

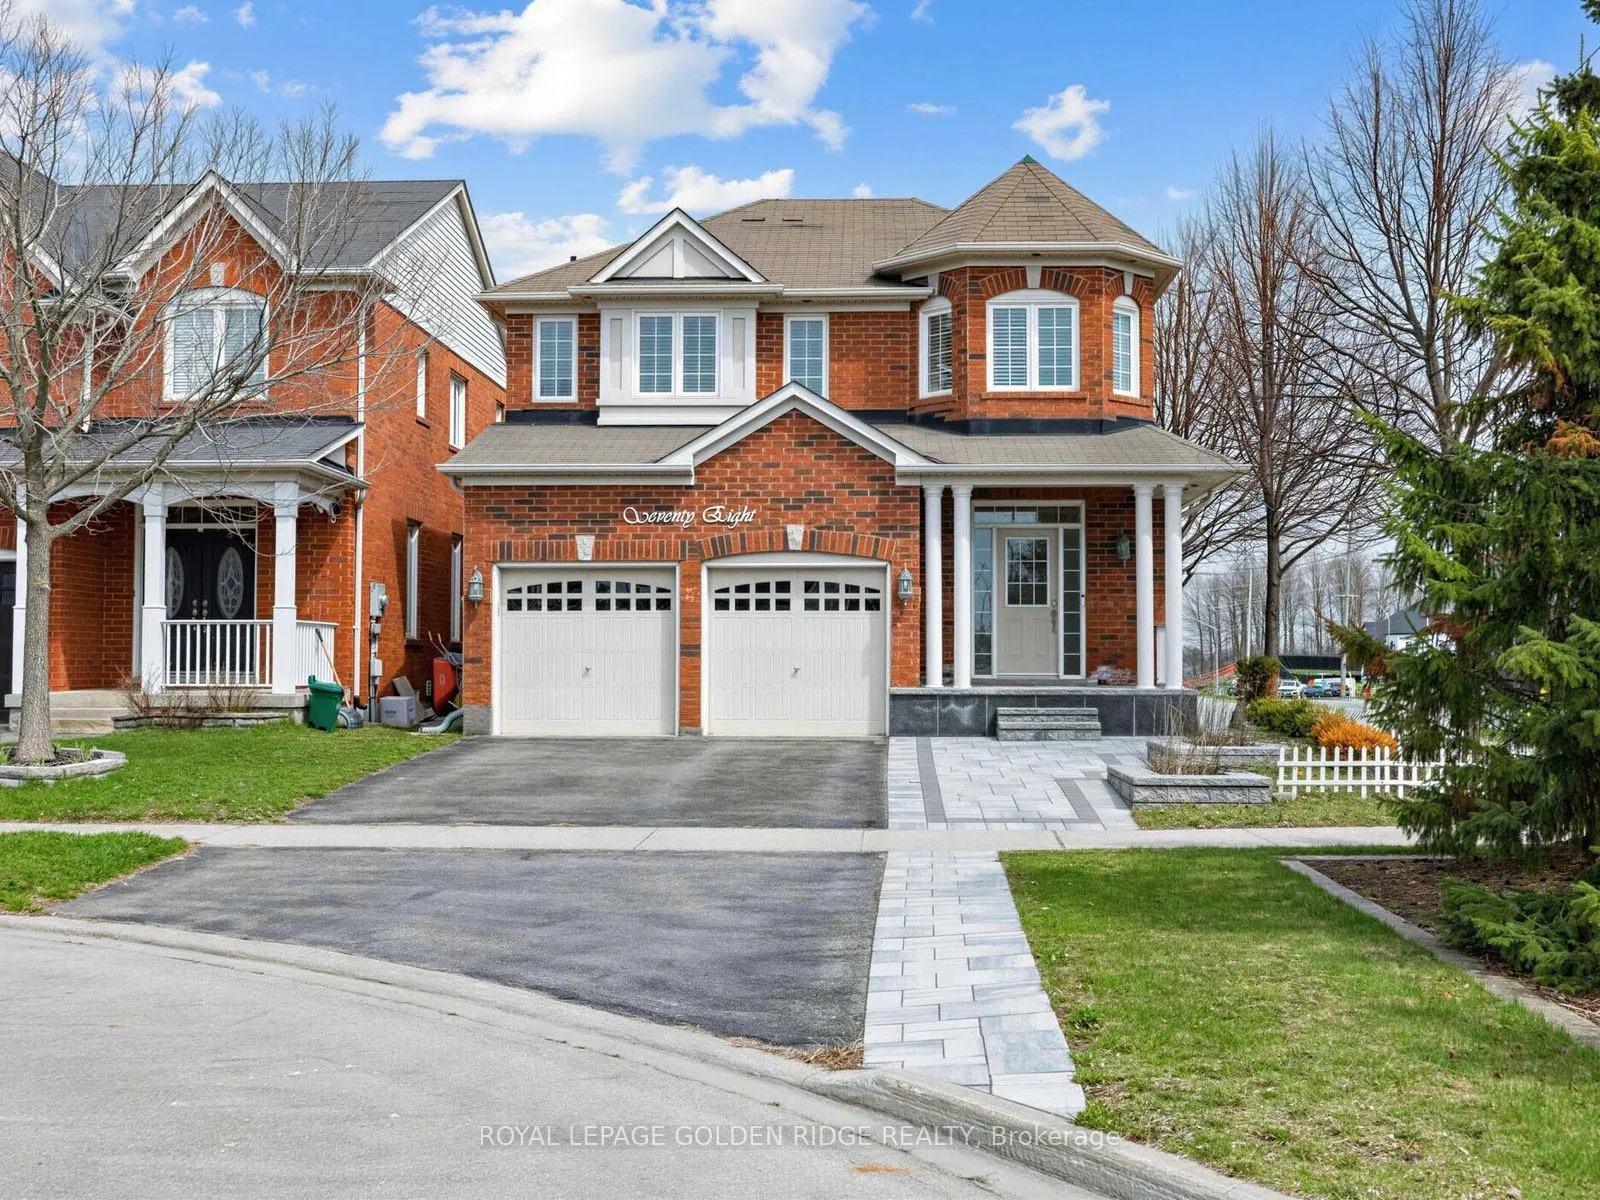
78 Bulmer Crescent
78 Bulmer Crescent
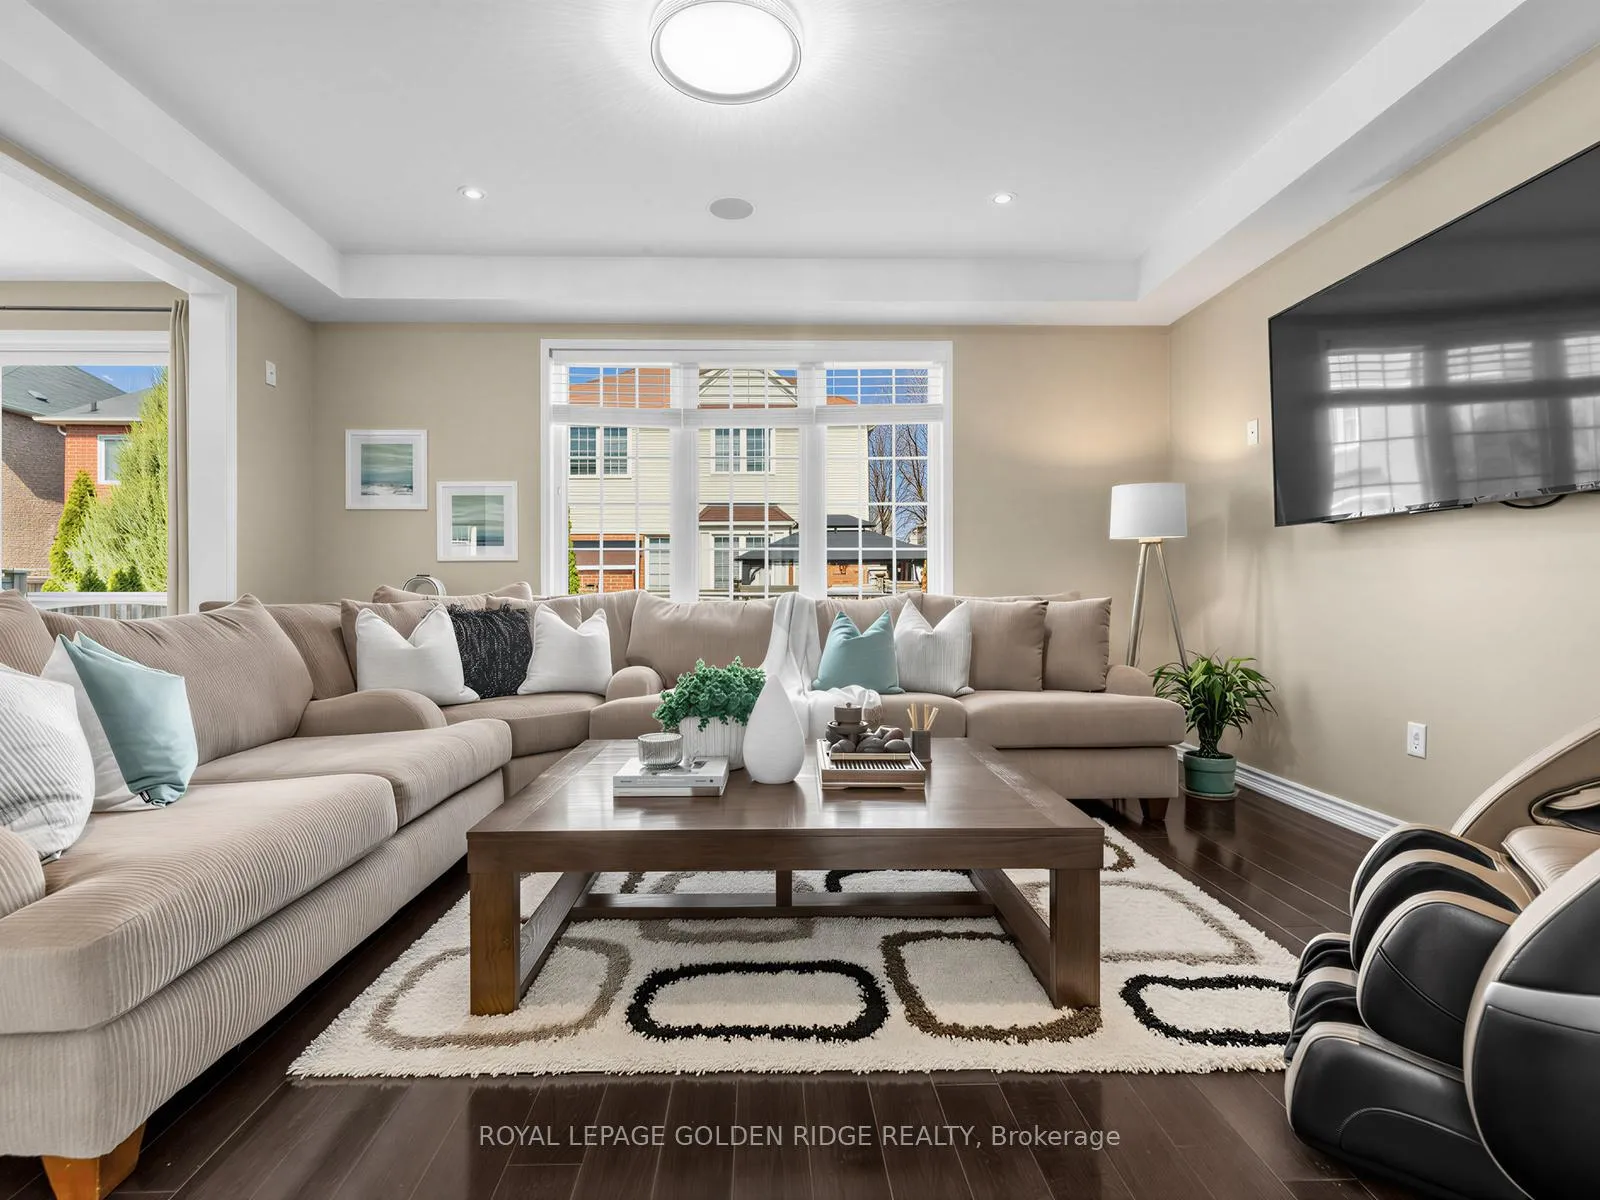 See all 25 photos
Property history
- $1,139,000TerminatedList: 2026-06-09|End: 2026-08-22|74 daysN13423496
- $1,169,000TerminatedList: 2026-04-24|End: 2026-06-10|47 daysN13042114
Facts and features
- BasementUnfinished
- Price per sq ft~$506
- Water, sewerMunicipal
- Lot shapeRectangular
- Hardwood floors
- Central air
The homeDetached, 2-storey, 2,000–2,500 sq ft
- Type: Detached
- Style: 2-storey
- Living space: 2,000–2,500 sq ft
- Basement: Unfinished
InsideHardwood, Ceramic, Upper level, Built-in oven, countertop range
- Flooring: Hardwood, Ceramic
- Laundry: Upper level
- Features: Built-in oven, countertop range
- Rooms above ground: 8
- Bedrooms: 4
- Bathrooms: 3
- Kitchens: 1
- Family room: Yes
Outside and lotBrick, Asphalt shingle, Concrete block
- Exterior: Brick
- Roof: Asphalt shingle
- Foundation: Concrete block
- Features: Lighting
- Size: 36.71 × 85.3 ft
- Shape: Rectangular
Parking2 Garage, Attached, Private
- Spaces: 2 Garage
- Garage: Attached
- Driveway: Private
Heating, water and powerForced air, gas, Central air, Municipal water
- Heating: Forced air, gas
- Cooling: Central air
- Water: Municipal water
- Sewer: Municipal sewer
Costs and taxesTaxes $5,860 a year, HST included in the price
- Taxes, 2026: $5,860 a year
- HST: HST included in the price
Listing detailsN13423496, Terminated, Jun 9, 2026
- MLS® number: N13423496
- Status: Terminated
- Listed on: Jun 9, 2026
- Days on market: 74
- Updated: Aug 22, 2026
- Possession: 2026-08-01 / Flexible
- Occupied by: Owner
- Listing brokerage: ROYAL LEPAGE GOLDEN RIDGE REALTY
About this home
78 Bulmer Crescent, Newmarket (Woodland Hill), ON L3X 3K1
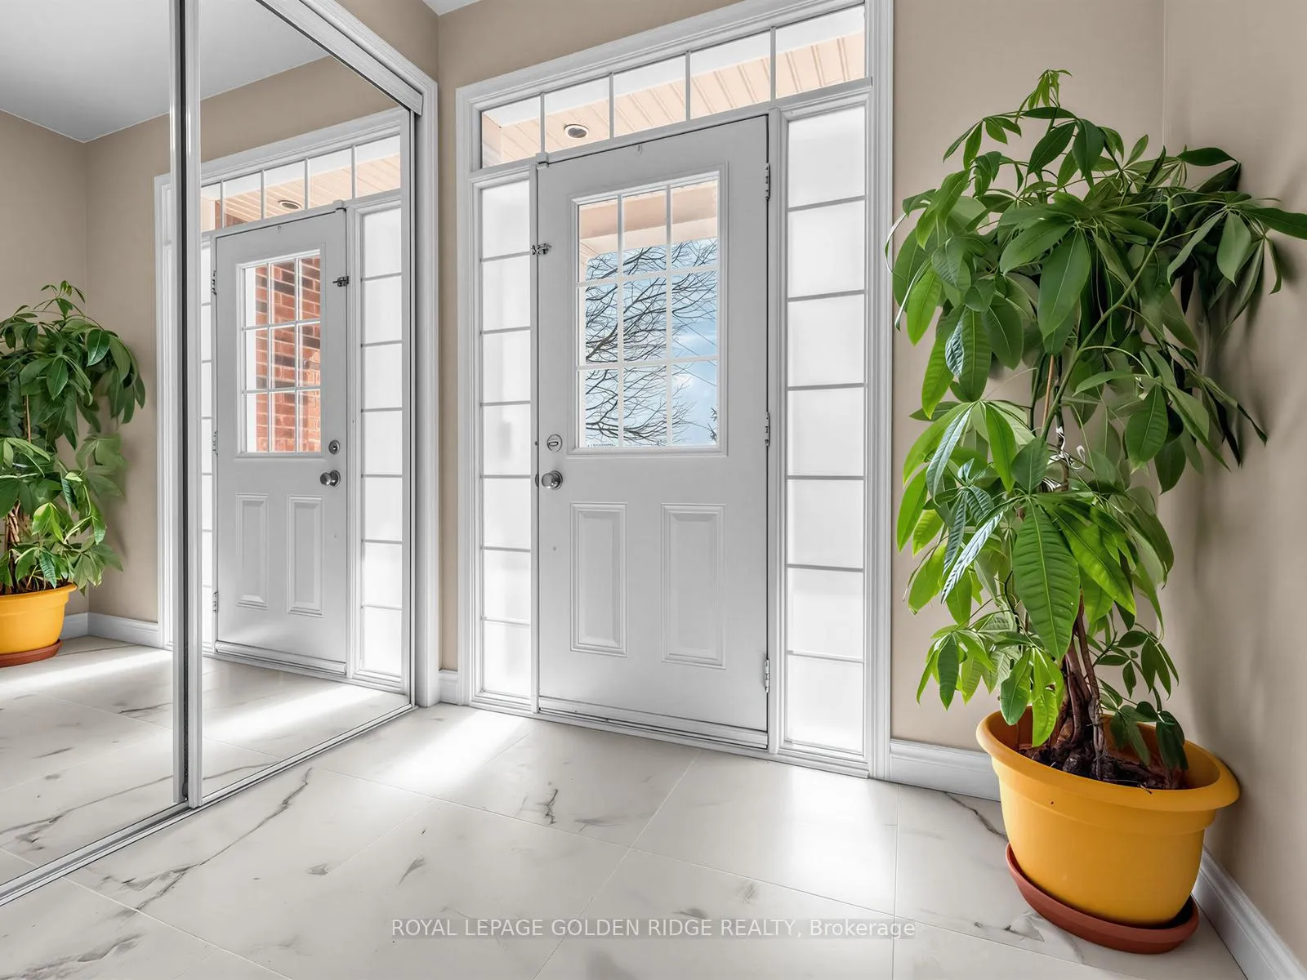
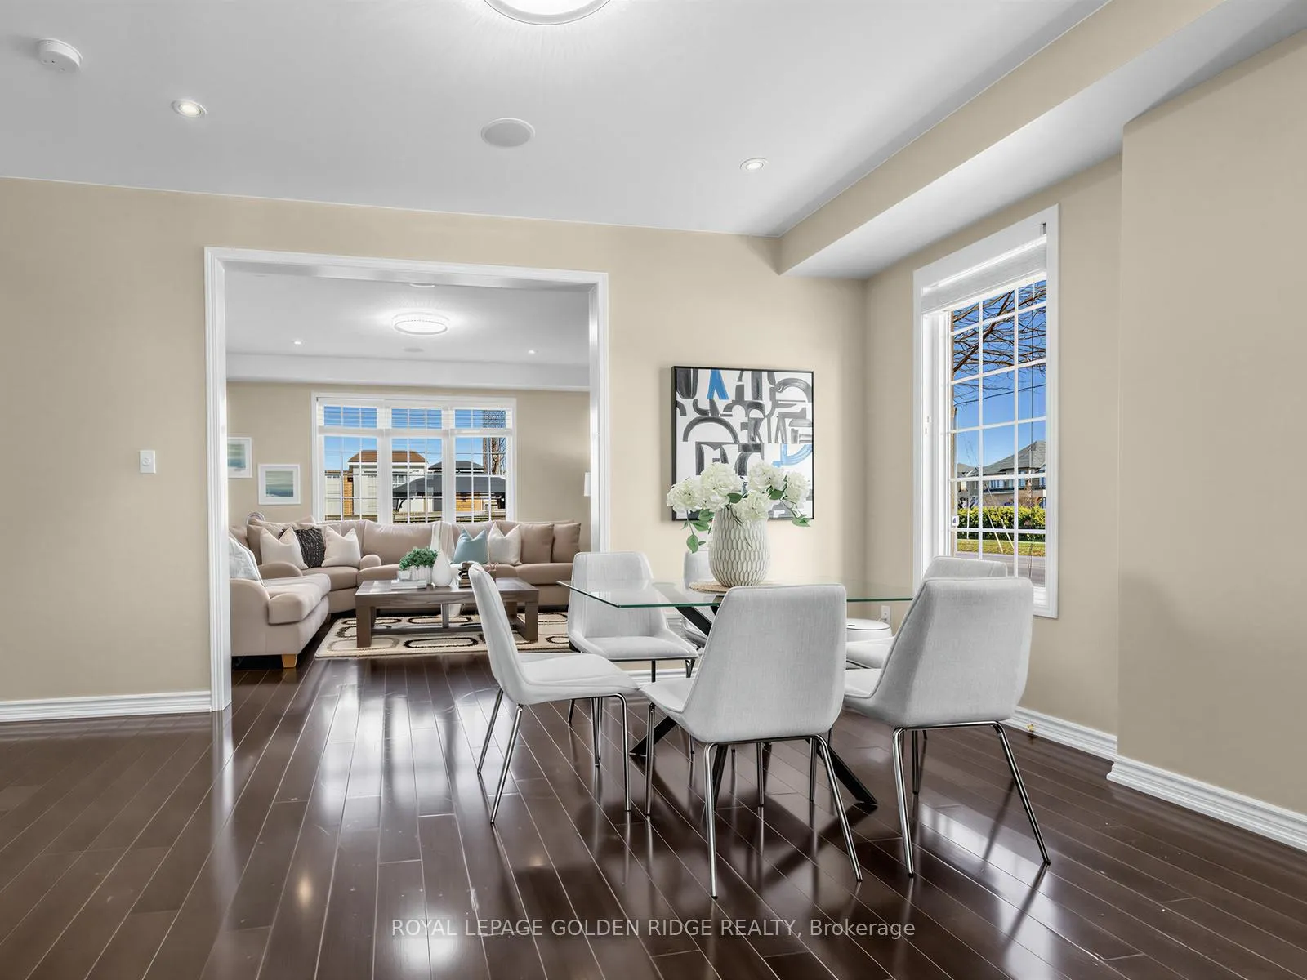
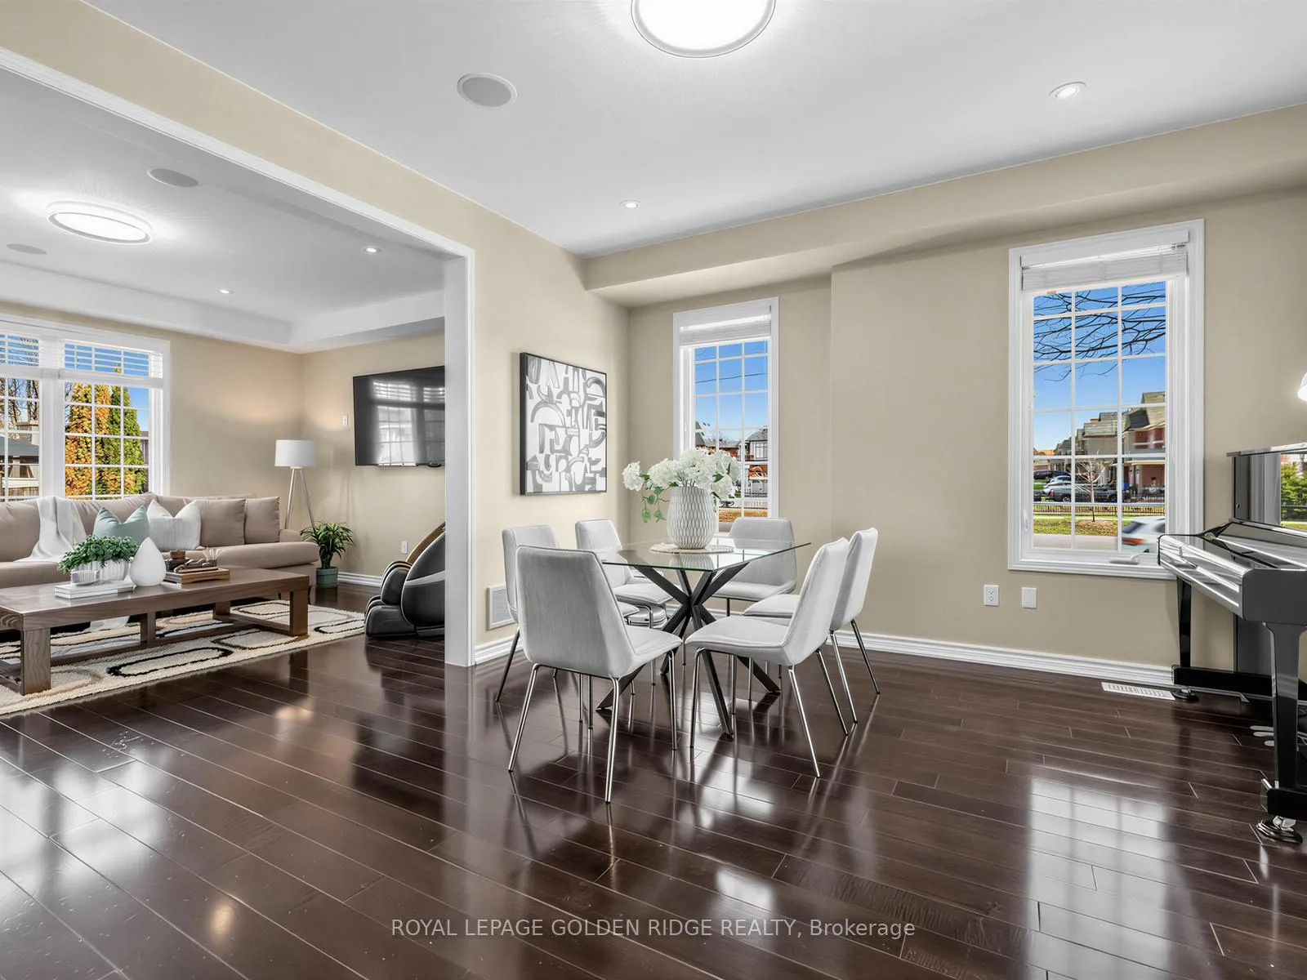
Stunning 4Bdrm Home Located In Sought After Woodland Hills On A Quiet Family Friendly Crescent. This Home Boasts Hardwood Flooring And Pot Lights Throughout, Eat-In Chef's Kitchen W/Granite Tops, Dbl Wall Ovens, B/I Cooktop, Island, S/S Appliances And Walk Out To Yard. Master Bedroom Features A 5Pc Ensuite With Glass Shower Surround And Walk In Closet. Upper Floor Laundry Room, Lrg Family Rm, Each Room Equipped W/Niles Home Sound System, Direct Garage Access. Professionally Interlocked Front Yard Enhances Curb Appeal And Features A Wide Driveway With Ample Parking. The Fully Interlocked Backyard Offers A Low-Maintenance Outdoor Space, Complete With A High Fence Providing Added Privacy-Perfect For Relaxing Or Entertaining.
Ask about this home
A HOMEH agent will answer your questions about this home.
Around this home
Daily convenience, out of 100, from the distances below
Schools nearby
School rating, out of 10.
Helpful calculators
Your HOMEH agent

"I would see it this week."