

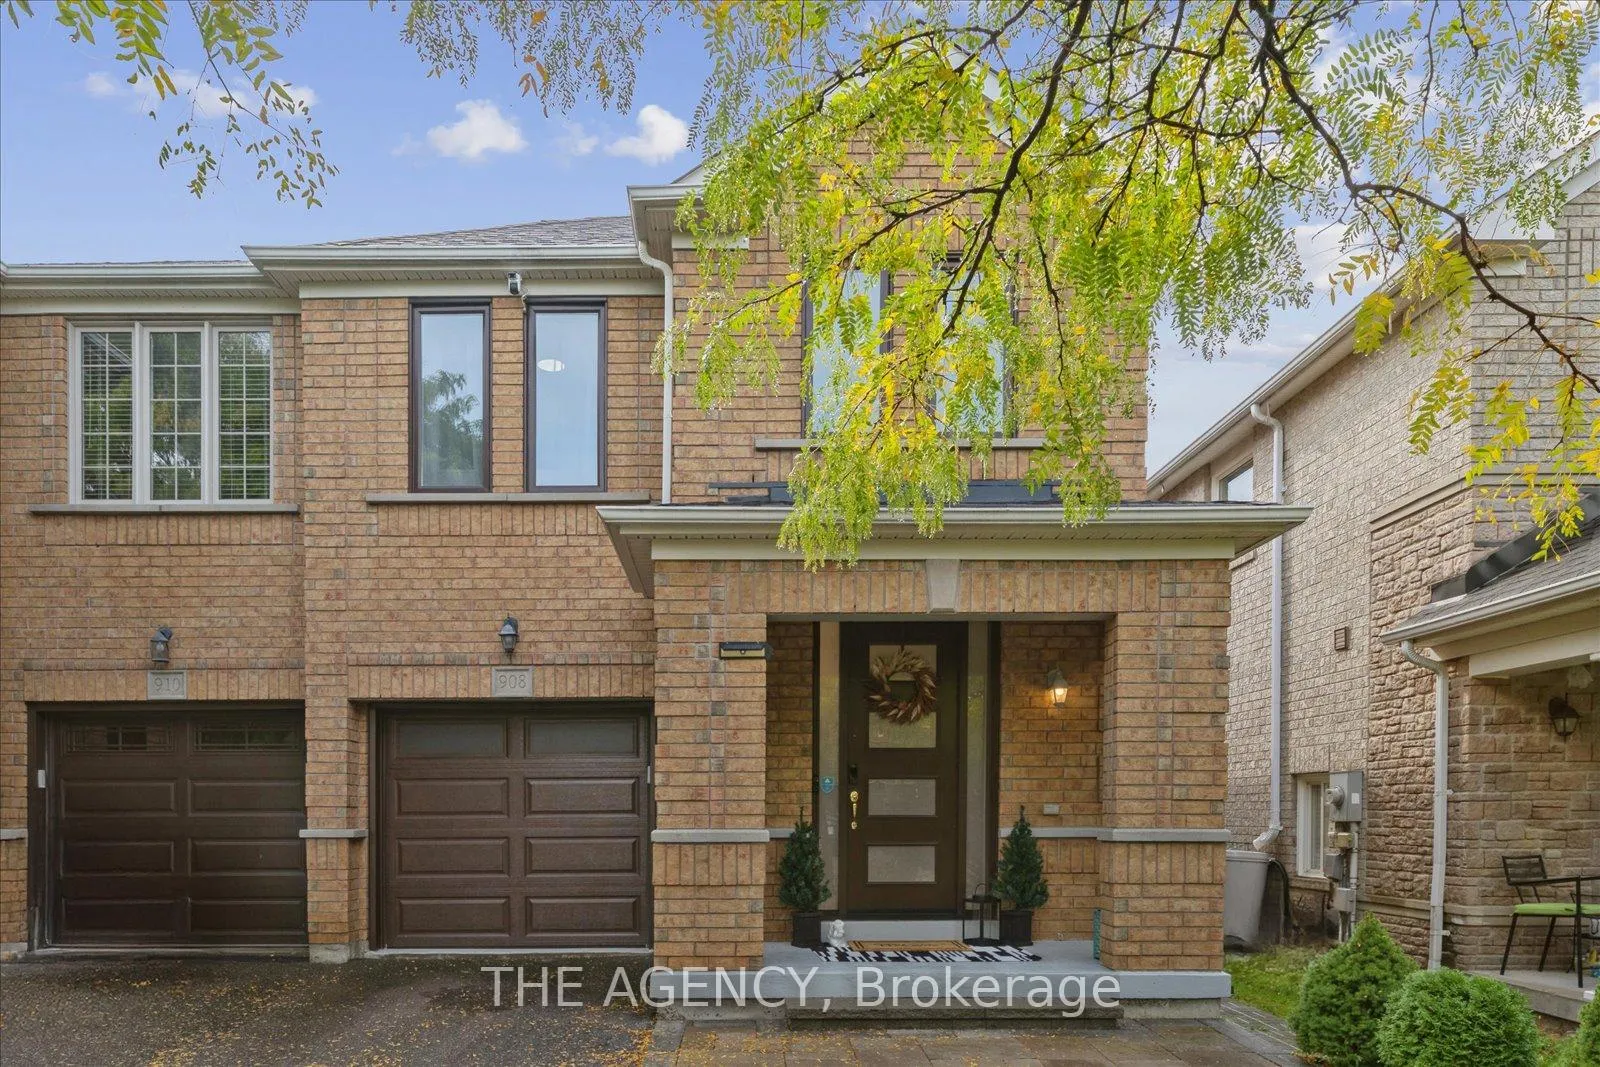
908 Oaktree Crescent
908 Oaktree Crescent
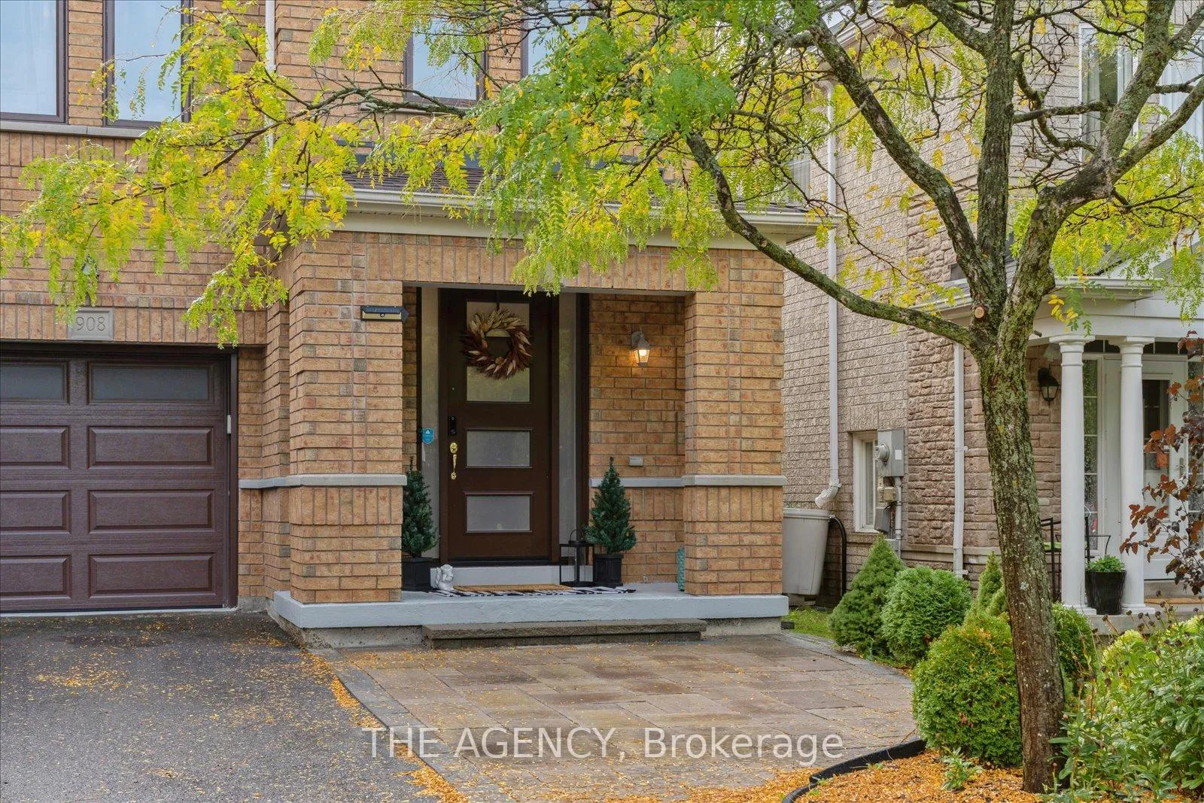
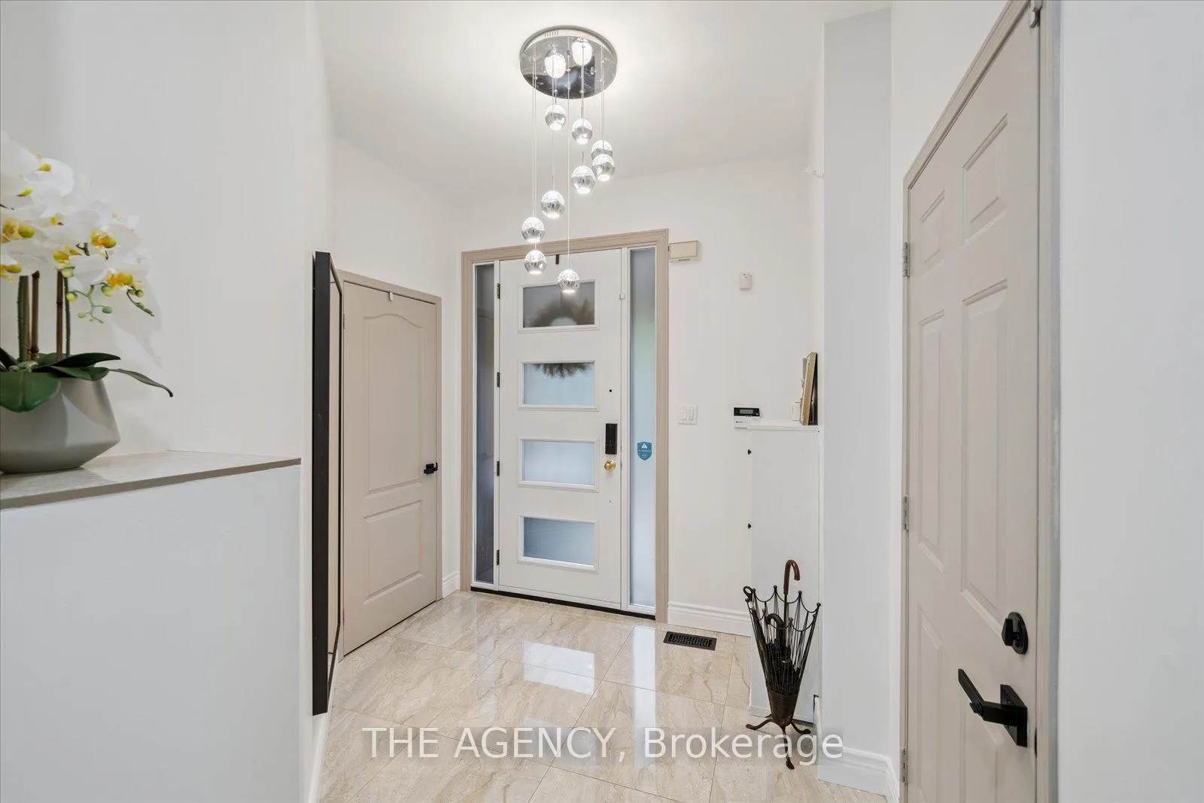
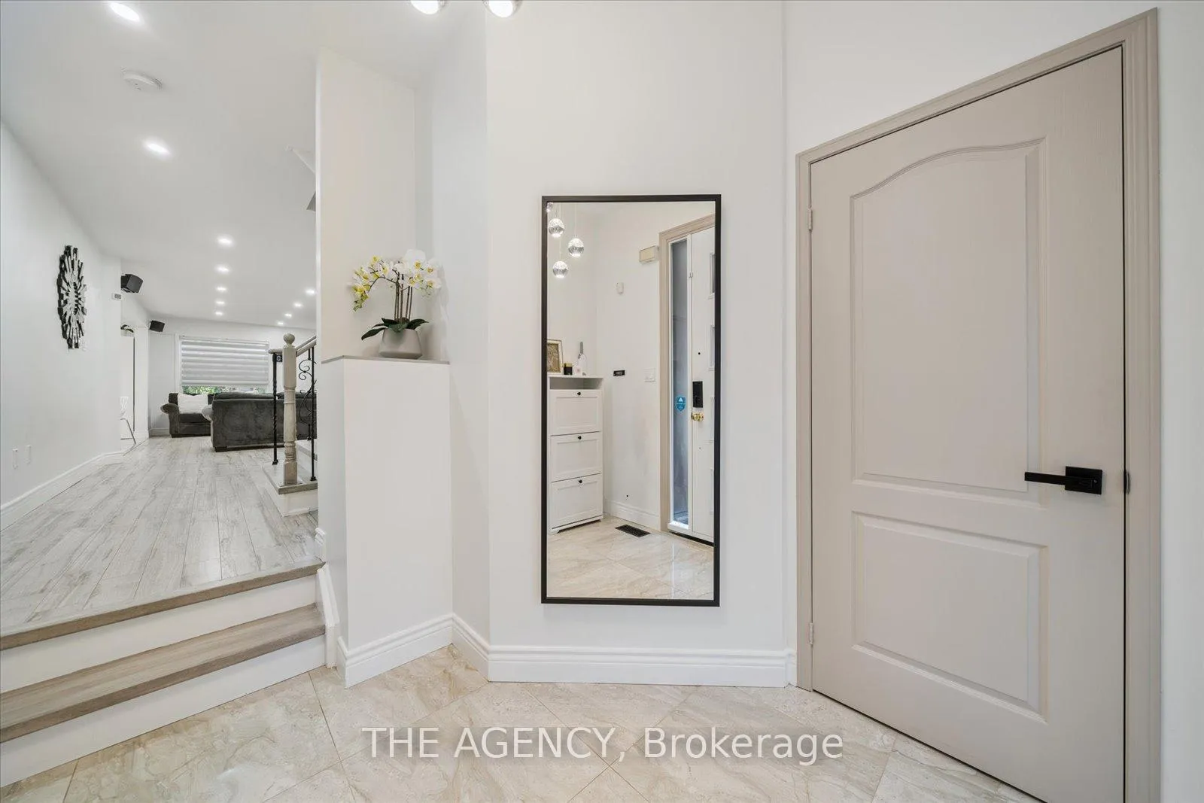
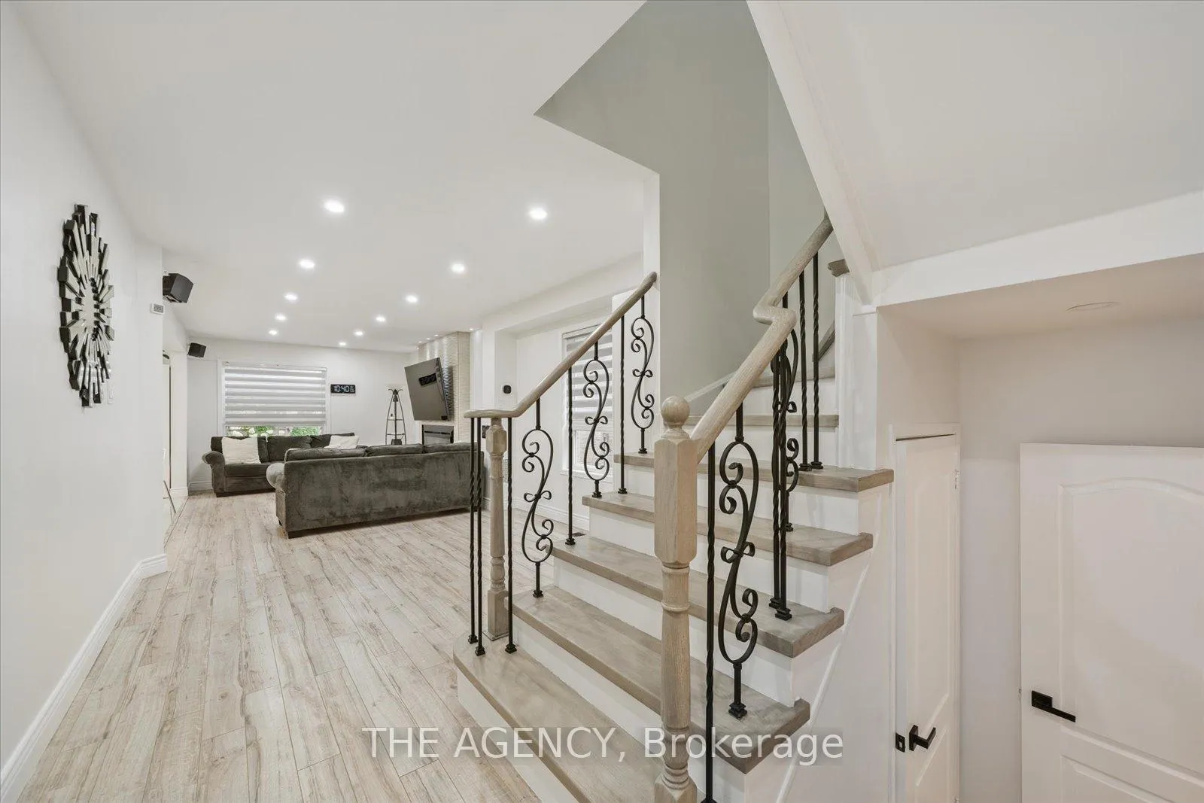 See all 28 photos
Property history
- $899,000TerminatedList: 2026-06-10|End: 2026-06-25|15 daysN13425054
- $979,000TerminatedList: 2026-05-01|End: 2026-06-09|39 daysN13068130
- $998,800ExpiredList: 2026-02-05|End: 2026-04-30|84 daysN12761782
- $1,085,000TerminatedList: 2025-12-05|End: 2026-02-04|61 daysN12603772
- $1,099,000TerminatedList: 2025-10-01|End: 2025-11-30|60 daysN12436023
- $1,169,000ExpiredList: 2025-05-09|End: 2025-08-31|114 daysN12137105
Facts and features
- BasementUnfinished
- Age of home16–30 years
- Price per sq ft~$514
- Water, sewerMunicipal
- Fireplace
- Central air
The homeSemi-Detached, 2-storey, Age 16–30 years
- Type: Semi-Detached
- Style: 2-storey
- Age: 16–30 years
- Living space: 1,500–2,000 sq ft
- Basement: Unfinished
InsideFireplace Yes, electric, Tile, Auto garage door remote, built-in oven, carpet free, on demand water heater
- Fireplace: Yes, electric
- Flooring: Tile
- Features: Auto garage door remote, built-in oven, carpet free, on demand water heater
- Rooms above ground: 8
- Bedrooms: 4
- Bathrooms: 3
- Kitchens: 1
- Family room: Yes
Outside and lotBrick, Asphalt shingle, Poured concrete
- Exterior: Brick
- Roof: Asphalt shingle
- Foundation: Poured concrete
- Features: Landscaped
- Size: 26 × 86.94 ft
Parking1 Garage, Built-in, Available
- Spaces: 1 Garage
- Garage: Built-in
- Driveway: Available
Heating, water and powerForced air, electric, Central air, Municipal water
- Heating: Forced air, electric
- Cooling: Central air
- Water: Municipal water
- Sewer: Municipal sewer
Costs and taxesTaxes $4,529 a year, HST included in the price, Water softener, $51 a month.
- Taxes, 2025: $4,529 a year
- HST: HST included in the price
- Rental items: Water softener, $51 a month.
Included in the saleAll existing appliances: fridge,cooktop, b/i oven & microwave, b/i dishwasher, washer, dryer, all elf's and window coverings, backyard gazebo.
- Included: All existing appliances: fridge,cooktop, b/i oven & microwave, b/i dishwasher, washer, dryer, all elf's and window coverings, backyard gazebo.
NearbyFenced yard, park, public transit, school
- Close to: Fenced yard, park, public transit, school
Listing detailsN13425054, Terminated, Jun 10, 2026
- MLS® number: N13425054
- Status: Terminated
- Listed on: Jun 10, 2026
- Days on market: 15
- Updated: Jun 25, 2026
- Possession: 30-59 days
- Occupied by: Owner
- Listing brokerage: THE AGENCY
About this home
908 Oaktree Crescent, Newmarket (Summerhill Estates), ON L3X 2Z1
Welcome to this beautifully updated semi-detached home in the highly desirable Summerhill Estates community. Designed for modern living, the bright open-concept main floor features smooth ceilings, stylish lighting, and durable carpet-free flooring throughout. The inviting living room is highlighted by a custom-designed fireplace, creating the perfect space to relax or entertain.The modern kitchen combines style and functionality with quartz countertops and a matching backsplash, abundant cabinetry, built-in wall oven and microwave, induction cooktop, and premium stainless steel appliances. The sun-filled breakfast area walks out to a fully interlocked, low-maintenance backyard with dedicated garden space-ideal for outdoor enjoyment without the upkeep.Upstairs, you'll find four generously sized bedrooms and updated windows throughout. Major exterior updates include the front entry door, patio door, and garage door. The expanded driveway features a custom-added parking space, offering room for up to four vehicles, including the garage.Enjoy lower operating costs with an owned high-efficiency heat pump and tankless water heater-no rental fees. The integrated smart home system allows you to control lighting, temperature, and security from your smartphone or with voice commands, all without monthly subscription costs.Conveniently located close to parks, walking trails, top-rated schools, shopping, restaurants, and Highway 404, this move-in-ready home offers the perfect combination of comfort, technology, and location.
Ask about this home
A HOMEH agent will answer your questions about this home.
Around this home
Daily convenience, out of 100, from the distances below
Schools nearby
School rating, out of 10.
Helpful calculators
Your HOMEH agent

"Priced 8% over the Hestimate. I would see it this week."