

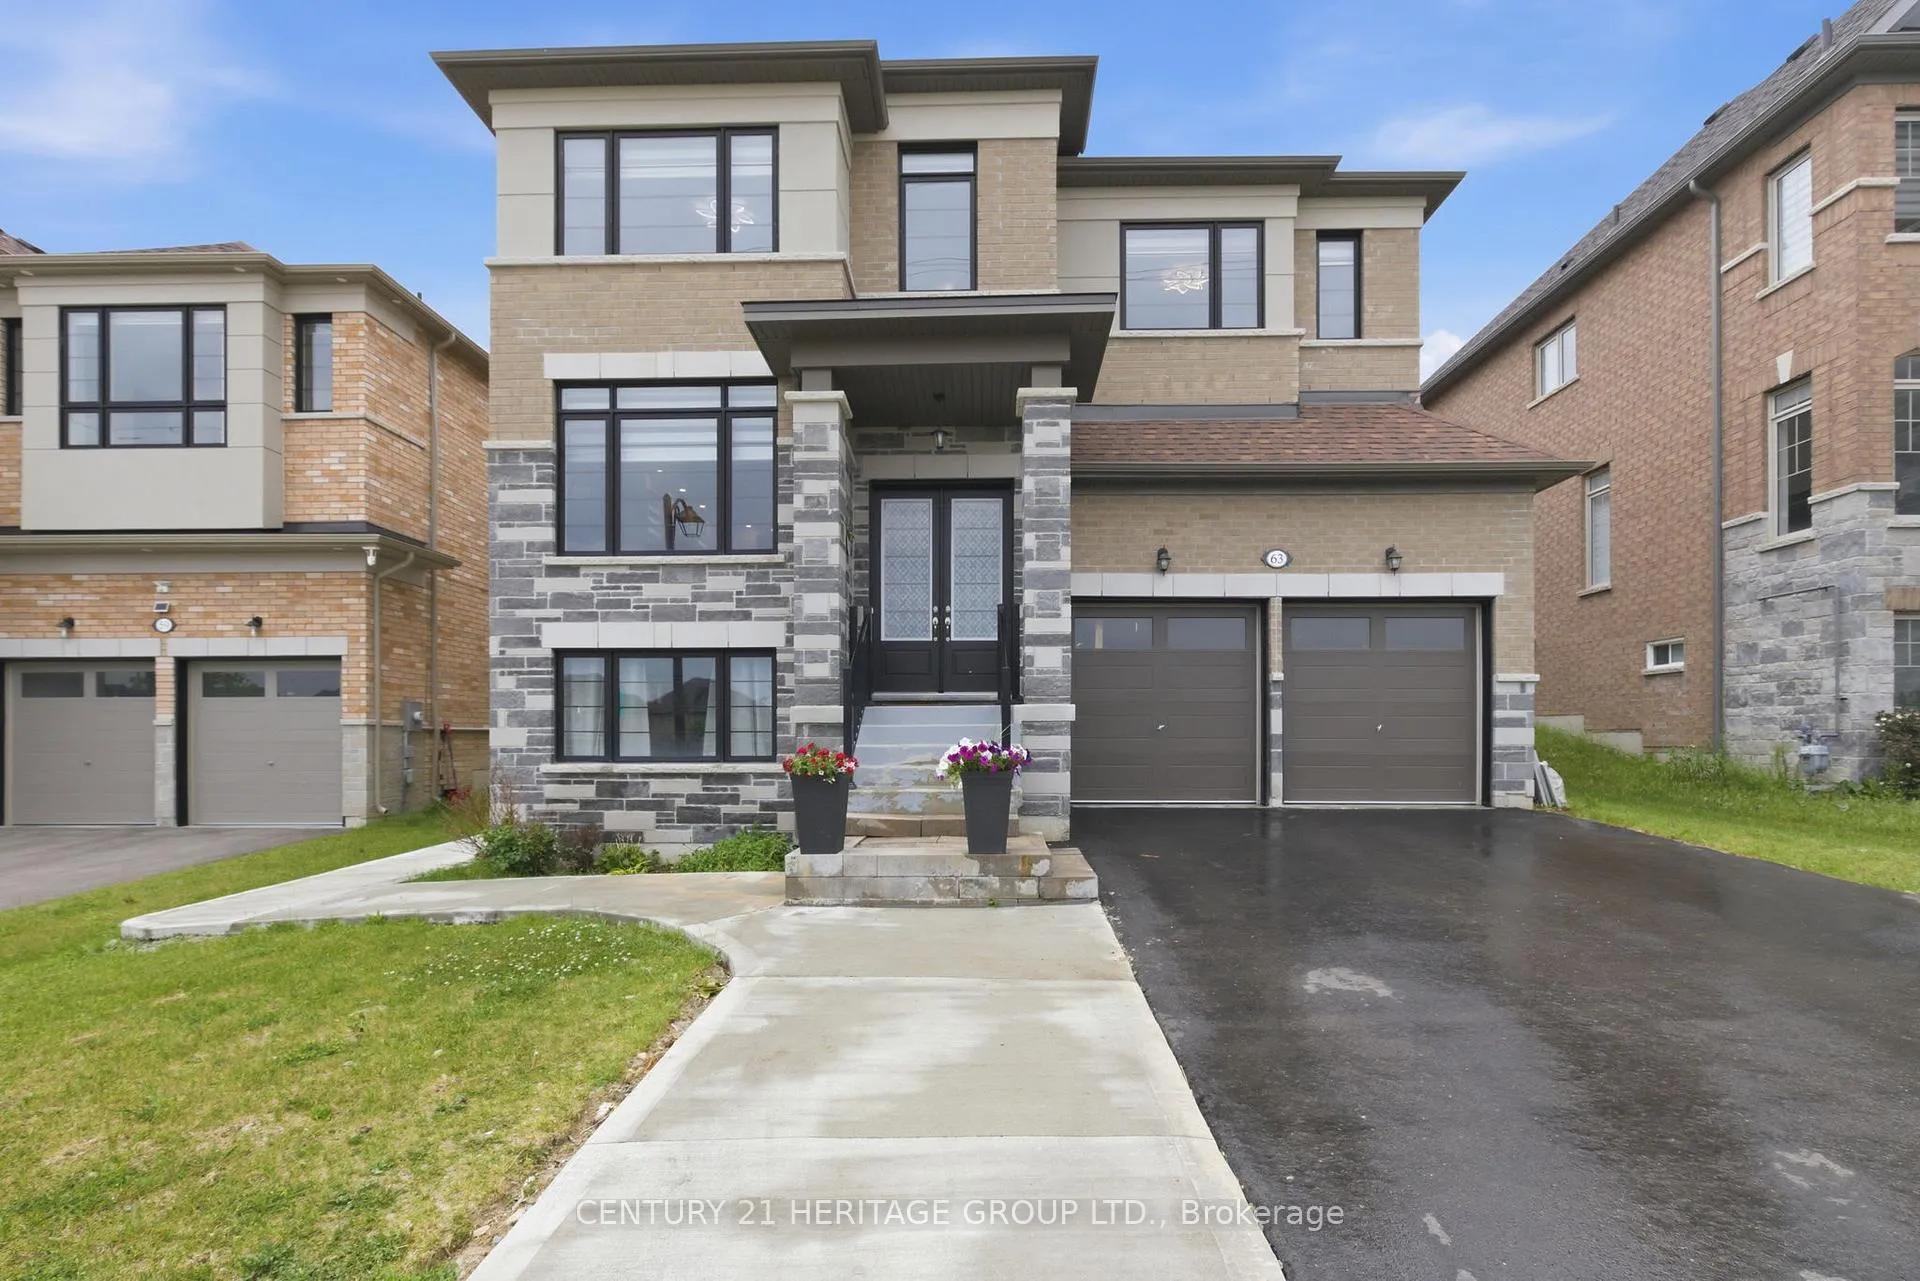
63 Bethpage Crescent
63 Bethpage Crescent
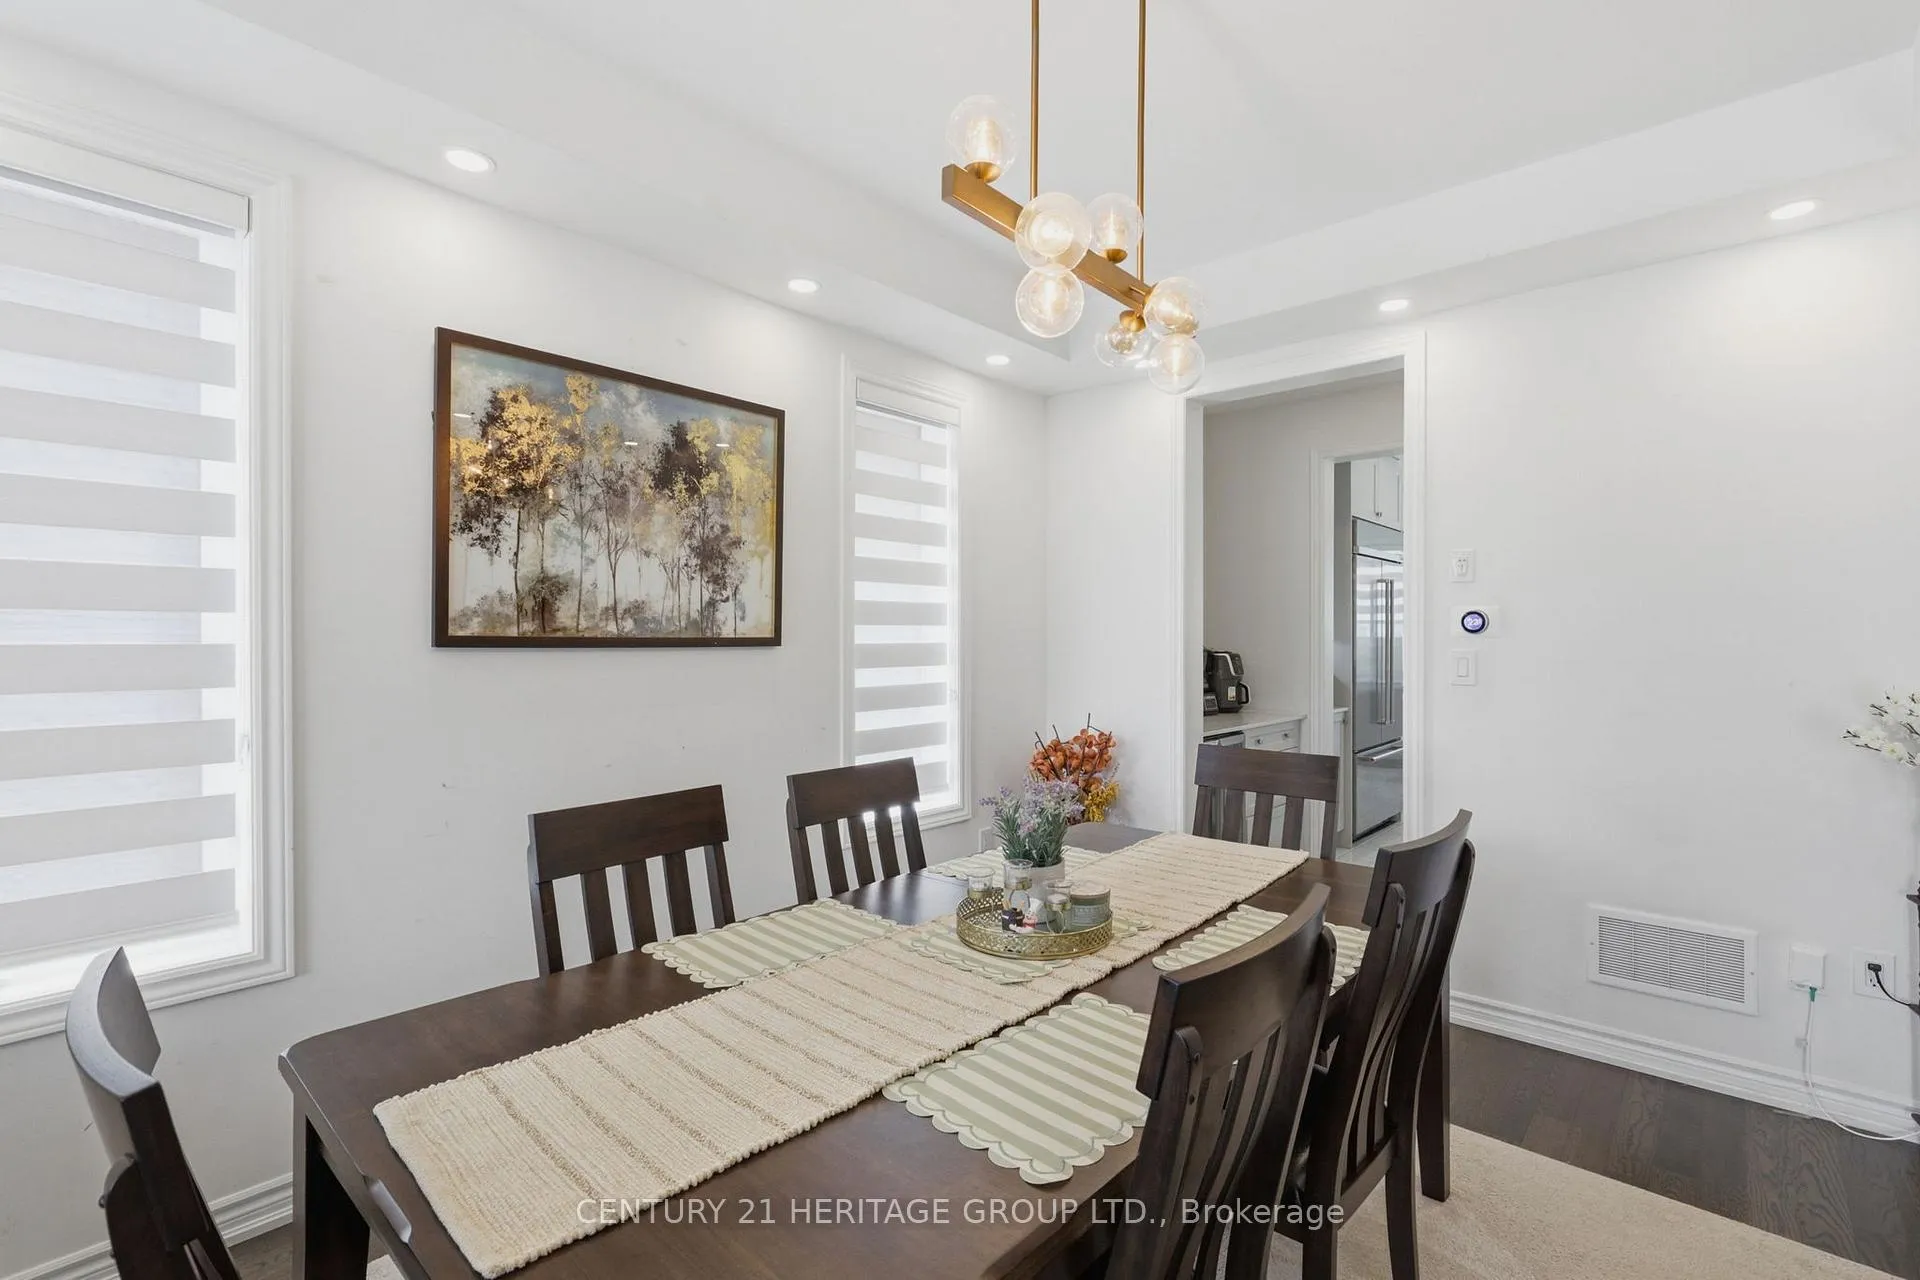 See all 35 photos
Property history
- $1,549,900TerminatedList: 2026-06-10|End: 2026-07-28|48 daysN13427064
Facts and features
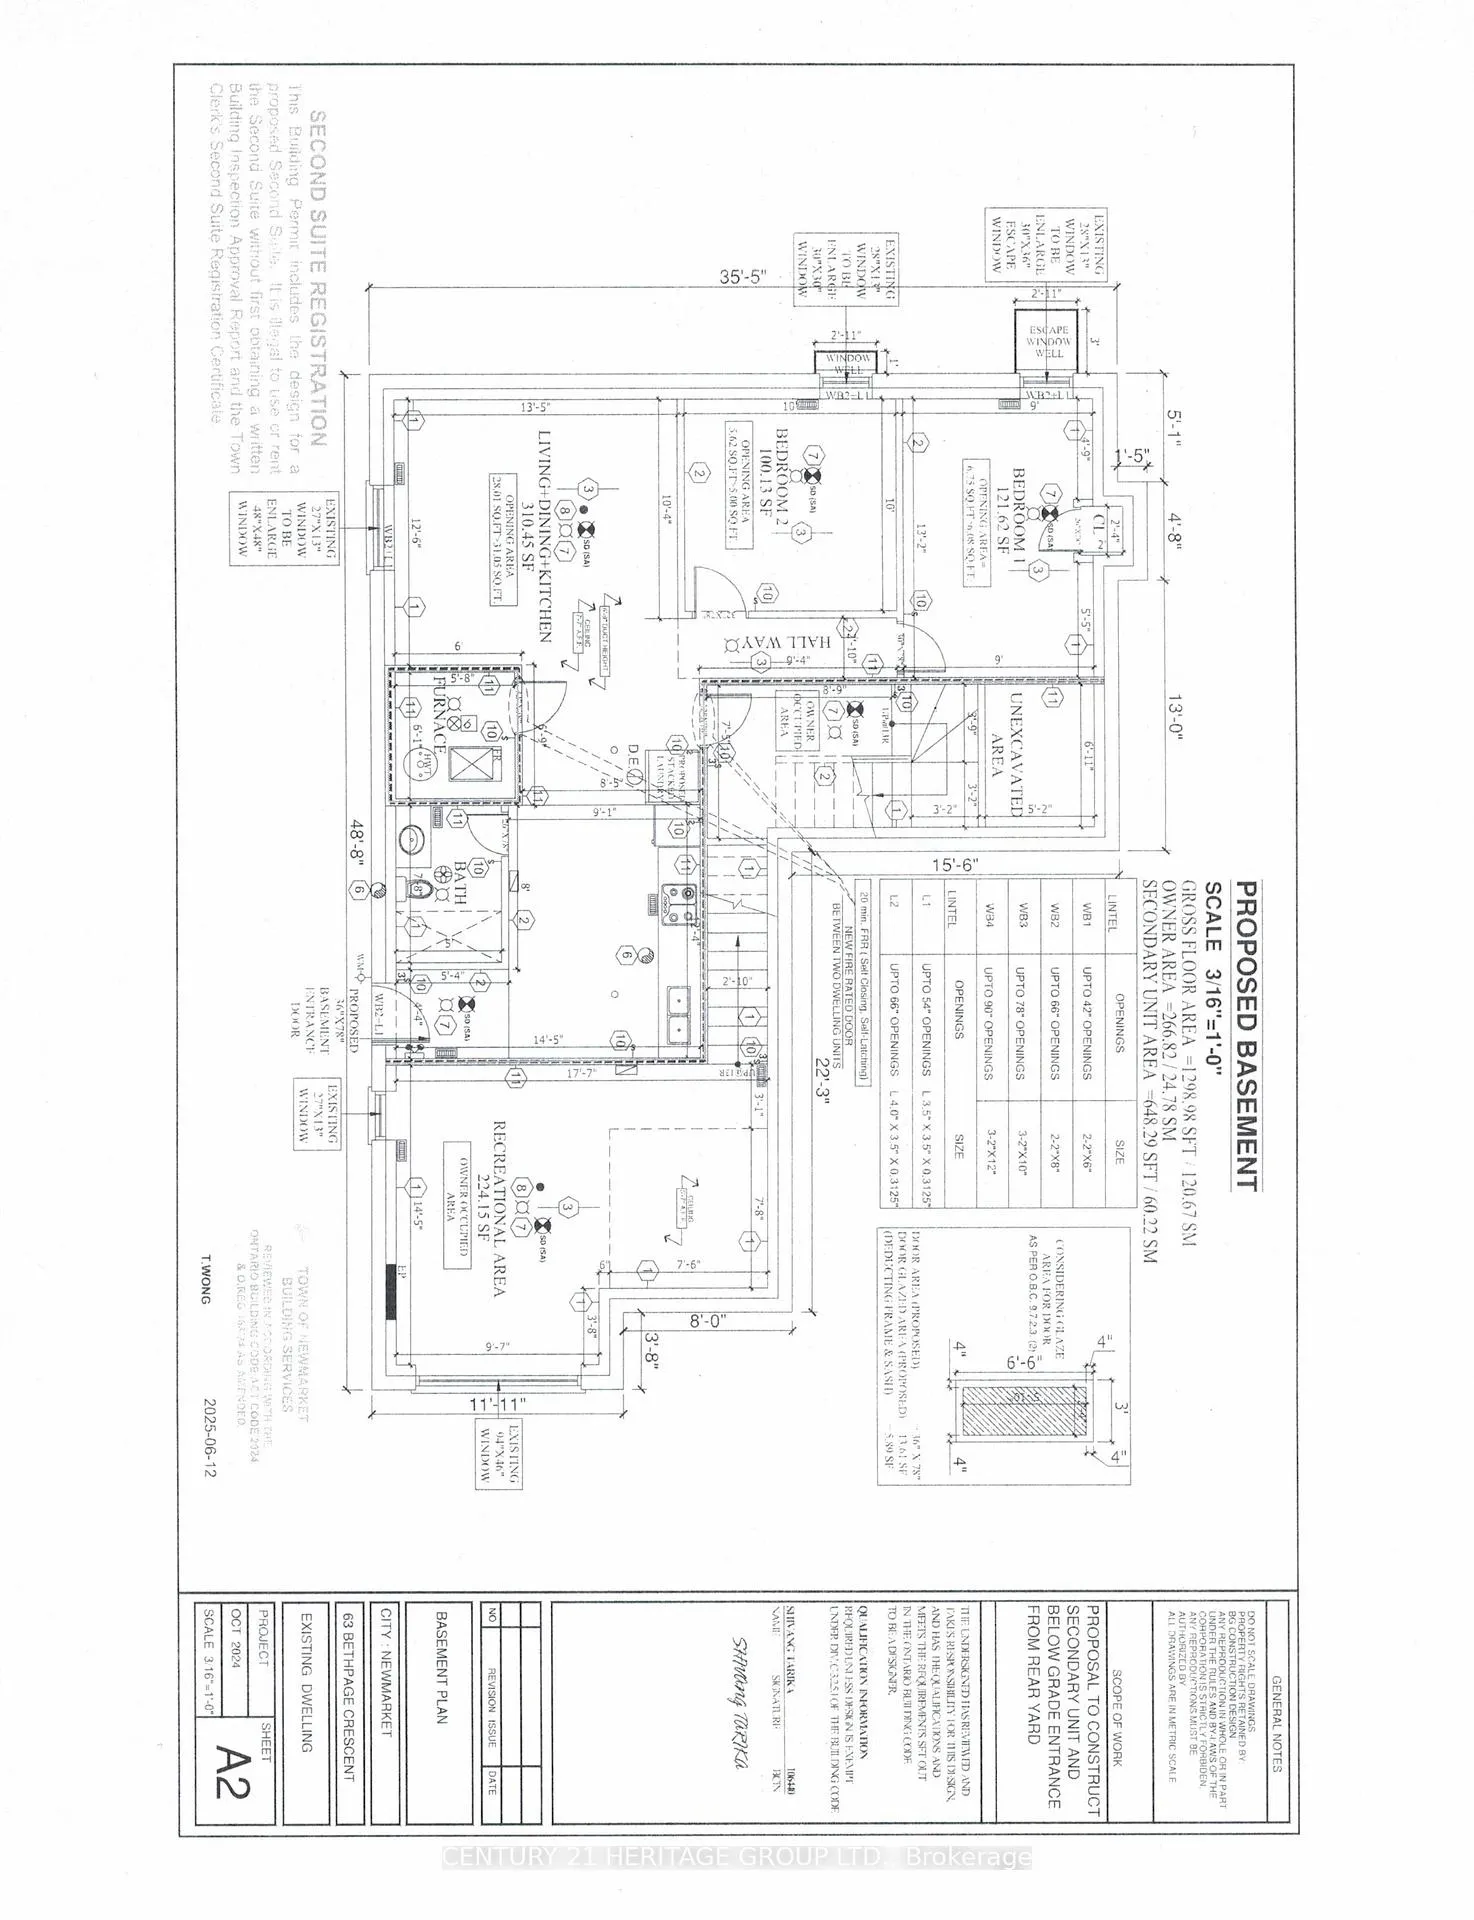
- BasementApartment
- Price per sq ft~$564
- Water, sewerMunicipal
- HeatingForced air
- Second kitchen
- Separate entrance
- Hardwood floors
- Fireplace
- Central air
The homeDetached, 2-storey, 2,500–3,000 sq ft
- Type: Detached
- Style: 2-storey
- Living space: 2,500–3,000 sq ft
- Basement: Apartment, separate entrance
InsideFireplace Yes, Hardwood, Main level
- Fireplace: Yes
- Flooring: Hardwood
- Laundry: Main level
- Features: Bar fridge, in-law suite, storage, water heater owned, water purifier, water softener
- Rooms above ground: 16
- Bedrooms: 4 + 2 in the basement
- Bathrooms: 5
- Kitchens: 2
- Family room: Yes
Outside and lotBrick, Asphalt shingle, Concrete
- Exterior: Brick
- Roof: Asphalt shingle
- Foundation: Concrete
- Size: 49.41 × 146 ft
Parking2 Garage, Built-in, Private double
- Spaces: 2 Garage
- Garage: Built-in
- Driveway: Private double
Heating, water and powerForced air, gas, Central air, Municipal water
- Heating: Forced air, gas
- Cooling: Central air
- Water: Municipal water
- Sewer: Municipal sewer
Costs and taxesTaxes $8,080 a year, HST included in the price
- Taxes, 2025: $8,080 a year
- HST: HST included in the price
Included in the saleMain: fridge, drink fridge, gas stove, washer dryer, 1 gdo/remote, elfs, window coveringsbasement: fridge, stove, furnace, tankless water heater, water softener, reverse osmosis water filter, ac, washer dryer, Tv mounts/tvs
- Included: Main: fridge, drink fridge, gas stove, washer dryer, 1 gdo/remote, elfs, window coveringsbasement: fridge, stove, furnace, tankless water heater, water softener, reverse osmosis water filter, ac, washer dryer
- Not included: Tv mounts/tvs
Listing detailsN13427064, Terminated, Jun 10, 2026
- MLS® number: N13427064
- Status: Terminated
- Listed on: Jun 10, 2026
- Days on market: 48
- Updated: Jul 28, 2026
- Possession: Flexible
- Occupied by: Owner+tenant
- Listing brokerage: CENTURY 21 HERITAGE GROUP LTD.
About this home
63 Bethpage Crescent, Newmarket (Glenway Estates), ON L3X 0M4
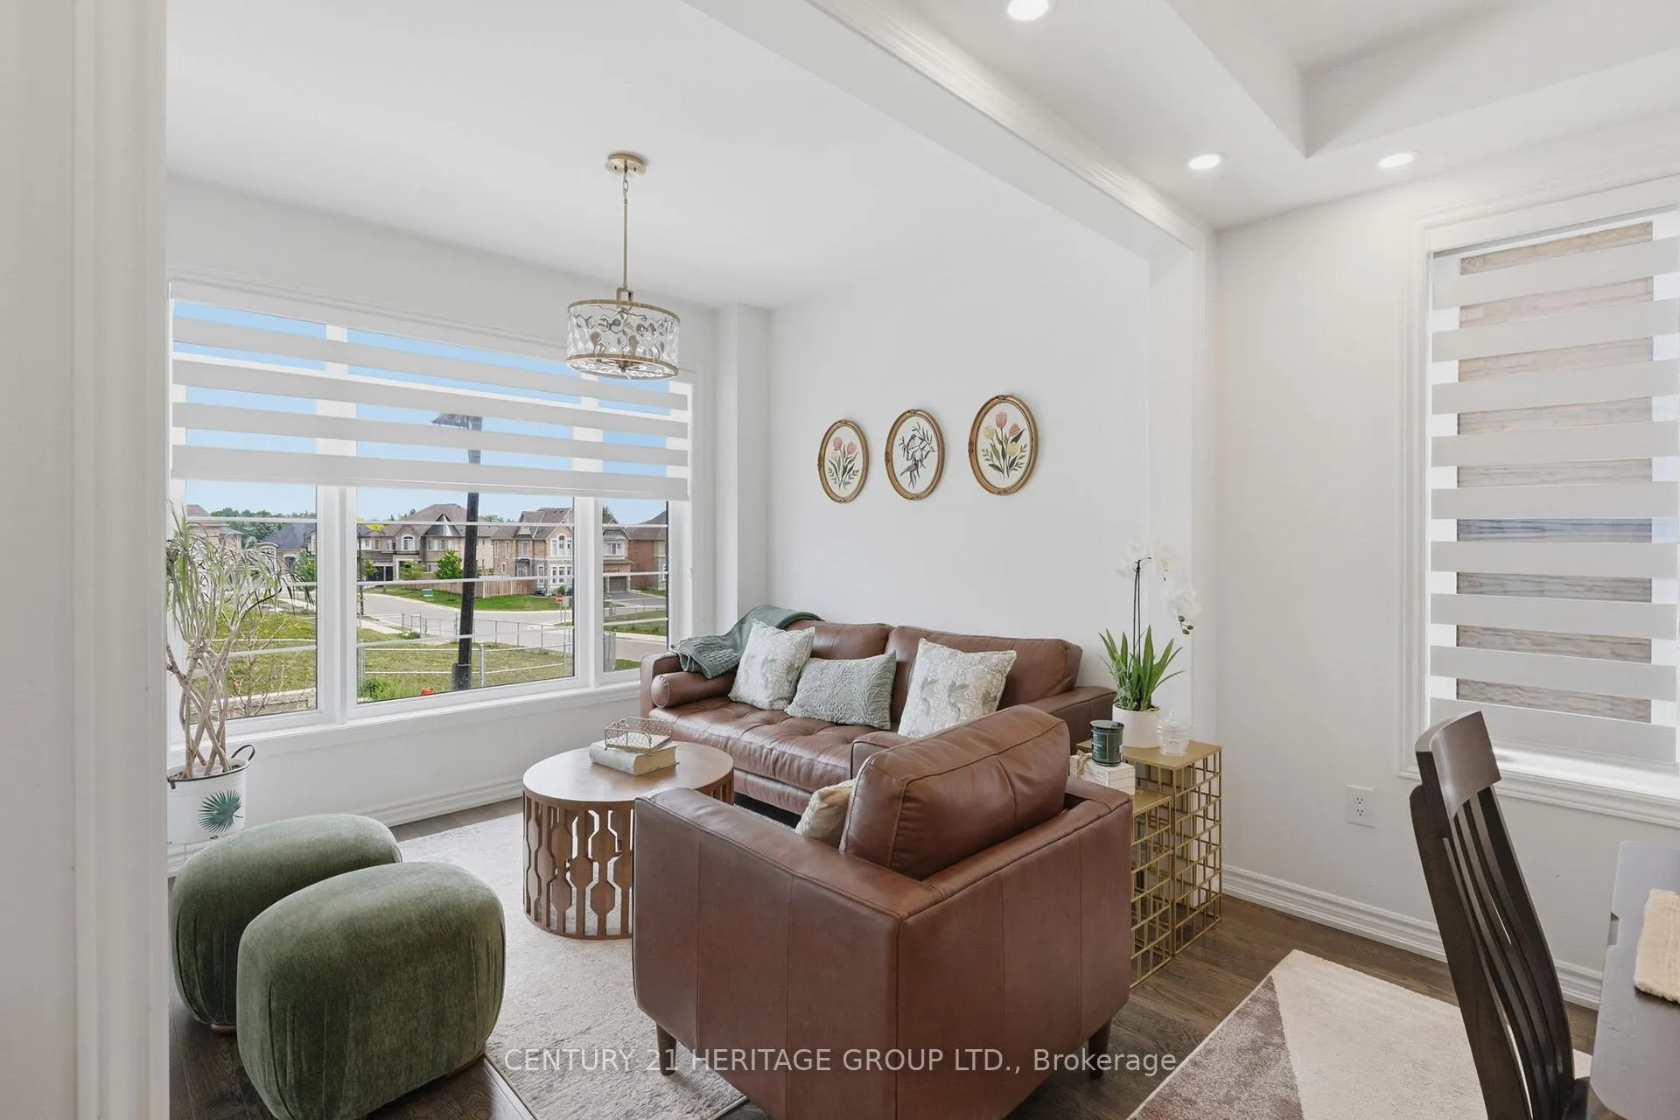
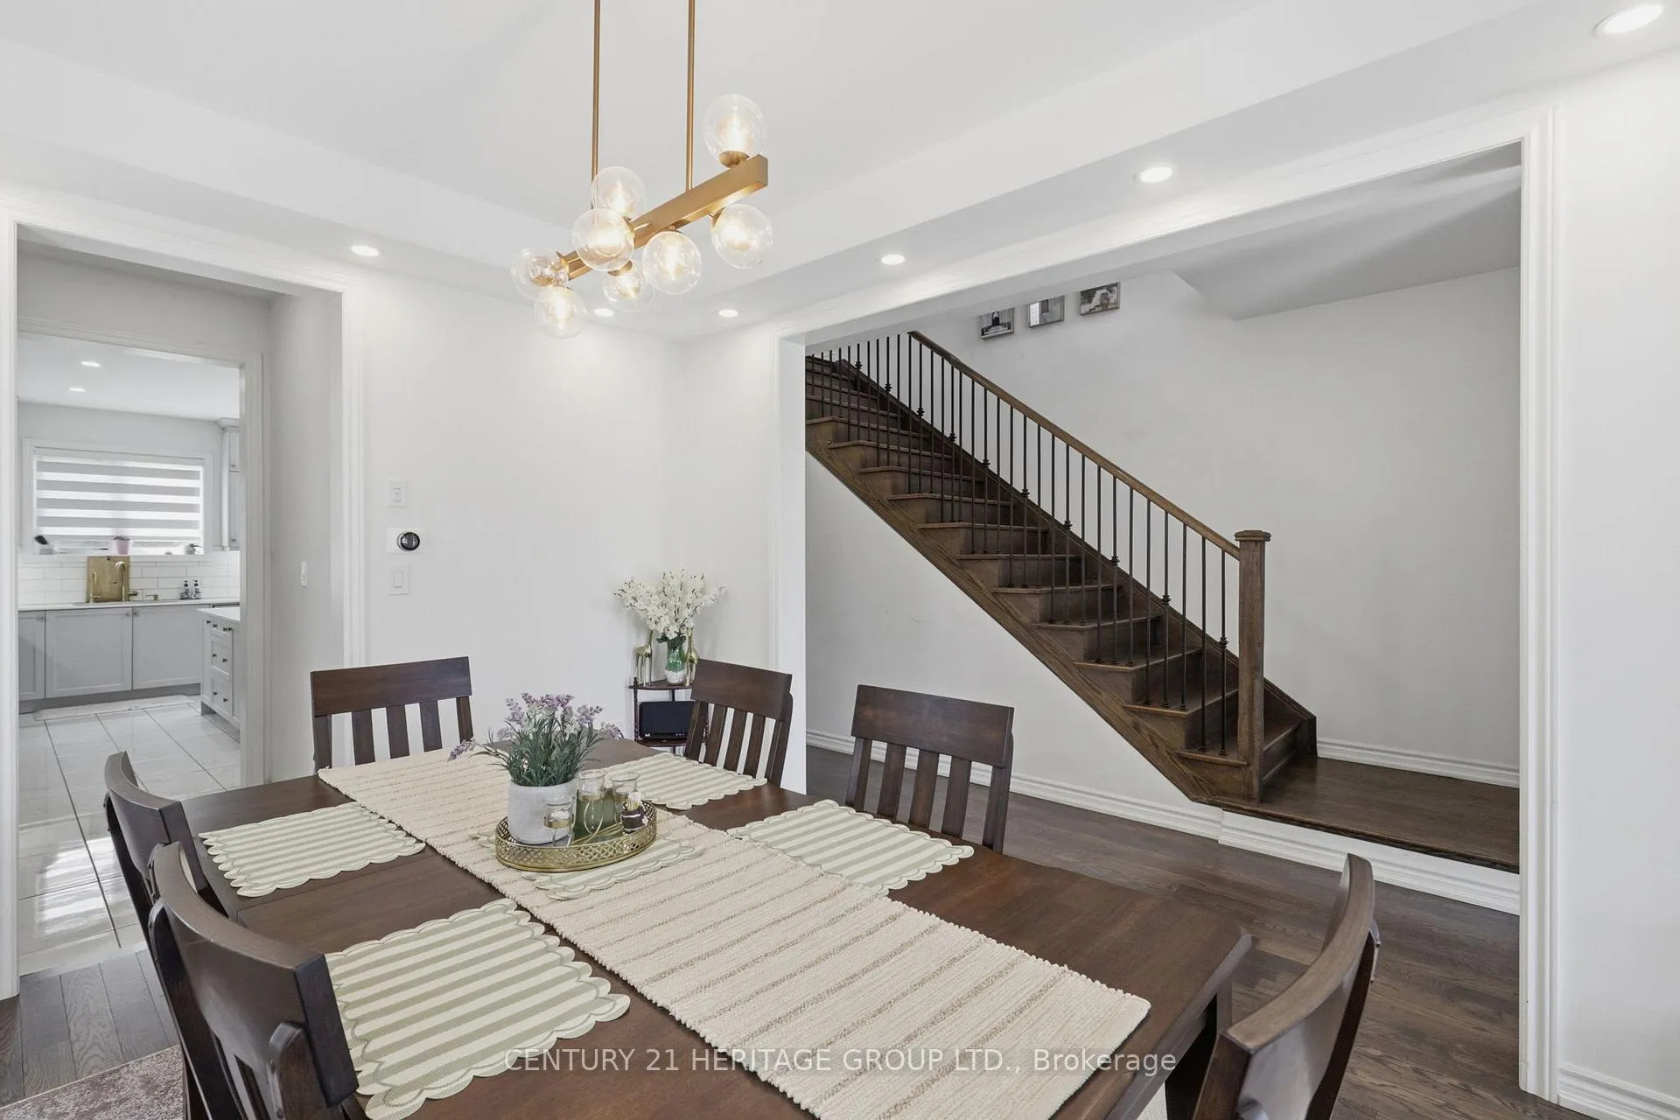
***Legal Basement Apartment*** Welcome To This Amazing 4 Year New Home Located On A Quiet Family Friendly Crescent With Legal Basement Apartment! * 4 Car Parking & No Sidewalk With A Mature Treed Semi Private Huge 49 X 146 Deep Lot * Spacious Formal Living & Dining Room With A Butlers Pantry Entryway Into The Kitchen * Upgraded Eat-In Modern Chef's Kitchen With A Pantry, Oversized Fridge & Gas Stove * Huge Cozy Family Room With A Gas Fireplace * 4 Spacious Bedrooms For The Growing Family All With Bathrooms (3 Full & 1 Semi Ensuite) * Primary Bedroom With Vaulted Ceilings And Huge 5 Pc Ensuite With Rainglass Shower * Legal 2 Bedroom Basement Apartment With Modern Kitchen, Quartz Counters & Custom Backsplash * Spacious Living Room With Dining Area, 3pc Bathroom And Separate Laundry Suite * Perfect For Multi-Generational Families Or Investors! * Don't Let This Gem Get Away!
Ask about this home
A HOMEH agent will answer your questions about this home.
Around this home
Daily convenience, out of 100, from the distances below
Schools nearby
School rating, out of 10.
Helpful calculators
Your HOMEH agent

"I would see it this week."