

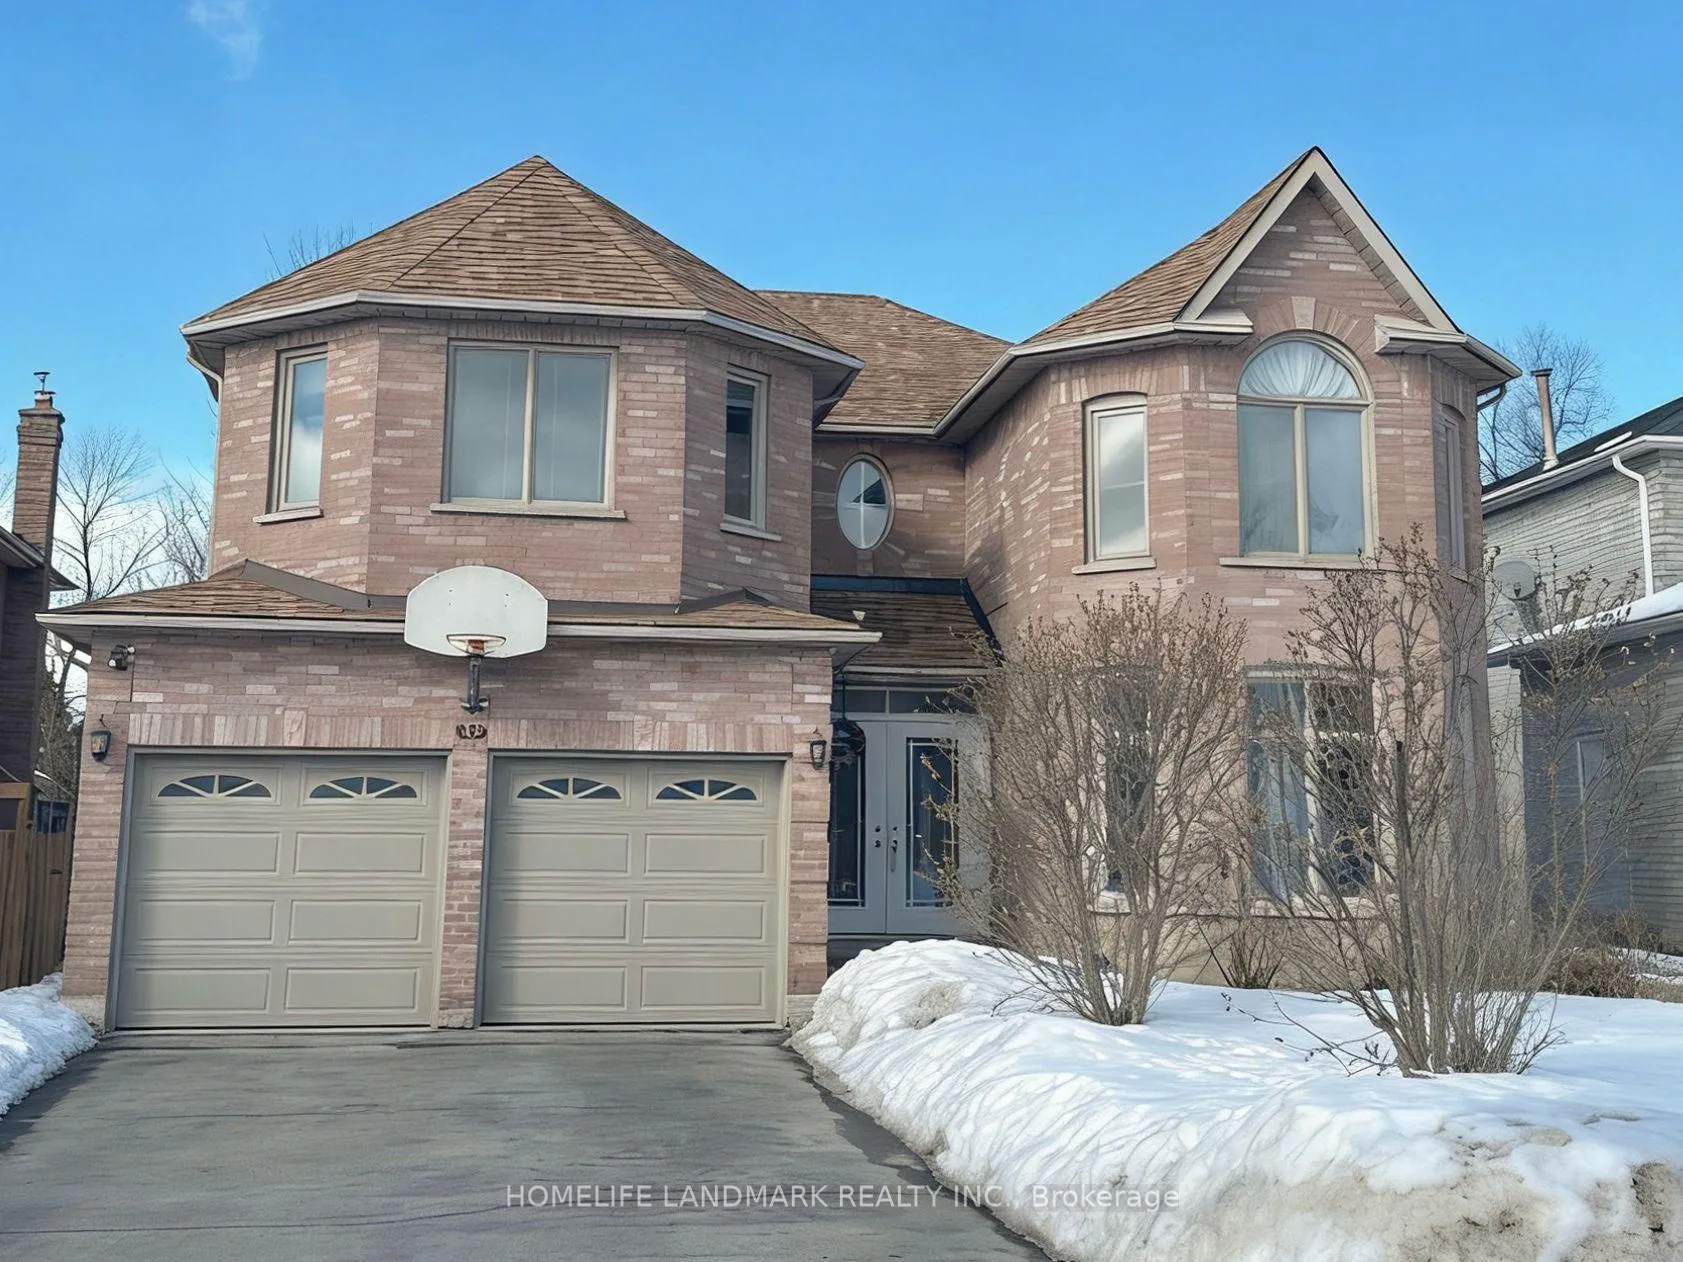
492 Traviss Drive
492 Traviss Drive
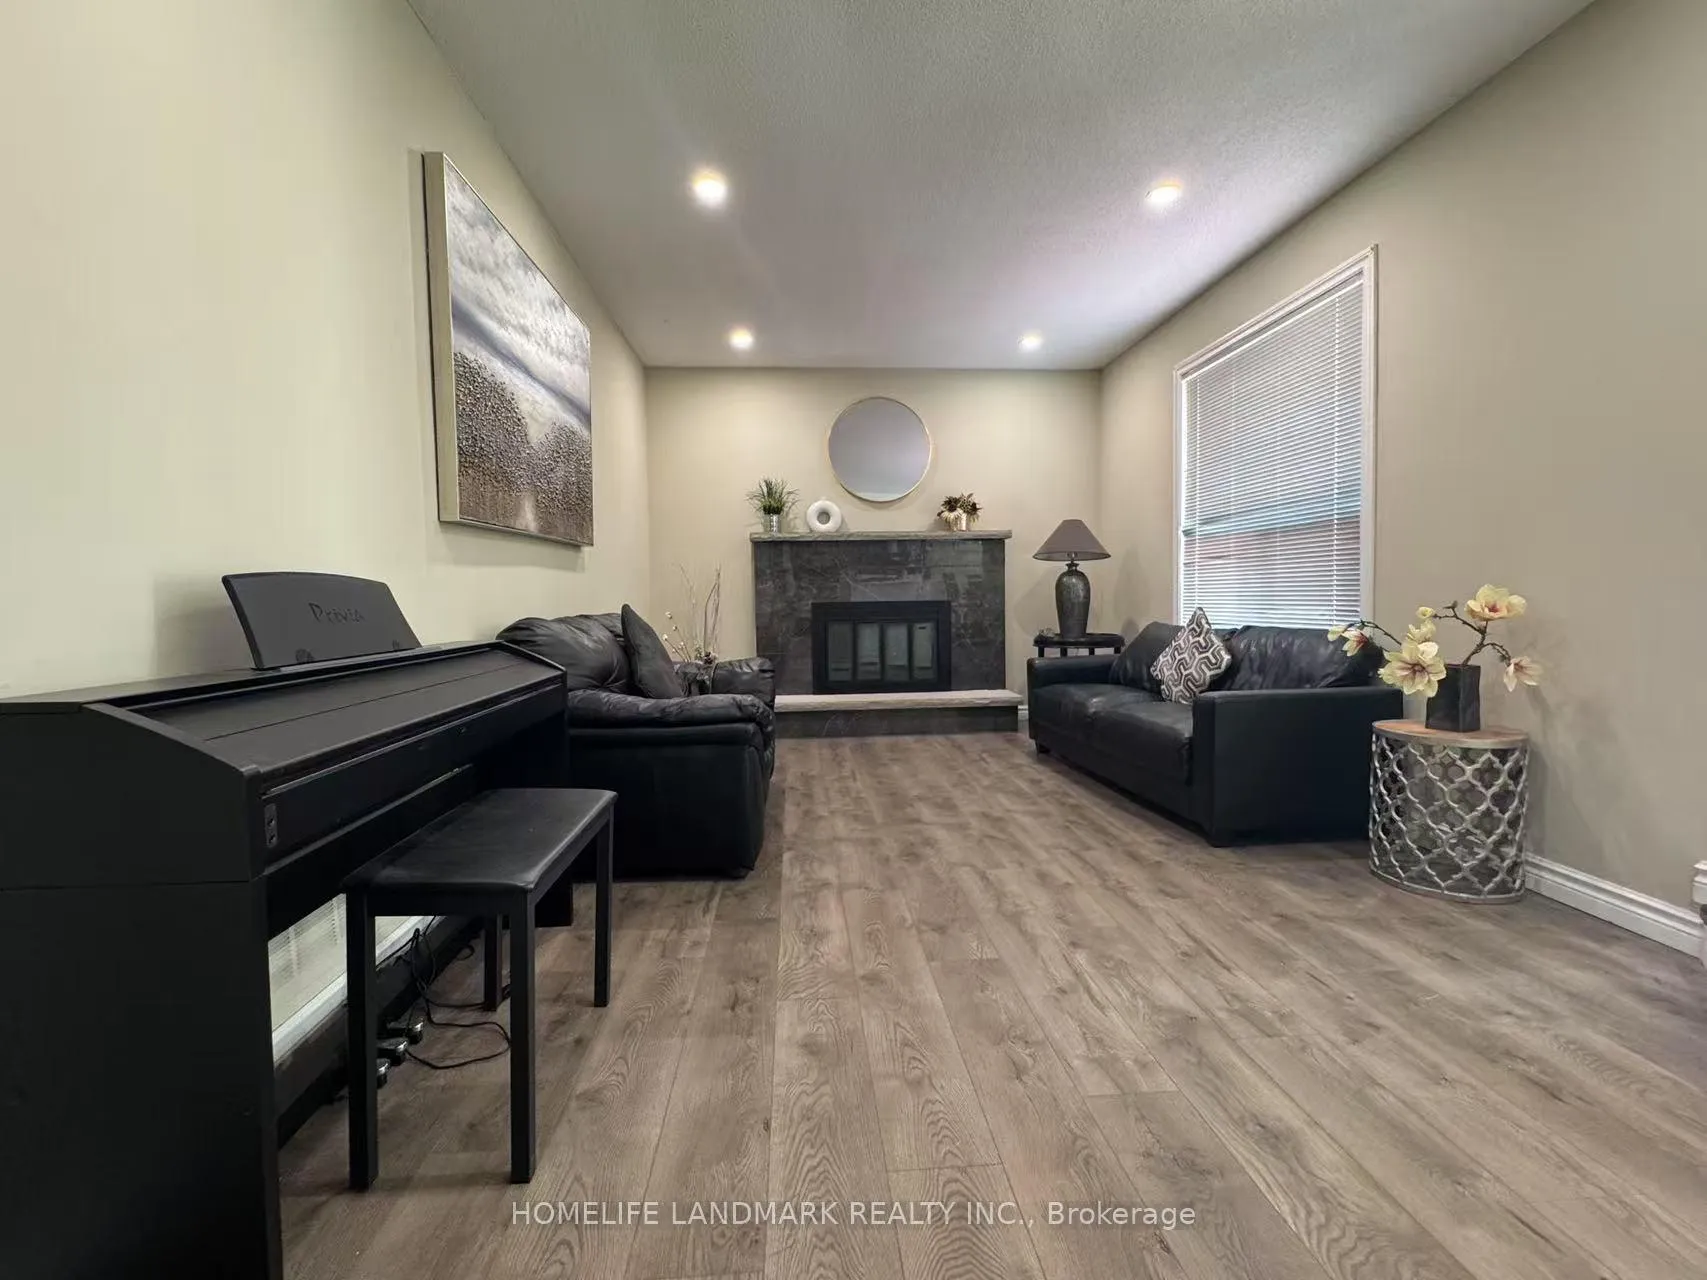 See all 36 photos
Property history
- $1,268,000ExpiredList: 2026-03-03|End: 2026-05-03|61 daysN12838208
Facts and features
- BasementApartment
- Price per sq ft~$390
- Water, sewerMunicipal
- HeatingForced air
- Second kitchen
- Separate entrance
- Hardwood floors
- Fireplace
- Central air
The homeDetached, 2-storey, 3,000–3,500 sq ft
- Type: Detached
- Style: 2-storey
- Living space: 3,000–3,500 sq ft
- Basement: Apartment, separate entrance
InsideFireplace Yes, Hardwood, In-law suite
- Fireplace: Yes
- Flooring: Hardwood
- Features: In-law suite
- Rooms above ground: 10
- Rooms in the basement: 4
- Bedrooms: 4 + 3 in the basement
- Bathrooms: 6
- Kitchens: 2
- Family room: Yes
Outside and lotBrick, Asphalt shingle, Concrete
- Exterior: Brick
- Roof: Asphalt shingle
- Foundation: Concrete
- Size: 49.21 × 113.64 ft
Parking2 Garage, Attached
- Spaces: 2 Garage
- Garage: Attached
Heating, water and powerForced air, gas, Central air, Municipal water
- Heating: Forced air, gas
- Cooling: Central air
- Water: Municipal water
- Sewer: Municipal sewer
Costs and taxesTaxes $6,690 a year, HST included in the price, Hot water tank
- Taxes, 2025: $6,690 a year
- HST: HST included in the price
- Rental items: Hot water tank
Included in the saleSs range, fridge, b/i dw, elf's, washer, dryer, cac, furnace.
- Included: Ss range, fridge, b/i dw, elf's, washer, dryer, cac, furnace.
Listing detailsN12838208, Expired, Mar 3, 2026
- MLS® number: N12838208
- Status: Expired
- Listed on: Mar 3, 2026
- Days on market: 61
- Updated: May 3, 2026
- Possession: Flexible
- Occupied by: Owner
- Listing brokerage: HOMELIFE LANDMARK REALTY INC.
About this home
492 Traviss Drive, Newmarket (Huron Heights-Leslie Valley), ON L3Y 7K5
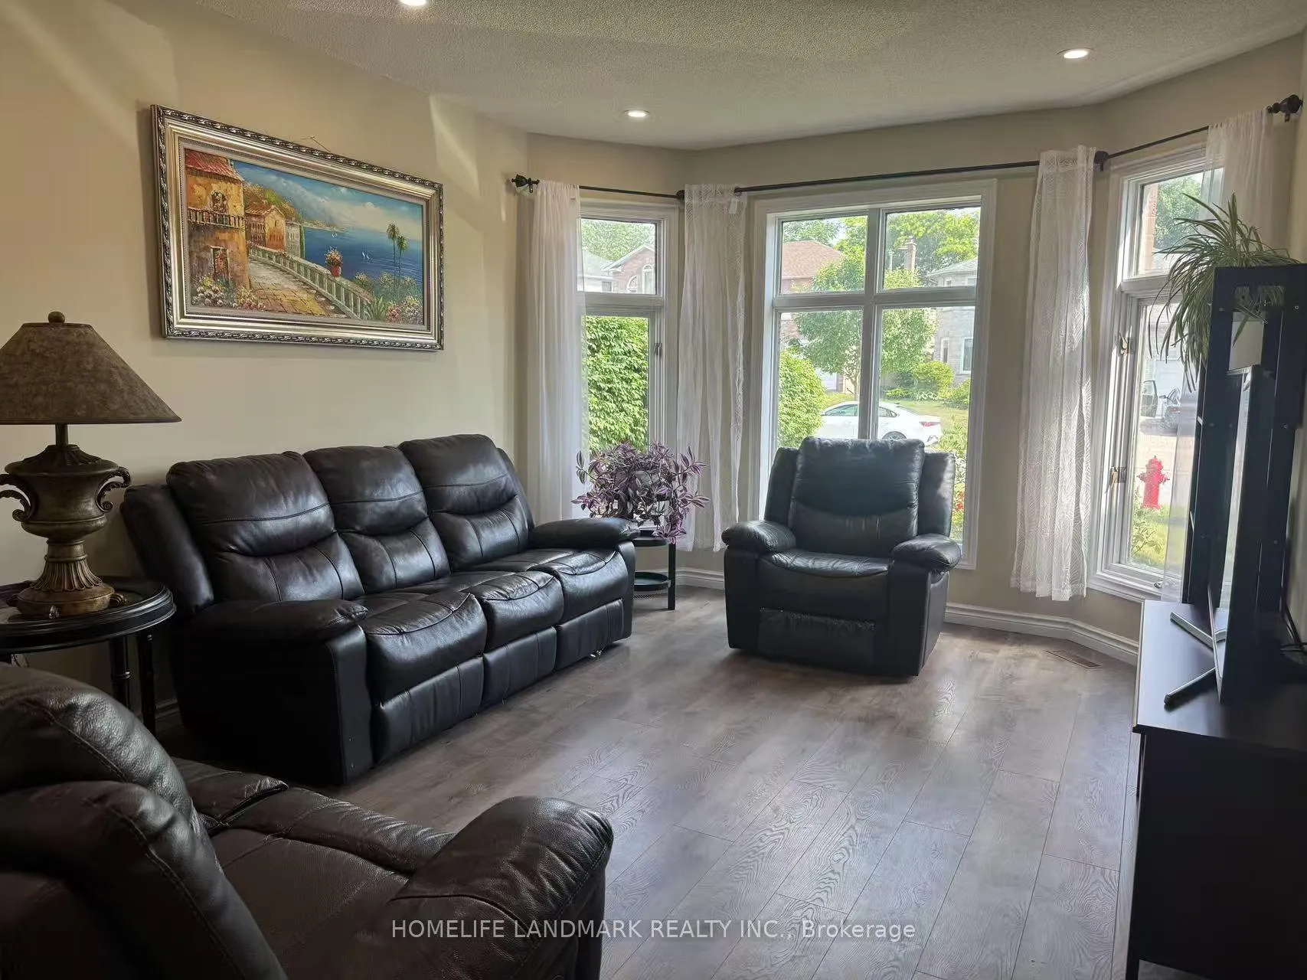
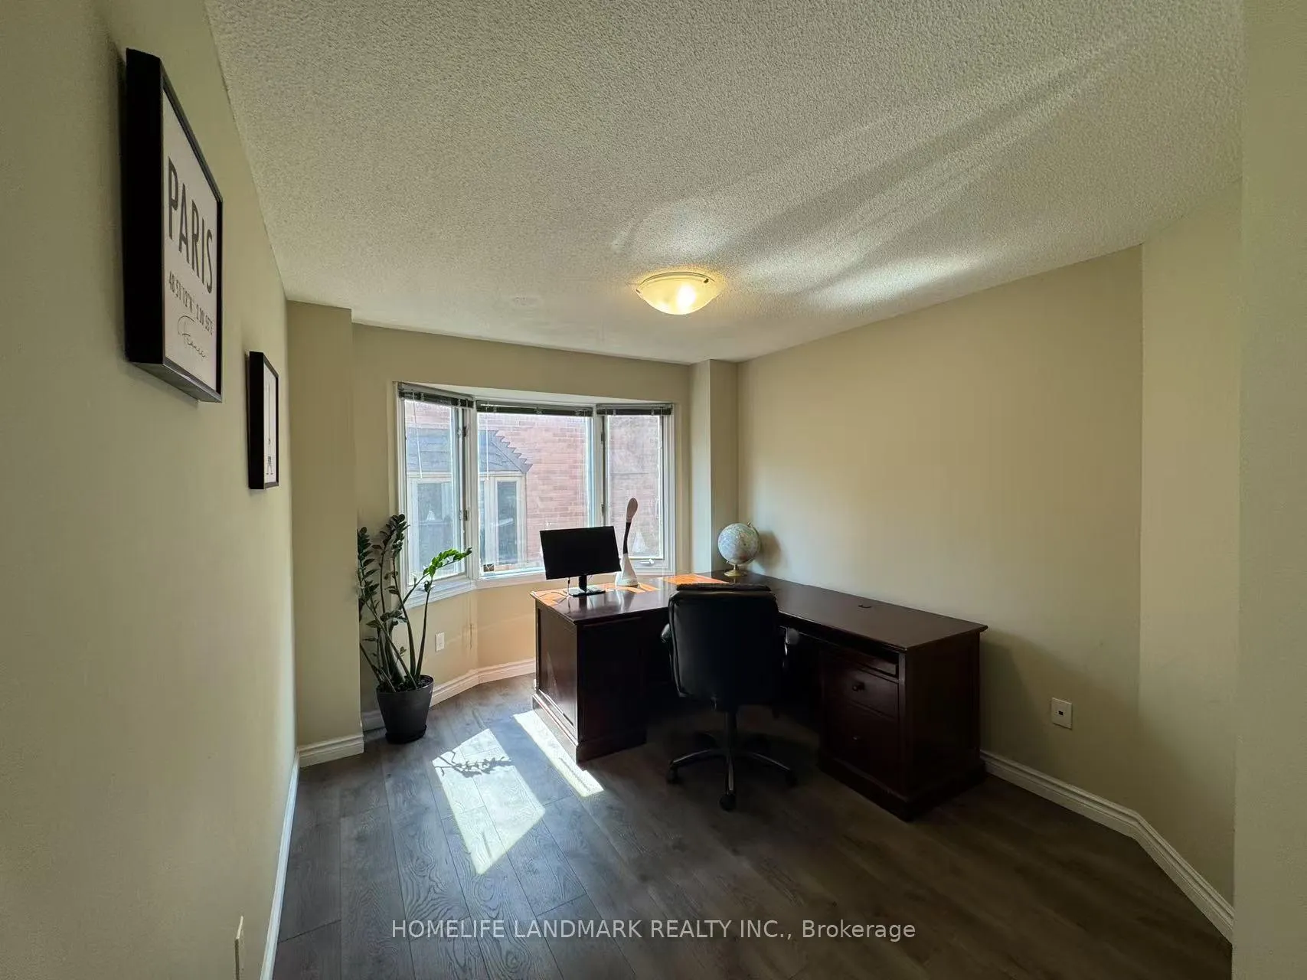
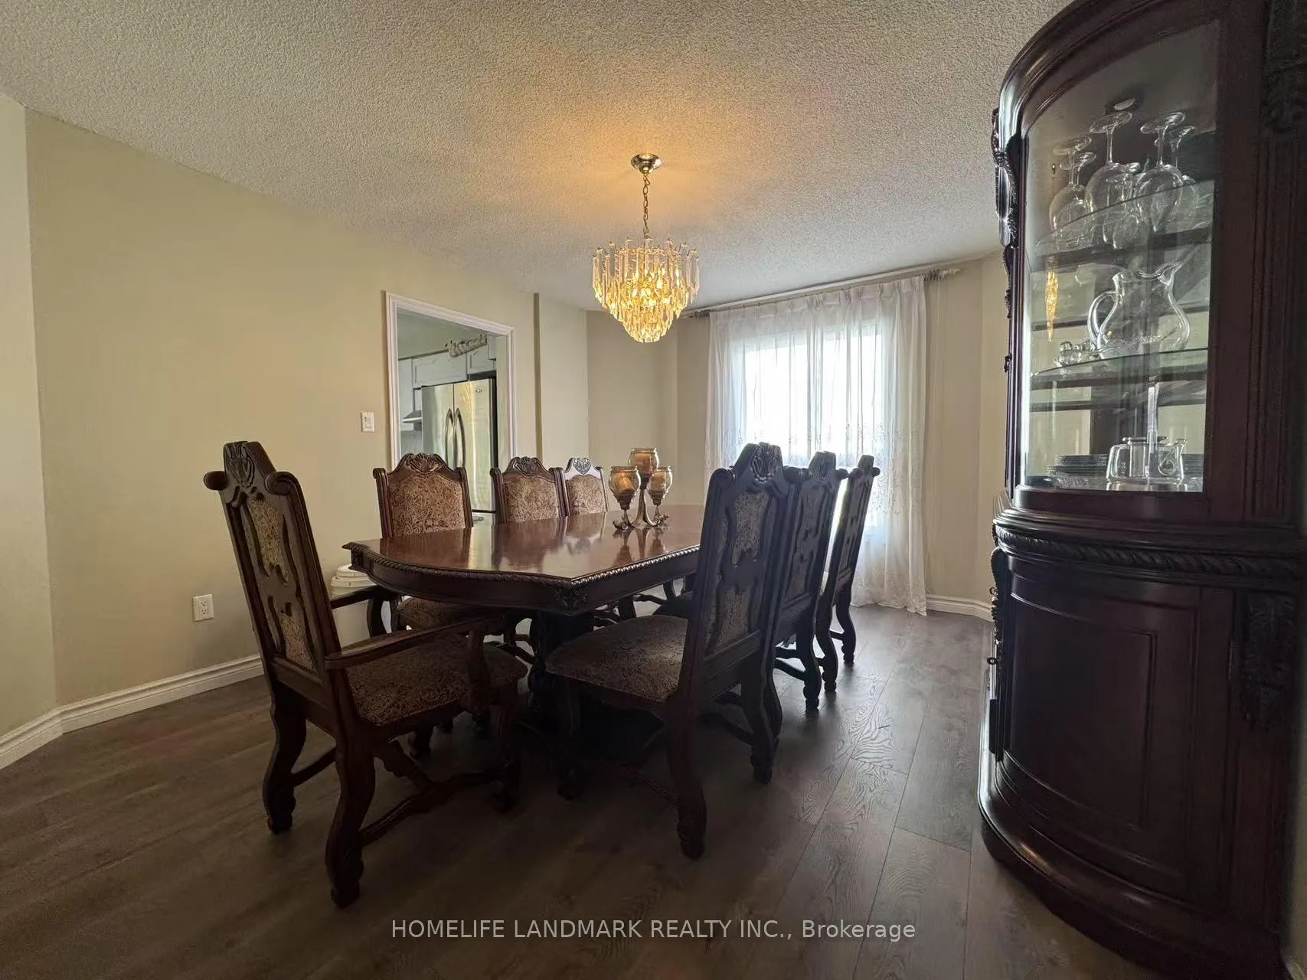
Welcome to this beautifully maintained 3259 sq ft detached home backing onto a serene greenbelt, offering 4 spacious bedrooms (including 2 with ensuite bathrooms), a main floor library, and a brand-new professionally finished 3-bedroom basement apartment with a separate entrance, full kitchen, and 2 bathrooms perfect for multi-generational living or generating rental income. Thoughtfully upgraded with hardwood flooring, pot lights throughout, and a new kitchen countertop, the sun-filled main floor features an elegant living and dining area, as well as a breakfast area that walks out to a private sundeck overlooking nature. Upstairs, you'll find four generously sized bedrooms, including a luxurious primary suite with a 5-piece ensuite, sitting area, and walk-in closet. One of the secondary bedrooms also features its own ensuite, while the others share a spacious bath. The newly finished basement offers a bright and functional layout with three bedrooms (all have windows), two bathrooms (including one semi-ensuite), a full-size kitchen, dining area, and living room. The private backyard is a true oasis with no rear neighbors and tranquil greenbelt views. Conveniently located close to schools, parks, Newmarkets historic Main Street, shops, restaurants, the hospital, Tom Taylor Trail, dog park, Costco & Costco Business Center, Highway 404 and more.
Ask about this home
A HOMEH agent will answer your questions about this home.
Around this home
Daily convenience, out of 100, from the distances below
Schools nearby
School rating, out of 10.
Helpful calculators
Your HOMEH agent

"Priced 1% under the Hestimate. I would see it this week."