

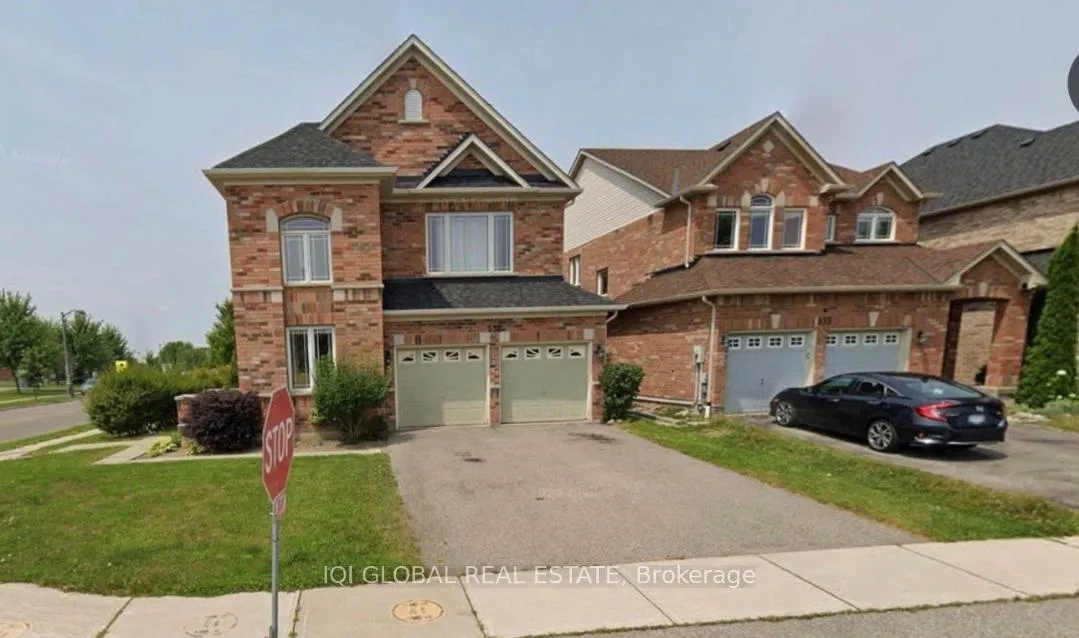
Basement, 531 Woodspring Avenue
Detached Rented
1/4Basement, 531 Woodspring Avenue
Detached Rented
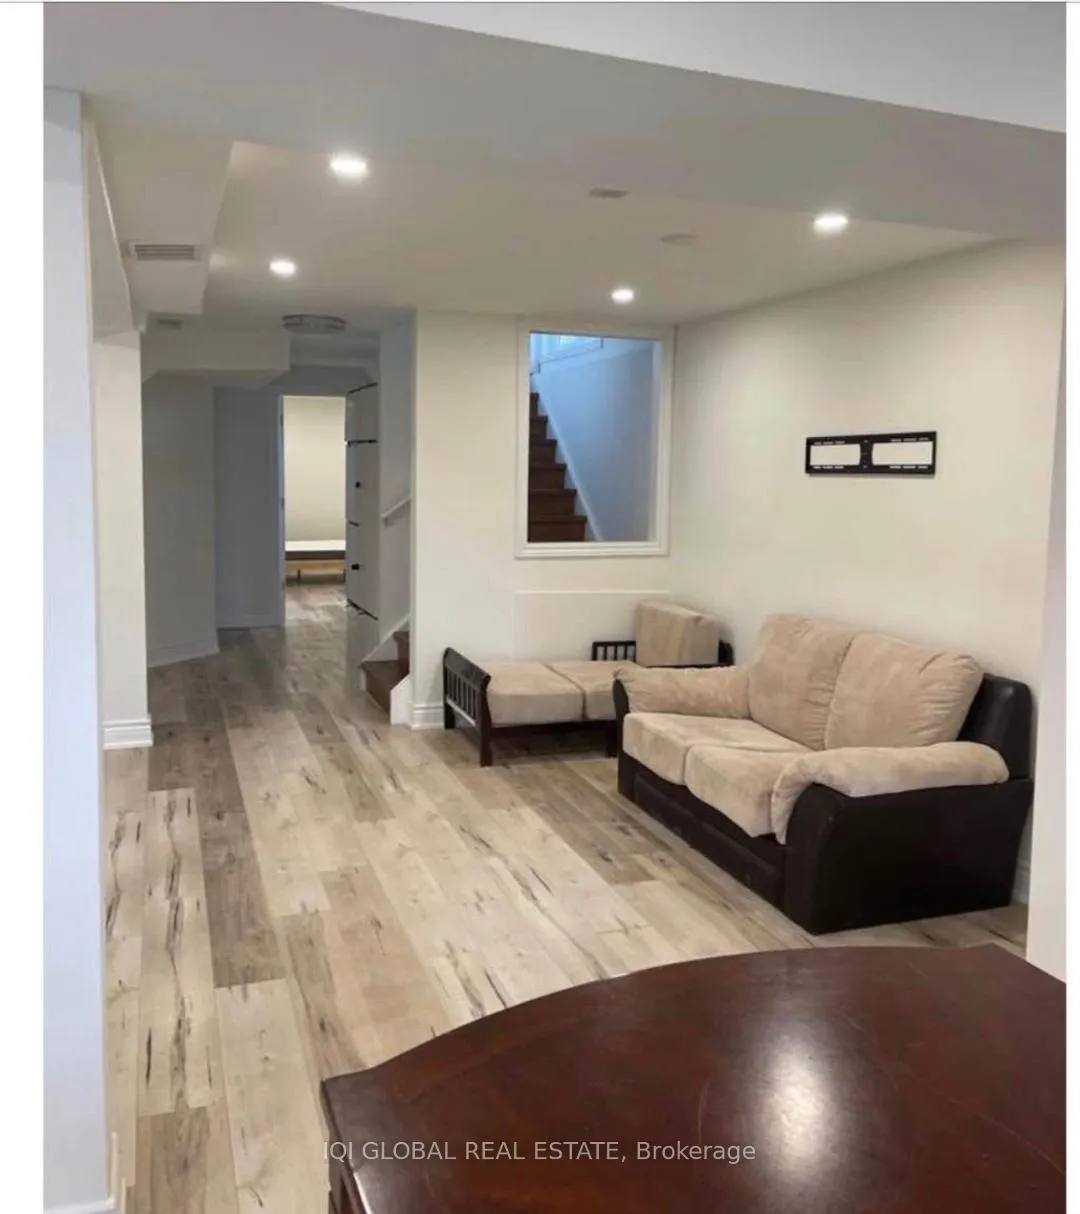
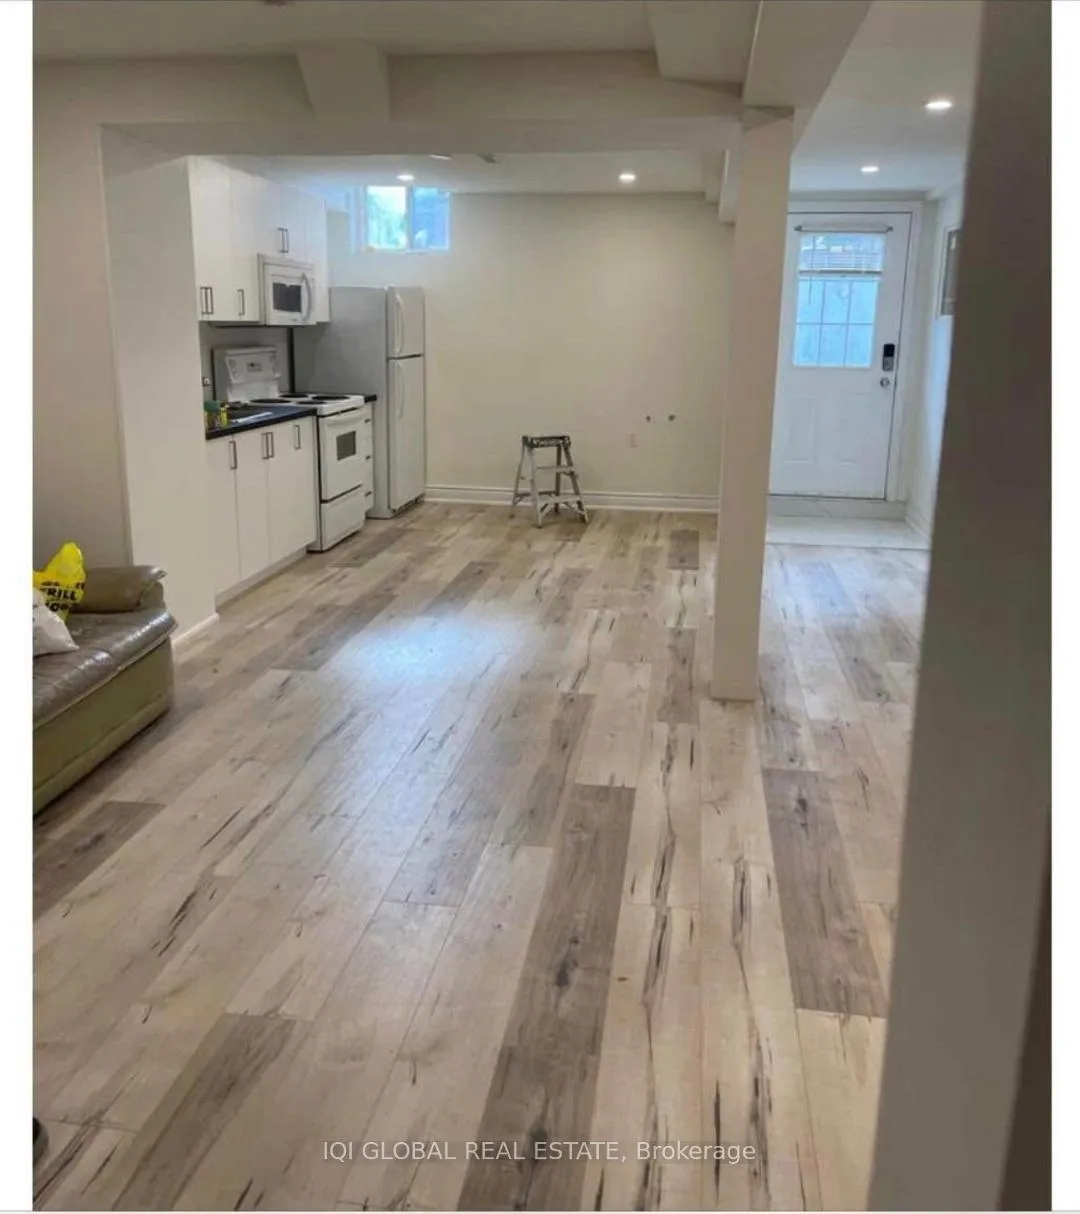
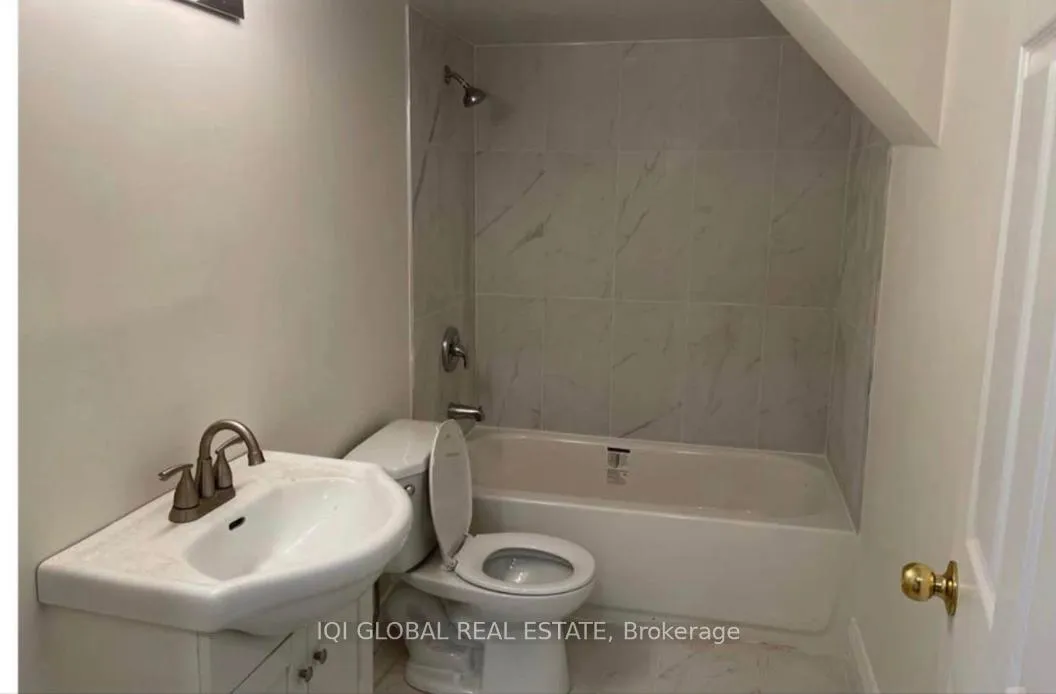 See all 4 photos
2 Bedrooms
1 Bathroom
0 Garage
<700 sq.ft
Basement
— Unit
Property history
Facts and features
- BasementWalk-out
- Lease term12 months
- FurnishedUnfurnished
- Age of home0–5 years
What stands out
- Separate entrance
- Hardwood floors
- Central air
The homeDetached, 2-storey, Age 0–5 years
- Type: Detached
- Style: 2-storey
- Age: 0–5 years
- Living space: Under 700 sq ft
- Basement: Finished with walk-out, separate entrance
InsideHardwood, Ensuite, Carpet free
- Flooring: Hardwood
- Laundry: Ensuite
- Features: Carpet free
- Rooms above ground: 4
- Bedrooms: 2
- Bathrooms: 1
- Kitchens: 1
Outside and lotBrick front, Asphalt shingle, Brick
- Exterior: Brick front
- Roof: Asphalt shingle
- Foundation: Brick
Parking1 Parking, Other, Private
- Spaces: 1 Parking
- Garage: Other
- Driveway: Private
Heating, water and powerForced air, gas, Central air, Municipal water
- Heating: Forced air, gas
- Cooling: Central air
- Water: Municipal water
- Sewer: Municipal sewer
Rent and termsRent $1,849 a month, Basement, Unfurnished
- Rent: $1,849 a month
- Space for rent: Basement
- Furnished: Unfurnished
- Lease: 12 months
- Rent includes: Central air conditioning
- Deposit: Required
- Credit check: Required
- Employment letter: Required
- Rental application: Required
- References: Required
Listing detailsN12988560, Rented, Apr 12, 2026
- MLS® number: N12988560
- Status: Rented
- Listed on: Apr 12, 2026
- Days on market: 4
- Updated: Apr 16, 2026
- Possession: 2026-04-01 / Immediate
- Occupied by: Tenant
- Listing brokerage: IQI GLOBAL REAL ESTATE
About this home
Basement, 531 Woodspring Avenue, Newmarket (Woodland Hill), ON L9N 0C1
Carpet Free
This 2 Bedroom, Walk Up Basement Has Been Finished Legally,2 Bedroom Legal Basement, Newly Renovated, Bright And Specious. The Open Layout Kitchen With New Cabinets With Breakfast Area, Connected To Large Open Layout Living Room, Freshly Painted And Bright. 2 Good Size Bedrooms, Big And Newly Installed Bathroom And En-Suit Laundry Steps To Parks, Schools Trails, Close To Costco, Restaurants & Shopping. Tenant Pays 1/3 Utilities. One Parking On Driveway Is Available. 6479896683
Read more
Ask about this home
A HOMEH agent will answer your questions about this home.
Ask a question
Around this home
Green Lane & Yonge
Errands
Parks
Schools
Daily convenience, out of 100, from the distances below
ParkHarvest Hills Park · 2 within 1 km2 min walk153 m
GroceryBulk Barn10 min walk609 m
SchoolPhoebe Gilman Public School4 min walk220 m
PharmacyCostco Pharmacy7 min walk439 m
Cafés & foodMcDonald's · 15 within 1 km12 min walk763 m
Gym & rec centreF45 Training14 min walk860 m
WalkDriveStraight-line distance, open map data
Grocery0.6 km
Park0.2 km
Coffee0.8 km
Dining0.8 km
Gym0.9 km
Schools nearby
School rating, out of 10.
Phoebe Gilman Public Schoolelementary · Public · 0.2 km
5.6/10Fair
Poplar Bank Public Schoolelementary · Public · 0.7 km
—
Dr John M Denison Secondary Schoolsecondary · Public · 1.4 km
5.6/10Fair
Contact agent
Helpful calculators
Rent vs buy
Affordability
Mortgage
Down payment
Stress test
CMHC insurance
Your HOMEH agent

KimHOMEH agent · Newmarket
"I would see it this week."
Ask Kim