

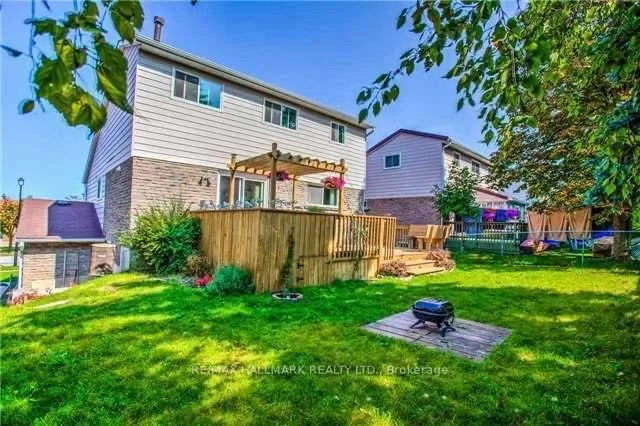
Main, 928 Wayne Drive
Main, 928 Wayne Drive
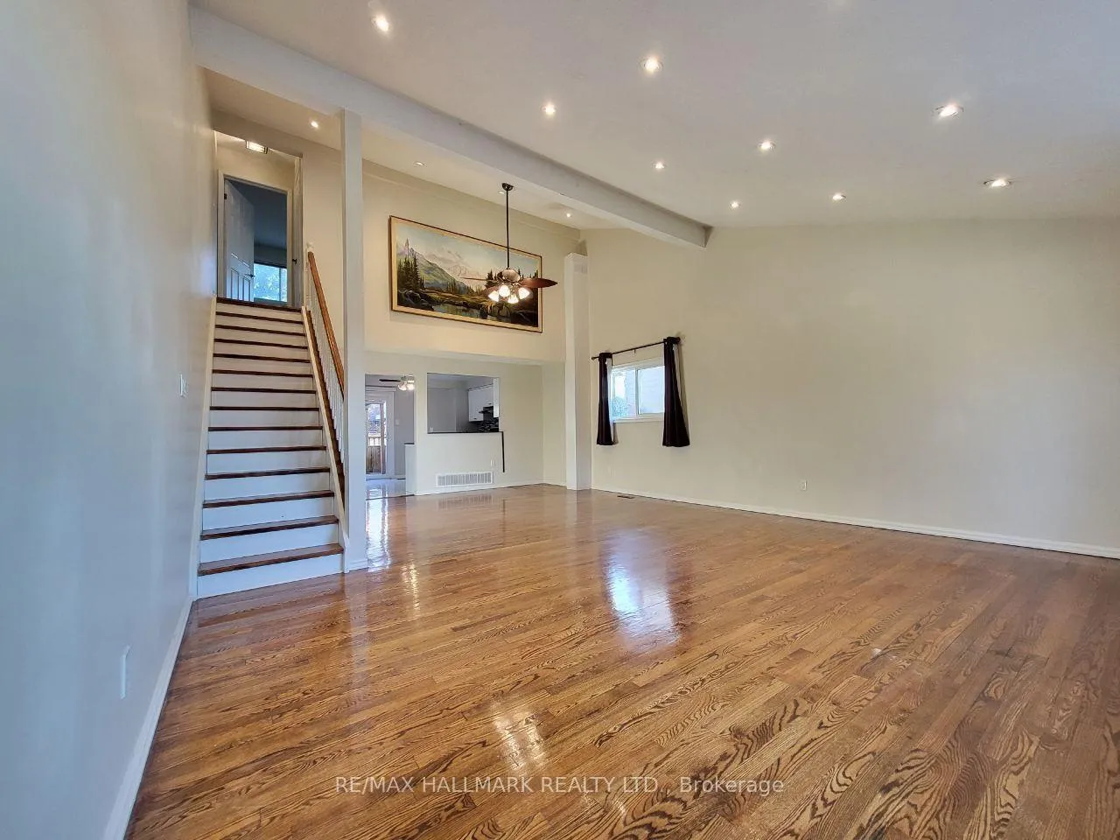
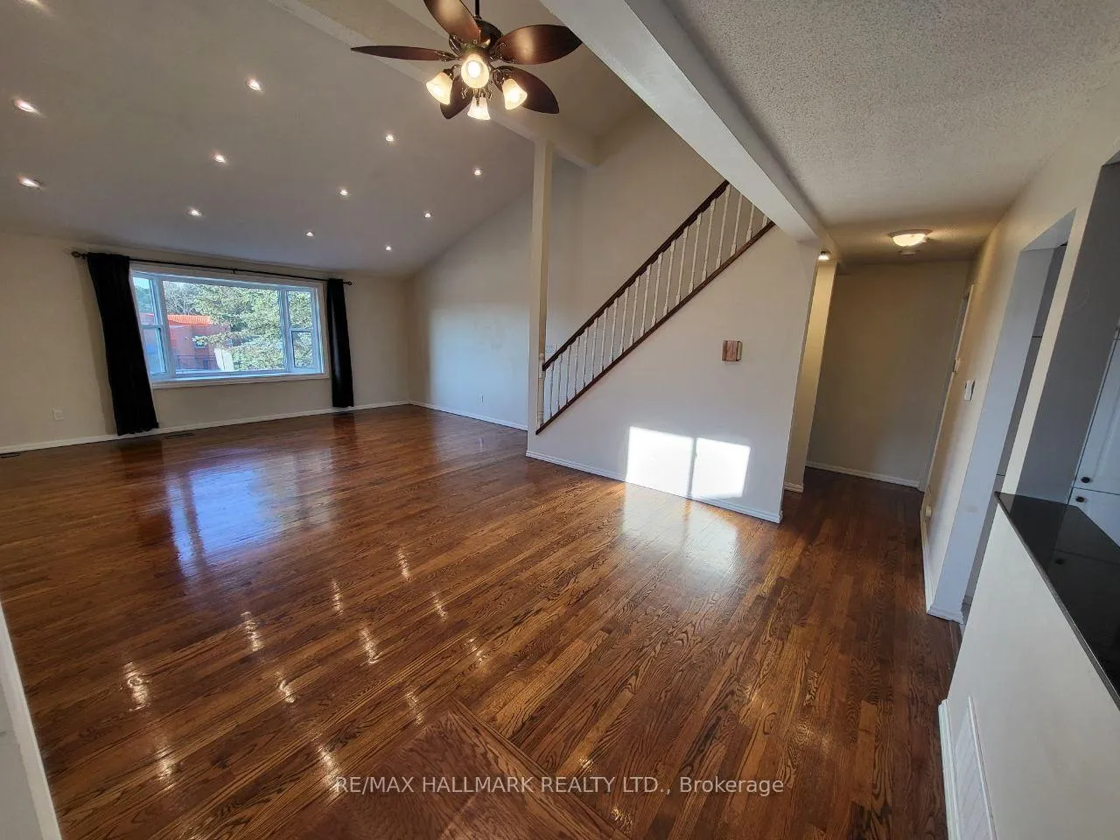
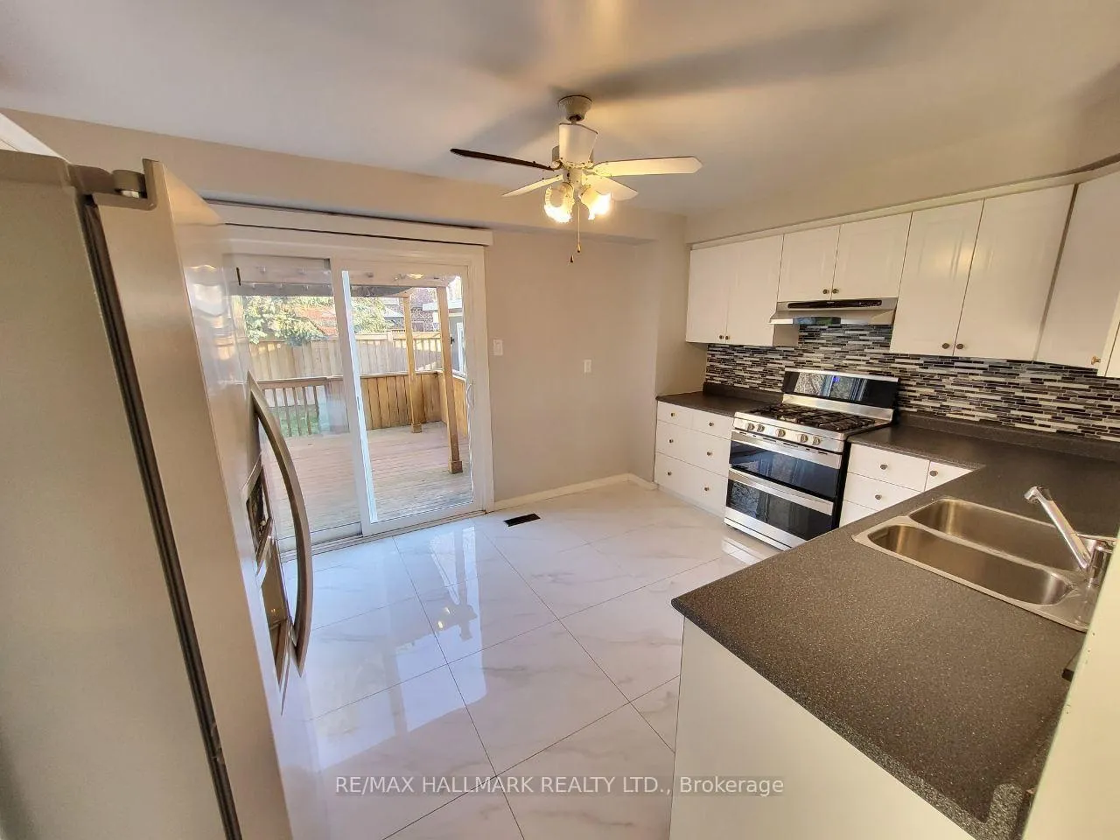
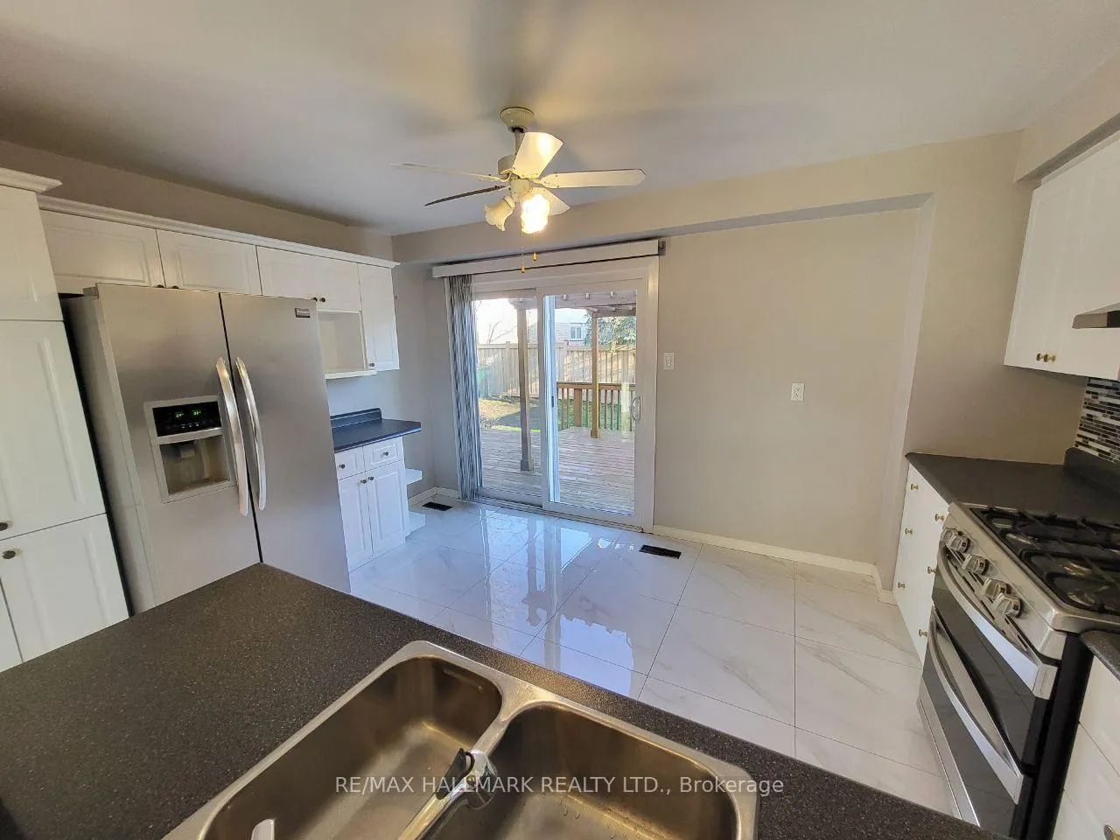 See all 15 photos
Property history
- $2,850TerminatedList: 2026-04-14|End: 2026-05-19|35 daysN12994354
- $1,900TerminatedList: 2026-03-15|End: 2026-04-13|29 daysN12884750
- $2,900TerminatedList: 2026-03-15|End: 2026-04-13|29 daysN12884748
Facts and features
- BasementWalk-out
- Lease term12 months
- FurnishedUnfurnished
- LaundryIn-suite
- Separate entrance
- Central air
The homeDetached, 2-storey, 1,500–2,000 sq ft
- Type: Detached
- Style: 2-storey
- Living space: 1,500–2,000 sq ft
- Basement: None, walk-out, separate entrance
InsideIn-suite laundry, Carpet free, Rooms above ground 5
- Laundry: In-suite laundry
- Features: Carpet free
- Rooms above ground: 5
- Bedrooms: 3
- Bathrooms: 2
- Kitchens: 1
- Family room: Yes
Outside and lotBrick, Asphalt shingle, Concrete
- Exterior: Brick
- Roof: Asphalt shingle
- Foundation: Concrete
Parking2 Parking, Built-in, Tandem
- Spaces: 2 Parking
- Garage: Built-in
- Driveway: Tandem
Heating, water and powerForced air, gas, Central air, Municipal water
- Heating: Forced air, gas
- Cooling: Central air
- Water: Municipal water
- Sewer: Municipal sewer
Rent and termsRent $2,850 a month, Main, 2nd floor, Unfurnished
- Rent: $2,850 a month
- Space for rent: Main, 2nd floor
- Furnished: Unfurnished
- Lease: 12 months
- Employment letter: Required
- Rental application: Required
IncludedStove, washe/dryer, washing machine, all electrical light fixtures, all existing window coverings.
- Included: Stove, washe/dryer, washing machine, all electrical light fixtures, all existing window coverings.
Listing detailsN12994354, Terminated, Apr 14, 2026
- MLS® number: N12994354
- Status: Terminated
- Listed on: Apr 14, 2026
- Days on market: 35
- Updated: May 19, 2026
- Possession: Immediate
- Occupied by: Vacant
- Listing brokerage: RE/MAX HALLMARK REALTY LTD.
About this home
Main, 928 Wayne Drive, Newmarket (Huron Heights-Leslie Valley), ON L3Y 5T8
Beautifully Renovated 3 Bedroom Home On Sunny South Lot Across The Street From Glen Cedar Public School And Acres Of Parkland, Updated Kit W/ S/S Appls, 2 Full Baths, Soaring Cathedral Ceilings In Lr/Dr, Glorious Separate Floor Master Bedroom W/ Huge W/I Closet & Ensuite Bath. 2 Tier Wooden Deck, Large Fenced Yard, Unique Flr Plan W/ Ground Level Entry, Walk To Parks, Schools, Transit, Shopping & More. Min To Go Station & Hwy 404.New pre owned High efficiency Furnace/AC/thankless hot water/Laundry(low utility) Bsmt Not Included. 2/3 of utility
Ask about this home
A HOMEH agent will answer your questions about this home.
Around this home
Daily convenience, out of 100, from the distances below
Schools nearby
School rating, out of 10.
Helpful calculators
Your HOMEH agent

"I would see it this week."