

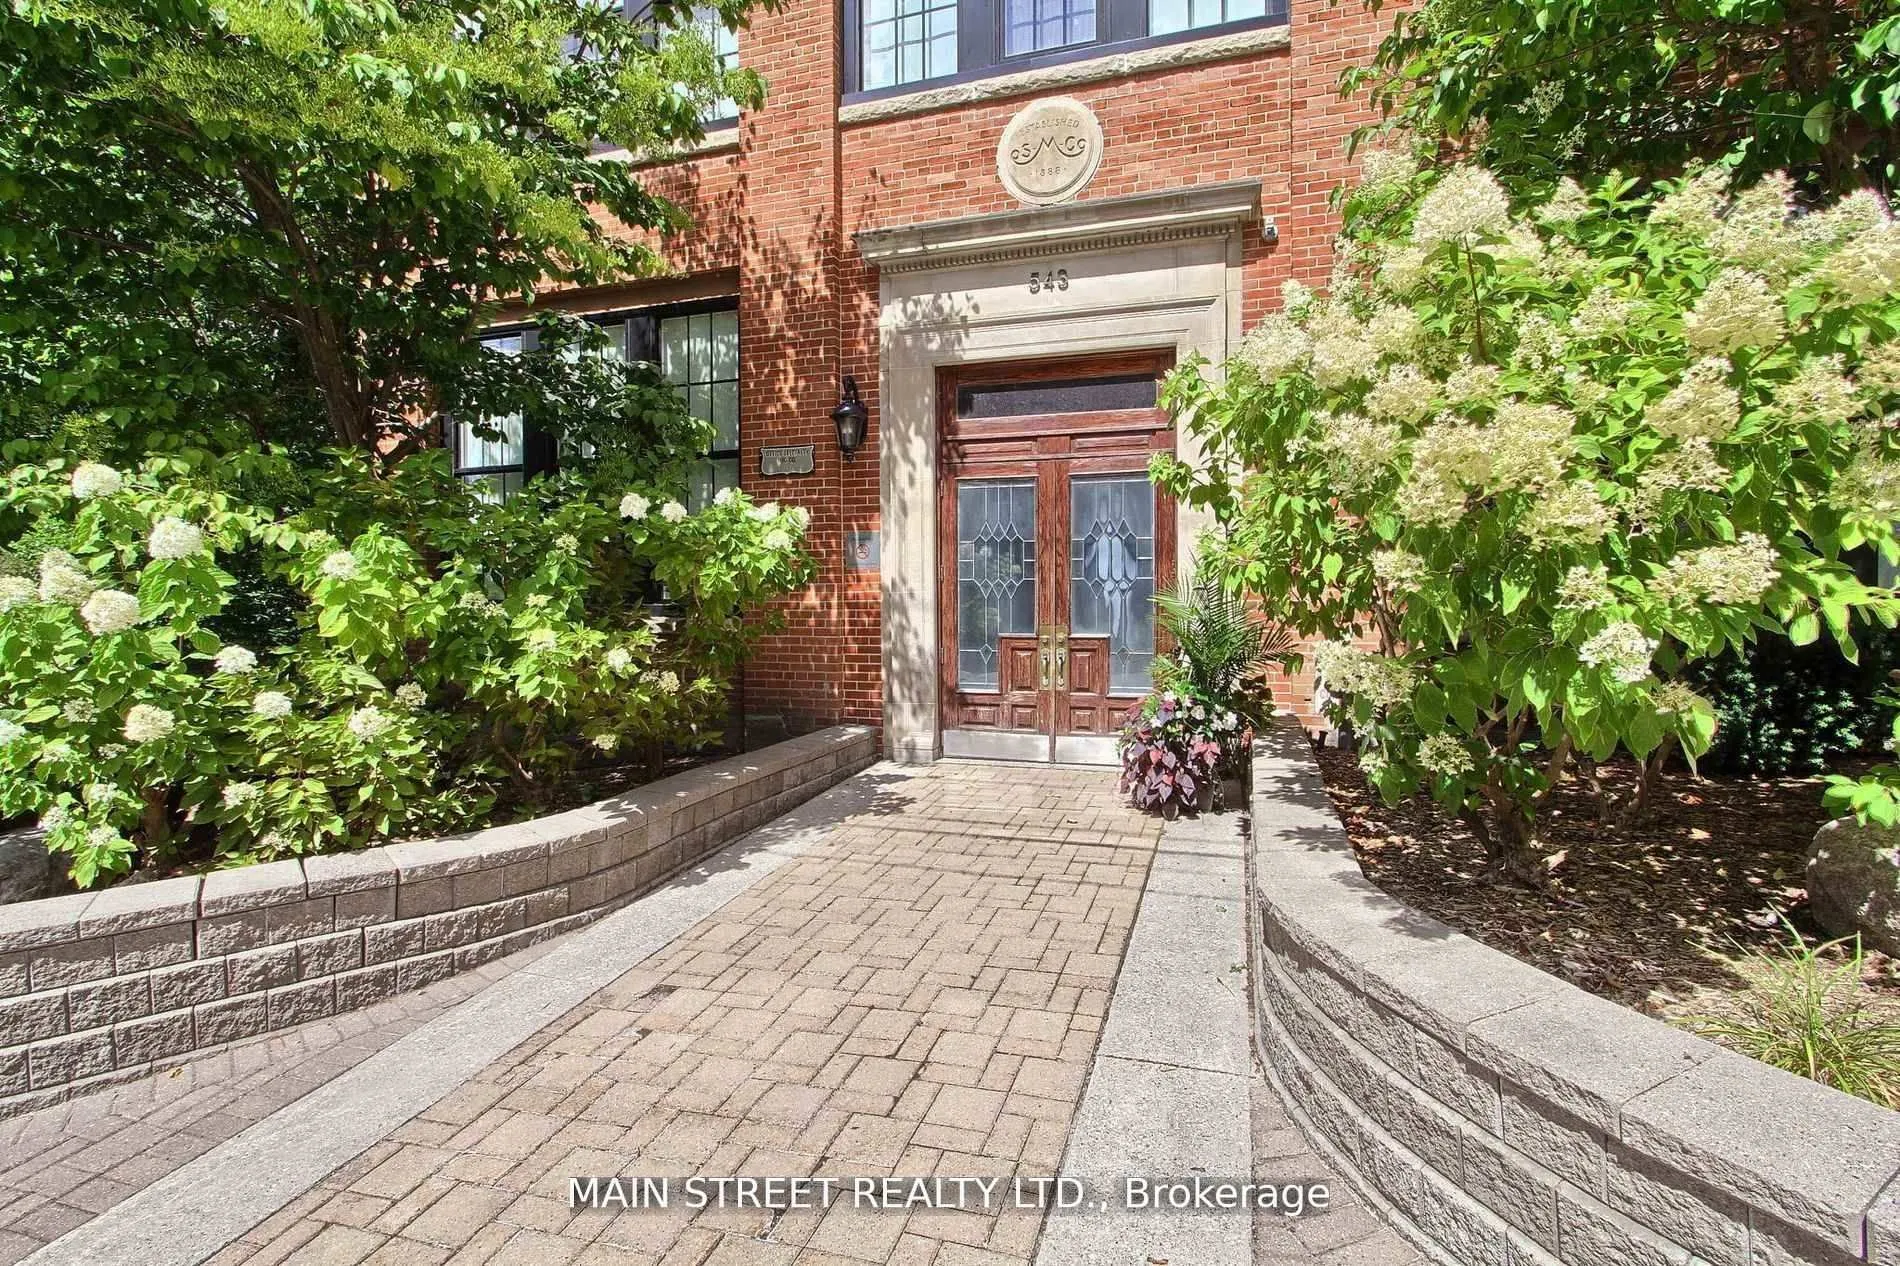
Unit 318, 543 Timothy Street
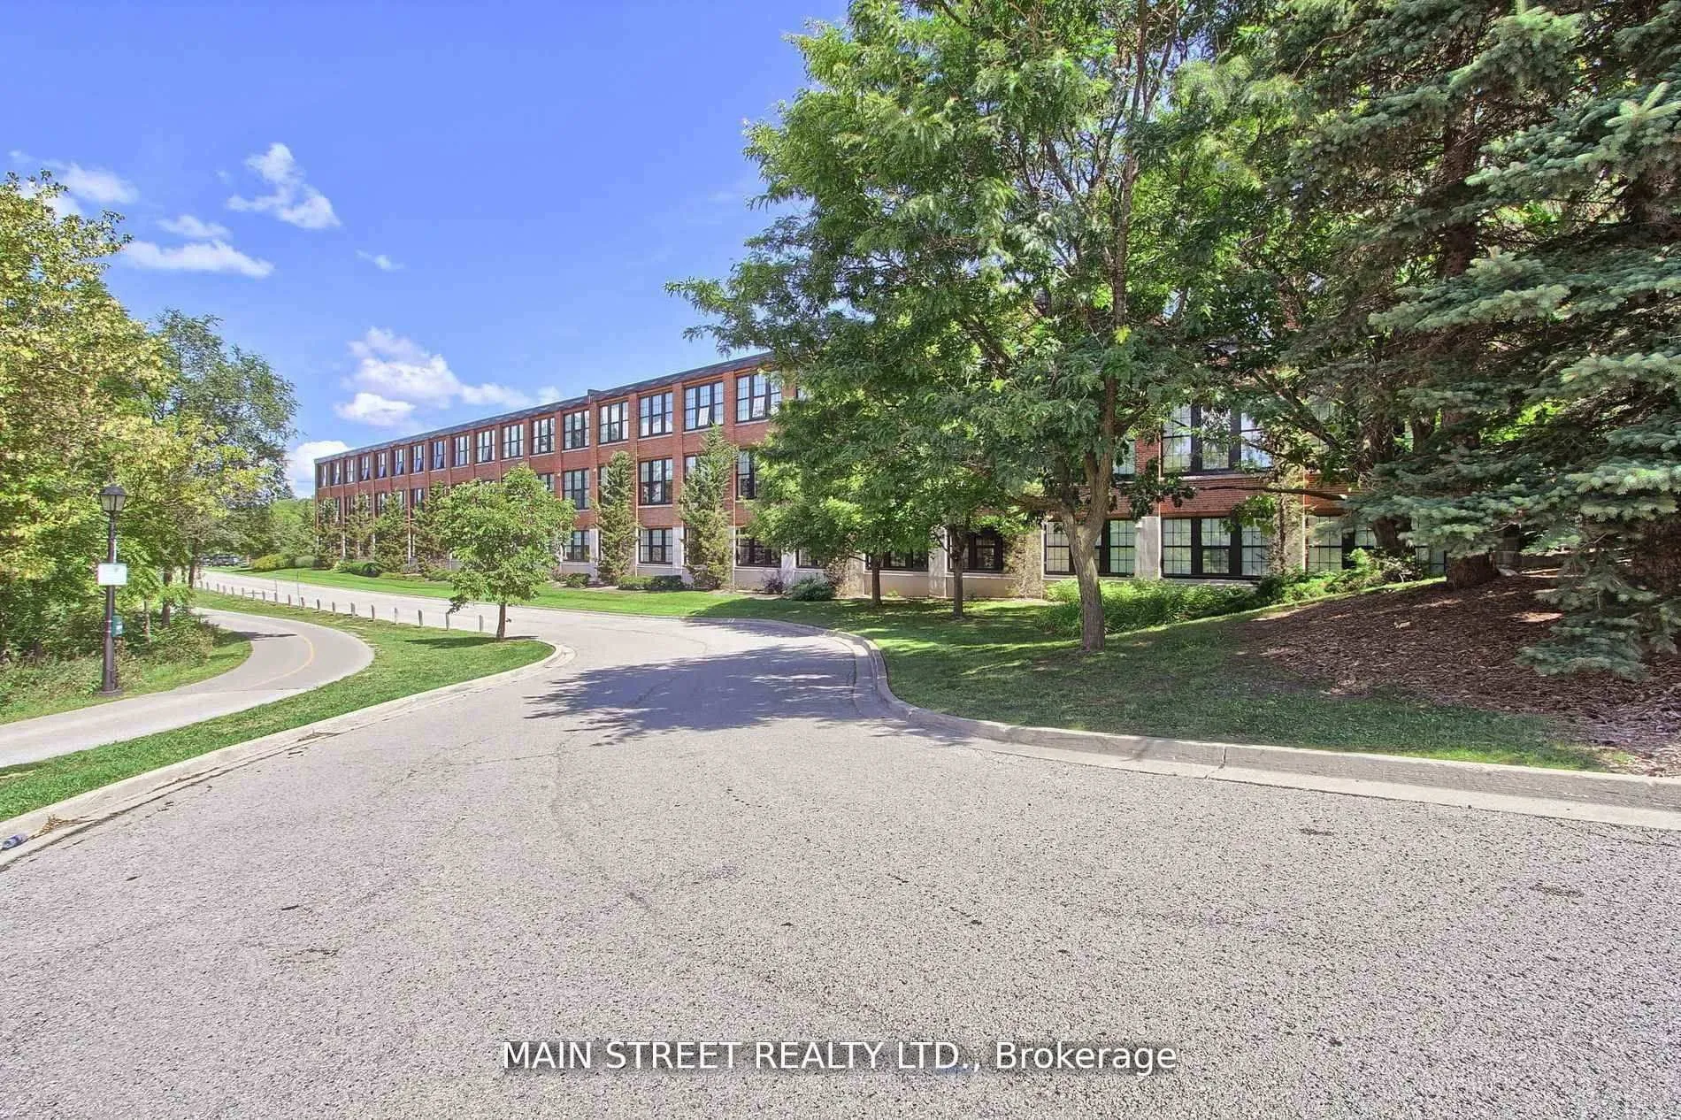
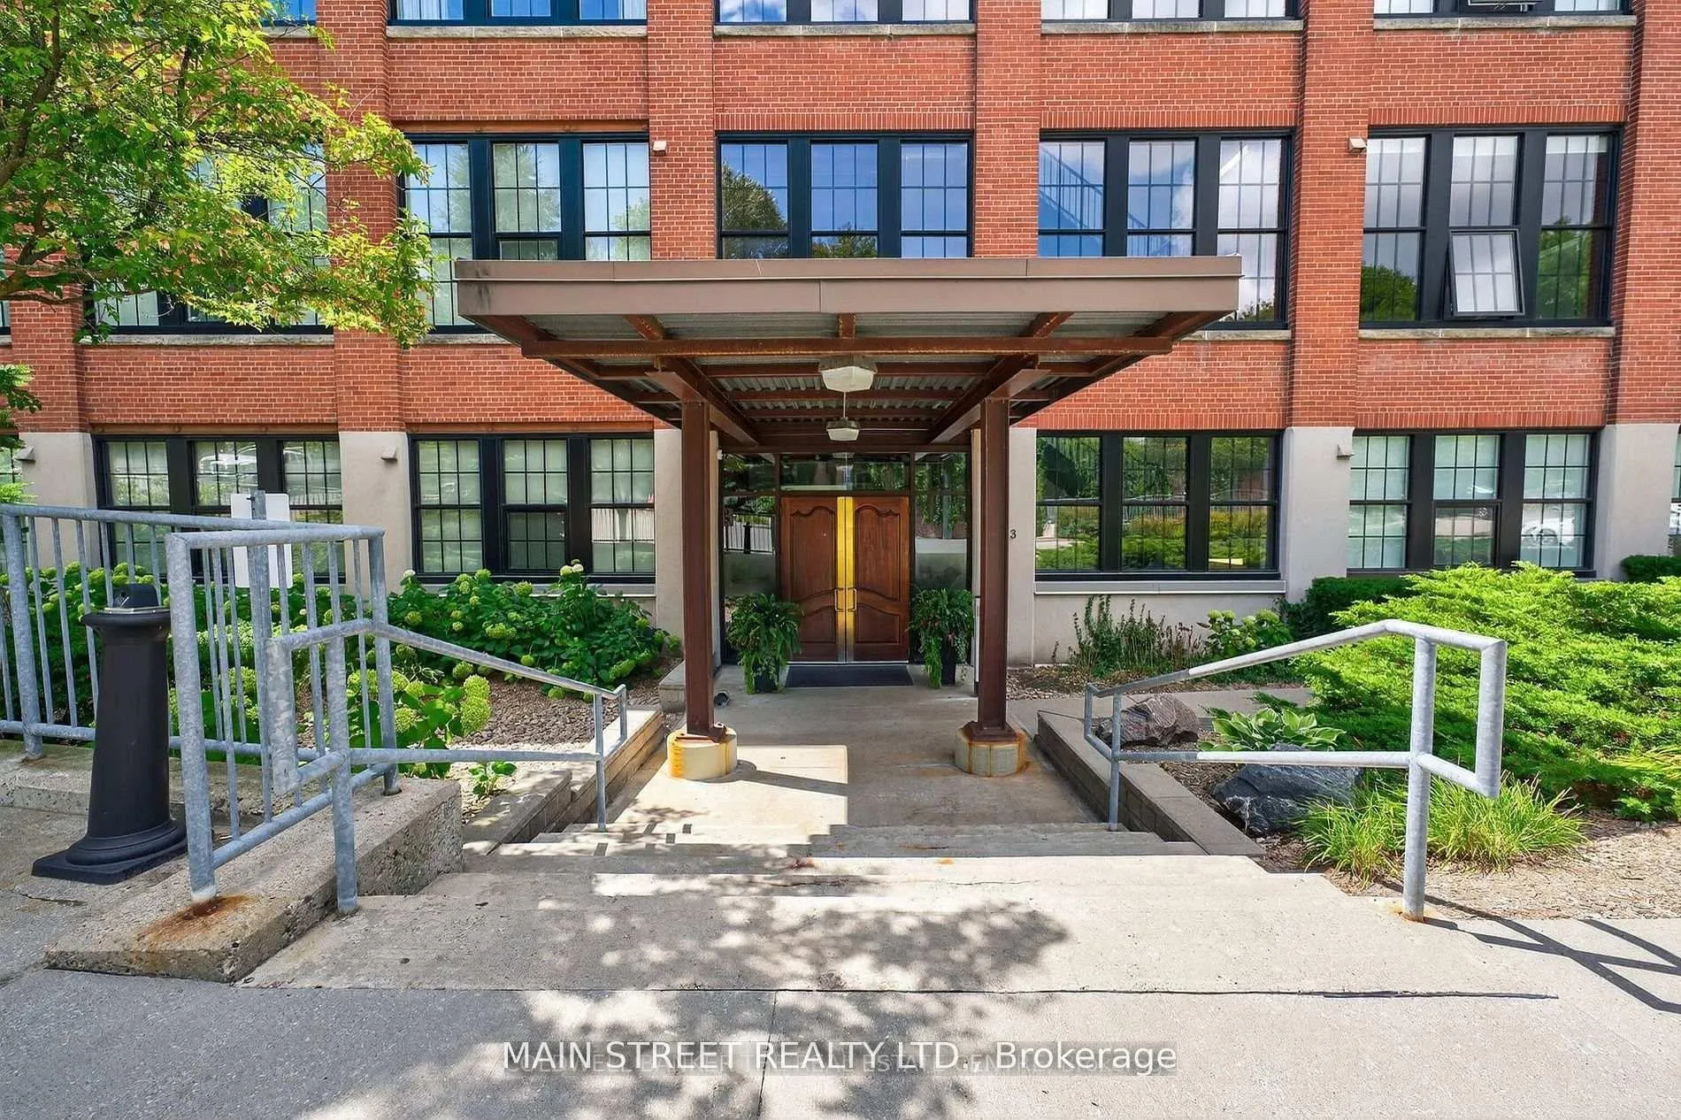
Unit 318, 543 Timothy Street
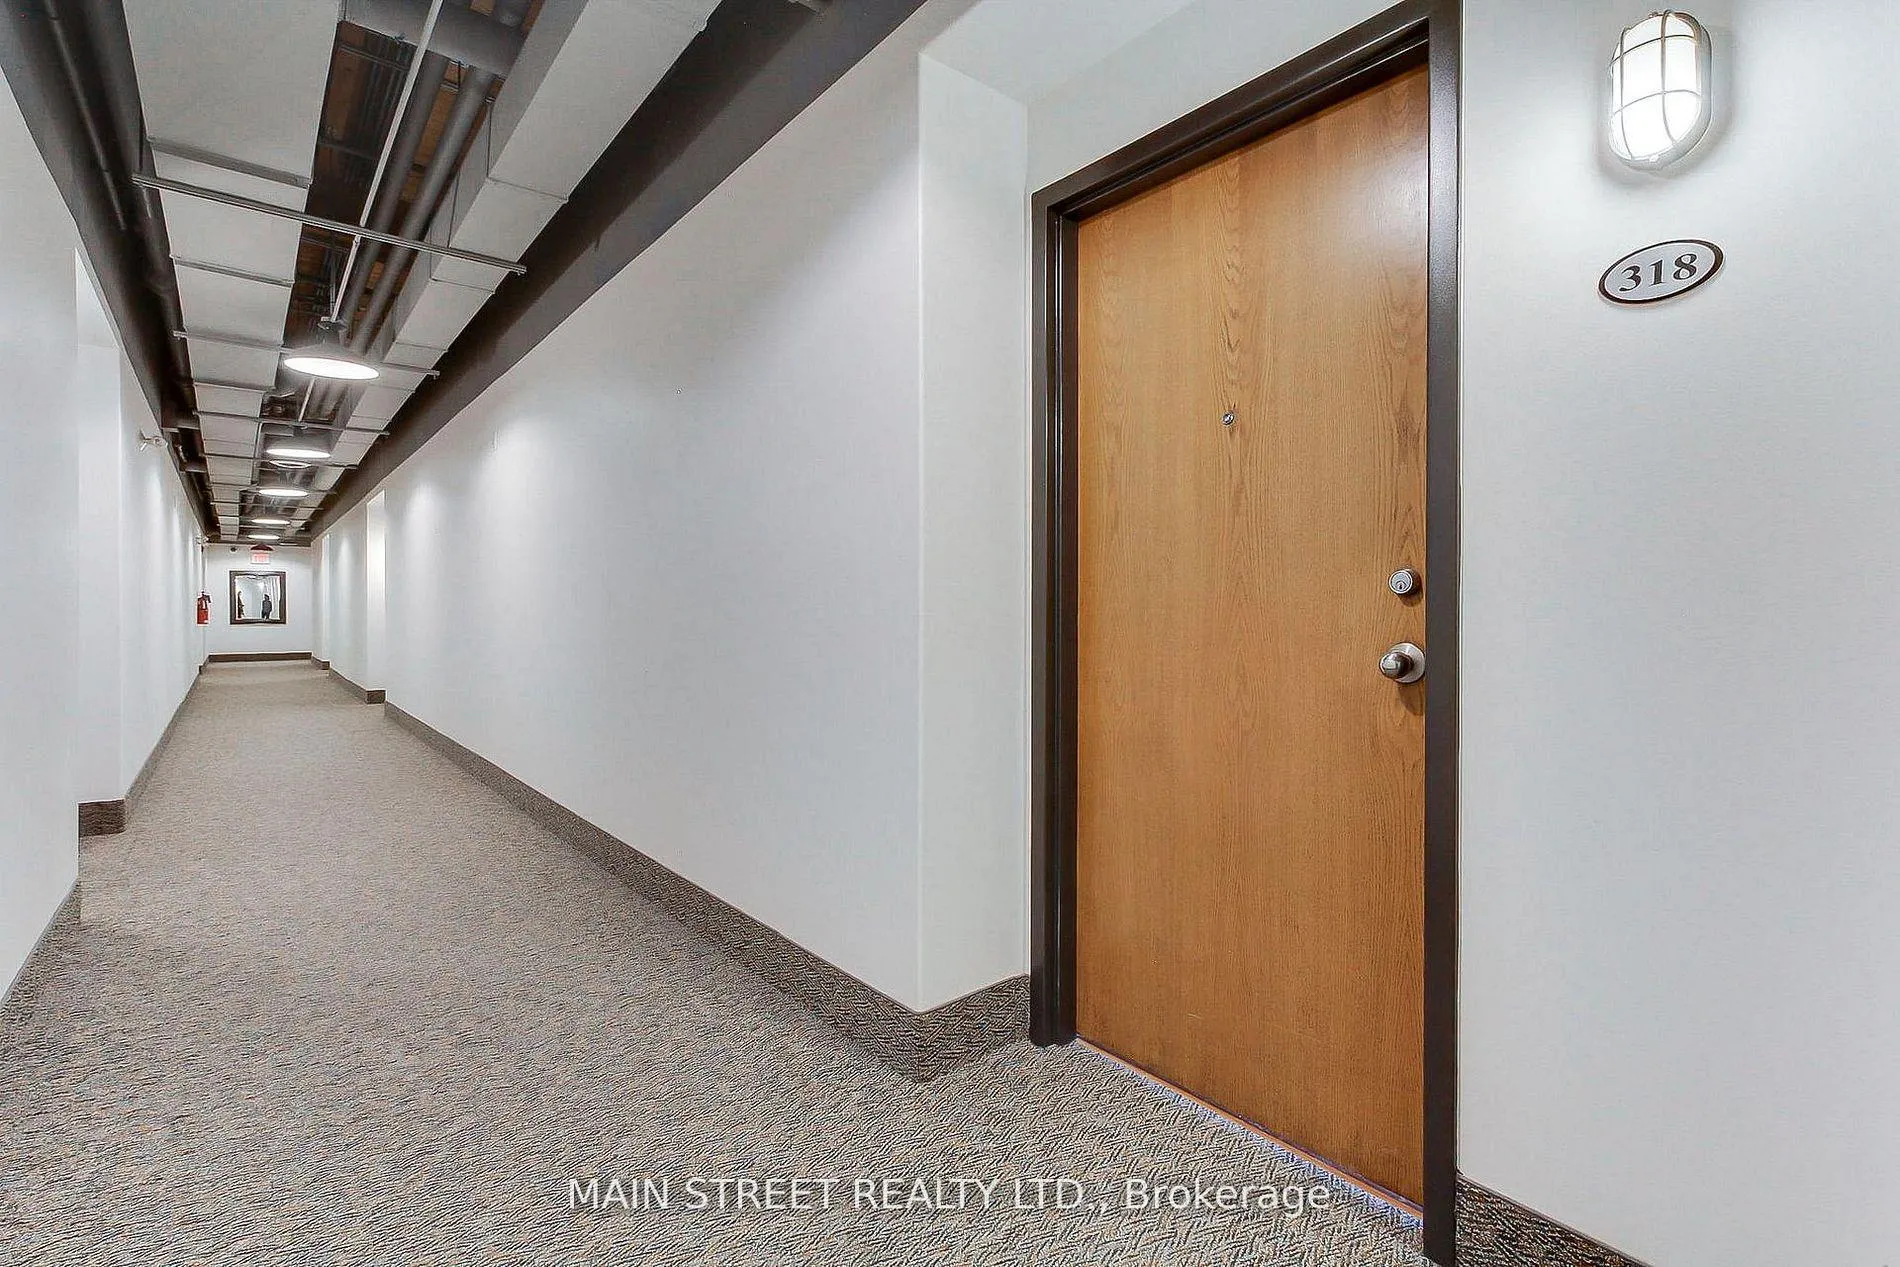 See all 34 photos
Property history
Facts and features
- ExposureEast
- LaundryIn-suite
- LockerOwned
- BalconyNone
- Central air
- Exercise room
- Party room/meeting room
The homeCondo Apartment, Loft, 100+
- Type: Condo Apartment
- Style: Loft
- Age: 100+
- Living space: 900–999 sq ft
- Basement: None
- Exposure: East
- View: Trees/woods
- Special designation: Heritage
InsideBroadloom, In-suite laundry, main level, Air exchanger, brick & beam, primary bedroom - main floor
- Flooring: Broadloom
- Laundry: In-suite laundry, main level
- Features: Air exchanger, brick & beam, primary bedroom - main floor
- Security: Security system
- Rooms above ground: 5
- Bedrooms: 1 + 1 in the basement
- Bathrooms: 1
- Kitchens: 1
OutsideBrick, Concrete, Balcony None
- Exterior: Brick
- Foundation: Concrete
- Balcony: None
- Features: Landscaped
Parking and locker2 Parking (1 garage + 1 drive), Built-in, Parking type Owned
- Spaces: 2 Parking (1 garage + 1 drive)
- Garage: Built-in
- Parking type: Owned
- Driveway: Underground
- Spot: 39
- Locker: Owned
- Locker unit: 93
- Locker number: 93
- Locker level: A
BuildingSpecialty Lofts, Storeys 3, Units 56
- Name: Specialty Lofts
- Storeys: 3
- Units: 56
- Registered: 2005
- Condo corporation: 1047
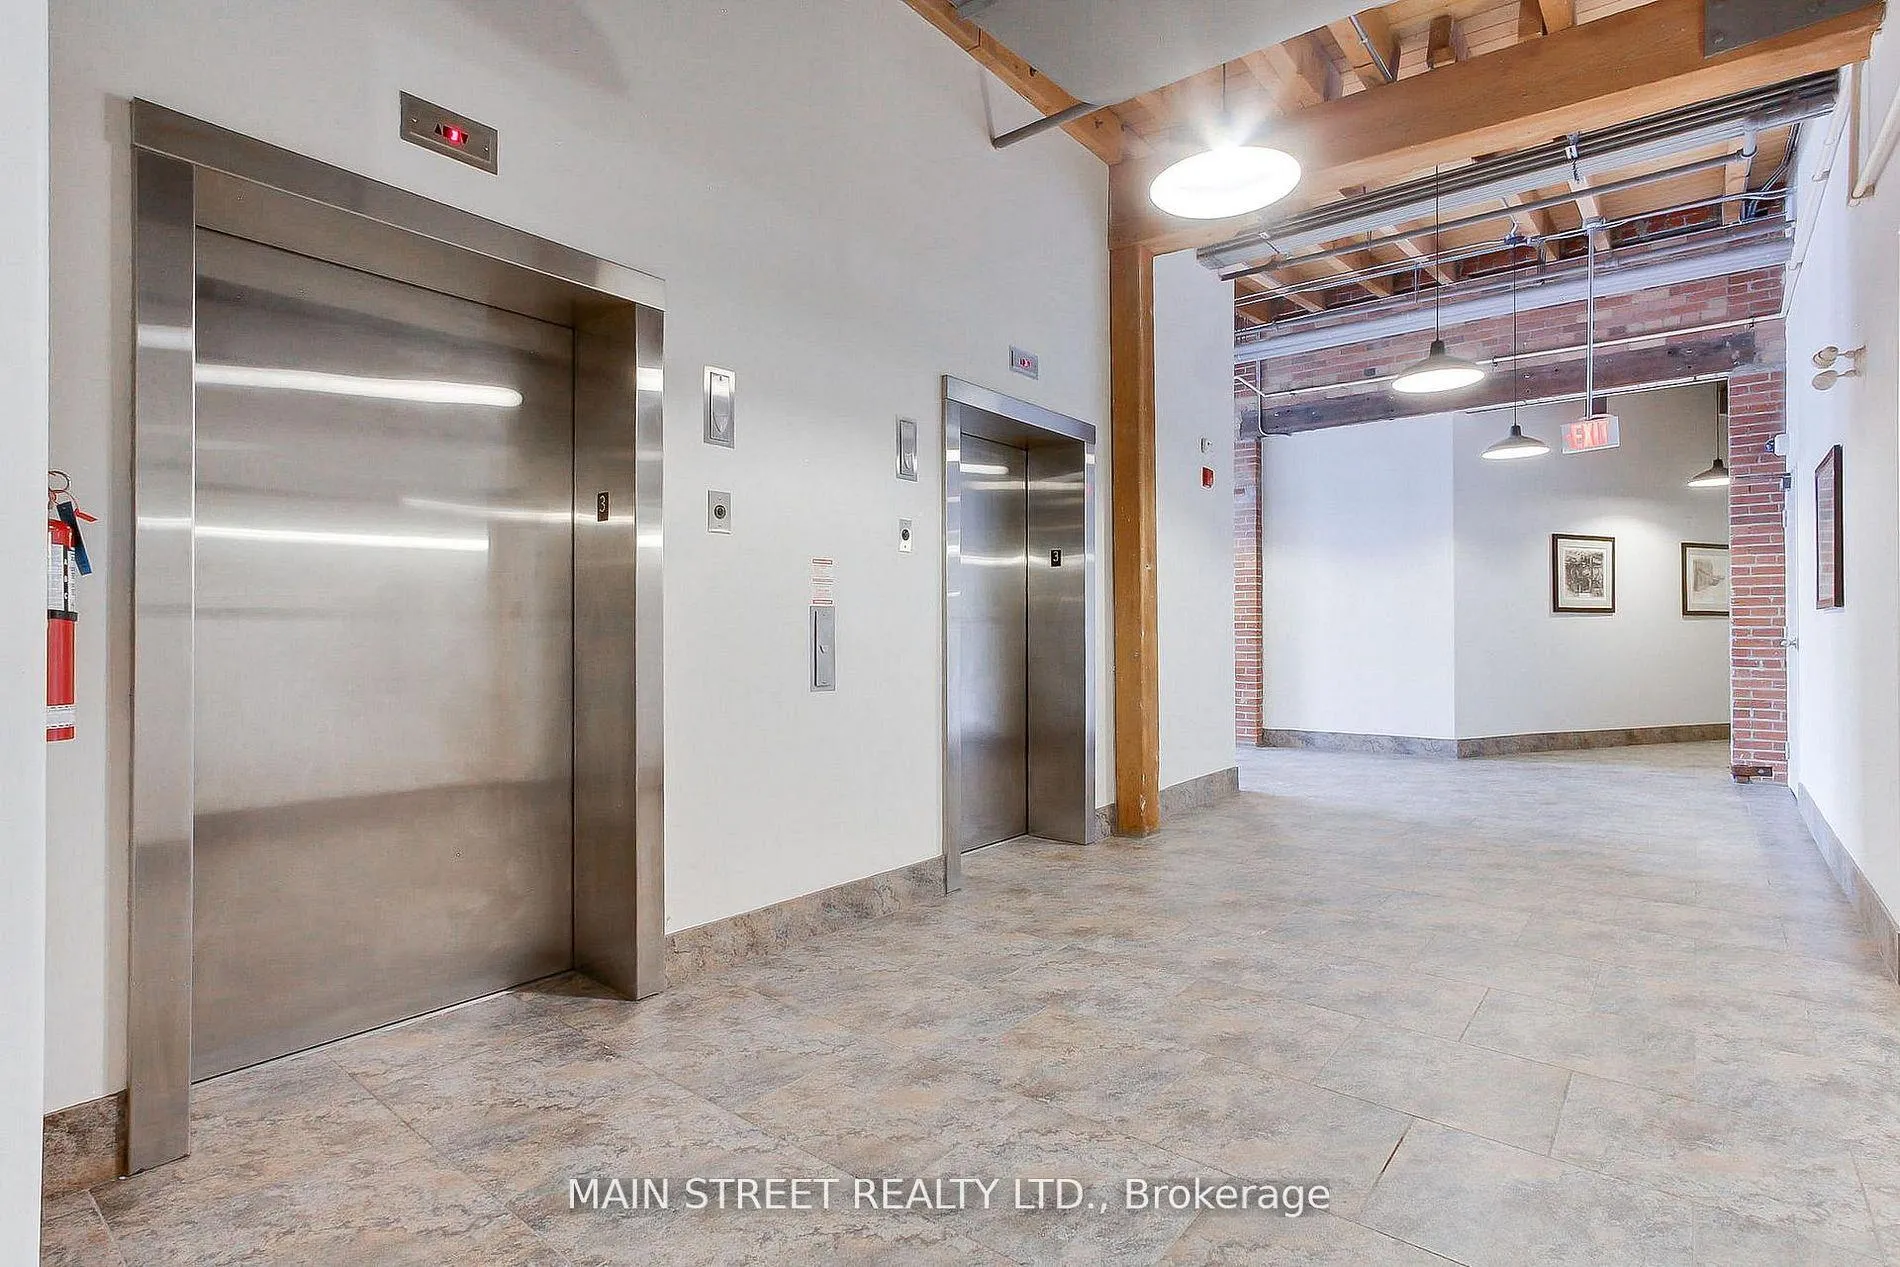
- Amenities: Community bbq, elevator, exercise room, game room, media room, party room/meeting room
- Pets: Allowed
Heating, water and powerRadiant, gas, Central air
- Heating: Radiant, gas
- Cooling: Central air
Costs and taxesTaxes $3,344 a year, Condo fee $1,526 a month, Heat included, hydro included, water included, cable tv included, cac included, common elements included, building insurance included, parking included
- Taxes, 2025: $3,344 a year
- Condo fee: $1,526 a month
- Fee includes: Heat included, hydro included, water included, cable tv included, cac included, common elements included, building insurance included, parking included
- HST: HST included in the price
Included in the saleFridge, stove, b/i dishwasher, washer, dryer, window coverings and all light fixtures.
- Included: Fridge, stove, b/i dishwasher, washer, dryer, window coverings and all light fixtures.
NearbyArts centre, hospital, park, place of worship, public transit, rec./commun.centre
- Close to: Arts centre, hospital, park, place of worship, public transit, rec./commun.centre
Listing detailsN12786088, Sold, Feb 13, 2026
- MLS® number: N12786088
- Status: Sold
- Listed on: Feb 13, 2026
- Days on market: 34
- Updated: Mar 19, 2026
- Possession: Flexible
- Occupied by: Owner
- Listing brokerage: MAIN STREET REALTY LTD.
About this home
Unit 318, 543 Timothy Street, Newmarket (Central Newmarket), ON L3Y 1R1
Welcome to Unit 318 at 543 Timothy Street - a rare top-floor loft offering style, space, and privacy in one of the area's most desirable boutique buildings. This bright and airy residence features soaring ceilings higher than the other two floors, expansive windows, and an open-concept layout designed for modern living. The sleek kitchen flows seamlessly into the living and dining area, making it perfect for entertaining or relaxing at home. Enjoy the tranquility of a top-floor setting with no neighbours above, generous natural light throughout the day, and contemporary finishes that give the space a sophisticated urban feel. Ideally located close to Main St and the Riverwalk Commons with Top shelf bars, restaurants, parks and transit, this loft delivers the perfect blend of convenience and lifestyle. Within a one minute walk to the farmers market and concerts in the Riverwalk. Upgraded black interior windows with 2 parking spots one underground and one surface. Included in the the maintenance fee is heat, hydro, water, sewage, cable including crave and high speed internet. If you look at the individual costs of those items you will find value. New windows were installed last year, and included in the maintenance fee is $247.02 to pay remaining balance on loan over approx 4 years. Amenities included are Gym, Huge top floor patio with Two BBQ, Theatre room, Games room, Board Meeting Room, Large party room with a professional Kitchen. This is a Prime downtown location
Ask about this home
A HOMEH agent will answer your questions about this home.
Know more about Specialty Lofts
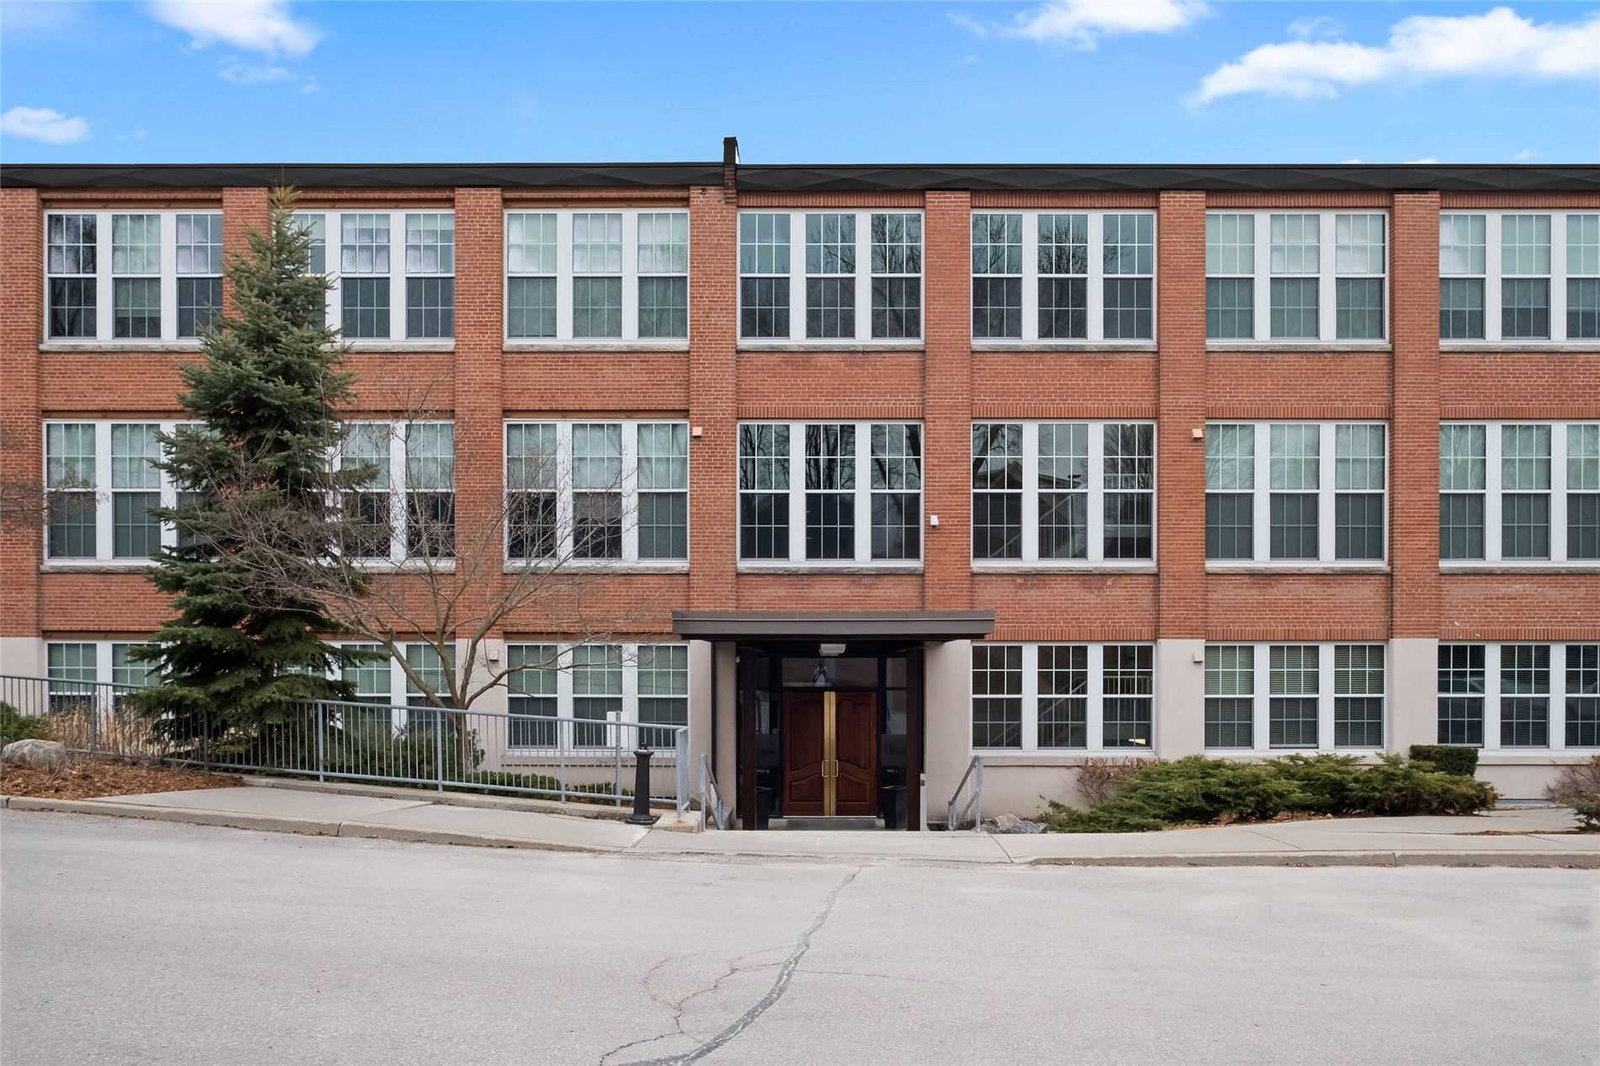
Condo building · 543 Timothy Street
Specialty Lofts is a 3-storey condo with 56 suites, built in 2005 by MG Lewis Ltd. Right now 2 for sale are on the market here.
- 3storeys
- 56suites
- $731/sq ft
- 2005built
No similar units for sale in Specialty Lofts right now.
Around this home
Daily convenience, out of 100, from the distances below
Schools nearby
School rating, out of 10.
Helpful calculators
Your HOMEH agent

"I would see it this week."