

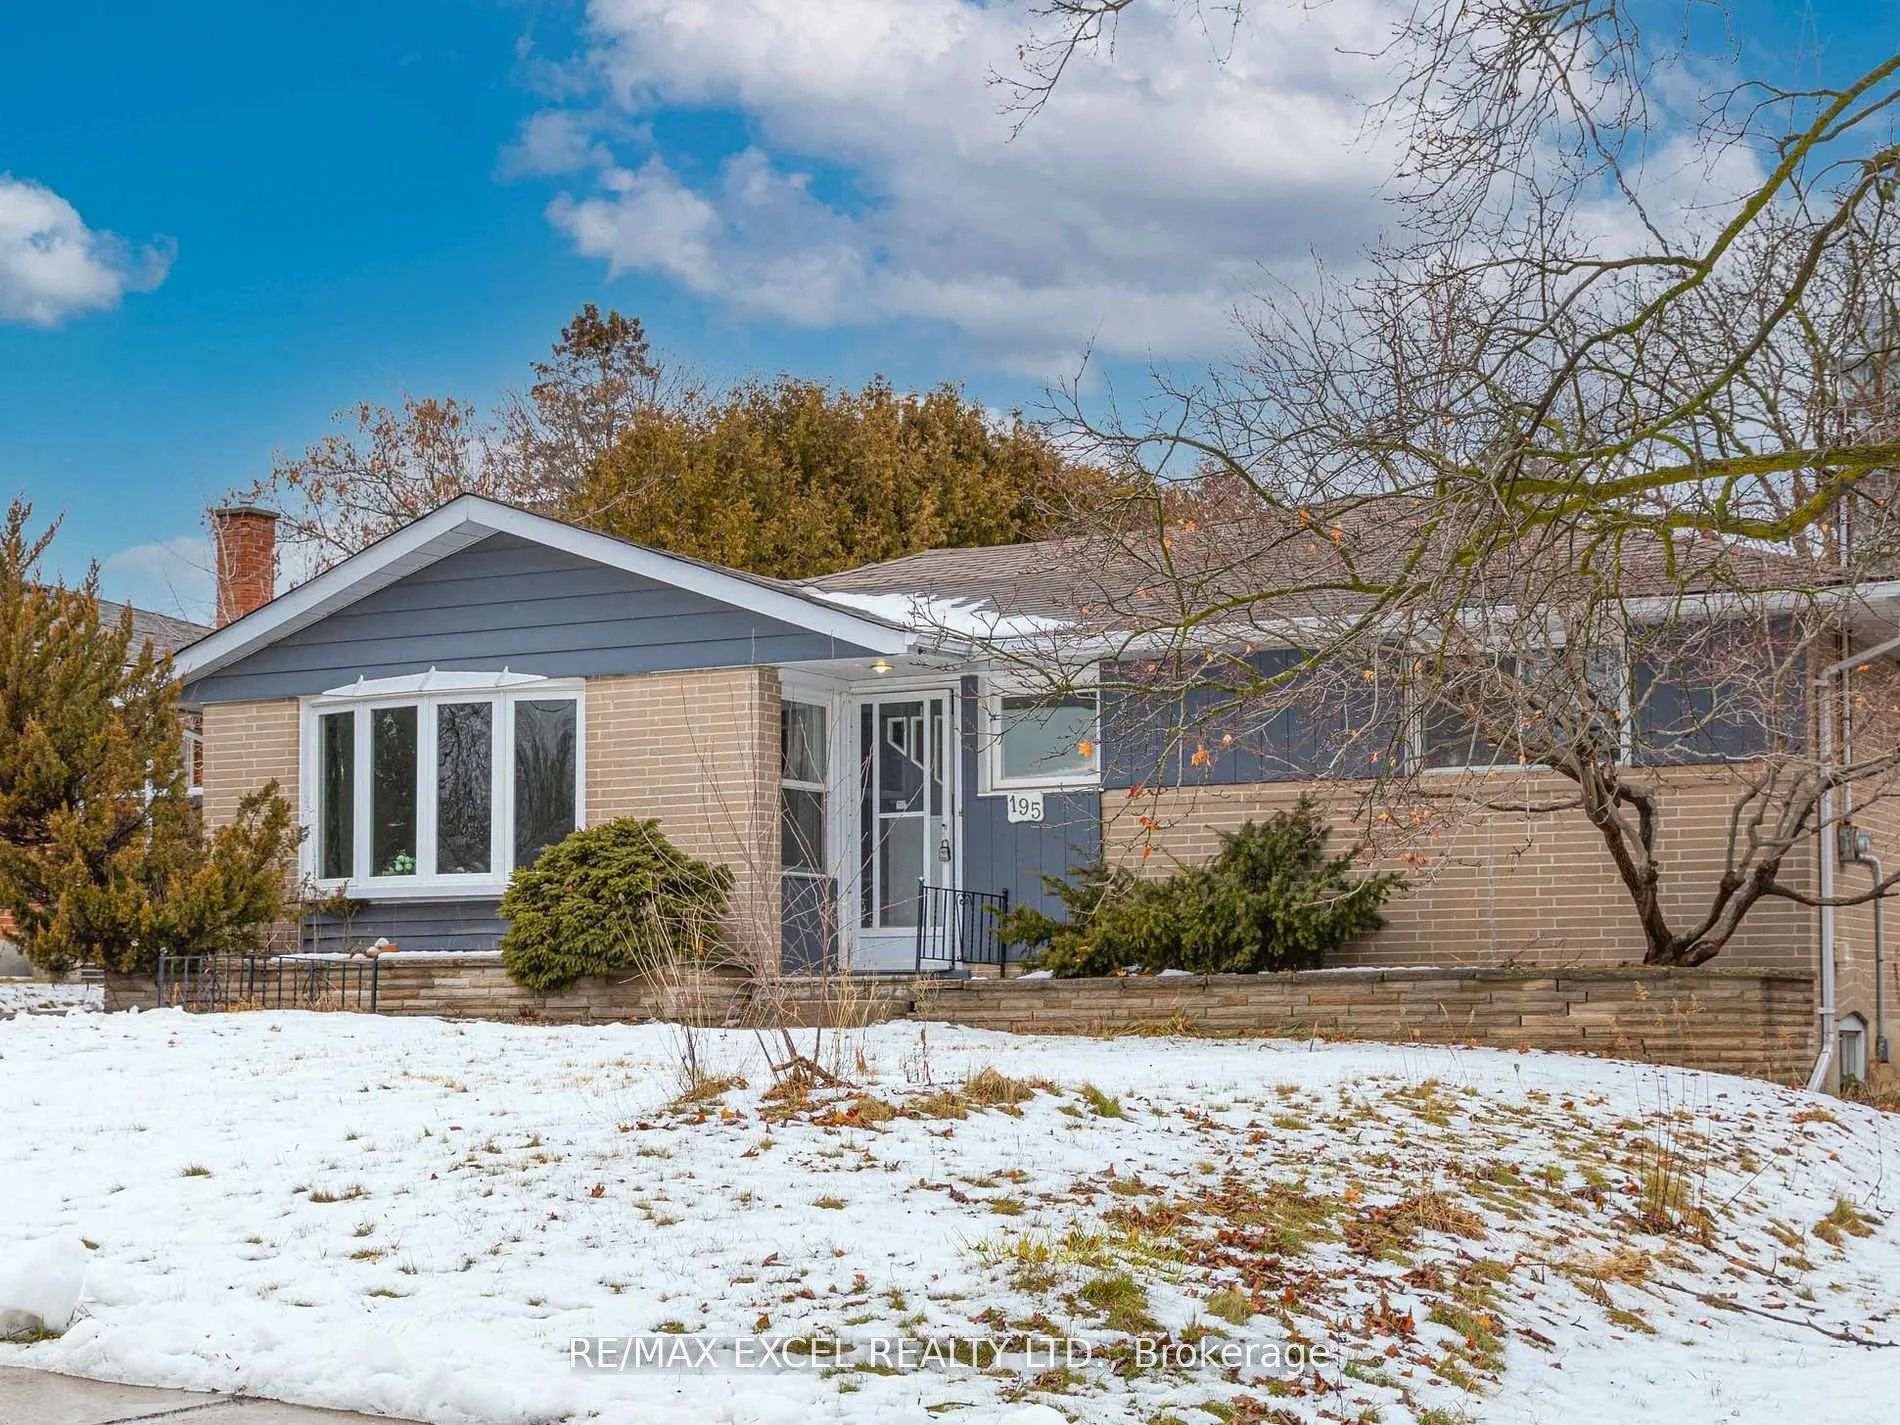
195 Parkview Crescent
195 Parkview Crescent
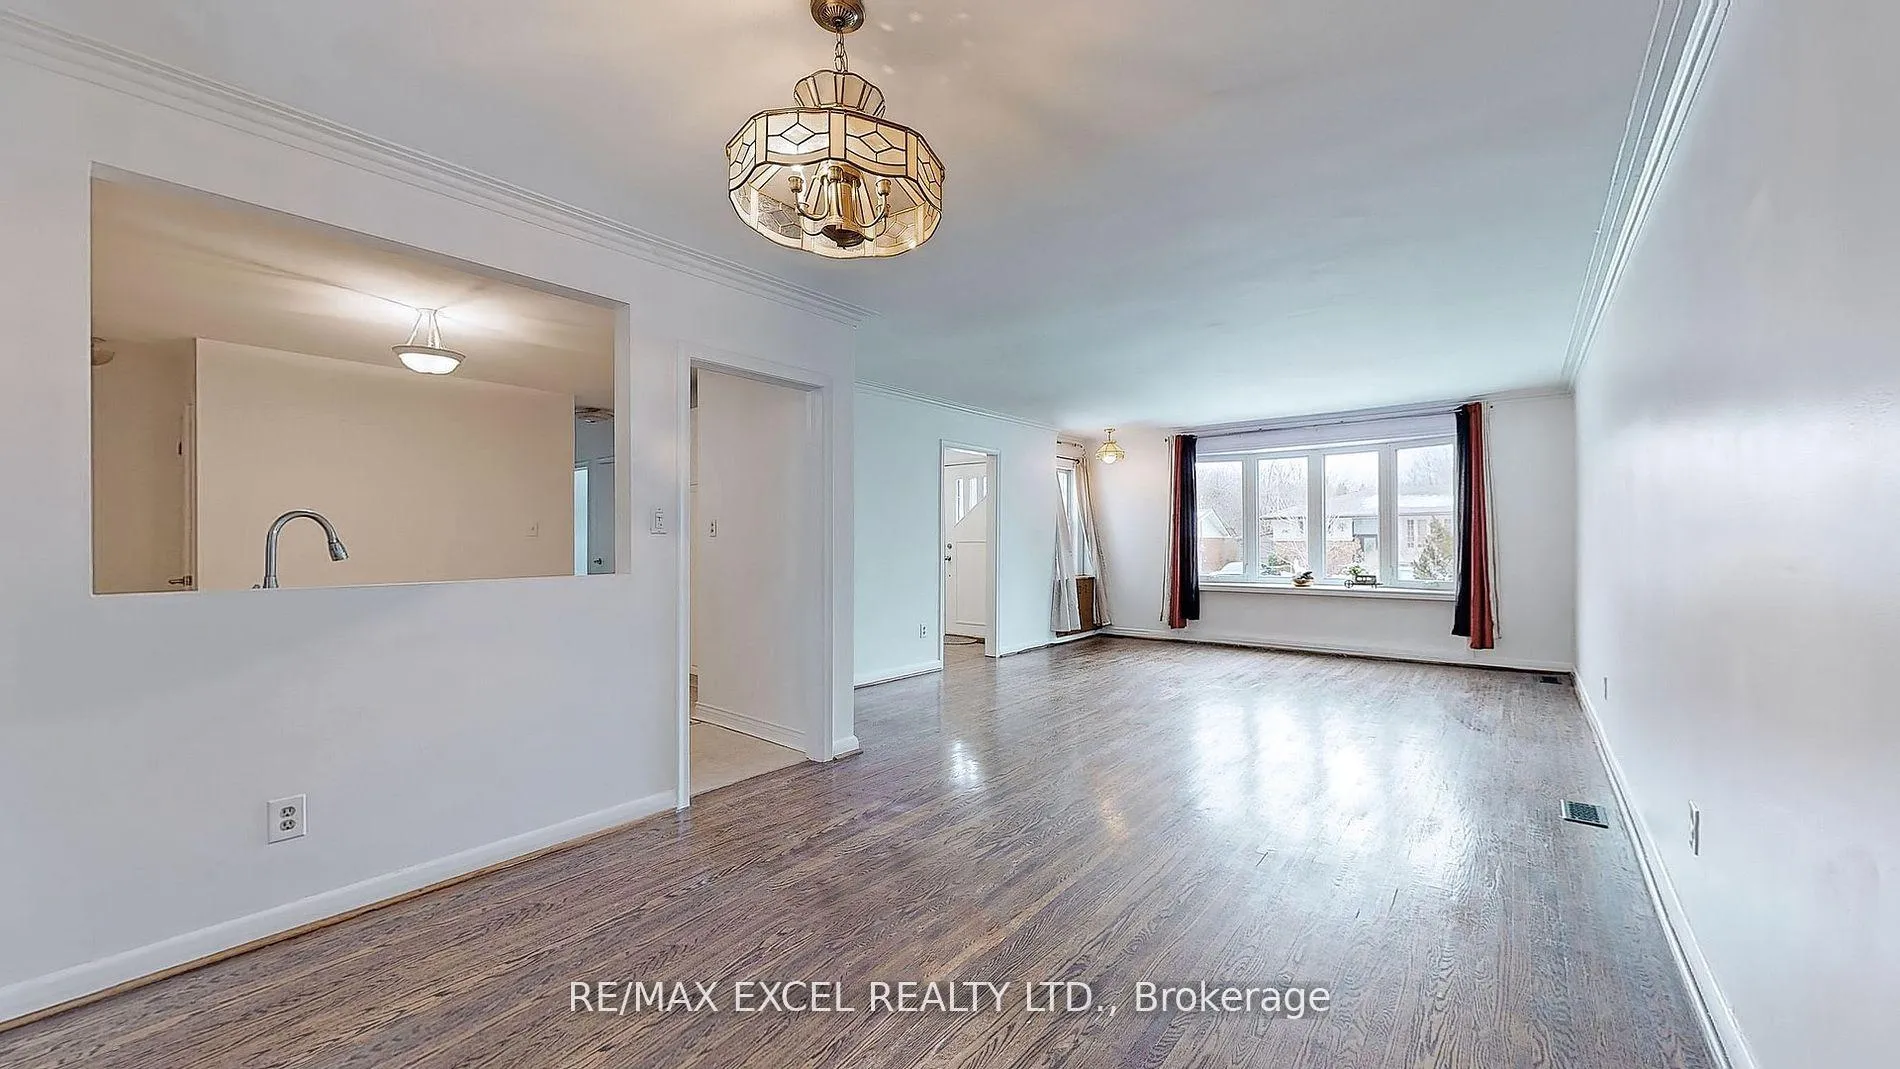 See all 18 photos
Property history
Facts and features
- BasementApartment
- Lot size65 × 123 ft
- Lease term12 months
- FurnishedUnfurnished
- Hardwood floors
- Central air
The homeDetached, Bungalow, Age 31–50 years
- Type: Detached
- Style: Bungalow
- Age: 31–50 years
- Living space: 700–1,100 sq ft
- Basement: Apartment, finished
InsideHardwood, Ensuite, lower level, Other
- Flooring: Hardwood
- Laundry: Ensuite, lower level
- Features: Other
- Security: Smoke detector
- Rooms above ground: 5
- Rooms in the basement: 4
- Bedrooms: 2 + 2 in the basement
- Bathrooms: 2
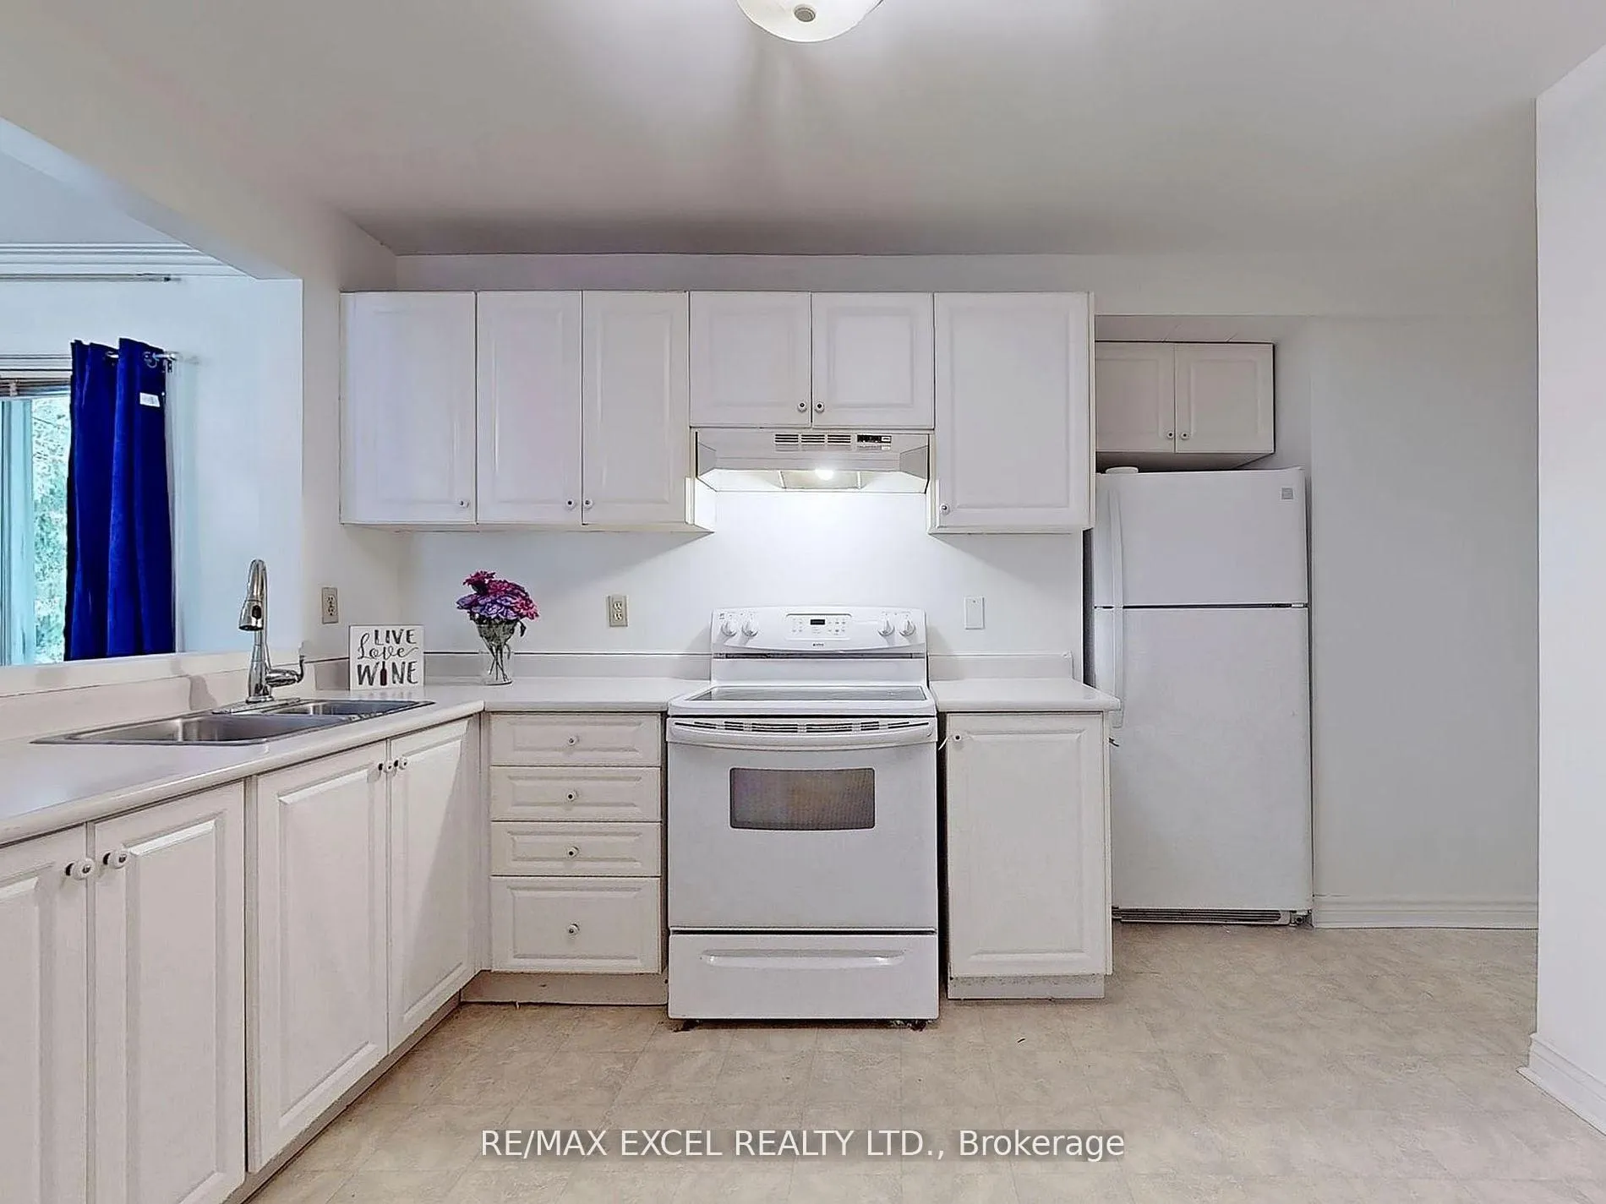
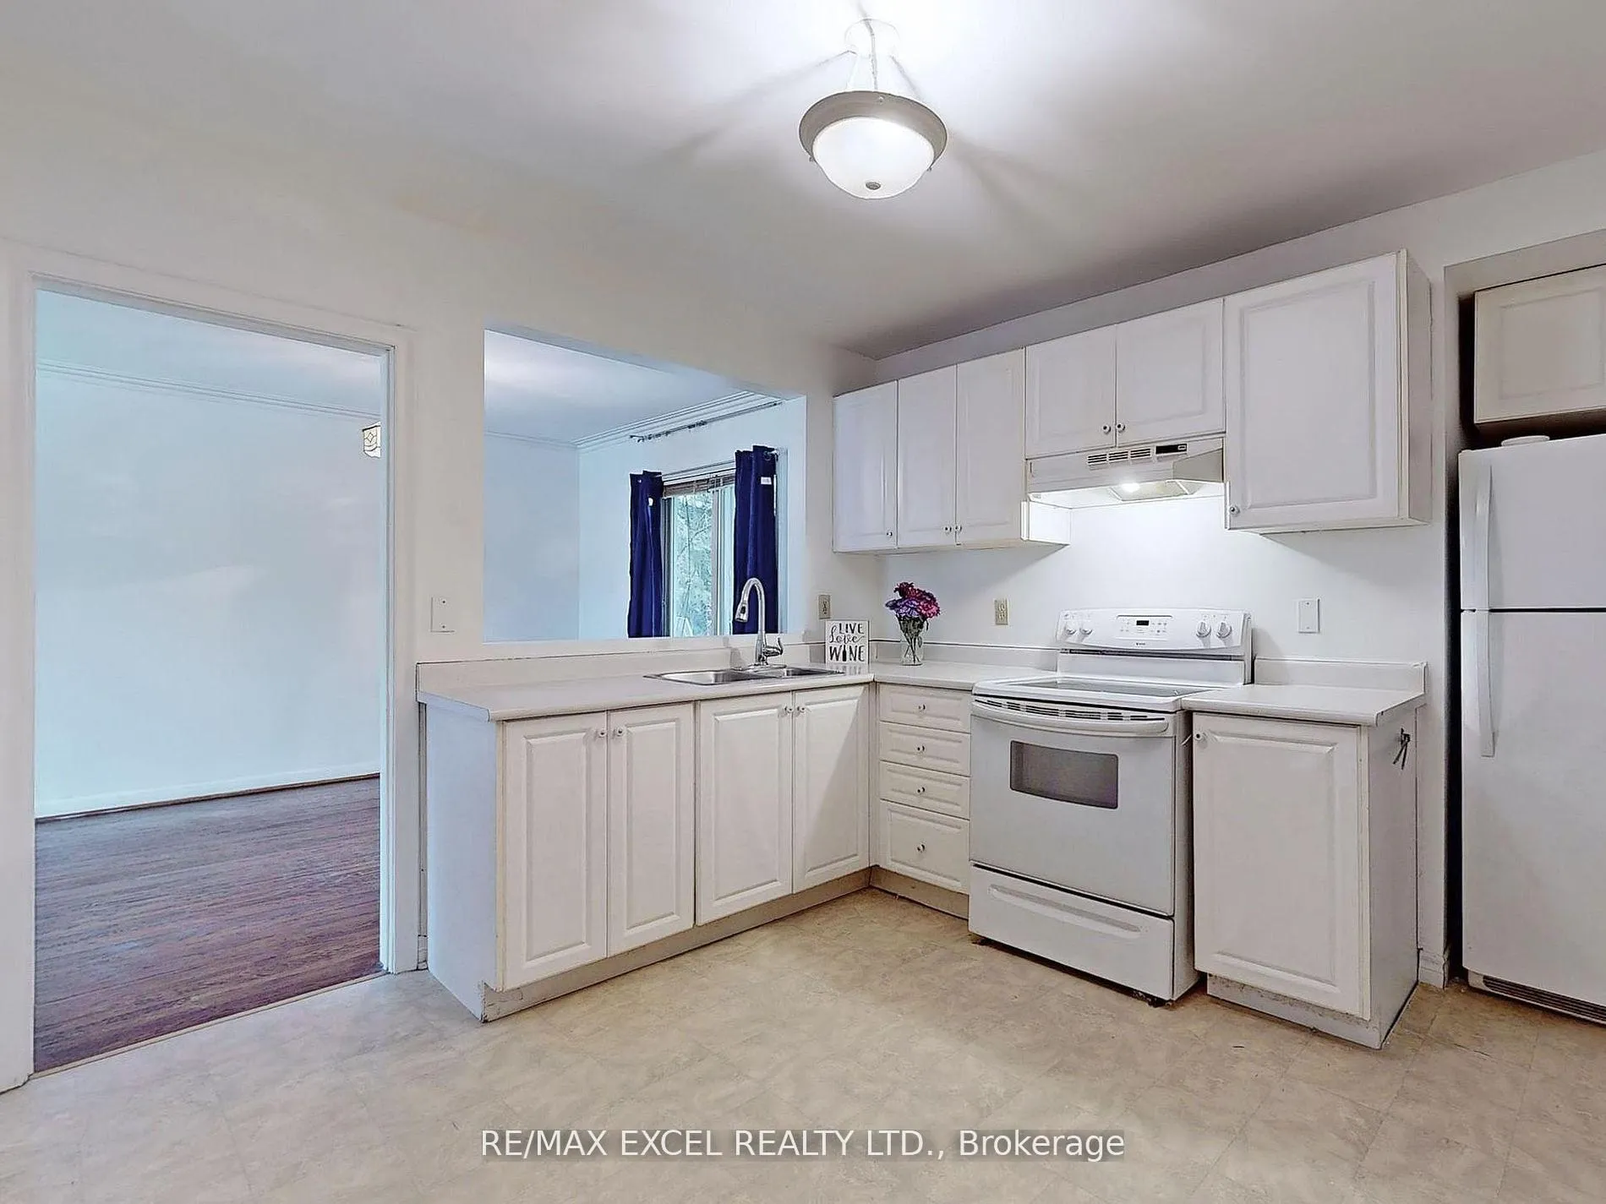
- Kitchens: 1
Outside and lotBrick, vinyl siding, Shingles, Brick
- Exterior: Brick, vinyl siding
- Roof: Shingles
- Foundation: Brick
- Features: Landscaped
- Size: 65 × 122.5 ft
Parking2 Parking, Private double
- Spaces: 2 Parking
- Driveway: Private double
Heating, water and powerForced air, gas, Central air, Municipal water
- Heating: Forced air, gas
- Cooling: Central air
- Water: Municipal water
- Sewer: Municipal sewer
Rent and termsRent $2,750 a month, Main, Unfurnished
- Rent: $2,750 a month
- Space for rent: Main
- Furnished: Unfurnished
- Lease: 12 months
- Paid: Monthly
- Rent includes: Parking
- Deposit: Required
- Credit check: Required
- Employment letter: Required
- Rental application: Required
- References: Required
Listing detailsN12786258, Rented, Feb 13, 2026
- MLS® number: N12786258
- Status: Rented
- Listed on: Feb 13, 2026
- Days on market: 17
- Updated: Mar 2, 2026
- Possession: 2026-04-15 / 60-89 days
- Occupied by: Tenant
- Listing brokerage: RE/MAX EXCEL REALTY LTD.
About this home
195 Parkview Crescent, Newmarket (Central Newmarket), ON L3Y 2C9
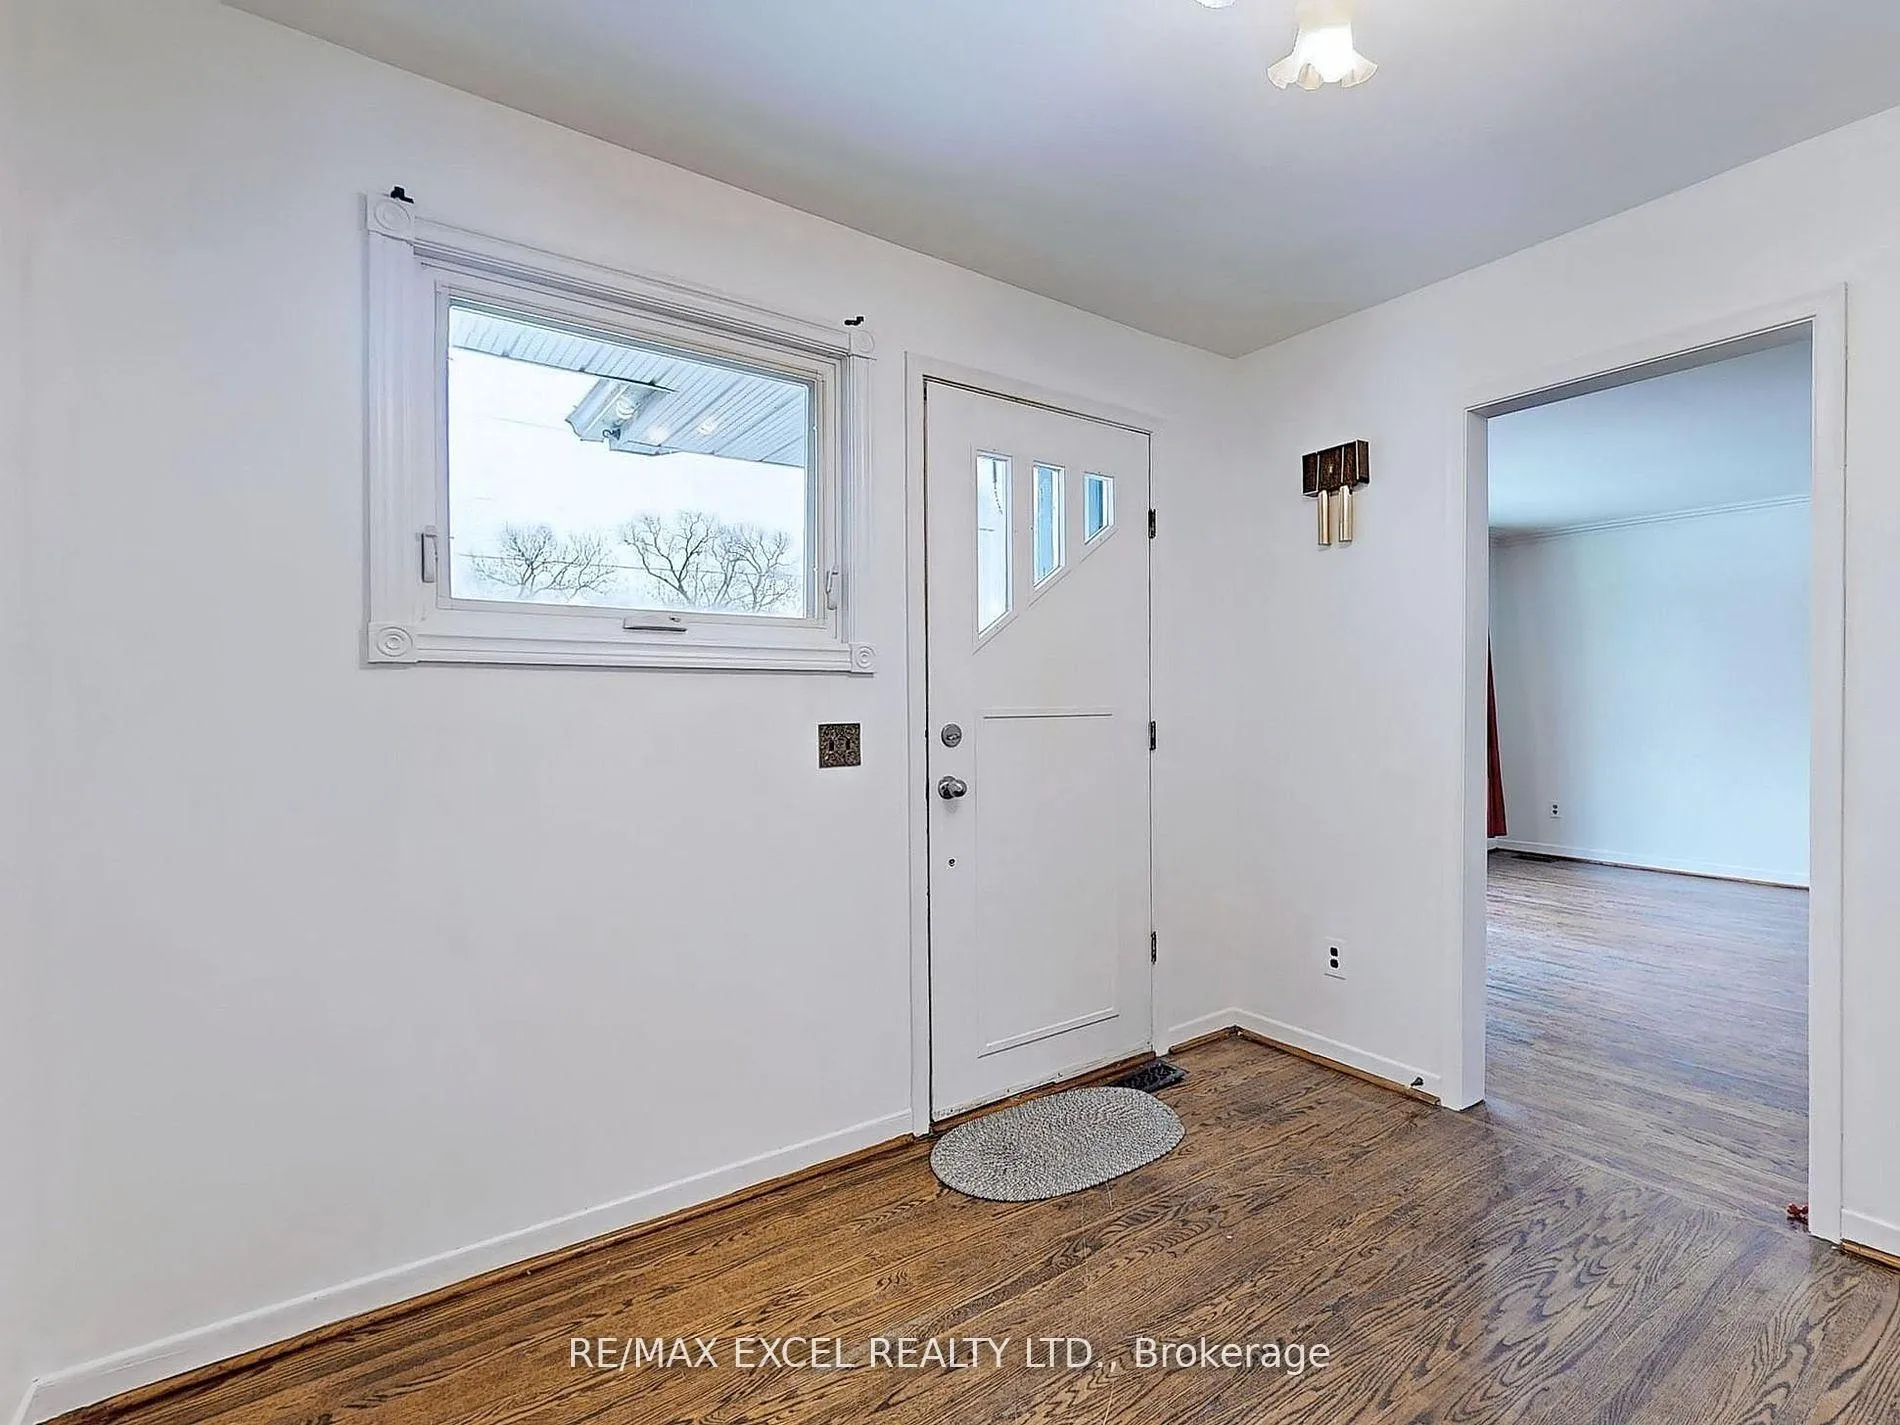
Recently Renovated and Freshly Painted. This Bright Front-Unit (Main Unit including Basement) offers a Main Floor with Two (2) Bedrooms and the potential for Two (2) Additional Bedrooms in the Basement, Featuring Pot lights and walk-in closets. Situated in a Prime Family Neighborhood, It Is Within Walking Distance To All Amenities, Shops, Schools, and Hospital. The Property Boasts Lots of Windows On a Premium lot. Additionally, the Great Room in the Basement Could Serve As Entertainment Area or Family Room. The large Foyer Area Could Serve as a Home Office. The exclusive Laundry Room Is Conveniently Located In The Lower Level. Parking Is Shared In The Driveway, With Two (2) Parking Spots Allocated for this" Front" Unit. The Tenant Is Responsible For Paying 2/3 of the Utilities and Taking Care of Their Share of Snow Removal, Lawn care, and Garbage Disposal.
Ask about this home
A HOMEH agent will answer your questions about this home.
Around this home
Daily convenience, out of 100, from the distances below
Schools nearby
School rating, out of 10.
Helpful calculators
Your HOMEH agent

"I would see it this week."