

567 Holgate Circle
567 Holgate Circle
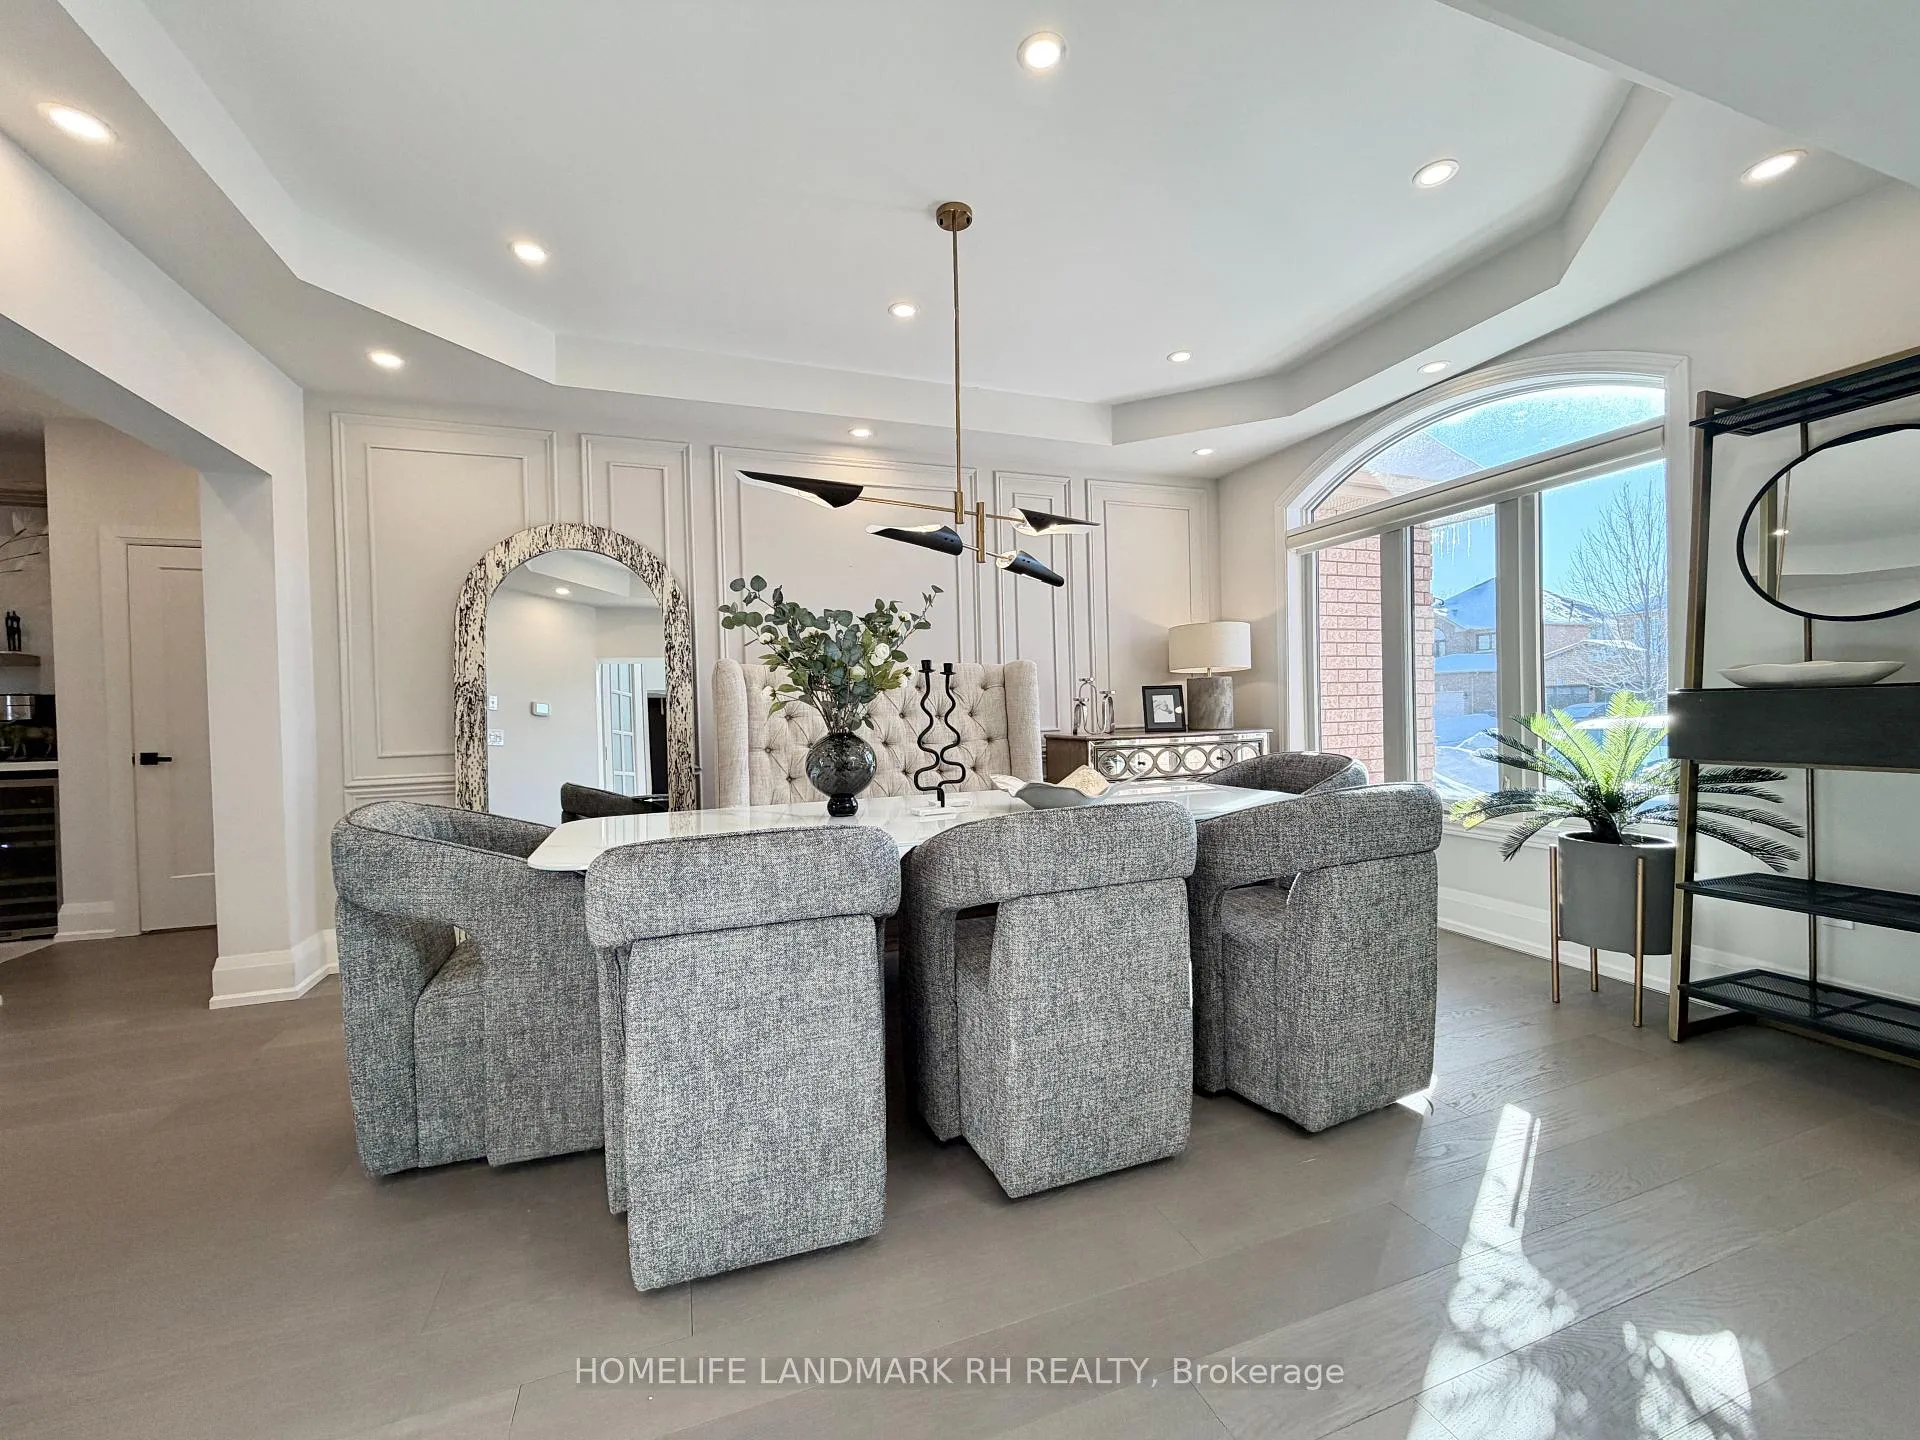 See all 41 photos
Property history
Facts and features
- BasementWalk-out
- Water, sewerMunicipal
- HeatingForced air
- CoolingCentral air
- Separate entrance
- Hardwood floors
- Fireplace
- Central air
The homeDetached, 2-storey, 3,500–5,000 sq ft
- Type: Detached
- Style: 2-storey
- Living space: 3,500–5,000 sq ft
- Basement: Finished with walk-out, separate entrance
InsideFireplace Yes, Hardwood, Tile, Carpet free, built-in oven, auto garage door remote, in-law suite
- Fireplace: Yes
- Flooring: Hardwood, Tile
- Features: Carpet free, built-in oven, auto garage door remote, in-law suite
- Rooms above ground: 10
- Rooms in the basement: 5
- Bedrooms: 4 + 2 in the basement
- Bathrooms: 5
- Kitchens: 1
- Family room: Yes
Outside and lotBrick, Shingles, Concrete
- Exterior: Brick
- Roof: Shingles
- Foundation: Concrete
- Size: 60.04 × 130 ft
Parking2 Garage, Built-in
- Spaces: 2 Garage
- Garage: Built-in
Heating, water and powerForced air, gas, Central air, Municipal water
- Heating: Forced air, gas
- Cooling: Central air
- Water: Municipal water
- Sewer: Municipal sewer
- Natural gas: Yes
- Hydro: Yes
- Cable: Yes
- Telephone: Yes
Costs and taxesTaxes $9,451 a year, HST included in the price, Hot water tank
- Taxes, 2025: $9,451 a year
- HST: HST included in the price
- Rental items: Hot water tank
Included in the saleMain: s/s fridge, s/s gas stove, b/i oven & microwave, b/i dishwasher, s/s wine fridge, fotile range hood. bsmt: countertop cooktop, range hood, b/i dishwasher, s/s fridge. 2 sets of front loaded washer & dryer. all existing elfs and window coverings, cac, gdo & remote., Tv set in kitchen.
- Included: Main: s/s fridge, s/s gas stove, b/i oven & microwave, b/i dishwasher, s/s wine fridge, fotile range hood. bsmt: countertop cooktop, range hood, b/i dishwasher, s/s fridge. 2 sets of front loaded washer & dryer. all existing elfs and window coverings, cac, gdo & remote.
- Not included: Tv set in kitchen.
Listing detailsN12787896, Sold, Feb 13, 2026
- MLS® number: N12787896
- Status: Sold
- Listed on: Feb 13, 2026
- Days on market: 23
- Updated: Mar 8, 2026
- Possession: Flexible
- Occupied by: Vacant
- Listing brokerage: HOMELIFE LANDMARK RH REALTY
About this home
567 Holgate Circle, Newmarket (Stonehaven-Wyndham), ON L3X 1V8
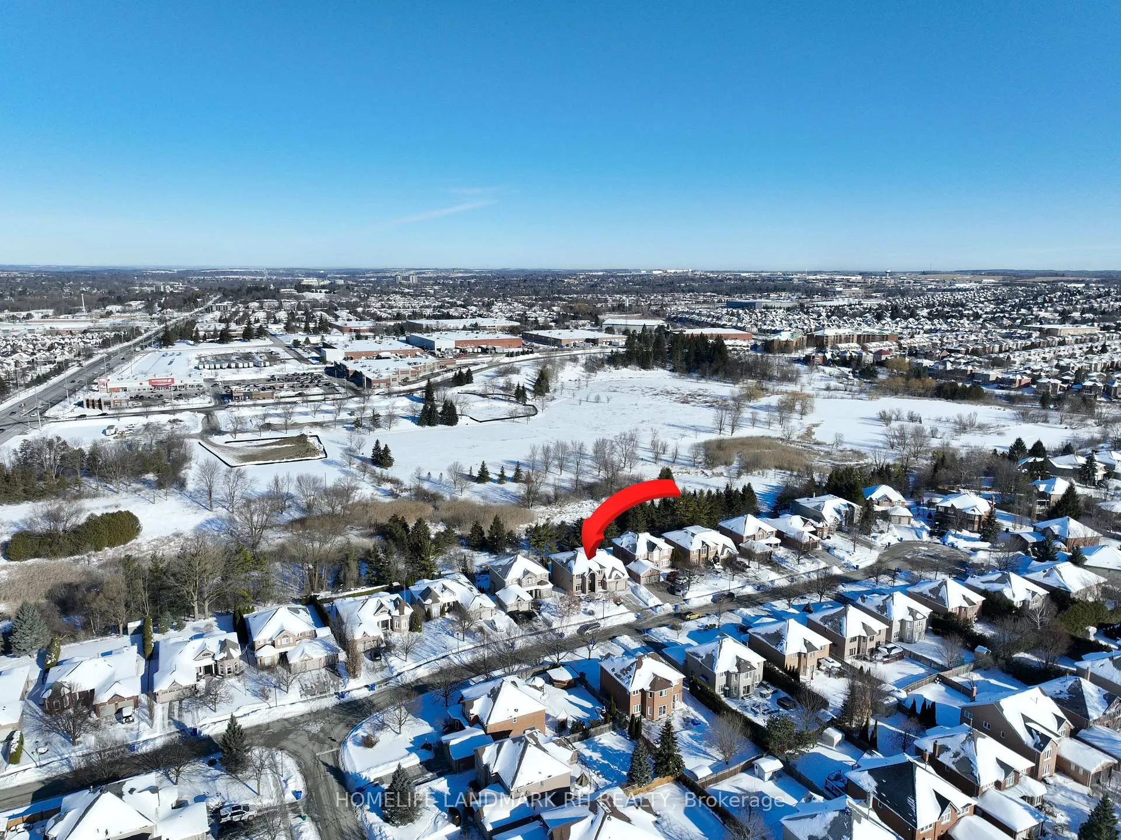
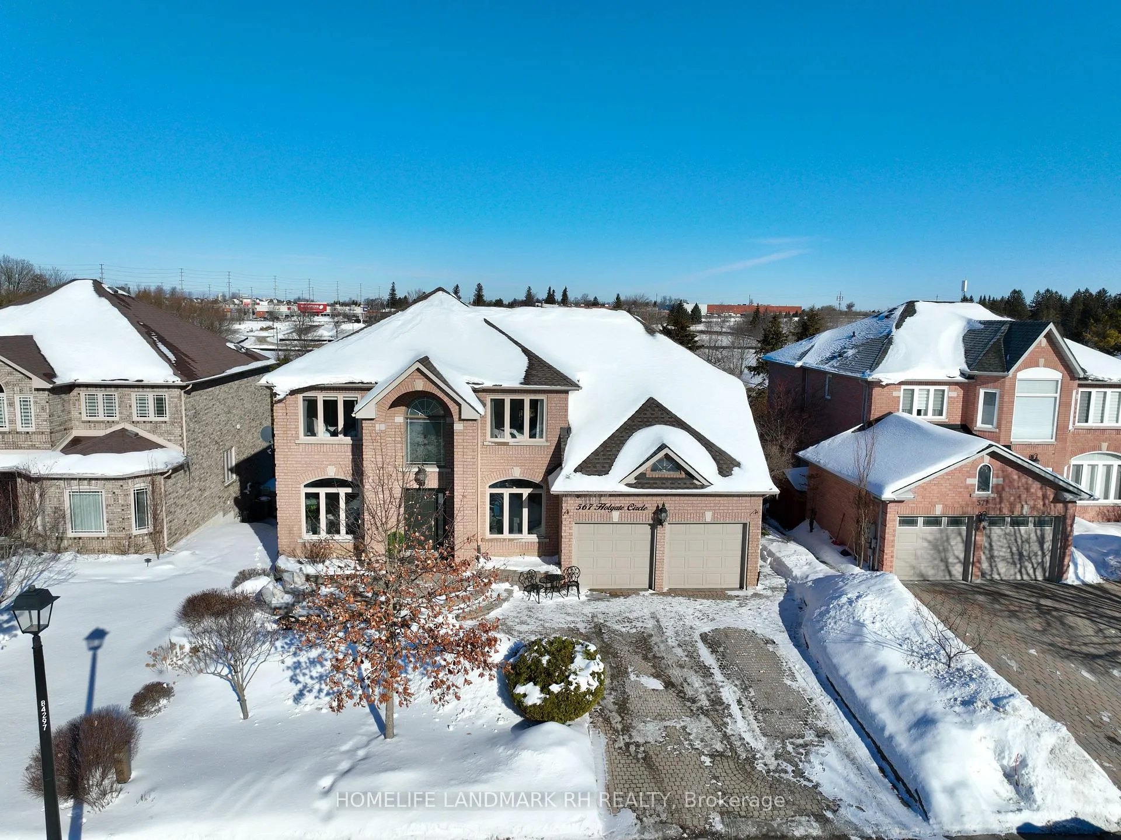
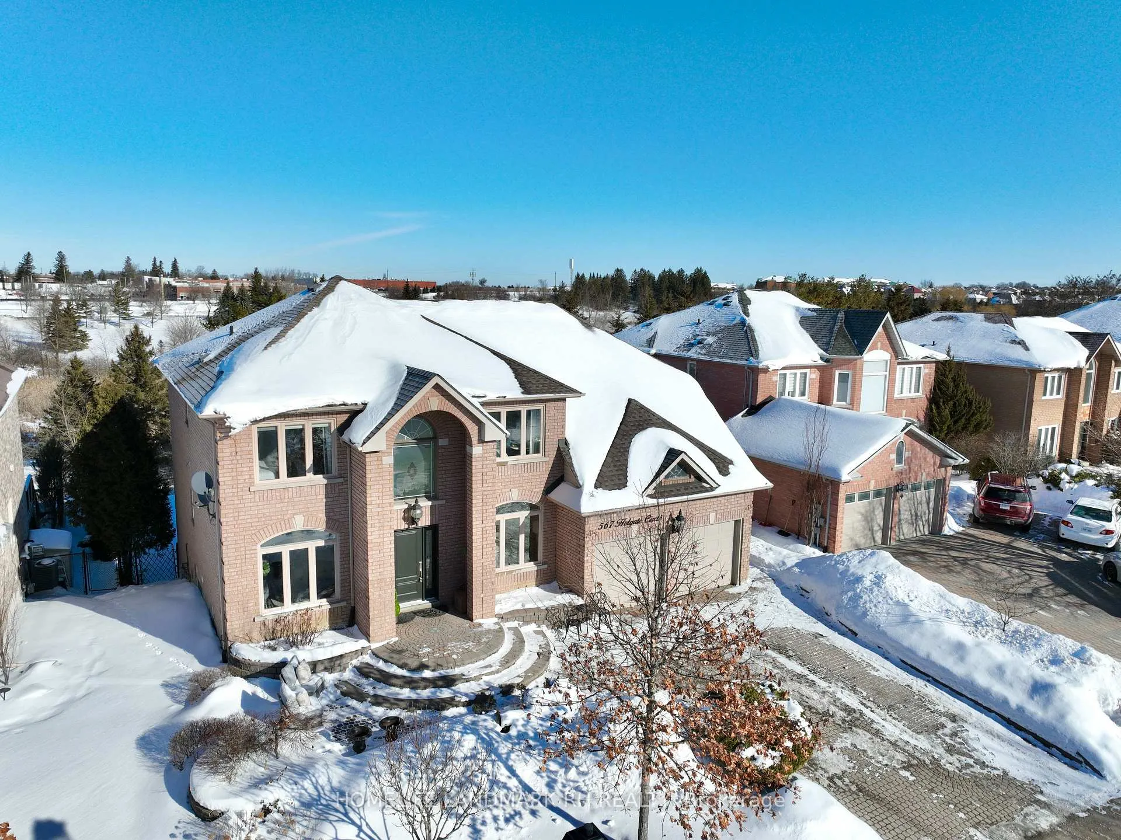
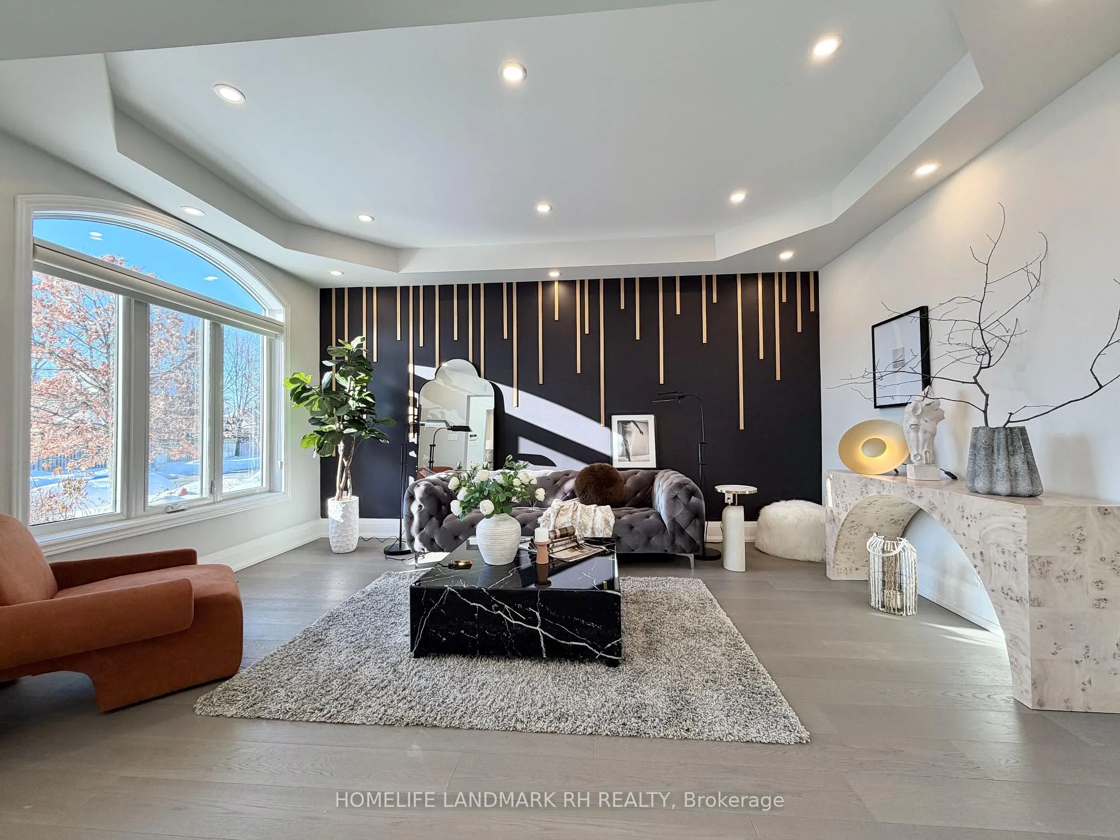
** Backing onto Ravine** Gorgeous 2 Car Garage Detached in prestigious "Stonehaven" Community. Wrought Iron Glass Door Entry w/ Covered 18' Porch & Open to Above Foyer. Over 5500 S.F Living Space with Fin. W/O Bsmt. 4+2 Bdrm 5 Baths & 2 Kitchens. 9' Ceiling & Office on Main. $$$ Over $400K Upgrades: Hardwood Flooring, Pot Lights & Accent Walls throughout. Open to Above Family Rm with Large Windows. Extended Kitchen Cabinet w/ Canopy & Valance Lighting, Large Center Island & B/I App, Quartz Countertop, Backsplash, Servery & B/I Pantry. Breakfast Area W/O to Large Deck and Overlooking Ravine. Circular Staircase with Iron Pickets. Primary Bdrm with W/I Closet & Large Sitting area w/ Fireplace. Quartz Vanity Top in all Baths. Fin. W/O Bsmt by with 2 Bdrms, Study, Rec, Game Rm, Media Rm, Kitchen, the 2nd Laundry & 4 Pcs Bath. Overlooking Ravine from Family, Office, Kitchen, Game Rm & Recreation Rm... Long Interlocking Driveway can park 4 Cars. Walk to Trail, Park & Tennis Court. Close to Supermarket and Shopping Plaza. Mins to Golf Course & GO Train station. High Ranking Newmarket High School...
Ask about this home
A HOMEH agent will answer your questions about this home.
Around this home
Daily convenience, out of 100, from the distances below
Schools nearby
School rating, out of 10.
Helpful calculators
Your HOMEH agent

"I would see it this week."