

852 Sisler Avenue
852 Sisler Avenue
 See all 23 photos
Property history
Facts and features
- BasementFinished
- Lot size24 × 99 ft
- Lease term12 months
- FurnishedPartially
The homeOther, 2-storey, 2,000–2,500 sq ft
- Type: Other
- Style: 2-storey
- Living space: 2,000–2,500 sq ft
- Basement: Finished
InsideIn hall, Auto garage door remote, countertop range, storage, water heater, water purifier, water softener, Alarm system, smoke detector
- Laundry: In hall
- Features: Auto garage door remote, countertop range, storage, water heater, water purifier, water softener
- Security: Alarm system, smoke detector
- Rooms above ground: 8
- Rooms in the basement: 2
- Bedrooms: 3 + 1 in the basement
- Bathrooms: 4
- Kitchens: 1
- Family room: Yes
Outside and lotBrick, Shingles, Concrete
- Exterior: Brick
- Roof: Shingles
- Foundation: Concrete
- Size: 24.11 × 98.75 ft
- Shape: Rectangular
Parking1 Garage, Attached, Private
- Spaces: 1 Garage
- Garage: Attached
- Driveway: Private
Heating, water and powerForced air, gas
- Heating: Forced air, gas
Rent and termsRent $3,500 a month, Entire property, Partially
- Rent: $3,500 a month
- Space for rent: Entire property
- Furnished: Partially
- Lease: 12 months
- Paid: Monthly
- Rent includes: Parking
- Deposit: Required
- Credit check: Required
- Employment letter: Required
- Rental application: Required
- References: Required
IncludedKitchen table, fridge, stove, dishwasher, basement fridge, papasan chair, washer, dryer, queen bed, ikea wardrobe
- Included: Kitchen table, fridge, stove, dishwasher, basement fridge, papasan chair, washer, dryer, queen bed, ikea wardrobe
NearbyFenced yard, golf, greenbelt/conservation, park, school, school bus route
- Close to: Fenced yard, golf, greenbelt/conservation, park, school, school bus route
Listing detailsN12788342, Rented, Feb 13, 2026
- MLS® number: N12788342
- Status: Rented
- Listed on: Feb 13, 2026
- Days on market: 10
- Updated: Feb 23, 2026
- Possession: Immediate
- Occupied by: Owner
- Listing brokerage: REMAX YOUR COMMUNITY REALTY
About this home
852 Sisler Avenue, Newmarket (Summerhill Estates), ON L3X 2V1
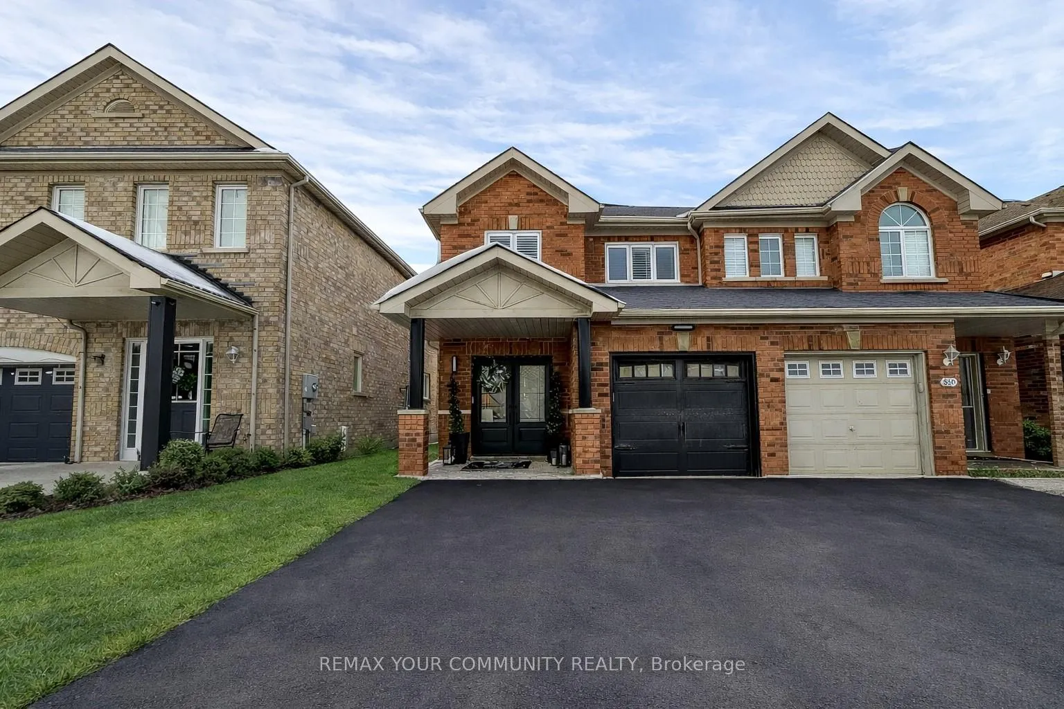
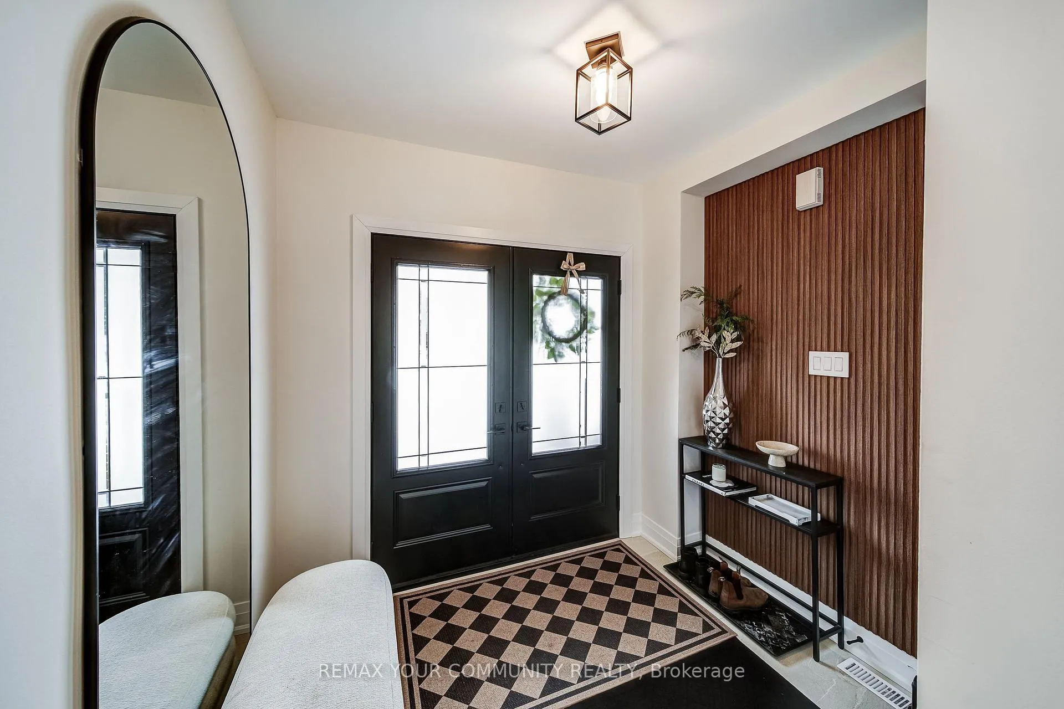
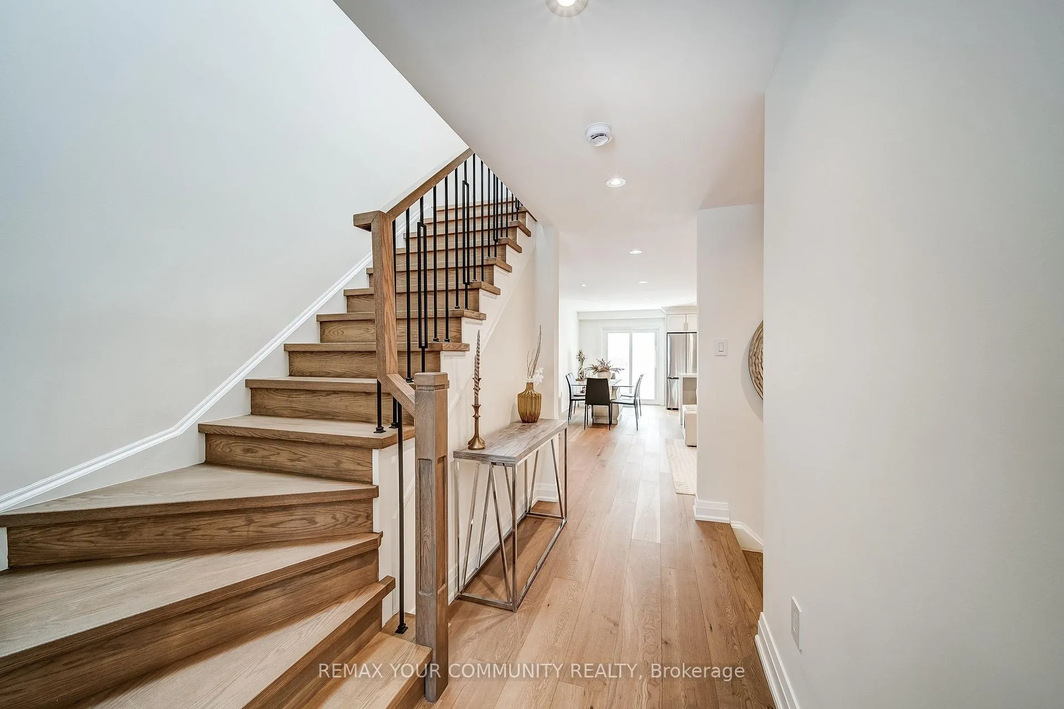
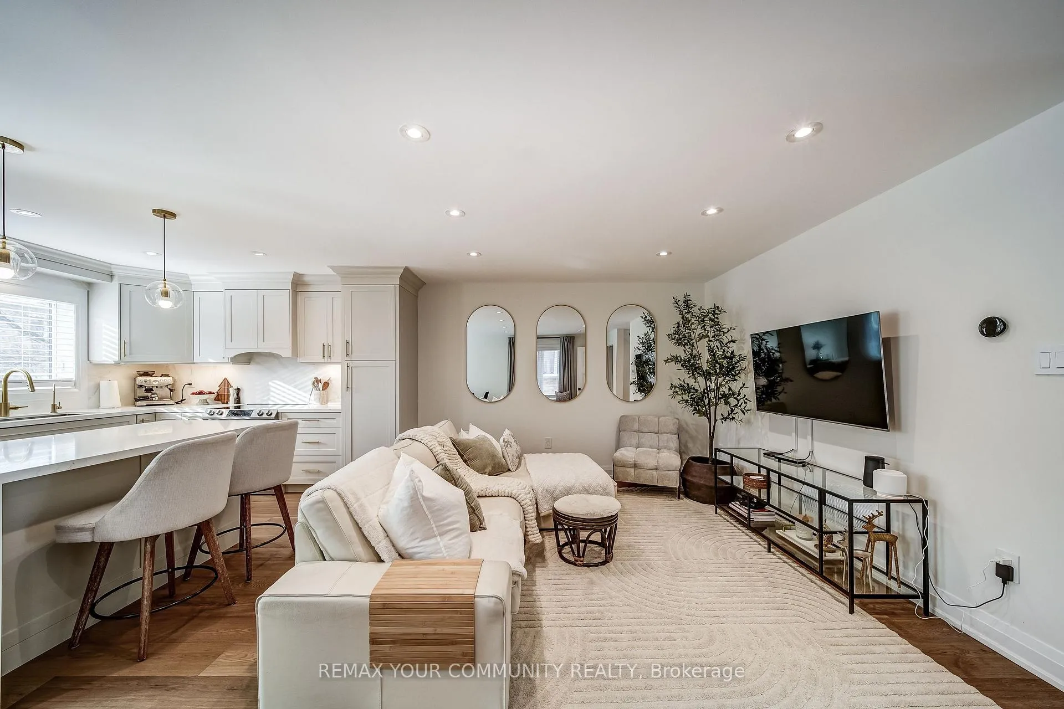
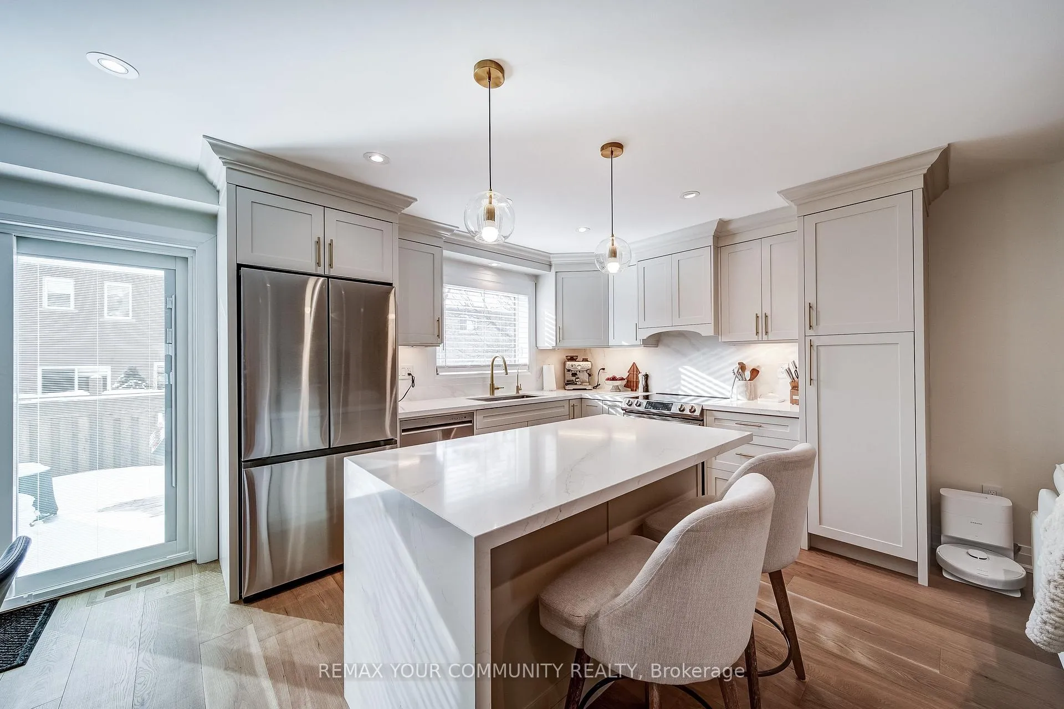
Welcome to 852 Sisler Ave in Newmarket's coveted Summerhill Estates, where style, sophistication, and comfort come together effortlessly. This stunning semi-detached home offers 3 spacious bedrooms and 4 bathrooms, thoughtfully upgraded with a beautifully curated interior that feels straight out of a design magazine. An open-concept layout flows seamlessly beneath a striking skylight that pours natural light into the heart of the home, highlighting designer lighting, refined trim and millwork, spa-inspired bathrooms, and a chef-worthy kitchen complete with sleek cabinetry and premium quartz countertops. Upstairs, the primary suite delivers a private retreat with a 4-piece ensuite and generous closet space, while two additional bright bedrooms offer versatility for family living or a sophisticated home office. The fully fenced backyard with a walk-out deck and patio creates the perfect setting for intimate evenings or lively entertaining. A spacious widened driveway for added parking and extra storage in the garage with a built-in mezzanine. This home is also perfectly positioned near both elementary and high-schools, Nokiidaa Trail, parks, grocery stores like Metro & Natures Emporium, Shoppers Drug Mart, and steps away from Yonge Street amenities and transit. Get ready to make the most impressive semi-detached home in the neighbourhood yours.
Ask about this home
A HOMEH agent will answer your questions about this home.
Around this home
Daily convenience, out of 100, from the distances below
Schools nearby
School rating, out of 10.
Helpful calculators
Your HOMEH agent

"I would see it this week."