

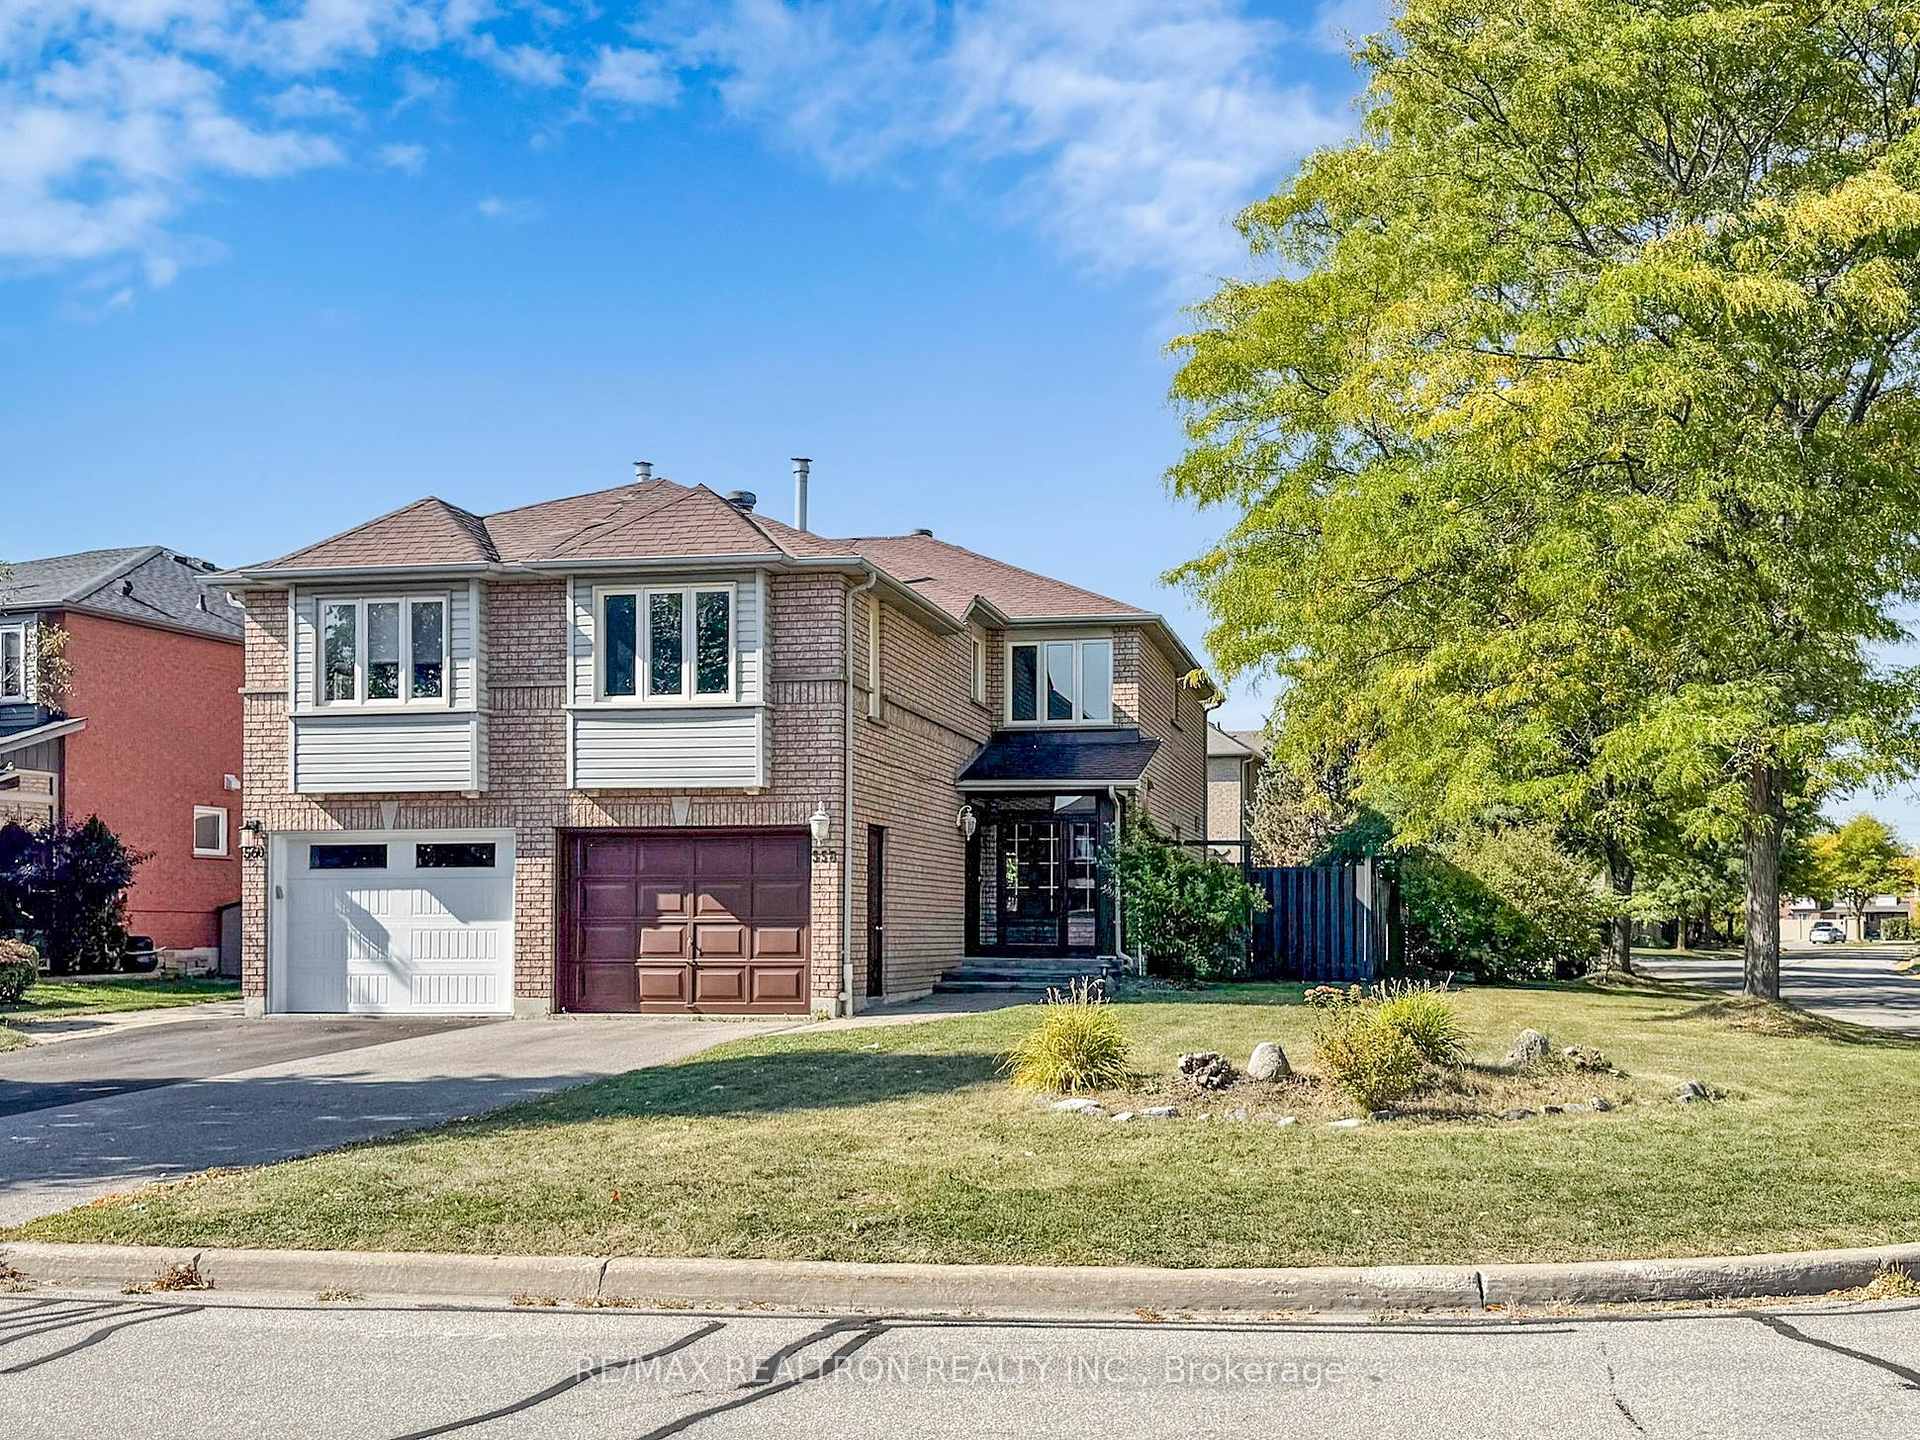
558 Willowick Drive
558 Willowick Drive
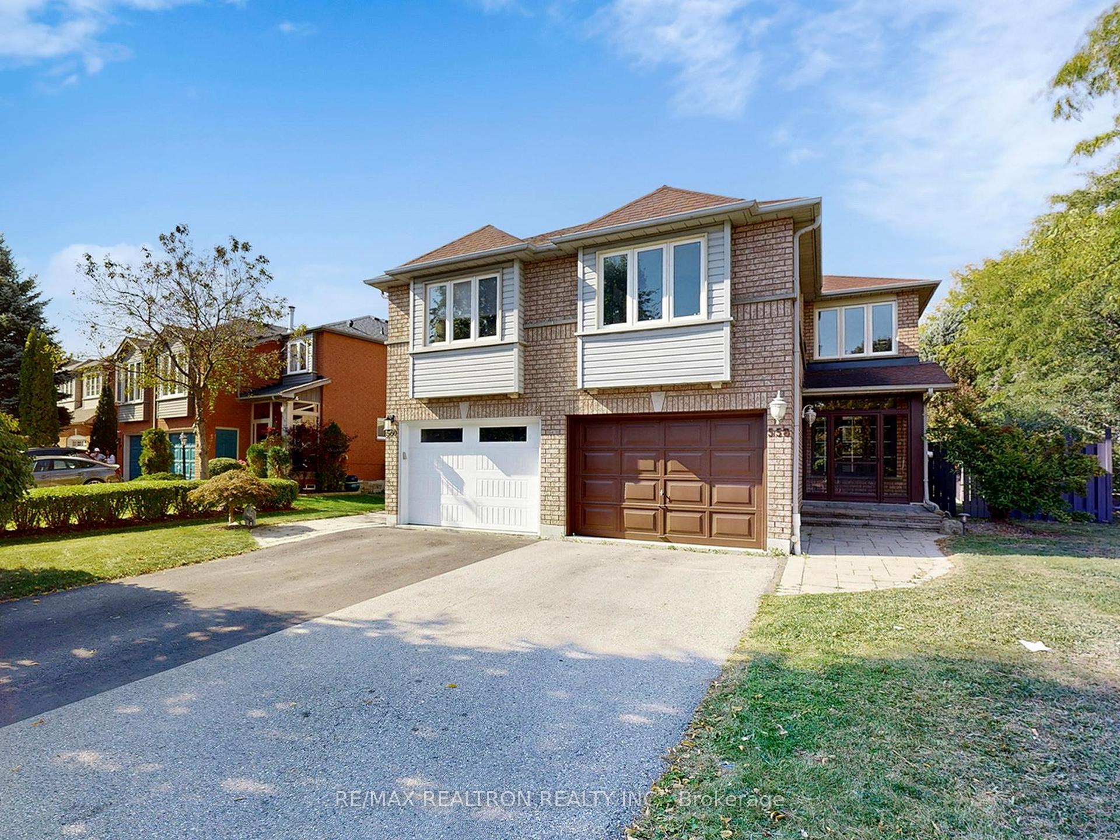
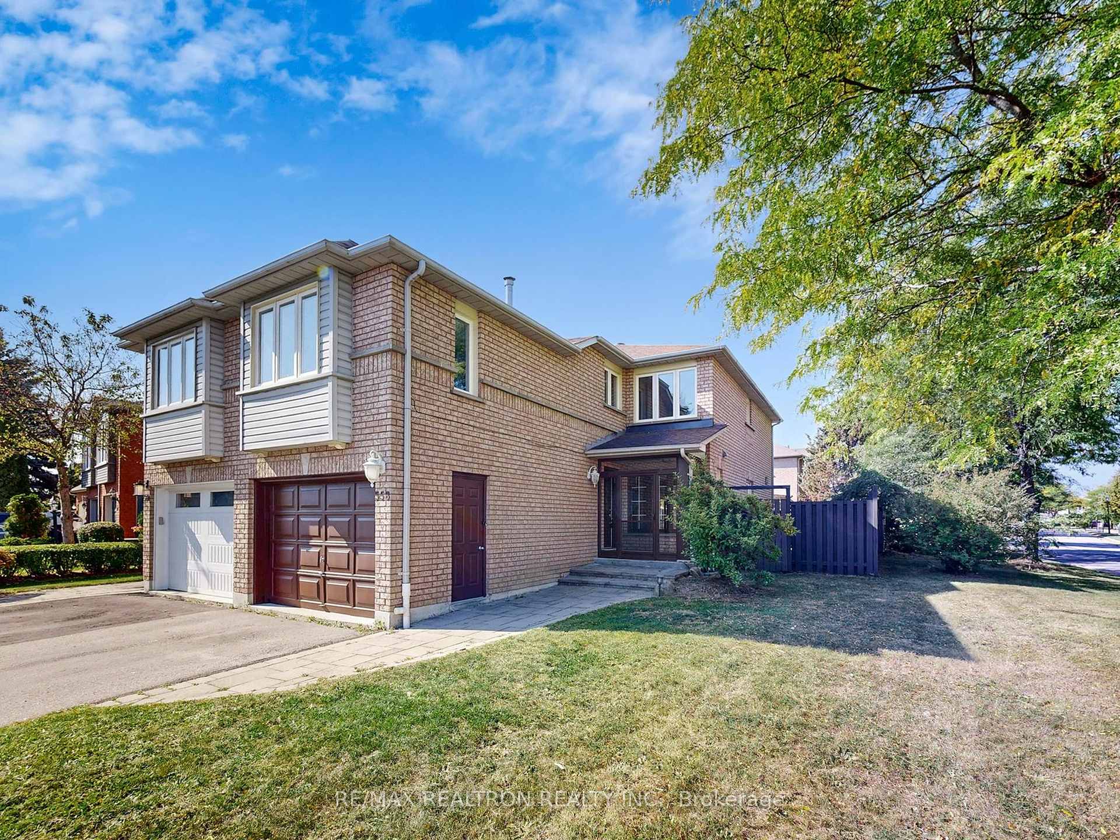
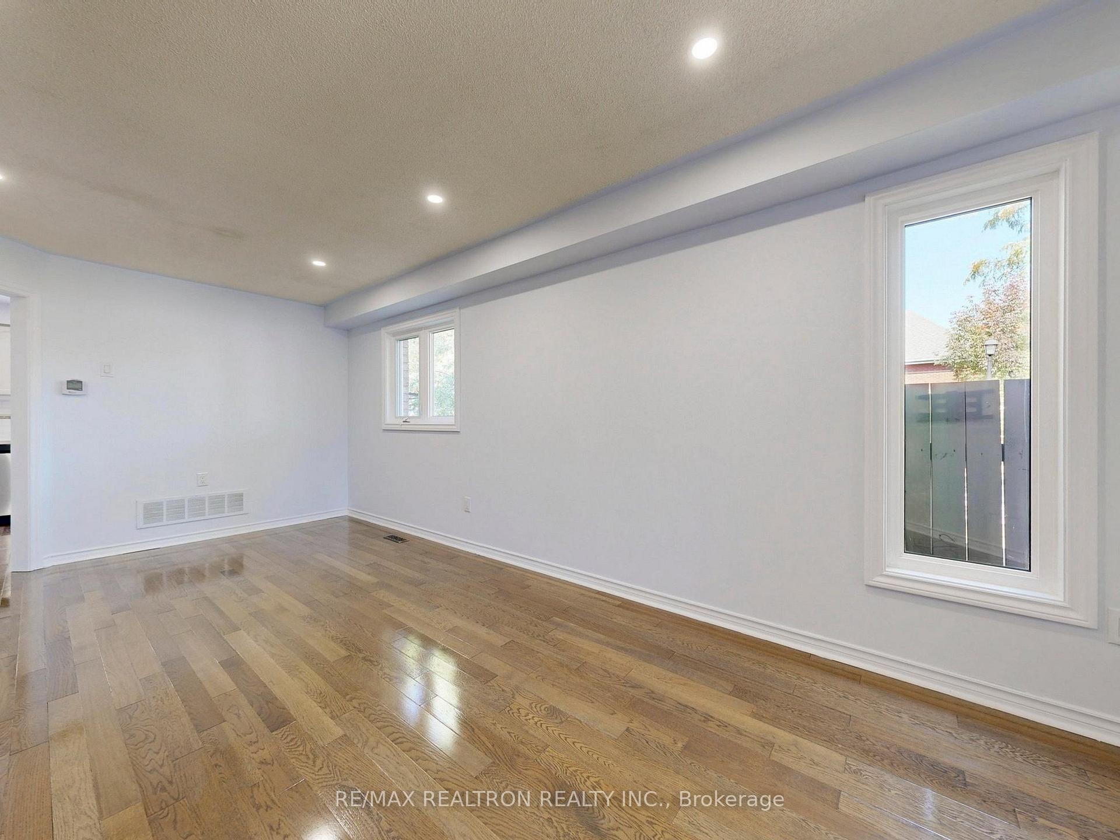
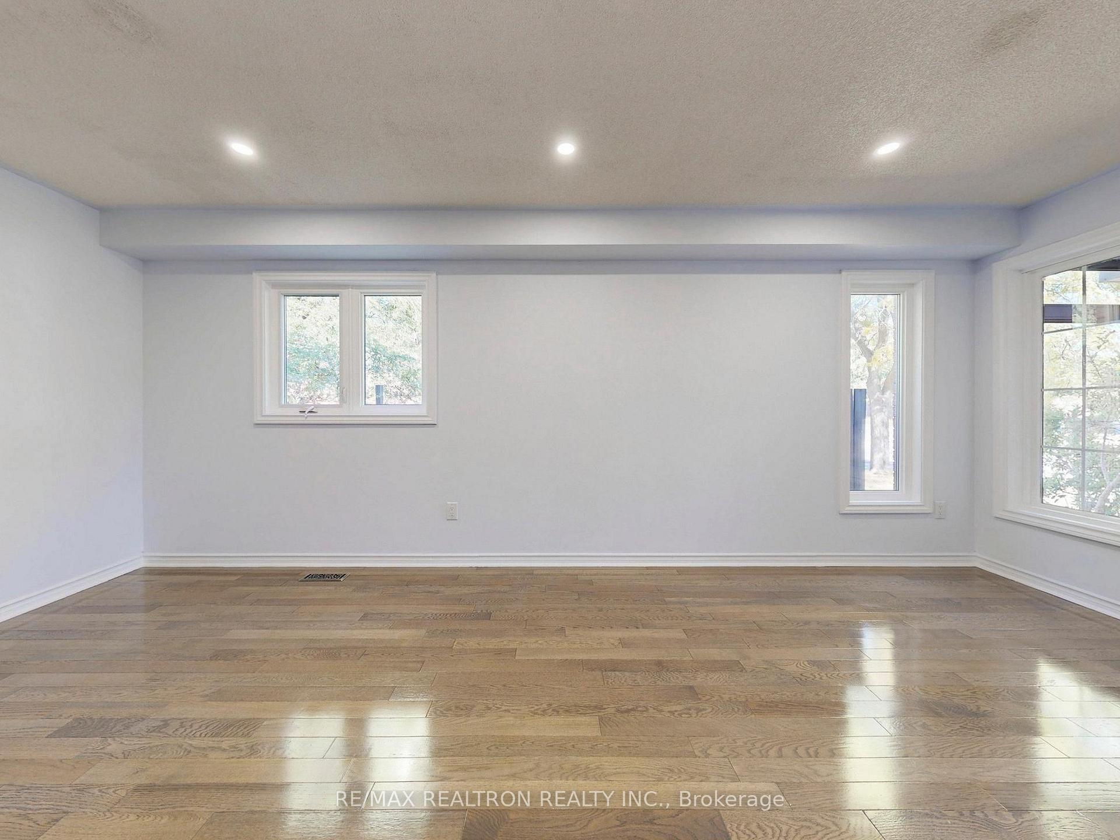 See all 48 photos
Property history
- $895,000ExpiredList: 2026-07-03|End: 2026-10-03|92 daysN13521312
Facts and features
- BasementFinished
- Age of home16–30 years
- Price per sq ft~$511
- Water, sewerMunicipal
- Hardwood floors
- Fireplace
- Central air
The homeSemi-Detached, 2-storey, Age 16–30 years
- Type: Semi-Detached
- Style: 2-storey
- Age: 16–30 years
- Living space: 1,500–2,000 sq ft
- Basement: Finished
InsideFireplace Yes, Hardwood, Broadloom, Other
- Fireplace: Yes
- Flooring: Hardwood, Broadloom
- Features: Other
- Rooms above ground: 9
- Bedrooms: 3
- Bathrooms: 4
- Kitchens: 1
- Family room: Yes
Outside and lotBrick, Asphalt shingle, Unknown
- Exterior: Brick
- Roof: Asphalt shingle
- Foundation: Unknown
- Size: 34.33 × 103.77 ft
Parking1 Garage, Attached
- Spaces: 1 Garage
- Garage: Attached
Heating, water and powerForced air, gas, Central air, Municipal water
- Heating: Forced air, gas
- Cooling: Central air
- Water: Municipal water
- Sewer: Municipal sewer
- Natural gas: Available
- Hydro: Available
- Cable: Available
- Telephone: Available
Costs and taxesTaxes $4,351 a year, HST No HST, Hot water tank
- Taxes, 2025: $4,351 a year
- HST: No HST
- Rental items: Hot water tank
Listing detailsN13521312, Expired, Jul 3, 2026
- MLS® number: N13521312
- Status: Expired
- Listed on: Jul 3, 2026
- Days on market: 92
- Updated: Oct 3, 2026
- Possession: Flexible
- Occupied by: Tenant
- Listing brokerage: RE/MAX REALTRON REALTY INC.
About this home
558 Willowick Drive, Newmarket (Stonehaven-Wyndham), ON L3X 2A6
Gorgeous, Upgraded & Renovated 3-Bedroom, 4-Bathroom Semi-Detached Home Offering 1,619 Sq. Ft. Above Grade (as per MPAC), Plus a Finished Basement, in a Highly Sought-After Newmarket Location! Situated on a Premium 3,412.16 sq. ft. Corner Lot-One of the Largest Lots in the Area and Approximately 50% Larger Than a Typical Semi-Detached Lot in the Neighbourhood-this stunning home offers an extended driveway with parking for up to 3 vehicles (including the attached garage). The bright main floor is filled with natural light and features elegant hardwood flooring throughout the living and dining areas, creating the perfect setting for everyday living and entertaining. The spacious eat-in kitchen boasts quartz countertops, a deep stainless-steel sink, and modern stainless-steel appliances. Upstairs, a sun-filled corner family room with a cozy gas fireplace offers exceptional flexibility and can easily be used as a fourth bedroom, home office, or additional living space. All three bedrooms feature hardwood flooring, including the spacious primary suite with a walk-in closet and a 4-piece ensuite. The finished basement adds valuable living space with a spacious recreation room, a stylish wet bar ideal for entertaining, and a beautifully upgraded 3-piece bathroom with a stand-up glass shower. Elegant iron picket stair railings, beautifully upgraded bathrooms with contemporary finishes, and fresh paint throughout further enhance this exceptional home. Step outside to your own private garden oasis with a large deck, perfect for relaxing or entertaining. Ideally located close to top-rated schools, parks, trails, shopping, and all essential amenities, this beautifully maintained home combines style, comfort, and an exceptionally large lot-a rare opportunity not to be missed.
Ask about this home
A HOMEH agent will answer your questions about this home.
Around this home
Daily convenience, out of 100, from the distances below
Schools nearby
School rating, out of 10.
Helpful calculators
Your HOMEH agent

"Priced 4% over the Hestimate. I would see it this week."