

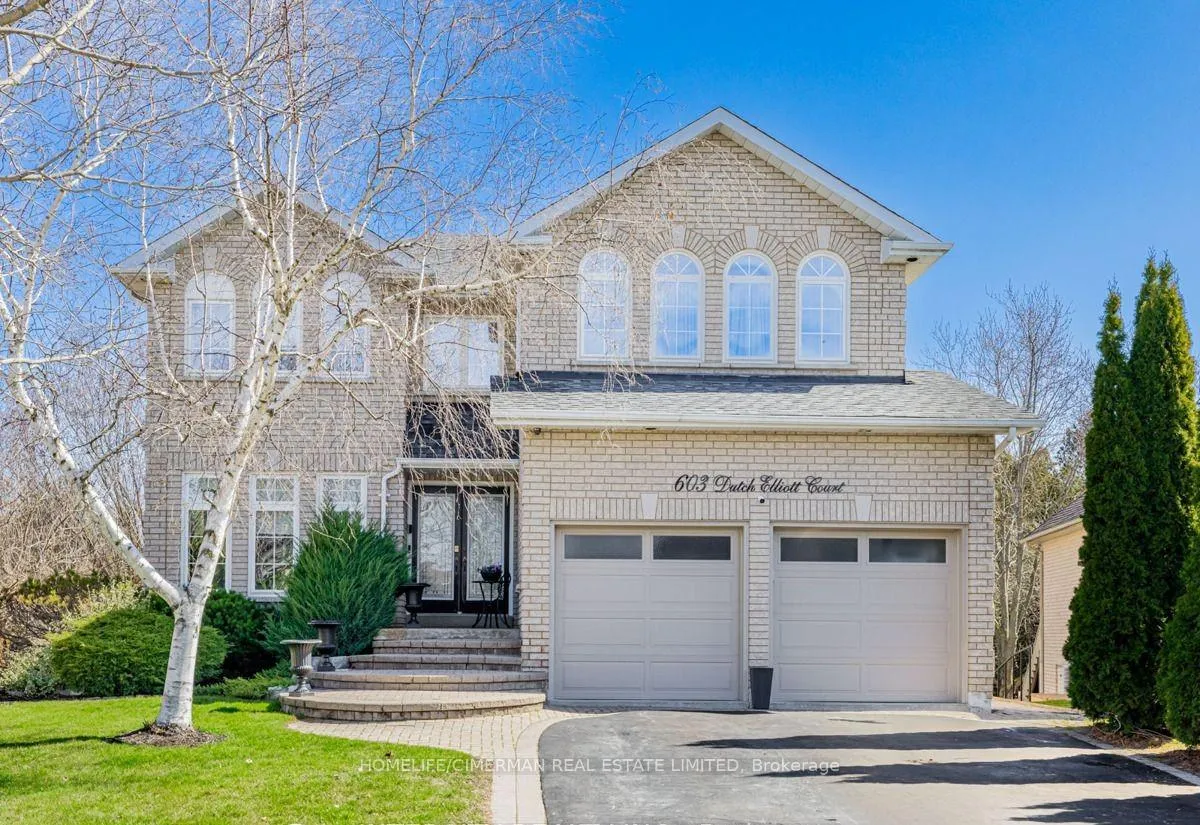
Lower, 603 Dutch Elliott Court
Detached Rented
1/10Lower, 603 Dutch Elliott Court
Detached Rented
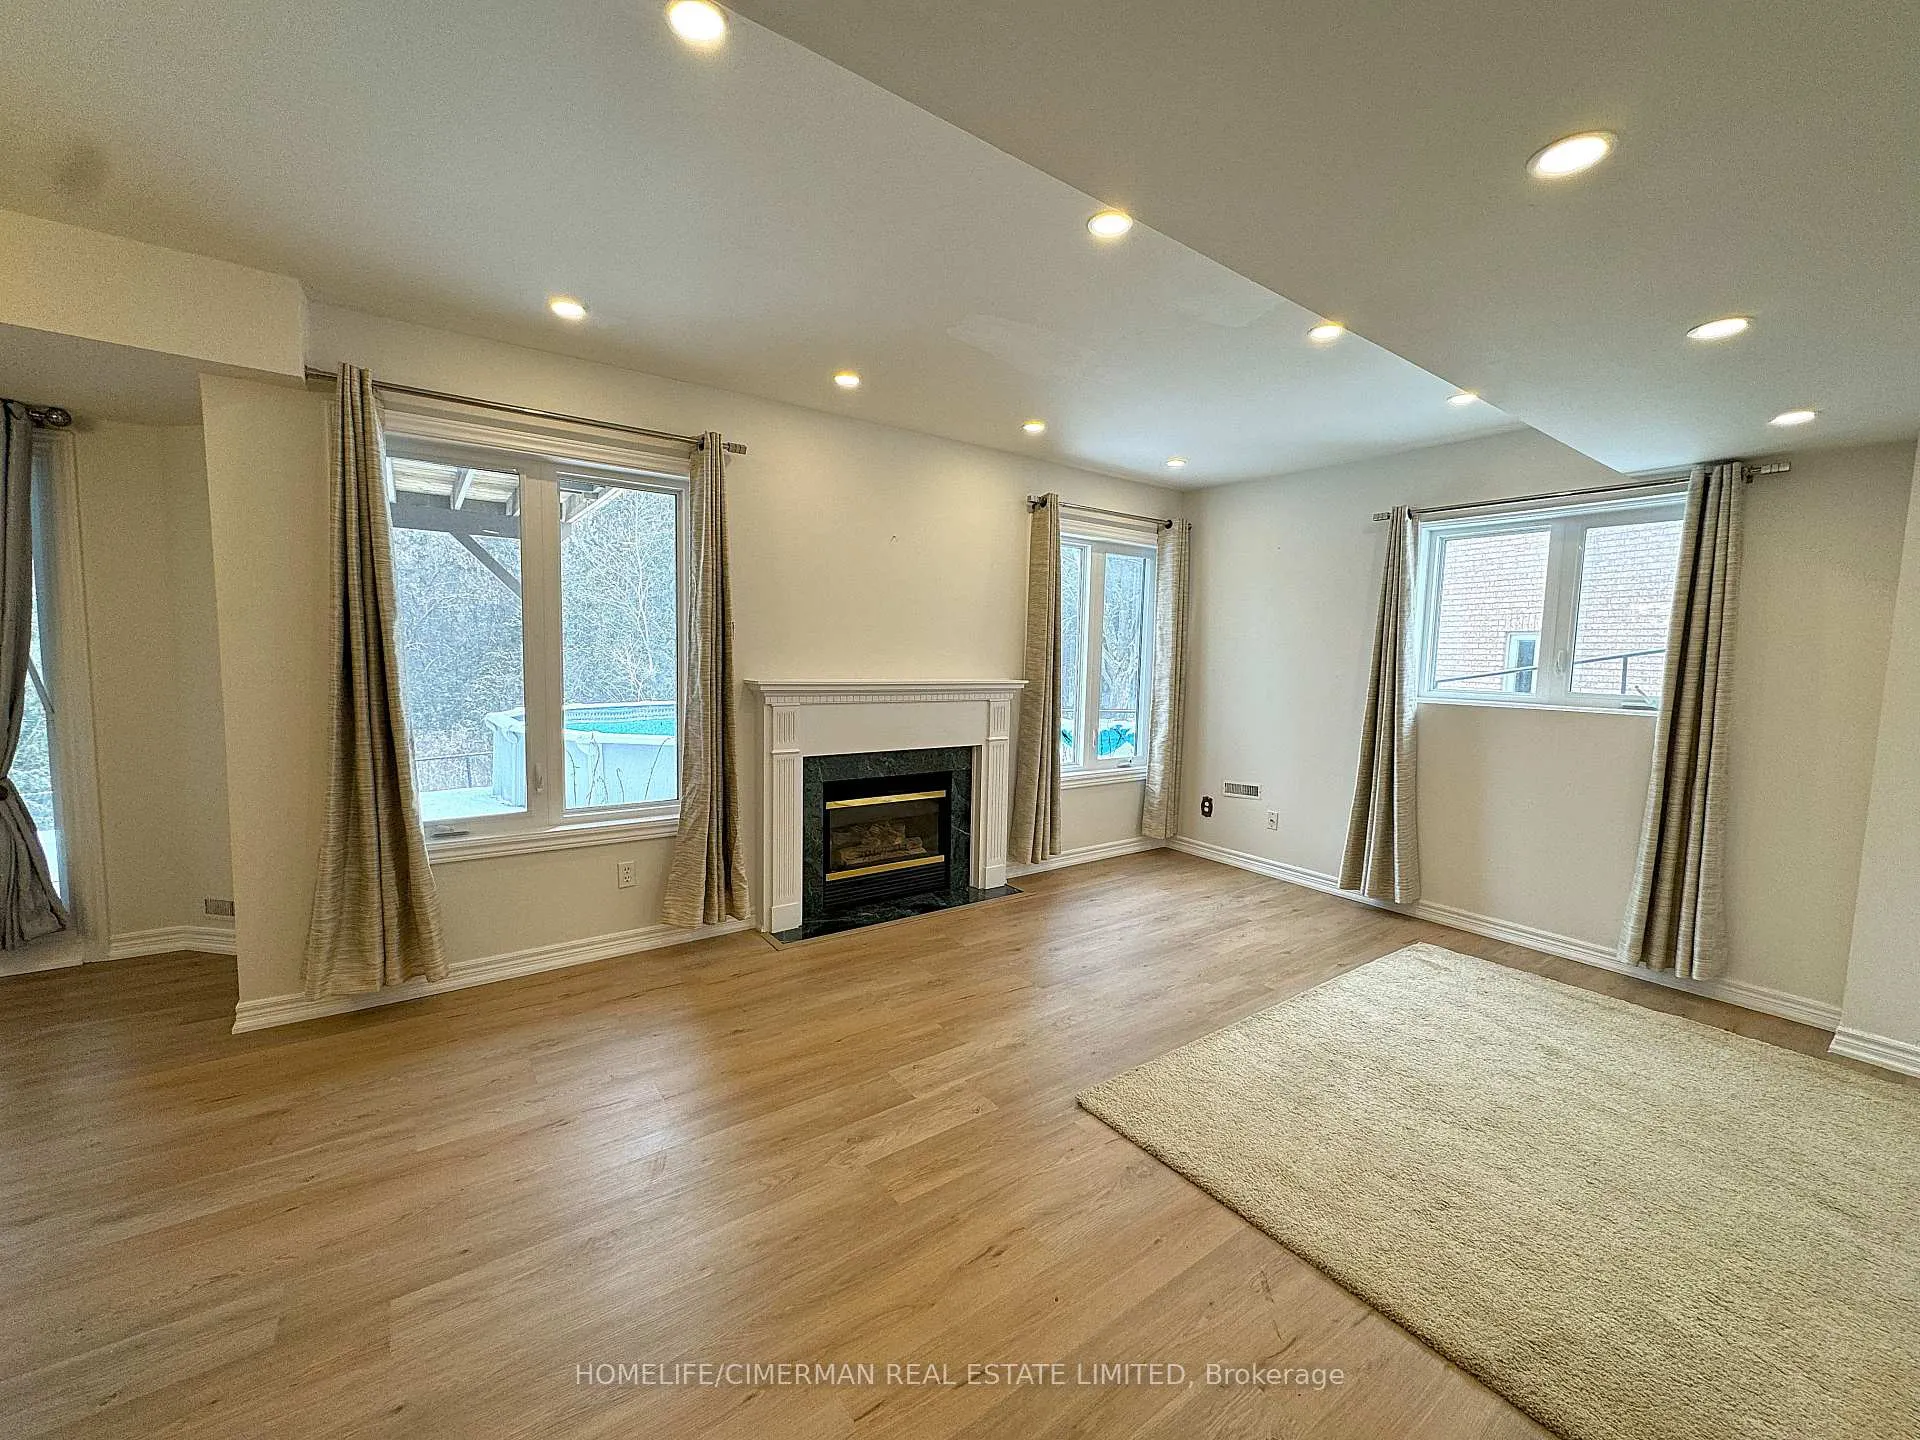 See all 10 photos
2 Bedrooms
2 Bathrooms
0 Garage
700–1.1K sq.ft
Basement
— Unit
Property history
Facts and features
- BasementWalk-out
- Lot size36 ft frontage
- Lease term12 months
- FurnishedUnfurnished
What stands out
- Separate entrance
- Fireplace
- Central air
The homeDetached, 2-storey, 700–1,100 sq ft
- Type: Detached
- Style: 2-storey
- Living space: 700–1,100 sq ft
- Basement: Finished with walk-out, separate entrance
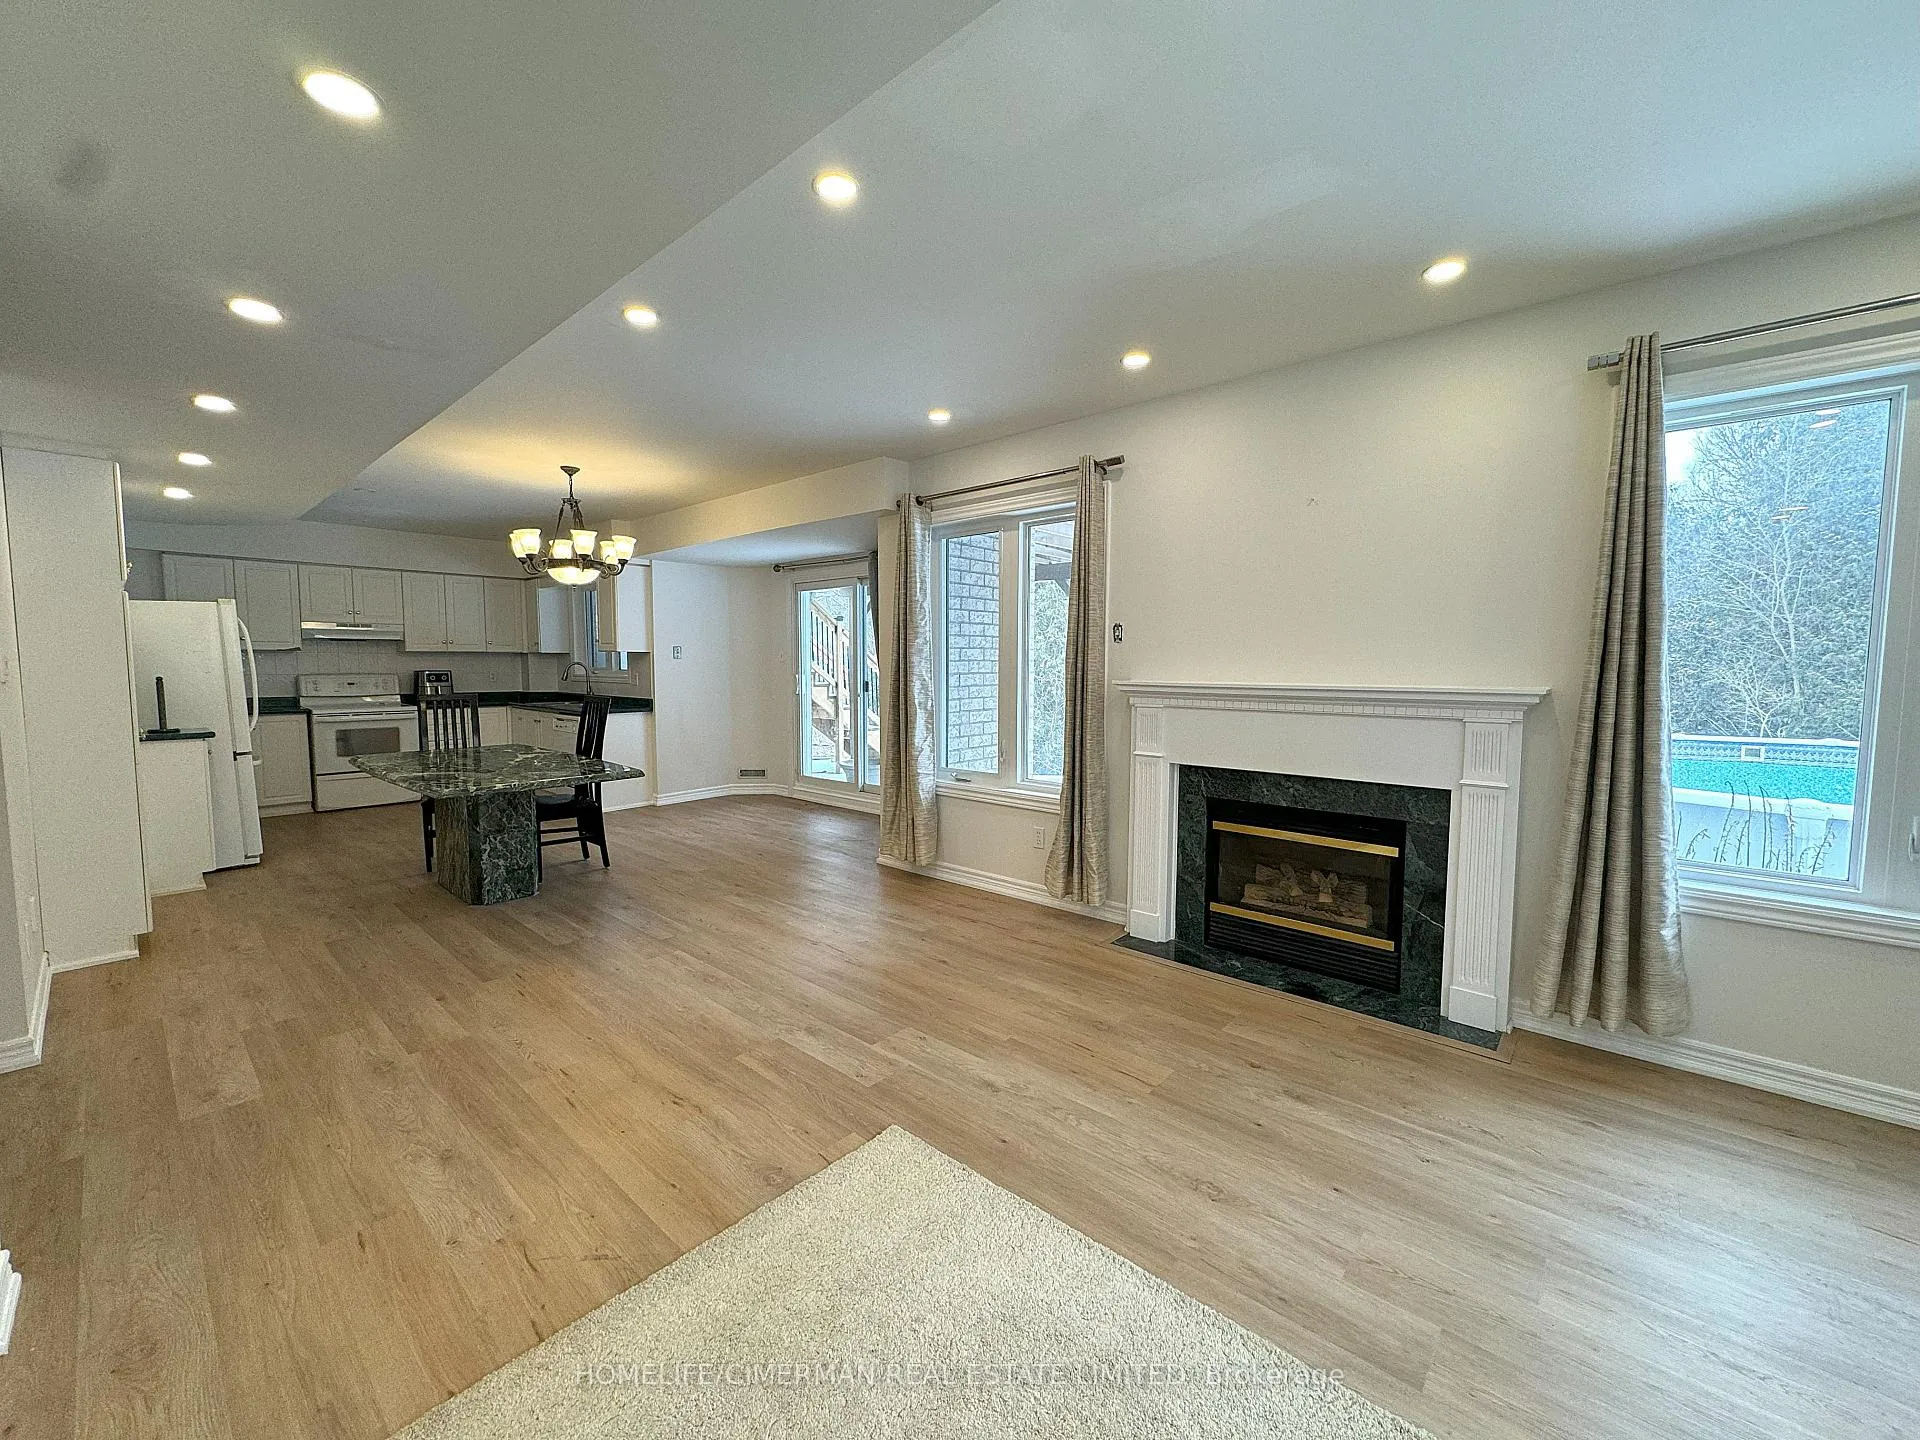
InsideFireplace Yes, natural gas, In-suite laundry, ensuite, Carpet free
- Fireplace: Yes, natural gas
- Laundry: In-suite laundry, ensuite
- Features: Carpet free
- Rooms above ground: 7
- Bedrooms: 2
- Bathrooms: 2
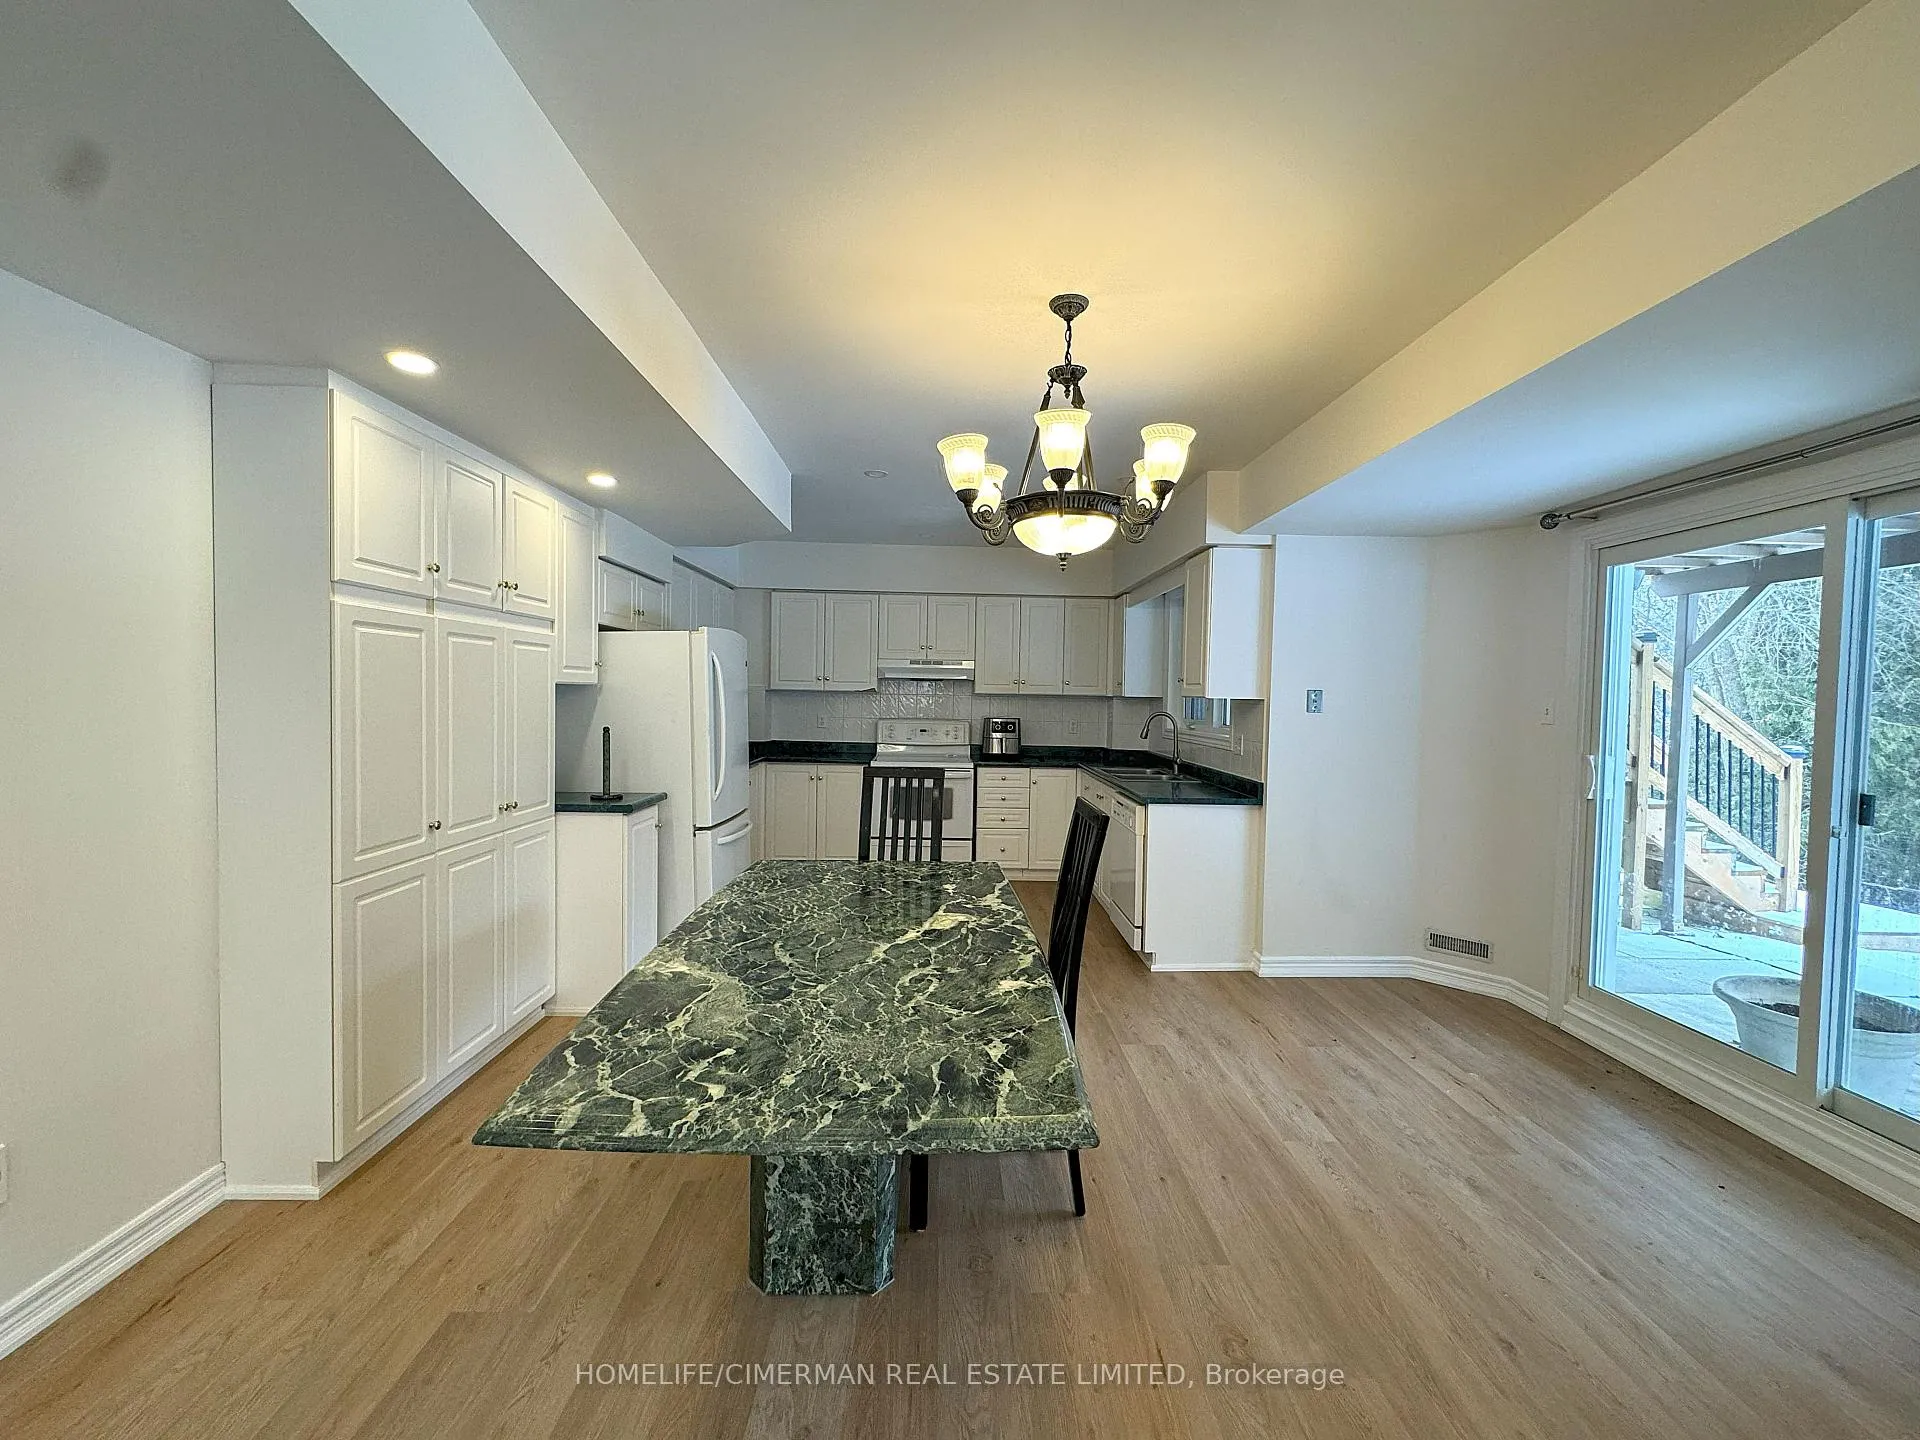
- Kitchens: 1
- Family room: Yes
Outside and lotBrick, Asphalt shingle, Unknown
Outside
- Exterior: Brick
- Roof: Asphalt shingle
- Foundation: Unknown
- Size: 35.75 ft frontage
Parking1 Parking, Built-in
- Spaces: 1 Parking
- Garage: Built-in
Heating, water and powerForced air, gas, Central air, Municipal water
- Heating: Forced air, gas
- Cooling: Central air
- Water: Municipal water
- Sewer: Municipal sewer
Rent and termsRent $2,200 a month, Basement, Unfurnished
- Rent: $2,200 a month
- Space for rent: Basement
- Furnished: Unfurnished
- Lease: 12 months
- Paid: Monthly
- Rent includes: Parking
- Deposit: Required
- Credit check: Required
- Employment letter: Required
- Rental application: Required
- References: Required
IncludedAll kitchen appls, existing window coverings, existing elf's,** only 1 parking on driveway **. tenant responsible for snow removal & 1/3 of total utilities. no pet /smoking(due to health issue)... it won't last long , bring a+ tenant ...
- Included: All kitchen appls, existing window coverings, existing elf's,** only 1 parking on driveway **. tenant responsible for snow removal & 1/3 of total utilities. no pet /smoking(due to health issue)... it won't last long , bring a+ tenant ...
Listing detailsN12862068, Rented, Mar 8, 2026
- MLS® number: N12862068
- Status: Rented
- Listed on: Mar 8, 2026
- Days on market: 15
- Updated: Mar 23, 2026
- Possession: 30-59 days
- Occupied by: Owner
- Listing brokerage: HOMELIFE/CIMERMAN REAL ESTATE LIMITED
About this home
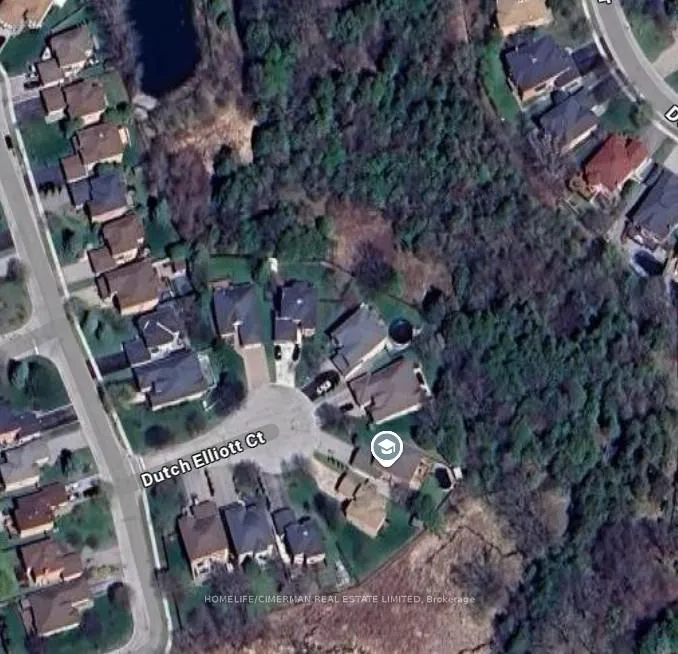
Lower, 603 Dutch Elliott Court, Newmarket (Gorham-College Manor), ON L3Y 8L1
Carpet Free
Top Location... Professionally renovated WALK- OUT Basement with Ravine view Located In A Quiet Court, True Gem In High Demand Luxury Area, College Manor, 2 Bdrs w/ 2 Bathrooms, Separate entrance with privacy, High Ceiling, Very Bright & Spacious, Lots Of Windows, Natural Lights, Huge Kitchen, Separate Ensuite laundry, Nice Backyard, Stunning View, Mins To 404, Go Train, Park, School, Shopping and Much more.
Read more
Ask about this home
A HOMEH agent will answer your questions about this home.
Ask a question
Around this home
Mulock/Bayview
Errands
Parks
Schools
Daily convenience, out of 100, from the distances below
ParkCollege Manor Park · 2 within 1 km7 min walk450 m
GroceryMulock Kitchen Food Fair8 min walk516 m
SchoolBogart Public School8 min walk500 m
PharmacyShoppers Drug Mart12 min walk734 m
Cafés & foodTim Hortons · 7 within 1 km8 min walk492 m
Gym & rec centreMagna Centre8 min walk463 m
LibraryNewmarket Public Library24 min walk1.4 km
HospitalSouthlake Regional Health Centre27 min walk1.7 km
WalkDriveStraight-line distance, open map data
Grocery0.5 km
Park0.5 km
Coffee0.5 km
Dining0.6 km
Gym1.4 km
Hospital1.7 km
Schools nearby
School rating, out of 10.
Bogart Public Schoolelementary · Public · 0.5 km
7.3/10Good
Pickering Collegeelementary · Private · 0.6 km
—
Country Garden Montessori Academyelementary · Private · 0.8 km
—
Contact agent
Helpful calculators
Rent vs buy
Affordability
Mortgage
Down payment
Stress test
CMHC insurance
Your HOMEH agent

KimHOMEH agent · Newmarket
"I would see it this week."
Ask Kim