

Lower Level, 75 Walter Avenue
Semi-Detached Expired
1/4Lower Level, 75 Walter Avenue
Semi-Detached Expired
 See all 4 photos
1 Bedroom
1 Bathroom
1 Garage
700–1.1K sq.ft
Basement
— Unit
Property history
- $1,550ExpiredList: 2026-03-08|End: 2026-08-08|153 daysN12864120
Facts and features
- BasementApartment
- Lease term12 months
- FurnishedFurnished
- Age of home31–50 years
What stands out
- Separate entrance
- Central air
The homeSemi-Detached, Bungalow, Age 31–50 years
- Type: Semi-Detached
- Style: Bungalow
- Age: 31–50 years
- Living space: 700–1,100 sq ft
- Basement: Apartment, separate entrance
- Waterfront: None
InsideIn bathroom, lower level, Built-in oven, floor drain, guest accommodations, Rooms above ground 2
- Laundry: In bathroom, lower level
- Features: Built-in oven, floor drain, guest accommodations
- Rooms above ground: 2
- Rooms in the basement: 1
- Bedrooms: 1
- Bathrooms: 1
- Kitchens: 1
- Family room: Yes
Outside and lotBrick, Asphalt shingle, Concrete
Outside
- Exterior: Brick
- Roof: Asphalt shingle
- Foundation: Concrete
- Features: Privacy
- Accessibility: 32 inch min doors, parking
- Shape: Irregular
Parking1 Garage, Carport, Available
- Spaces: 1 Garage
- Garage: Carport
- Driveway: Available
Heating, water and powerForced air, gas, Central air, Municipal water
- Heating: Forced air, gas
- Cooling: Central air
- Water: Municipal water
- Sewer: Municipal sewer
- Natural gas: Yes
- Hydro: Yes
- Cable: No
- Telephone: No
Rent and termsRent $1,550 a month, Basement, Furnished
- Rent: $1,550 a month
- Space for rent: Basement
- Furnished: Furnished
- Lease: 12 months
- Paid: Monthly
- Rent includes: Central air conditioning, parking
- Deposit: Required
- Credit check: Required
- Employment letter: Required
- Rental application: Required
- References: Required
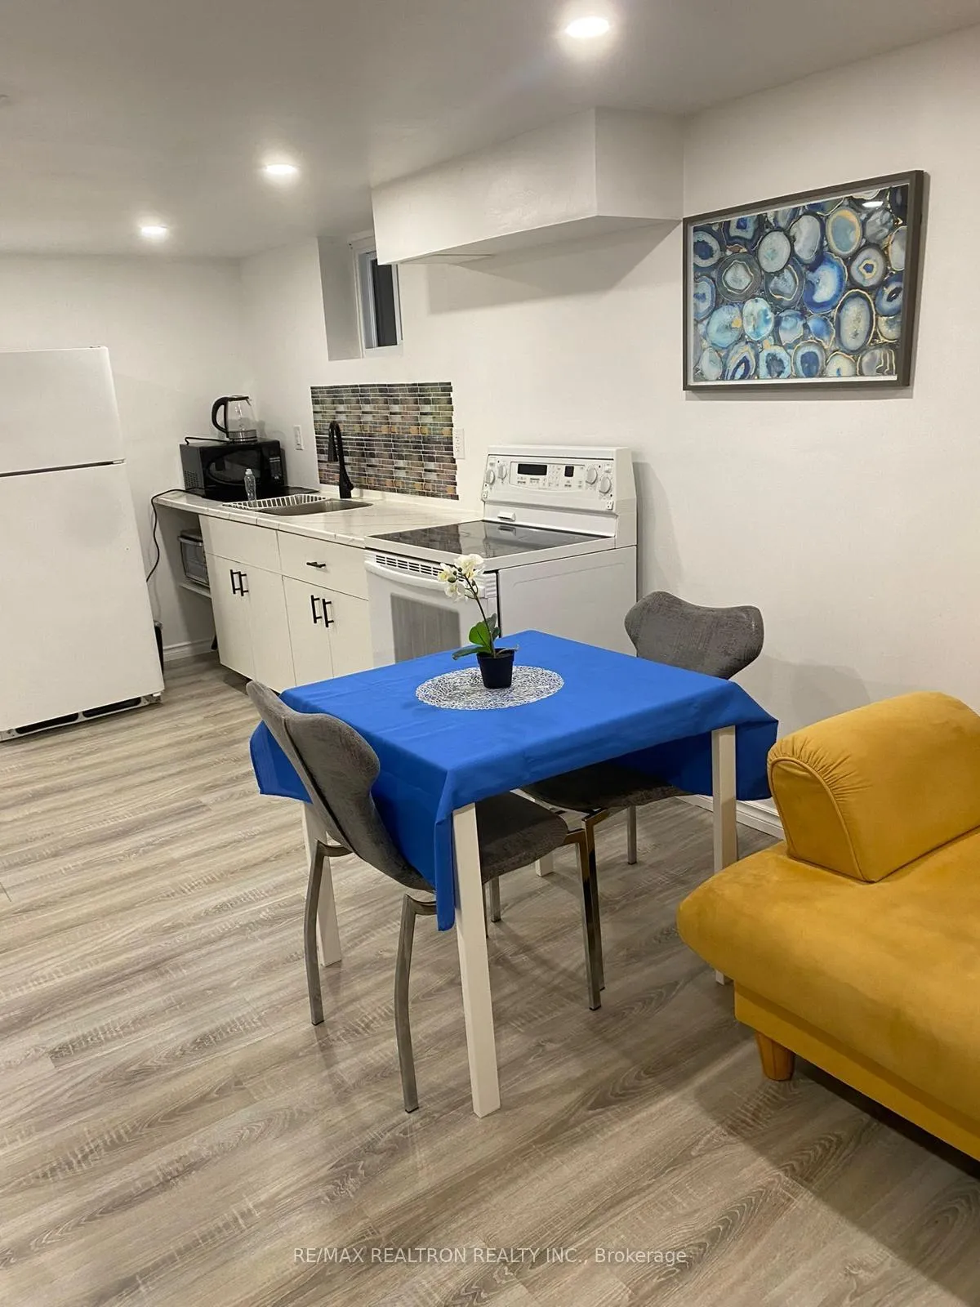
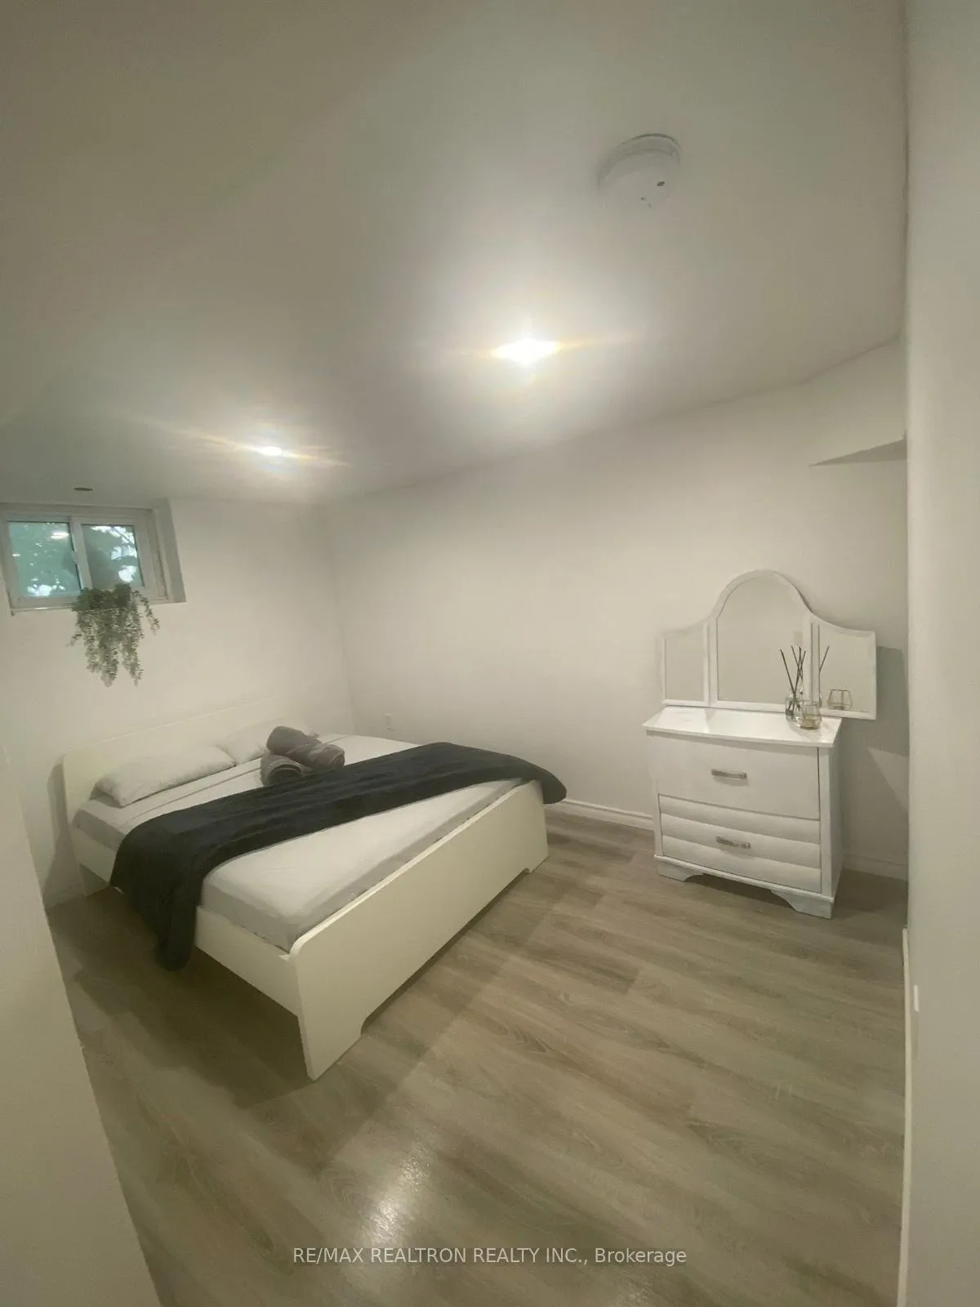
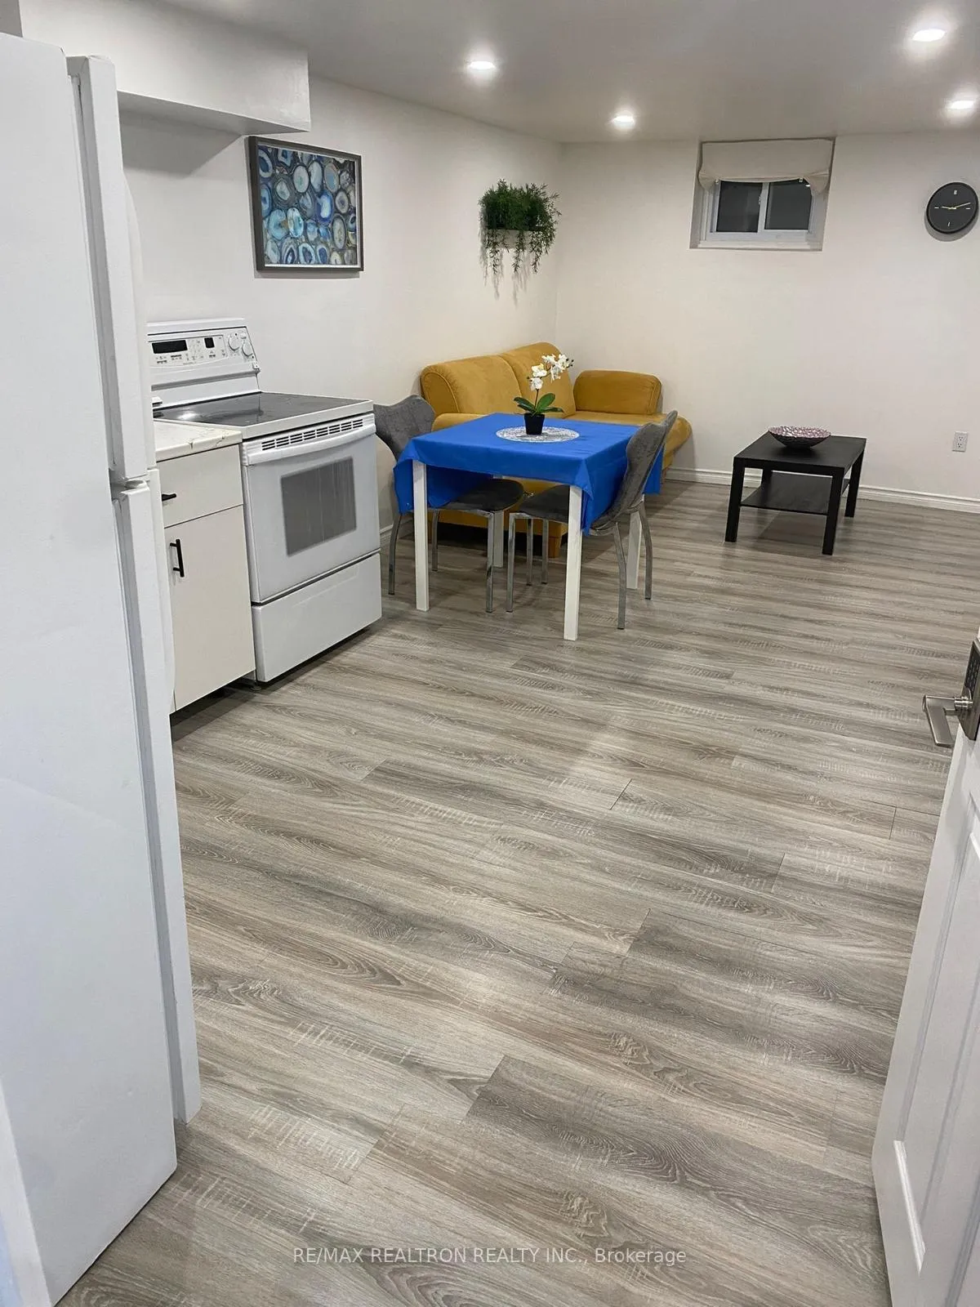
IncludedStove fridge washer and dryer queen-size bed bedroom drawers couch dining table coffee table two wall paintings, 1/3 of all utilities
- Included: Stove fridge washer and dryer queen-size bed bedroom drawers couch dining table coffee table two wall paintings
- Not included: 1/3 of all utilities
NearbyHospital, library, place of worship, public transit, school
- Close to: Hospital, library, place of worship, public transit, school
Listing detailsN12864120, Expired, Mar 8, 2026
- MLS® number: N12864120
- Status: Expired
- Listed on: Mar 8, 2026
- Days on market: 153
- Updated: Aug 8, 2026
- Possession: 2026-08-29 / Immediate
- Occupied by: Owner
- Listing brokerage: RE/MAX REALTRON REALTY INC.
About this home
Lower Level, 75 Walter Avenue, Newmarket (Bristol-London), ON L3Y 2T5
Built-In OvenFloor DrainGuest AccommodationsHospitalLibraryPlace Of Worship
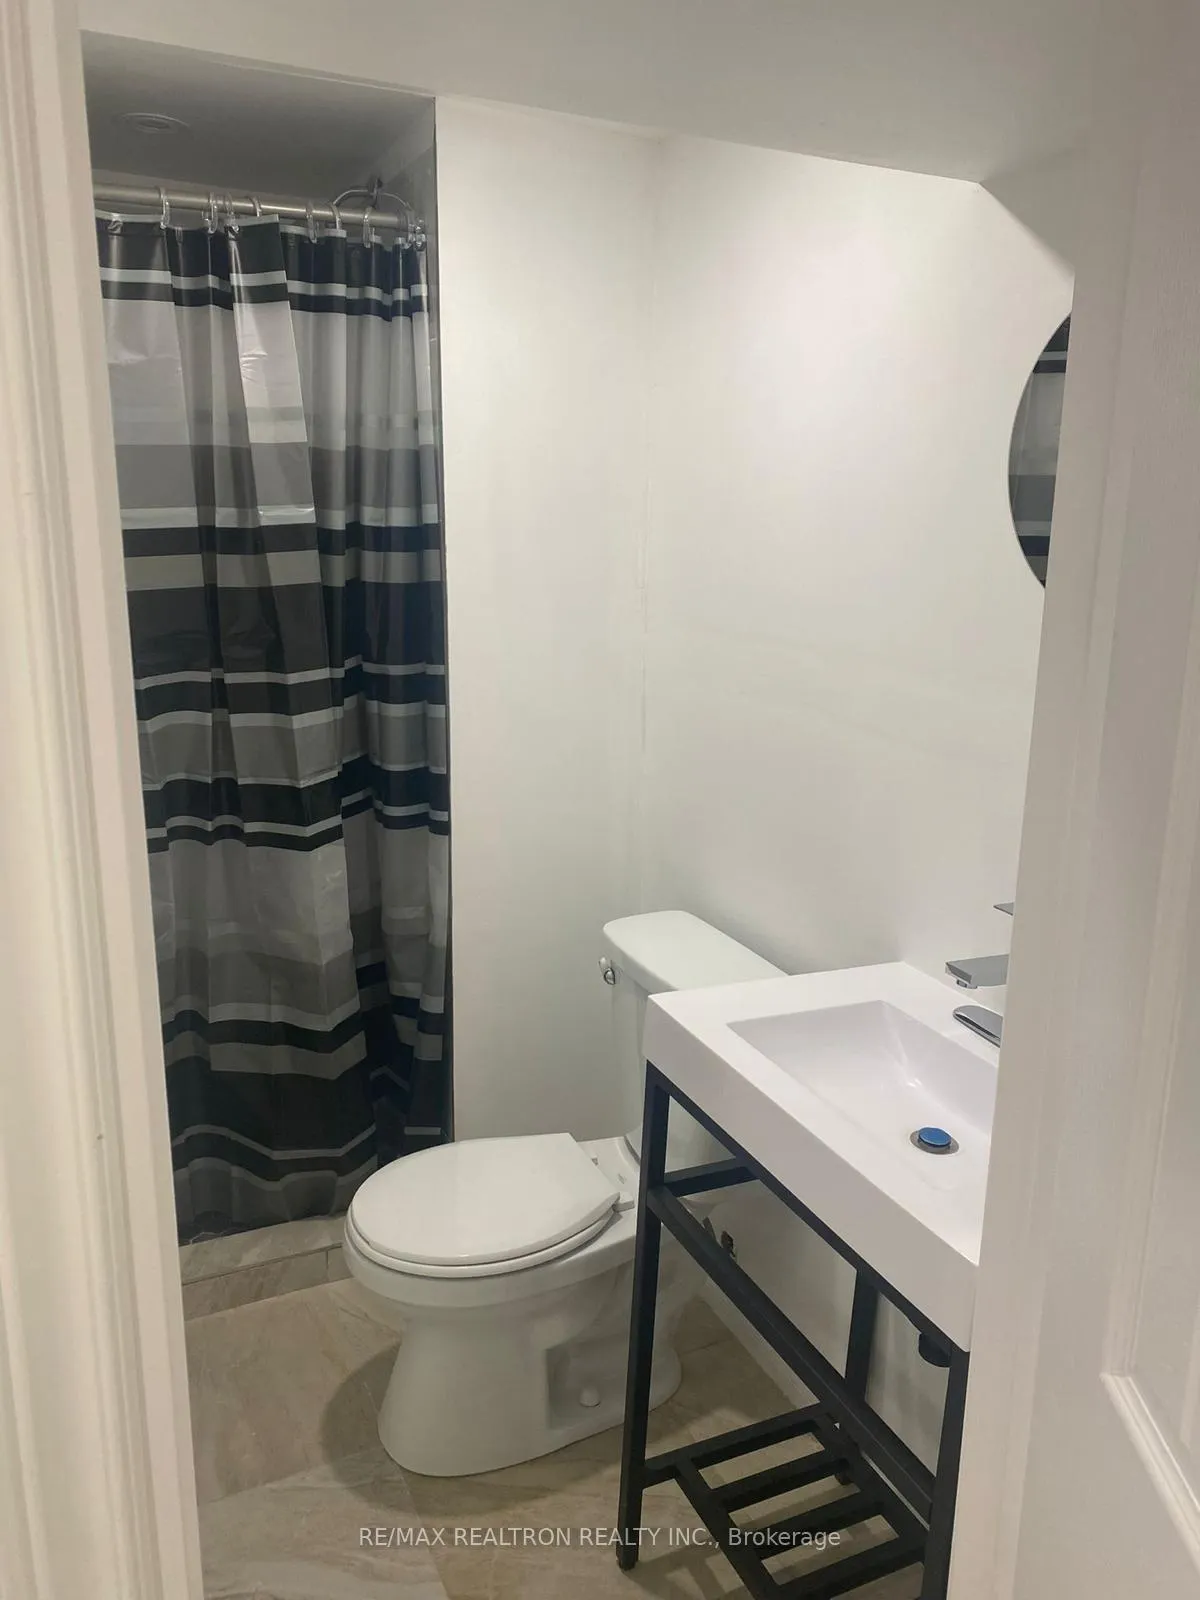
Semi-Detached Home In The Heart Of Newmarket! Lower Level Features Separate Kitchen, Combined Living/Dining Area, 1 Bedrooms With New Laminate Flooring And A 3-Piece Bathroom. Convenient Location Close To Yonge St, Davis Dr, Public Transit, Schools, And Shopping. separate LAUNDRY separate ENTRANCE Fully Furnished apartment
Read more
Ask about this home
A HOMEH agent will answer your questions about this home.
Ask a question
Around this home
Davis Dr/ Yonge
Errands
Parks
Schools
Daily convenience, out of 100, from the distances below
ParkRogers Park · 4 within 1 km9 min walk584 m
GroceryJamshid3 min walk207 m
SchoolJ L R Bell Public School9 min walk550 m
PharmacyTotal Health Pharmacy5 min walk308 m
Cafés & foodHaida Sandwich · 15 within 1 km3 min walk205 m
Gym & rec centreAbsolute Muay Thai7 min walk445 m
WalkDriveStraight-line distance, open map data
Grocery0.2 km
Park0.6 km
Coffee0.3 km
Dining0.3 km
Gym0.4 km
Schools nearby
School rating, out of 10.
J L R Bell Public Schoolelementary · Public · 0.6 km
—
Canadian Martyrs Catholic Elementary Schoolelementary · Catholic · 0.7 km
6.4/10Fair
Maple Leaf Public Schoolelementary · Public · 0.7 km
2.7/10Low
Contact agent
Helpful calculators
Rent vs buy
Affordability
Mortgage
Down payment
Stress test
CMHC insurance
Your HOMEH agent

KimHOMEH agent · Newmarket
"I would see it this week."
Ask Kim