

W/o, 34 Hamilton Drive
W/o, 34 Hamilton Drive
 See all 14 photos
Property history
Facts and features
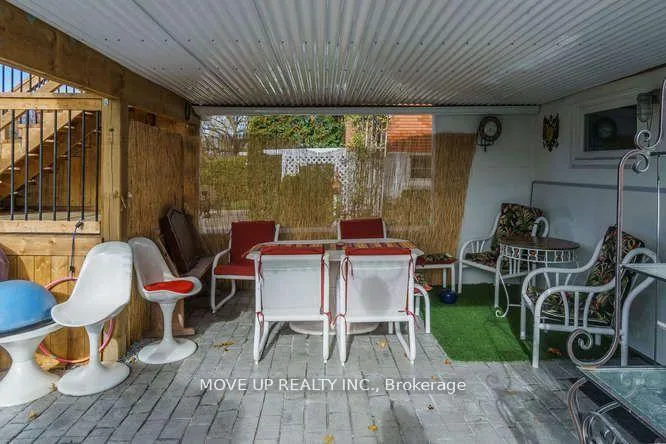
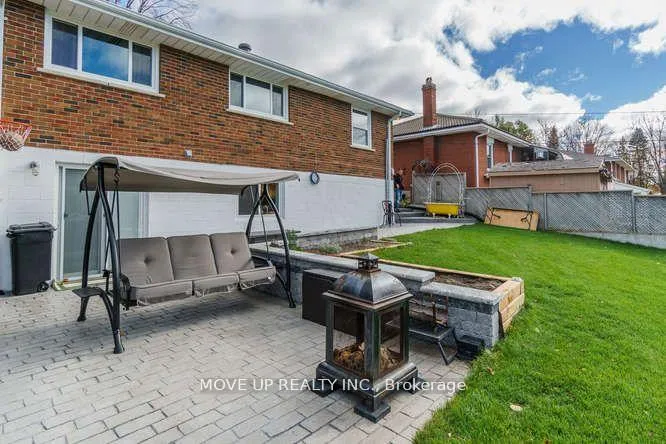
- BasementWalk-out
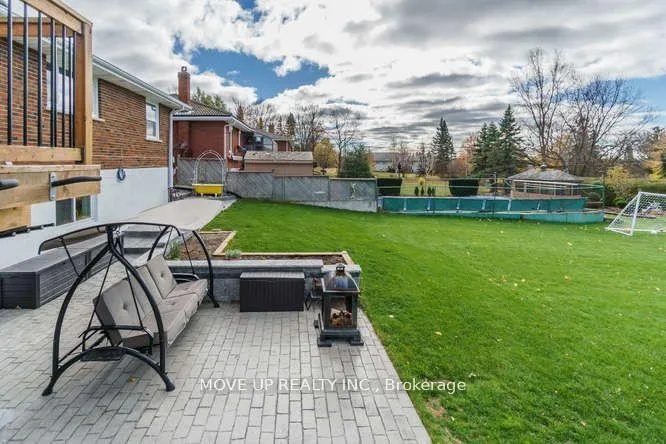
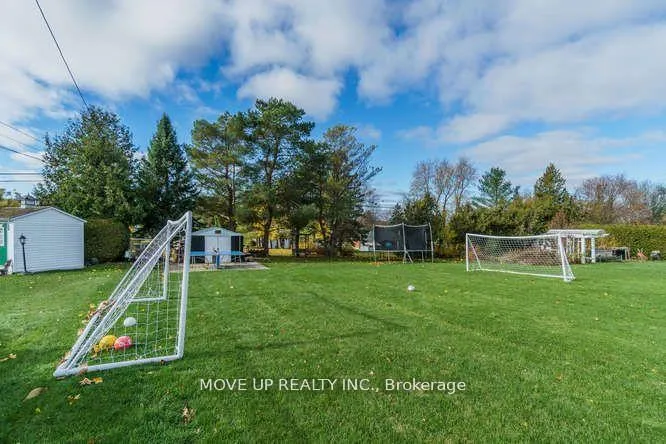
- Lot size75 × 200 ft
- Lease term12 months
- FurnishedPartially
- Central air
The homeDetached, Bungalow, Under 700 sq ft
- Type: Detached
- Style: Bungalow
- Living space: Under 700 sq ft
- Basement: Finished with walk-out
InsideCeramic, Ensuite, lower level, Features None, carpet free
- Flooring: Ceramic
- Laundry: Ensuite, lower level
- Features: None, carpet free
- Rooms above ground: 3
- Bedrooms: 2
- Bathrooms: 1
- Kitchens: 1
Outside and lotBrick, Asphalt shingle, Block
- Exterior: Brick
- Roof: Asphalt shingle
- Foundation: Block
- Size: 75 × 200 ft
Parking2 Parking, Built-in, Available
- Spaces: 2 Parking
- Garage: Built-in
- Driveway: Available
Heating, water and powerForced air, gas, Central air, Municipal water
- Heating: Forced air, gas
- Cooling: Central air
- Water: Municipal water
- Sewer: Municipal sewer
Rent and termsRent $2,400 a month, Basement, Partially
- Rent: $2,400 a month
- Space for rent: Basement
- Furnished: Partially
- Lease: 12 months
- Paid: Monthly
- Rent includes: Parking, high speed internet
- Deposit: Required
- Credit check: Required
- Employment letter: Required
- Rental application: Required
- References: Required
IncludedPrivate patio, washer, dryer, s/s stove, fridge, two parking (tandem). great neighborhood, comfortable and safe, clean street with good lighting and landscaping it should make you happy and proud to call it home. great schools, shopping.
- Included: Private patio, washer, dryer, s/s stove, fridge, two parking (tandem). great neighborhood, comfortable and safe, clean street with good lighting and landscaping it should make you happy and proud to call it home. great schools, shopping.
NearbyHospital, public transit, school
- Close to: Hospital, public transit, school
Listing detailsN12865070, Rented, Mar 10, 2026
- MLS® number: N12865070
- Status: Rented
- Listed on: Mar 10, 2026
- Days on market: 51
- Updated: Apr 30, 2026
- Possession: 2026-04-01 / Immediate
- Occupied by: Tenant
- Listing brokerage: MOVE UP REALTY INC.
About this home
W/o, 34 Hamilton Drive, Newmarket (Huron Heights-Leslie Valley), ON L3Y 3E8
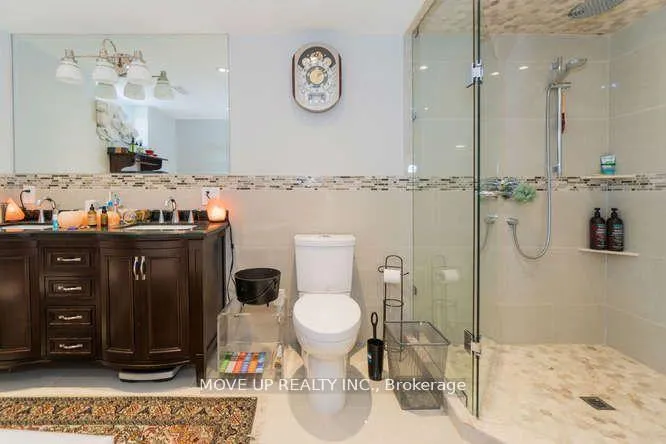
Stunning 2-Bedroom Luxury Unit in Newmarket's Serene Setting!**Welcome to your dream home in a quiet and convenient area of Newmarket! This modern ground-level unit offers the perfect blend of comfort and style, just 5 minutes from HWY 404.**Key Features:**- **2 Spacious Bedrooms**: Enjoy ample space for relaxation and personalization.- **1 Luxurious Bathroom**: Indulge in a 5-piece bathroom with heated ceramic tiles, perfect for unwinding after a long day.- **Bright & Airy Living Space**: Experience a bright, spacious layout that invites natural light and creates a warm atmosphere.- **Modern Kitchen**: Cook and entertain in a sleek kitchen equipped with contemporary appliances.- **Direct Access to Large Patio & Huge Backyard**: Step outside to your own private oasis, ideal for summer gatherings or peaceful evenings under the stars.- **In-Suite Laundry**: Conveniently equipped with laundry facilities for your ease and comfort.- **Large Cold Room**: Perfect for additional storage, keeping your essentials organized.**Location Perks:**- Close to Southlake Hospital, Upper Canada Mall, and beautiful parks.- Easy access to GO Train and Viva Bus services for effortless commuting.- High-speed internet and cable included, ensuring you stay connected and entertained. Dont miss out on this exquisite rental opportunity! Experience the luxury and convenience of this Newmarket gem. Schedule your viewing today!
Ask about this home
A HOMEH agent will answer your questions about this home.
Around this home
Daily convenience, out of 100, from the distances below
Schools nearby
School rating, out of 10.
Helpful calculators
Your HOMEH agent

"I would see it this week."