

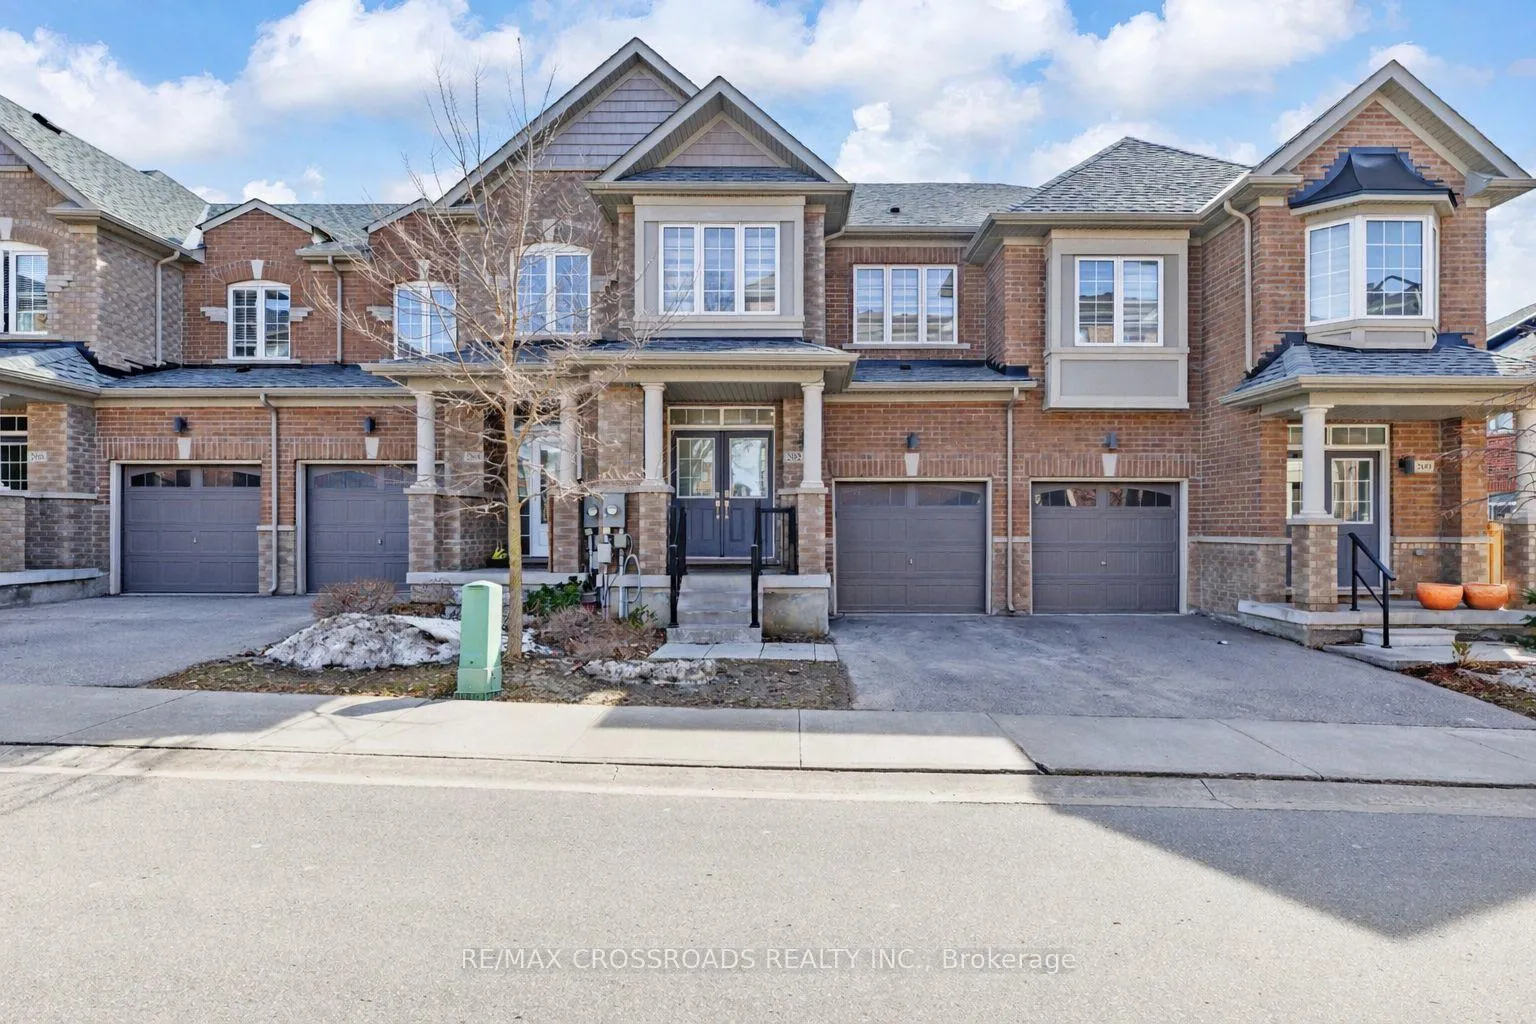
202 Harding Park Street
202 Harding Park Street
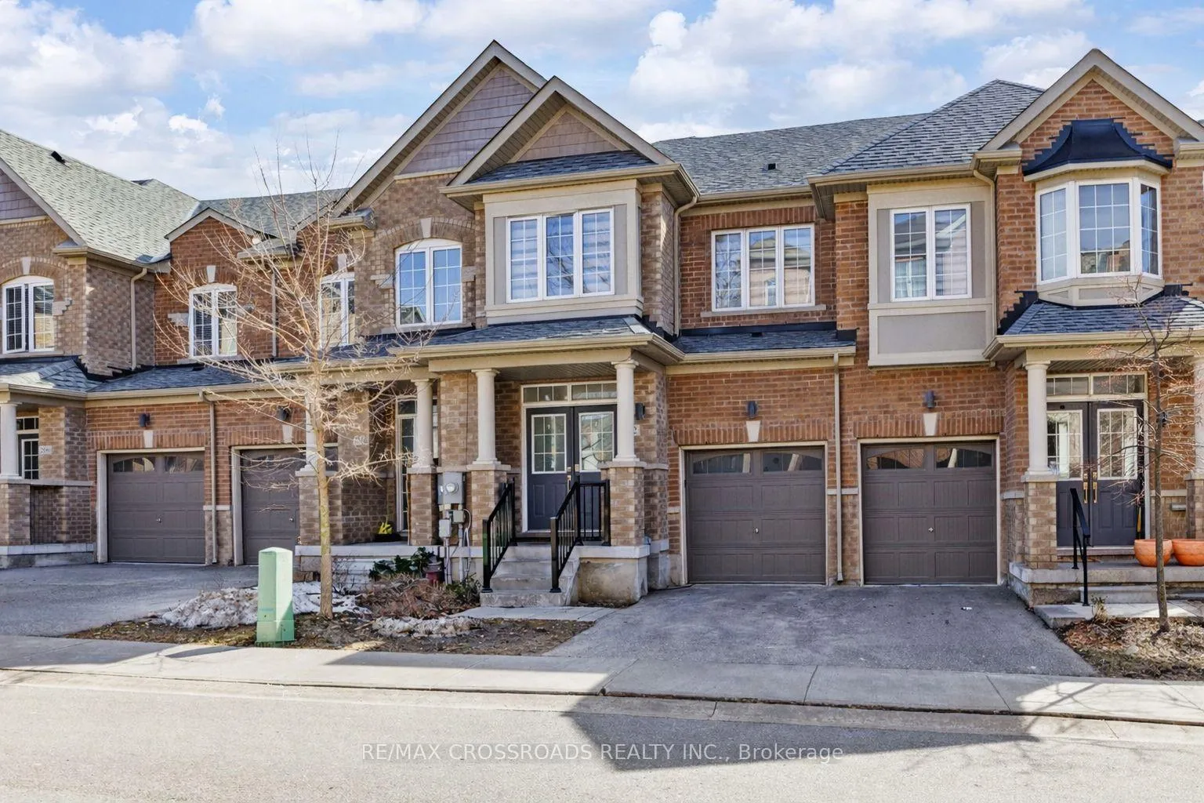
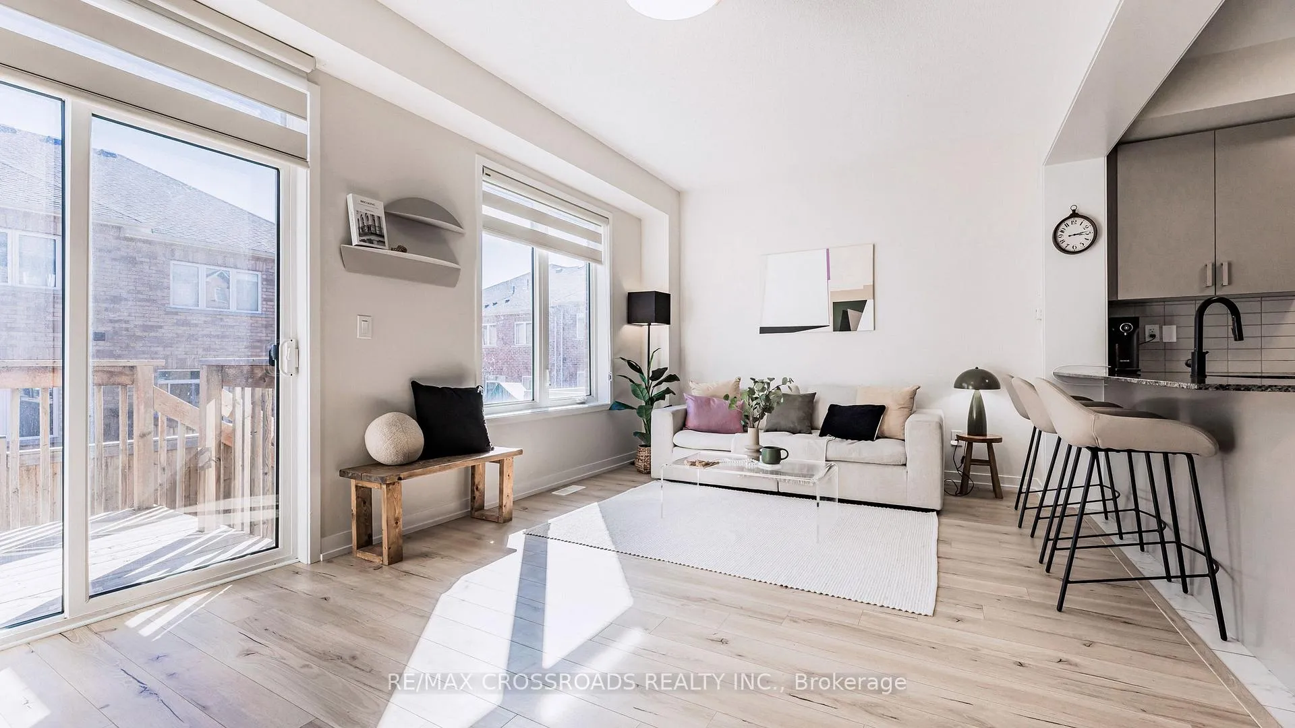
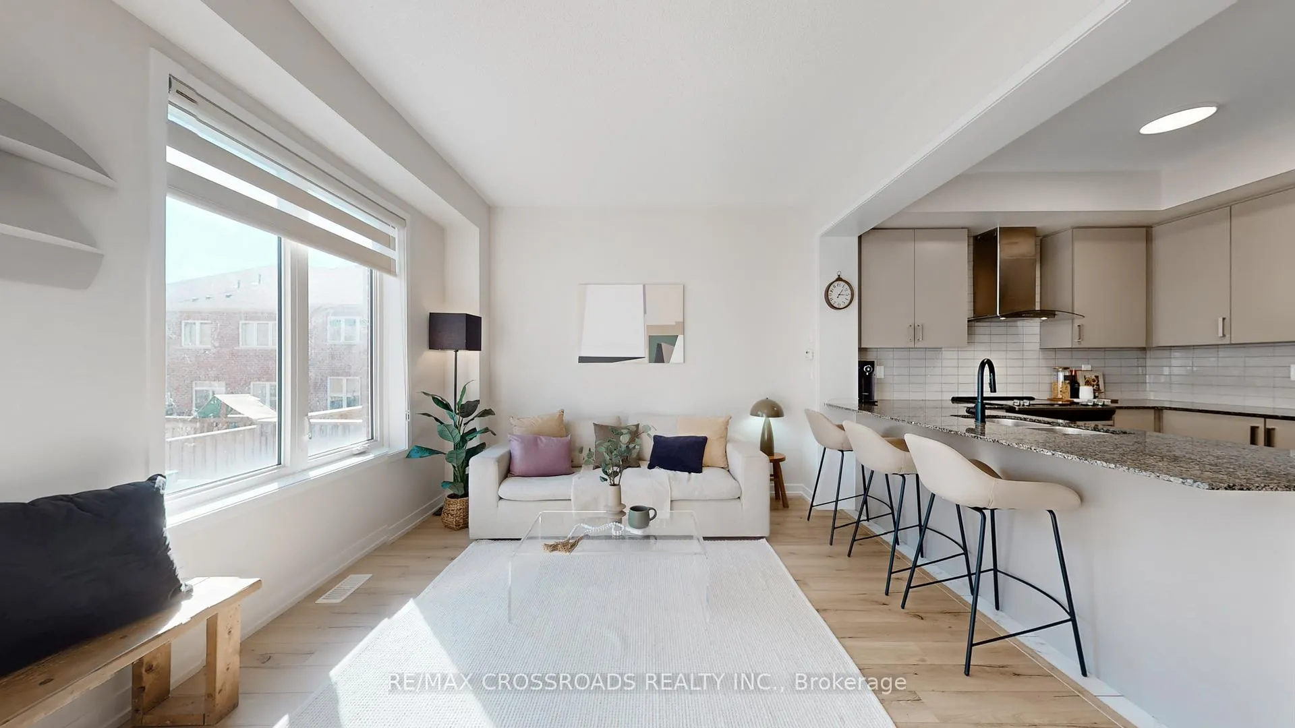
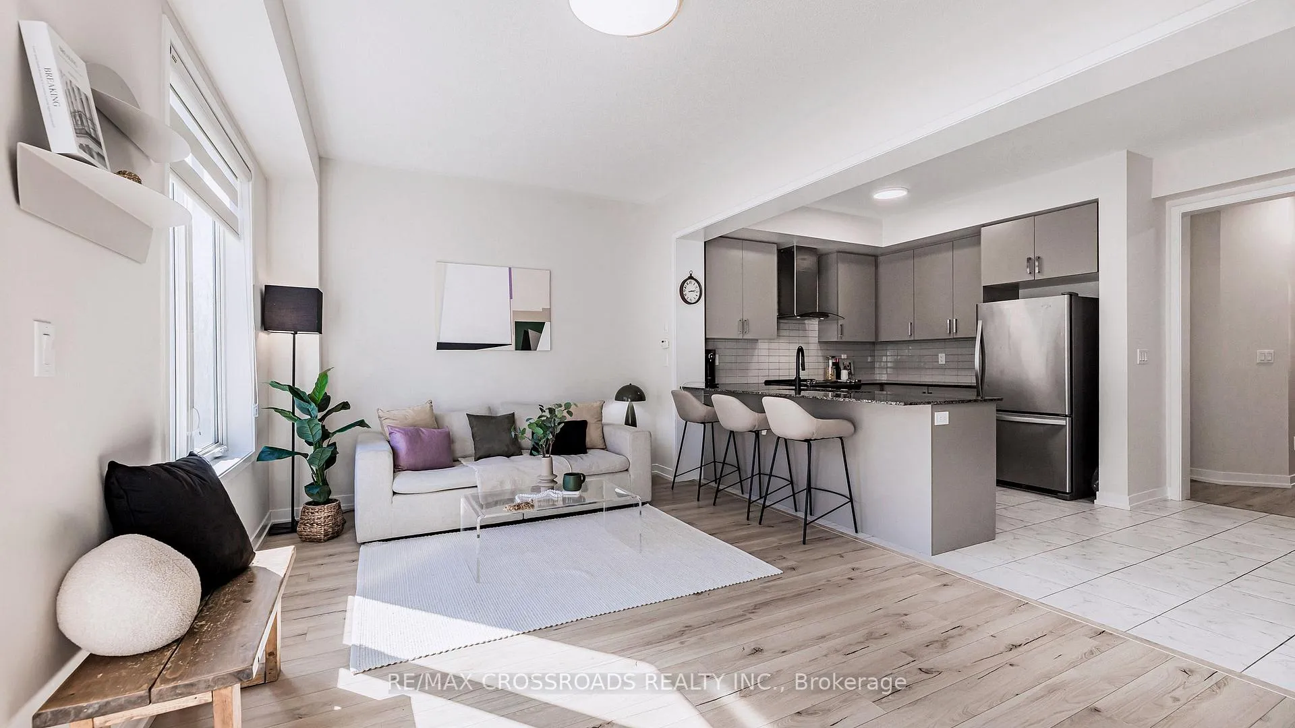 See all 46 photos
Property history
Facts and features
- BasementFinished
- Age of home6–15 years
- Water, sewerMunicipal
- HeatingForced air
- Central air
The homeFreehold Townhouse, 2-storey, Age 6–15 years
- Type: Freehold Townhouse
- Style: 2-storey
- Age: 6–15 years
- Living space: 1,500–2,000 sq ft
- Basement: Finished
InsideCeramic, Upper level, Carpet free
- Flooring: Ceramic
- Laundry: Upper level
- Features: Carpet free
- Rooms above ground: 7
- Rooms in the basement: 1
- Bedrooms: 3 + 1 in the basement
- Bathrooms: 4
- Kitchens: 1
Outside and lotBrick, Asphalt shingle, Concrete
- Exterior: Brick
- Roof: Asphalt shingle
- Foundation: Concrete
- Size: 19.69 × 89.86 ft
Parking1 Garage, Attached, Private
- Spaces: 1 Garage
- Garage: Attached
- Driveway: Private
Heating, water and powerForced air, gas, Central air, Municipal water
- Heating: Forced air, gas
- Cooling: Central air
- Water: Municipal water
- Sewer: Municipal sewer
Costs and taxesTaxes $4,708 a year, HST included in the price, Hot water tank
- Taxes, 2025: $4,708 a year
- HST: HST included in the price
- Rental items: Hot water tank
Included in the saleAll existing light fixtures. all kitchen appliances (fridge, stove, dishwasher, hood fan). all laundry appliances (washer & dryer). all existing window blinds.
- Included: All existing light fixtures. all kitchen appliances (fridge, stove, dishwasher, hood fan). all laundry appliances (washer & dryer). all existing window blinds.
Listing detailsN12865588, Sold, Mar 10, 2026
- MLS® number: N12865588
- Status: Sold
- Listed on: Mar 10, 2026
- Days on market: 15
- Updated: Mar 25, 2026
- Possession: 2026-05-01 / 30-59 days
- Occupied by: Owner
- Listing brokerage: RE/MAX CROSSROADS REALTY INC.
About this home
202 Harding Park Street, Newmarket (Glenway Estates), ON L3Y 0E3
Welcome to 202 Harding Park St, a bright and well-maintained townhome nestled in the highly desirable Glenway Estates community of Newmarket. Featuring a functional open-concept layout with 9-ft ceilings on the main floor, this home offers comfortable and practical living ideal for today's growing family. Thoughtfully designed principal rooms provide a natural flow for everyday living and entertaining, with pleasant natural light throughout the home. The finished basement offers valuable additional living space, perfect for a recreation room, home office, or play area. Enjoy the convenience of second-floor laundry and direct garage access. Ideally located just minutes to Upper Canada Mall, Southlake Hospital, parks, schools, transit, and quick access to Hwy 404 & 400.
Ask about this home
A HOMEH agent will answer your questions about this home.
Around this home
Daily convenience, out of 100, from the distances below
Schools nearby
School rating, out of 10.
Helpful calculators
Your HOMEH agent

"I would see it this week."