

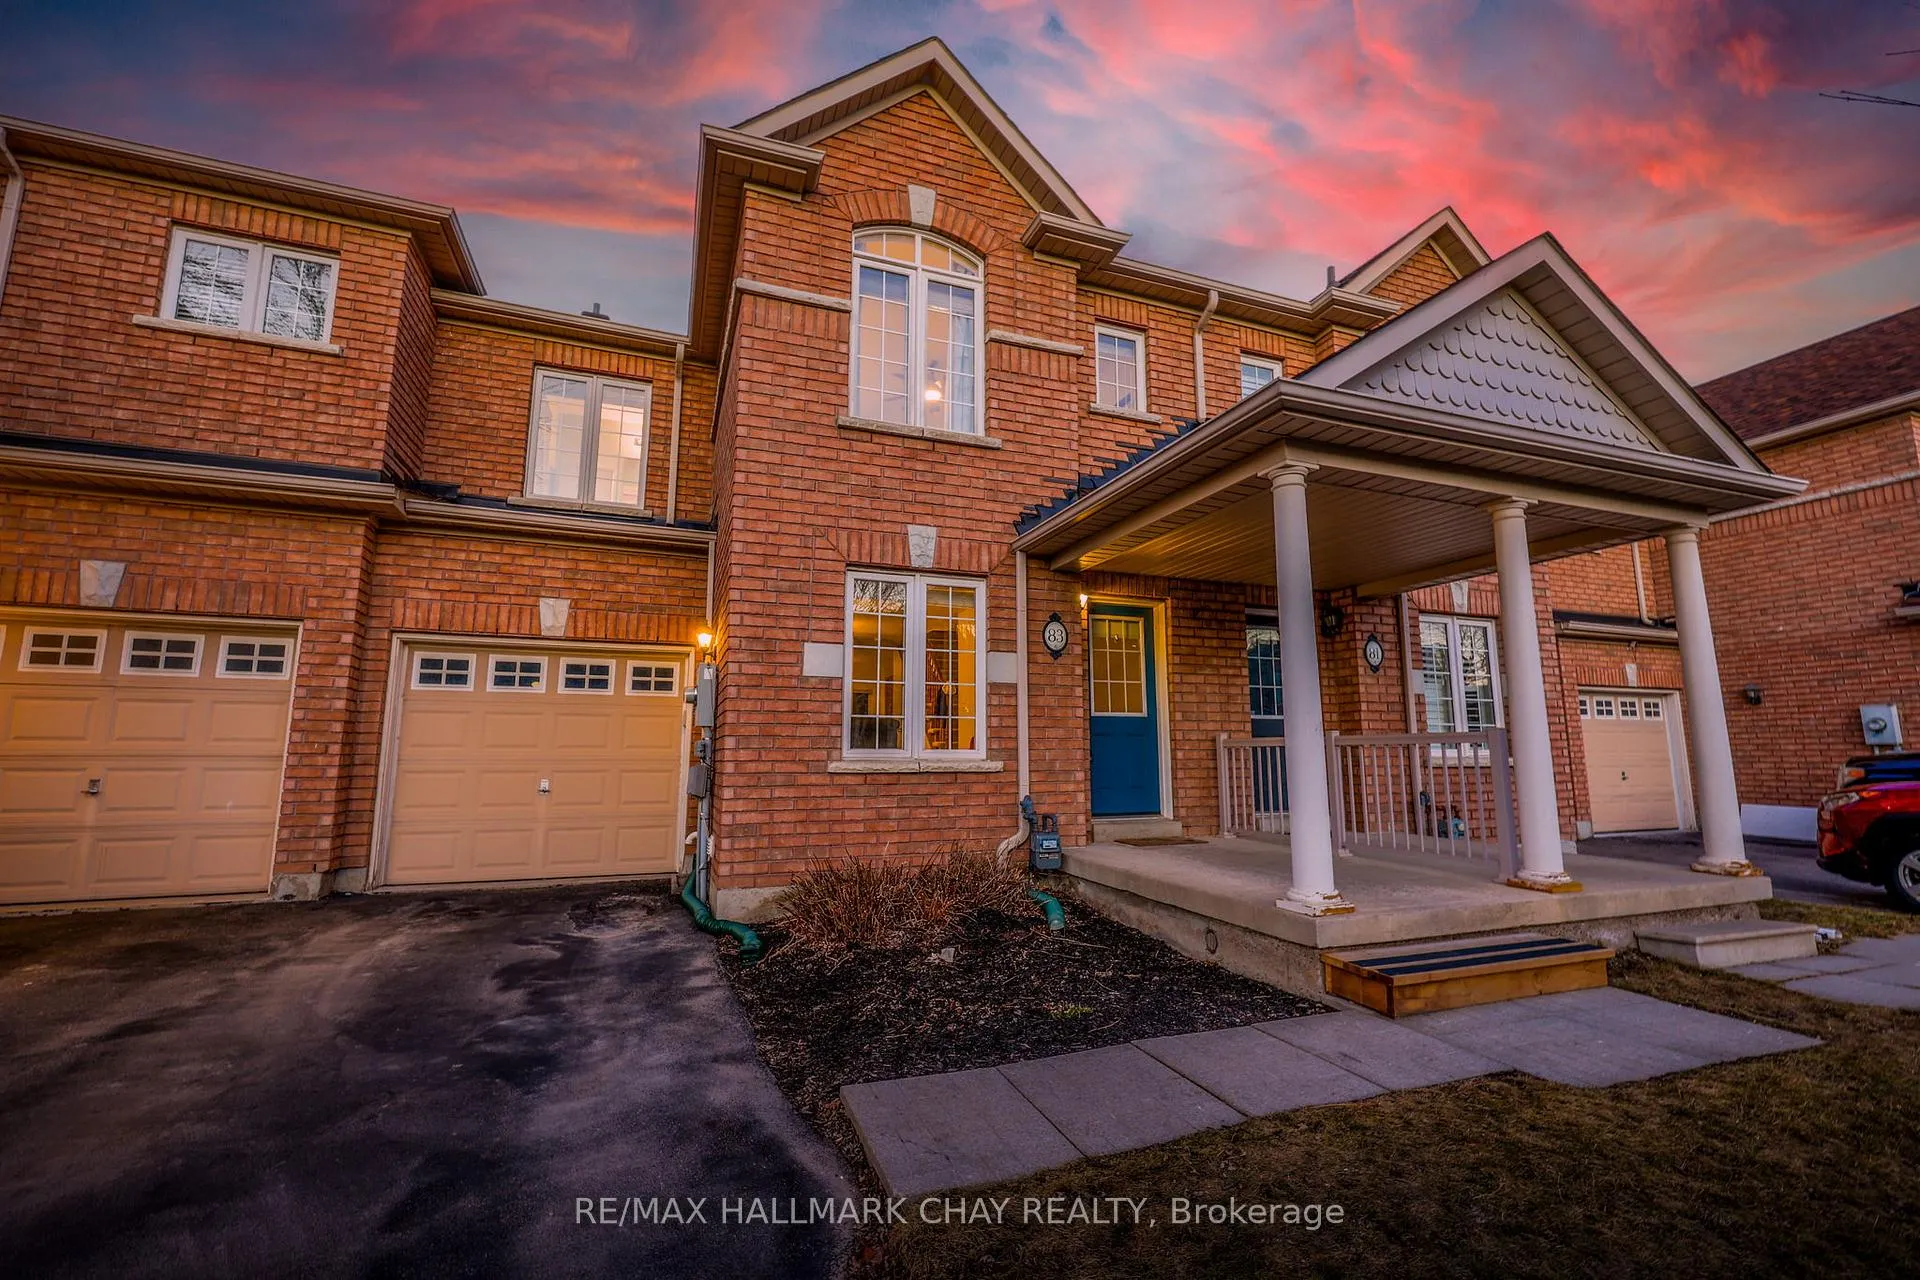
83 Beare Trail
83 Beare Trail
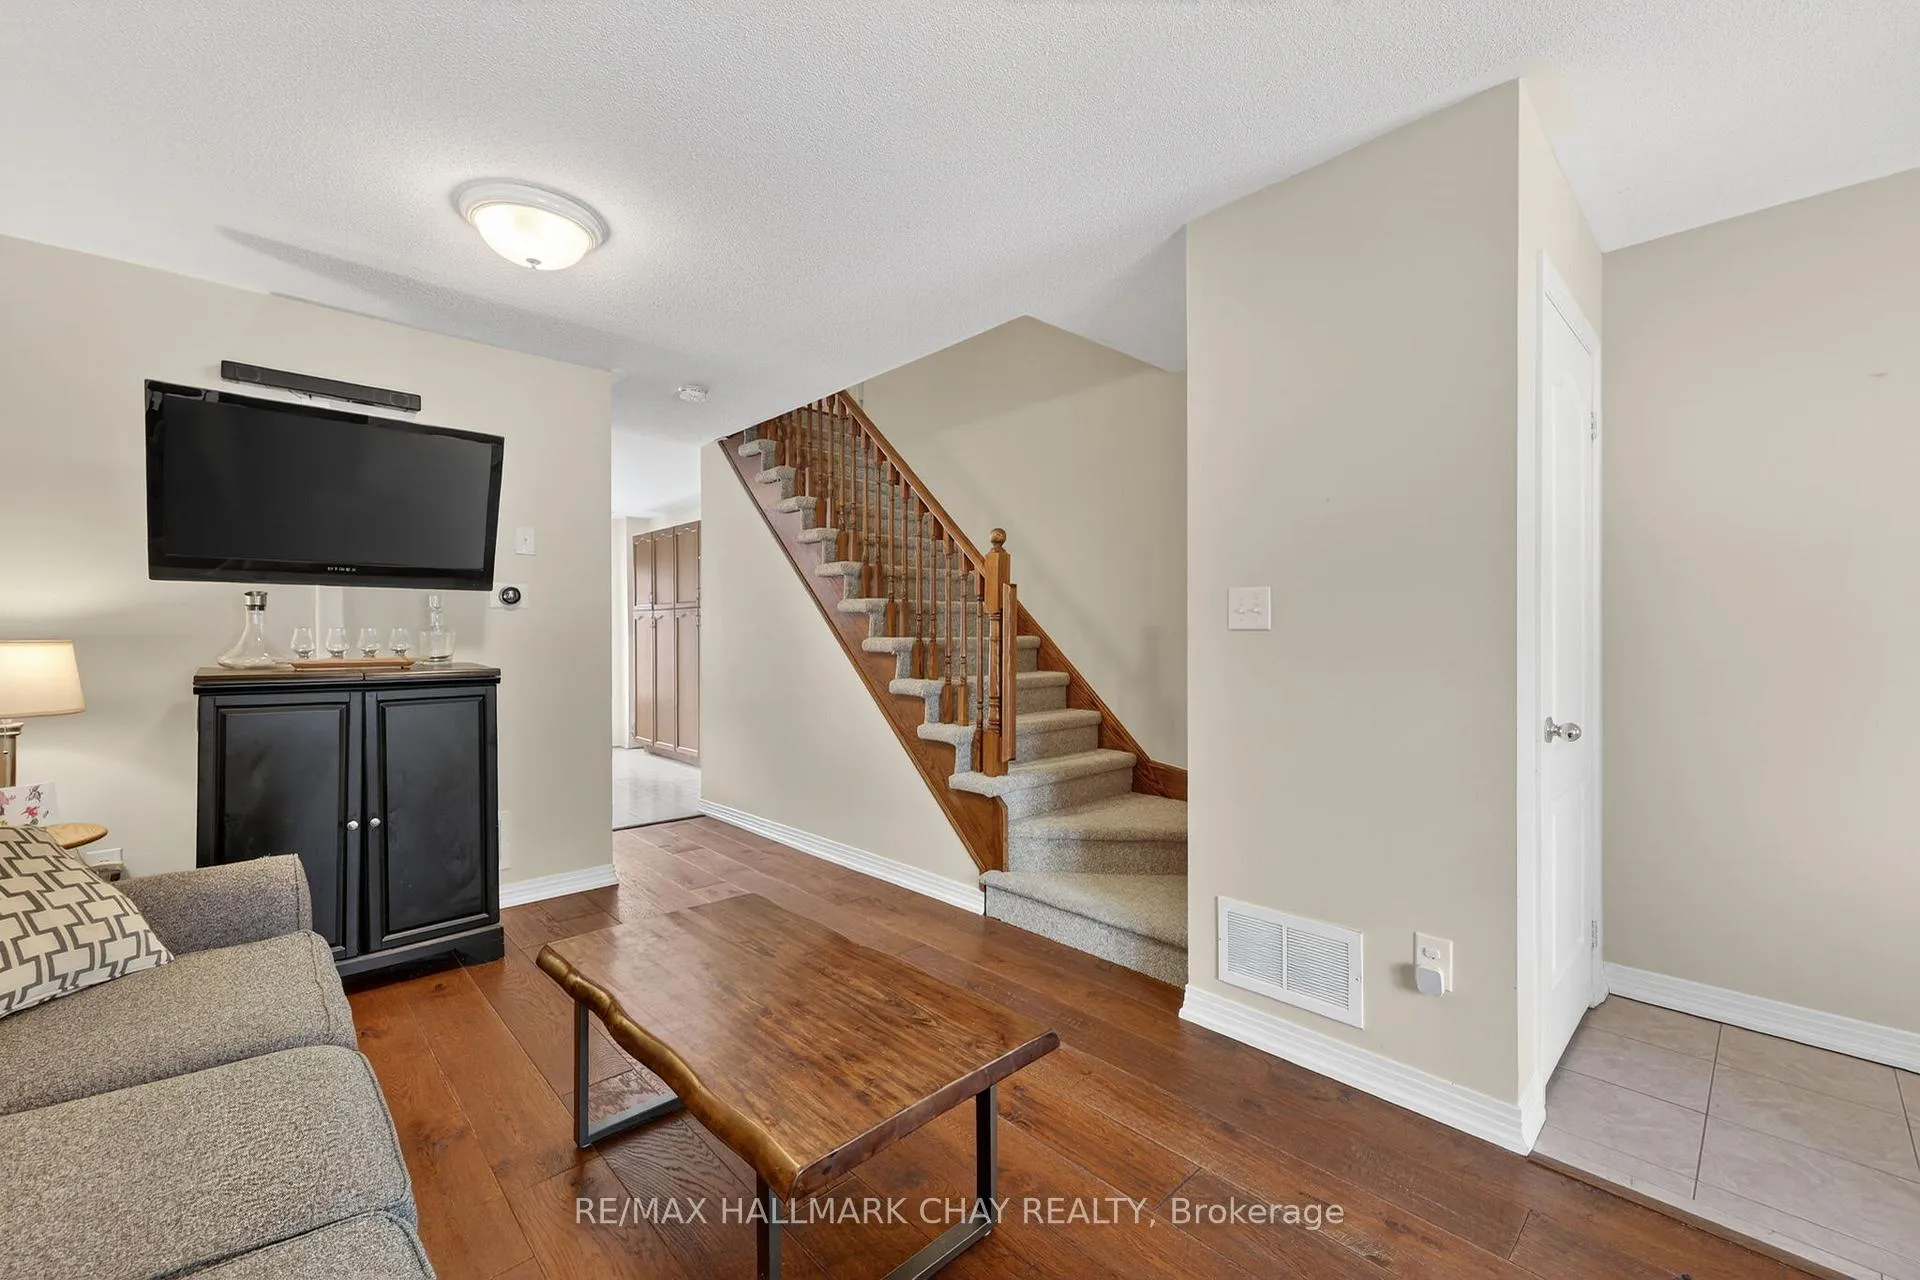 See all 31 photos
Property history
Facts and features
- BasementFinished
- Water, sewerMunicipal
- HeatingForced air
- CoolingCentral air
- Central air
The homeFreehold Townhouse, 2-storey, 1,100–1,500 sq ft
- Type: Freehold Townhouse
- Style: 2-storey
- Living space: 1,100–1,500 sq ft
- Basement: Finished
- Waterfront: None
InsideVinyl, Rooms above ground 6, Rooms in the basement 3
- Flooring: Vinyl
- Rooms above ground: 6
- Rooms in the basement: 3
- Bedrooms: 3
- Bathrooms: 4
- Kitchens: 1
Outside and lotBrick, Asphalt shingle, Concrete block
- Exterior: Brick
- Roof: Asphalt shingle
- Foundation: Concrete block
- Size: 24.61 × 80.38 ft
Parking1 Garage, Attached, Available
- Spaces: 1 Garage
- Garage: Attached
- Driveway: Available
Heating, water and powerForced air, gas, Central air, Municipal water
- Heating: Forced air, gas
- Cooling: Central air
- Water: Municipal water
- Sewer: Municipal sewer
Costs and taxesTaxes $4,289 a year, HST included in the price
- Taxes, 2025: $4,289 a year
- HST: HST included in the price
Included in the saleDishwasher, stove, washer, dryer, all window coverings, all elfs
- Included: Dishwasher, stove, washer, dryer, all window coverings, all elfs
NearbyPark, school
- Close to: Park, school
Listing detailsN12868088, Sold, Mar 10, 2026
- MLS® number: N12868088
- Status: Sold
- Listed on: Mar 10, 2026
- Days on market: 31
- Updated: Apr 10, 2026
- Possession: Flexible
- Occupied by: Owner
- Listing brokerage: RE/MAX HALLMARK CHAY REALTY
About this home
83 Beare Trail, Newmarket (Woodland Hill), ON L3X 3B3
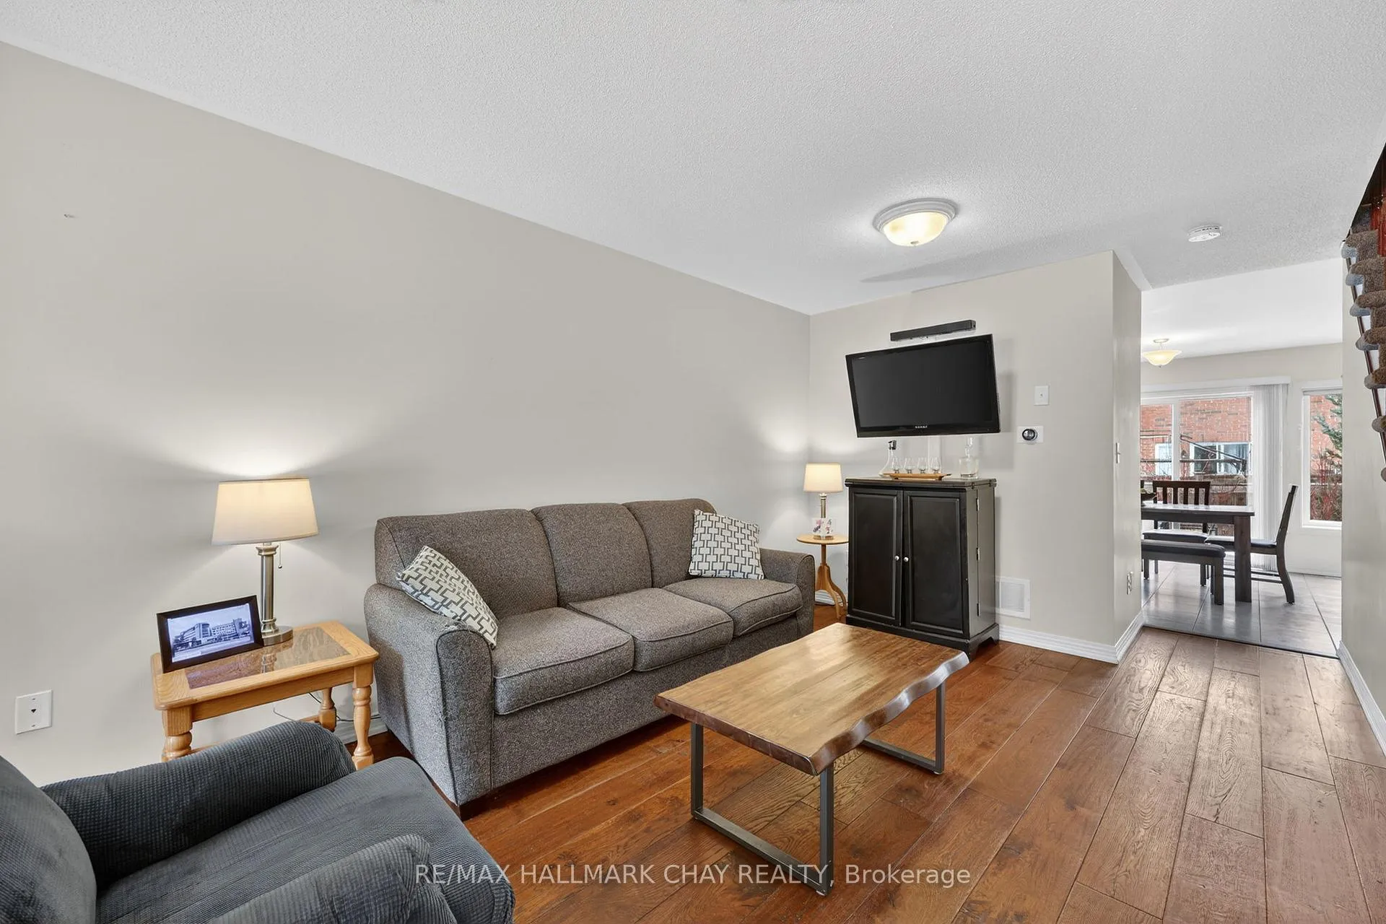
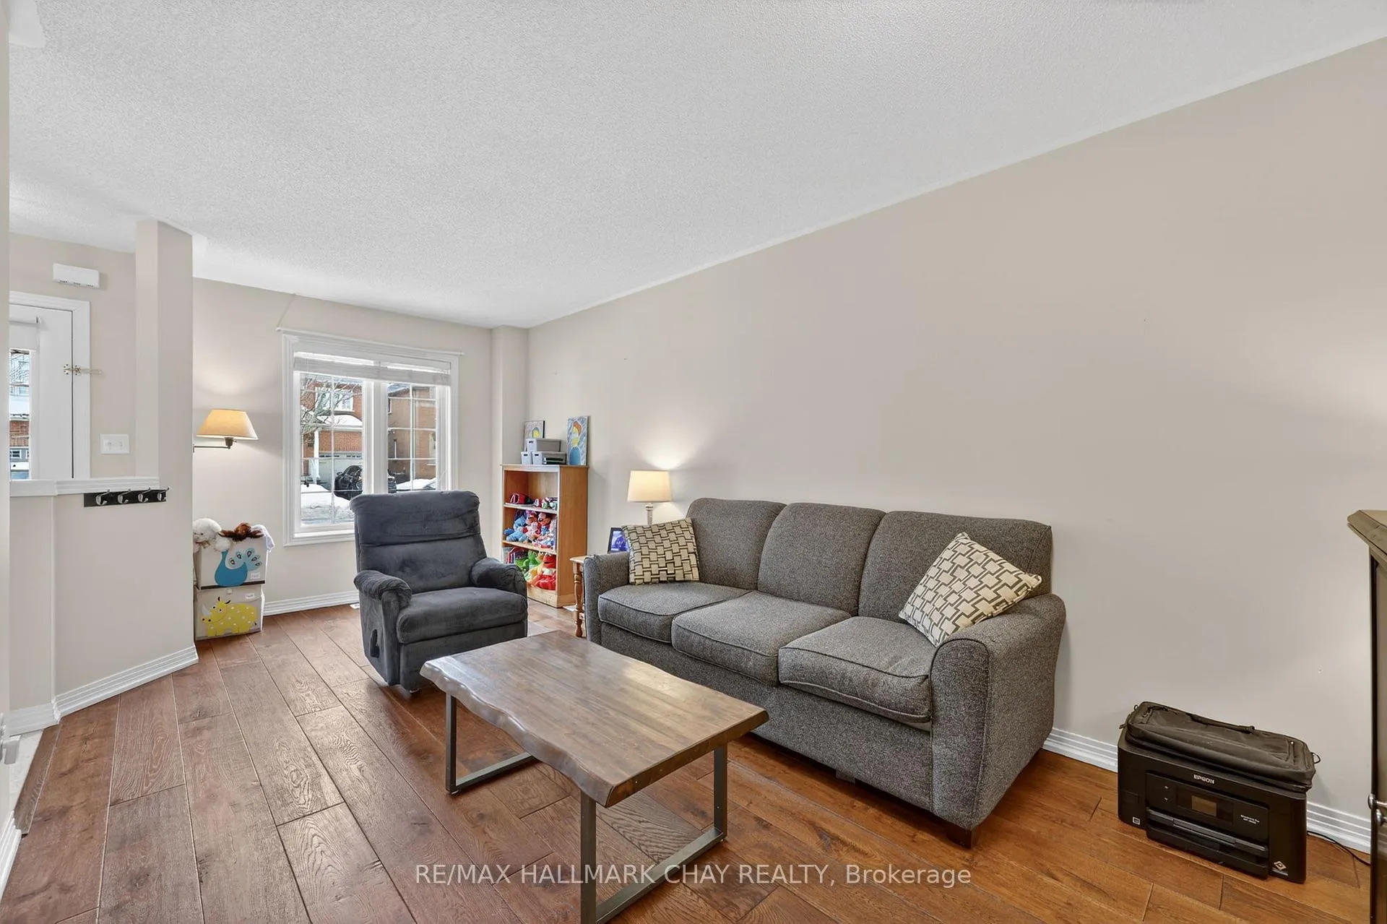
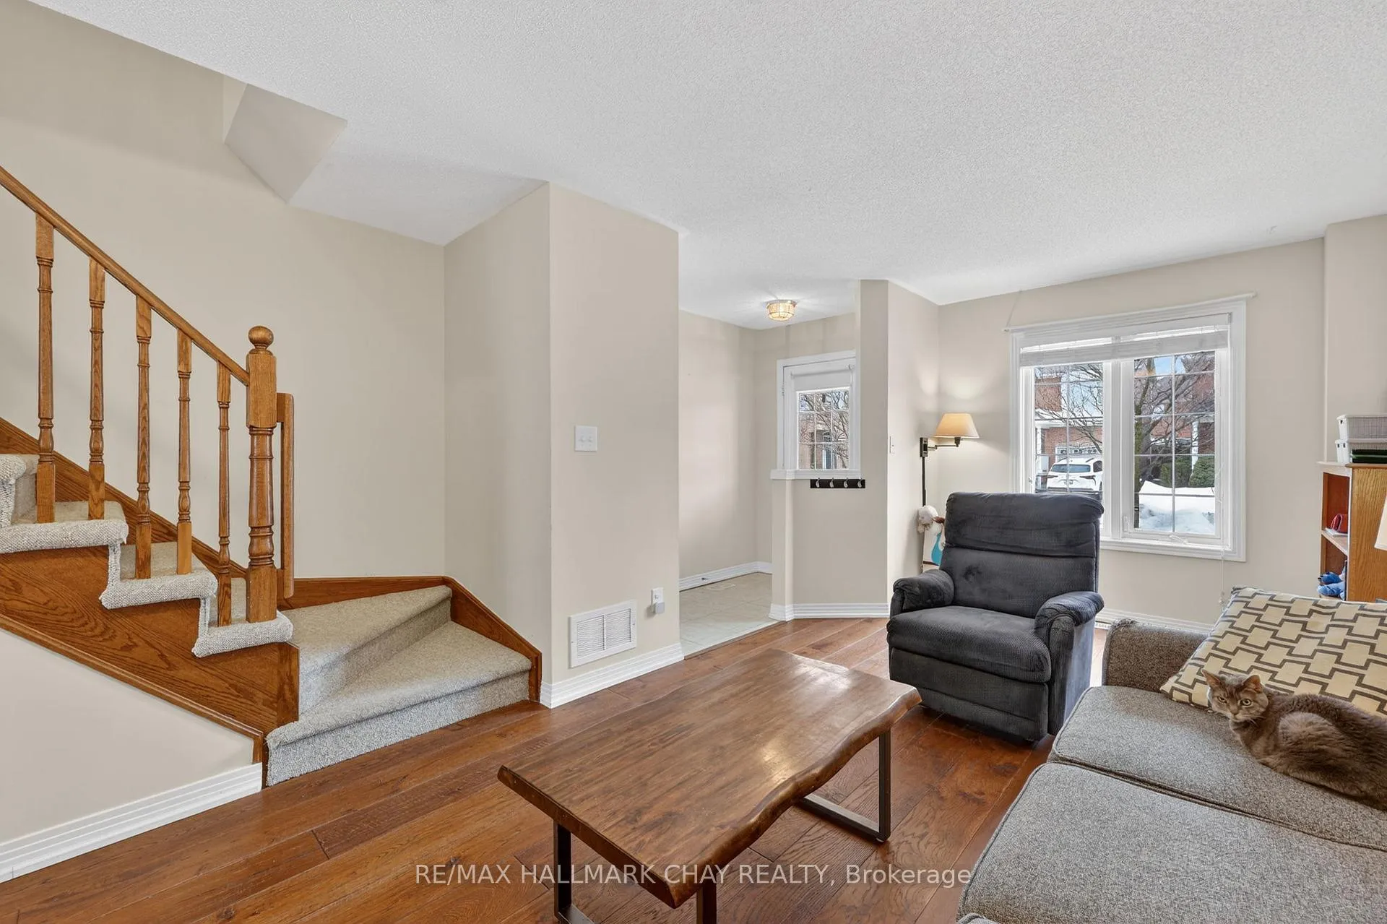
Pristine Pride Of Ownership Throughout This Lovely 3 Bedroom 4 Bathroom All Brick Home. Built in 2006 Offering A Functional Layout With 1,436 Sq.Ft. Above Grade Living Space Plus A Fully Finished Basement! Desirable Woodland Hill Family-Friendly Neighbourhood Tucked Away On A Safe Street With Charming Street Lights. This Property Is Perfect For Families, First-Time Buyers, Or Anyone Looking For A Home In A Convenient And Established Community. Step Inside To A Bright And Welcoming Main Level Designed For Everyday Living And Easy Entertaining. The Home Offers A Warm And Inviting Atmosphere With Plenty Of Natural Light Flowing Through The Living Spaces.Spacious Eat-In Kitchen With Ample Cupboard Space, Direct Access To Garage, Power Room, & Walk Out To Large Patio. Landscaped, Fully Fenced, Low Maintenance Backyard.Upstairs, You'll Find An Open Landing To Two Bedrooms & Large Primary Bedroom With Ensuite, Walk-In Closing, & Ceiling Fan. Professionally Finished Basement With Bathroom Features A Large Recreation Room, Ideal For A Family Entertainment Area, & Bonus Space Perfect For A Kids' Playroom Or Home Office. Oversized Cold Cellar & Open Laundry Room With Lots Of Storage.Enjoy Living In A Well-Connected Area Close To Schools, Parks, Shopping, Restaurants, And Everyday Amenities. Everything You Need Is Just A Short Drive Away, Making Daily Life Both Convenient And enjoyable. A Perfect Place To Create Lasting Memories And Call Home.
Ask about this home
A HOMEH agent will answer your questions about this home.
Around this home
Daily convenience, out of 100, from the distances below
Schools nearby
School rating, out of 10.
Helpful calculators
Your HOMEH agent

"I would see it this week."