

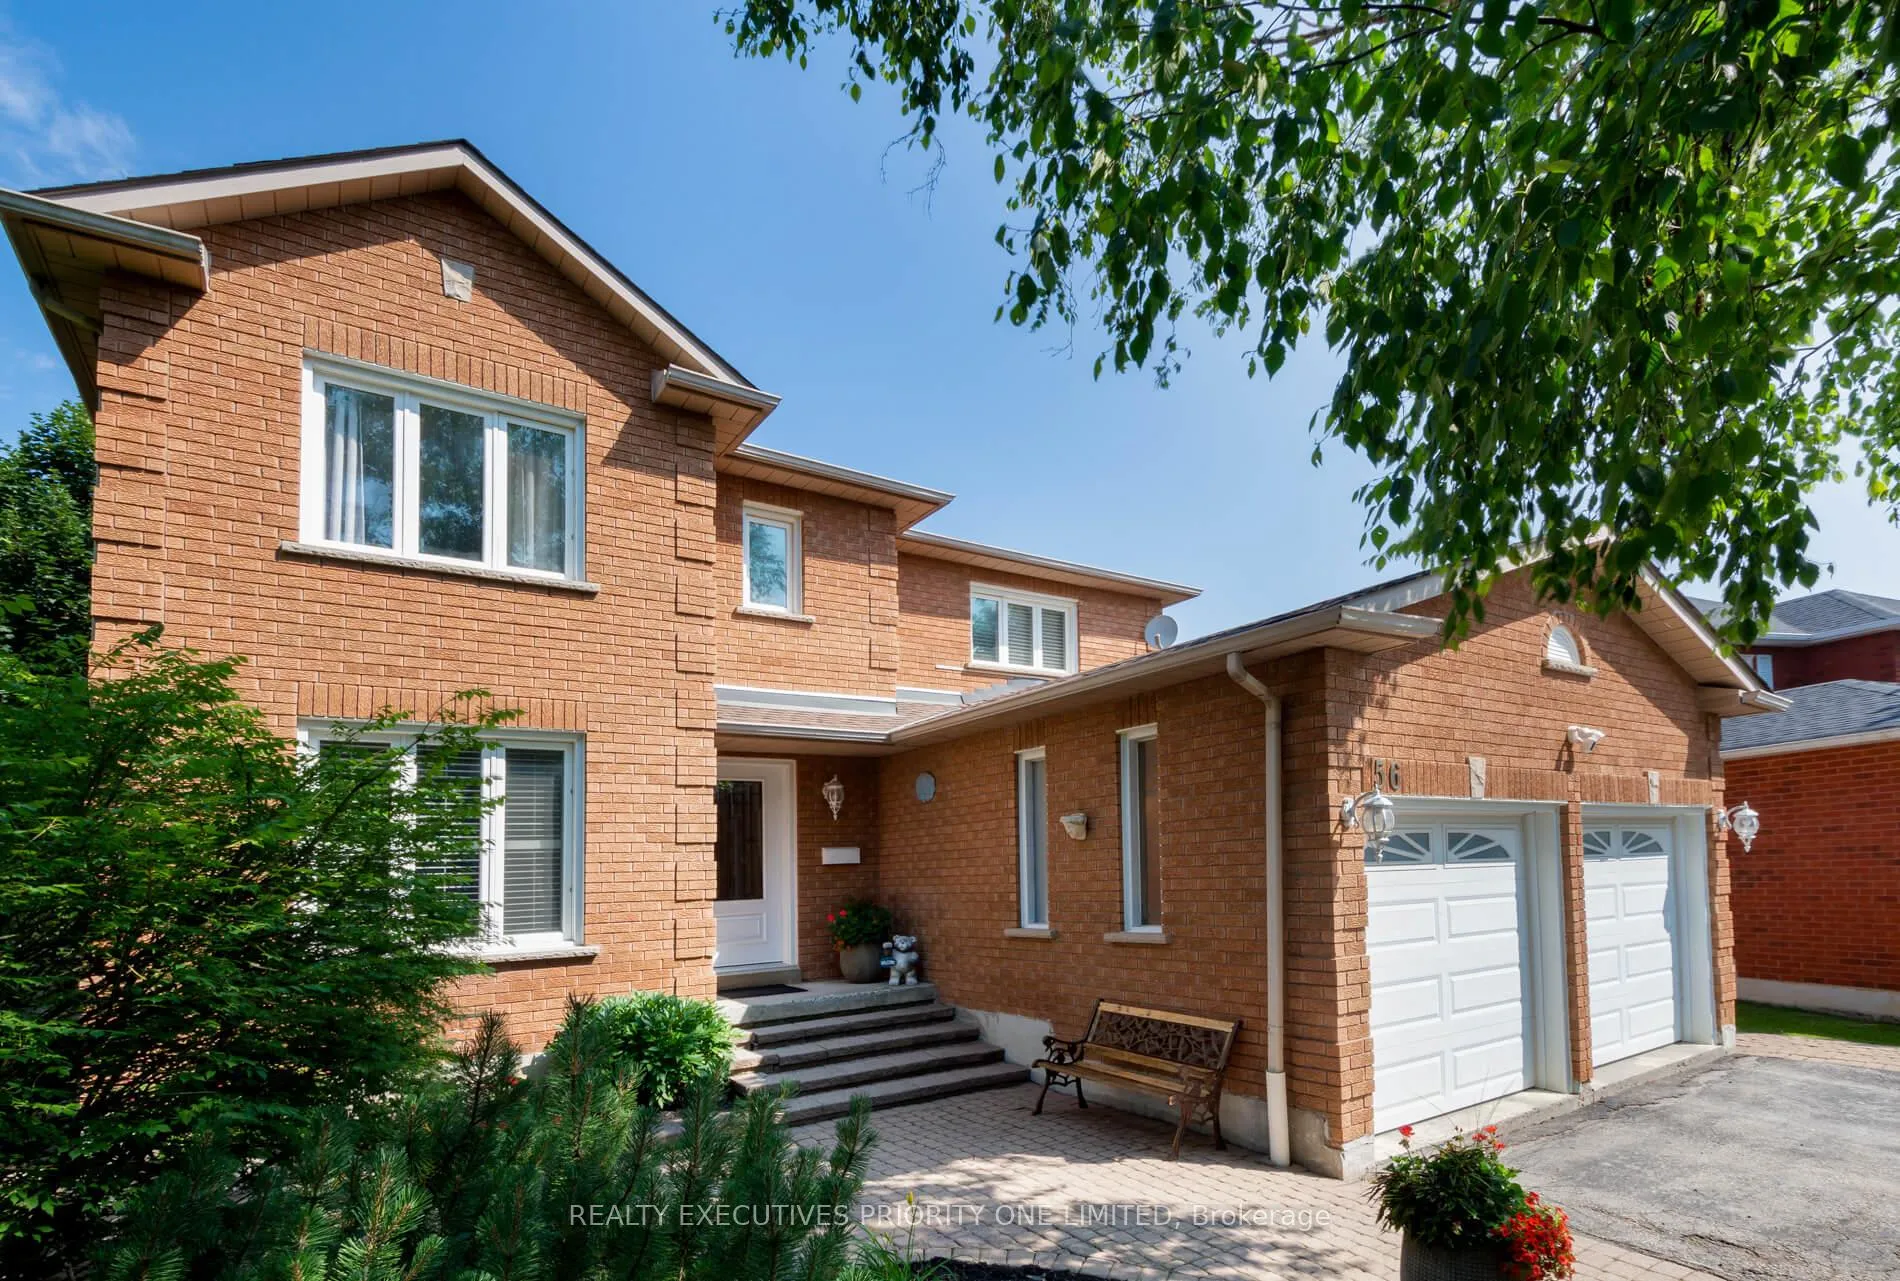
56 Nelson Circle
56 Nelson Circle
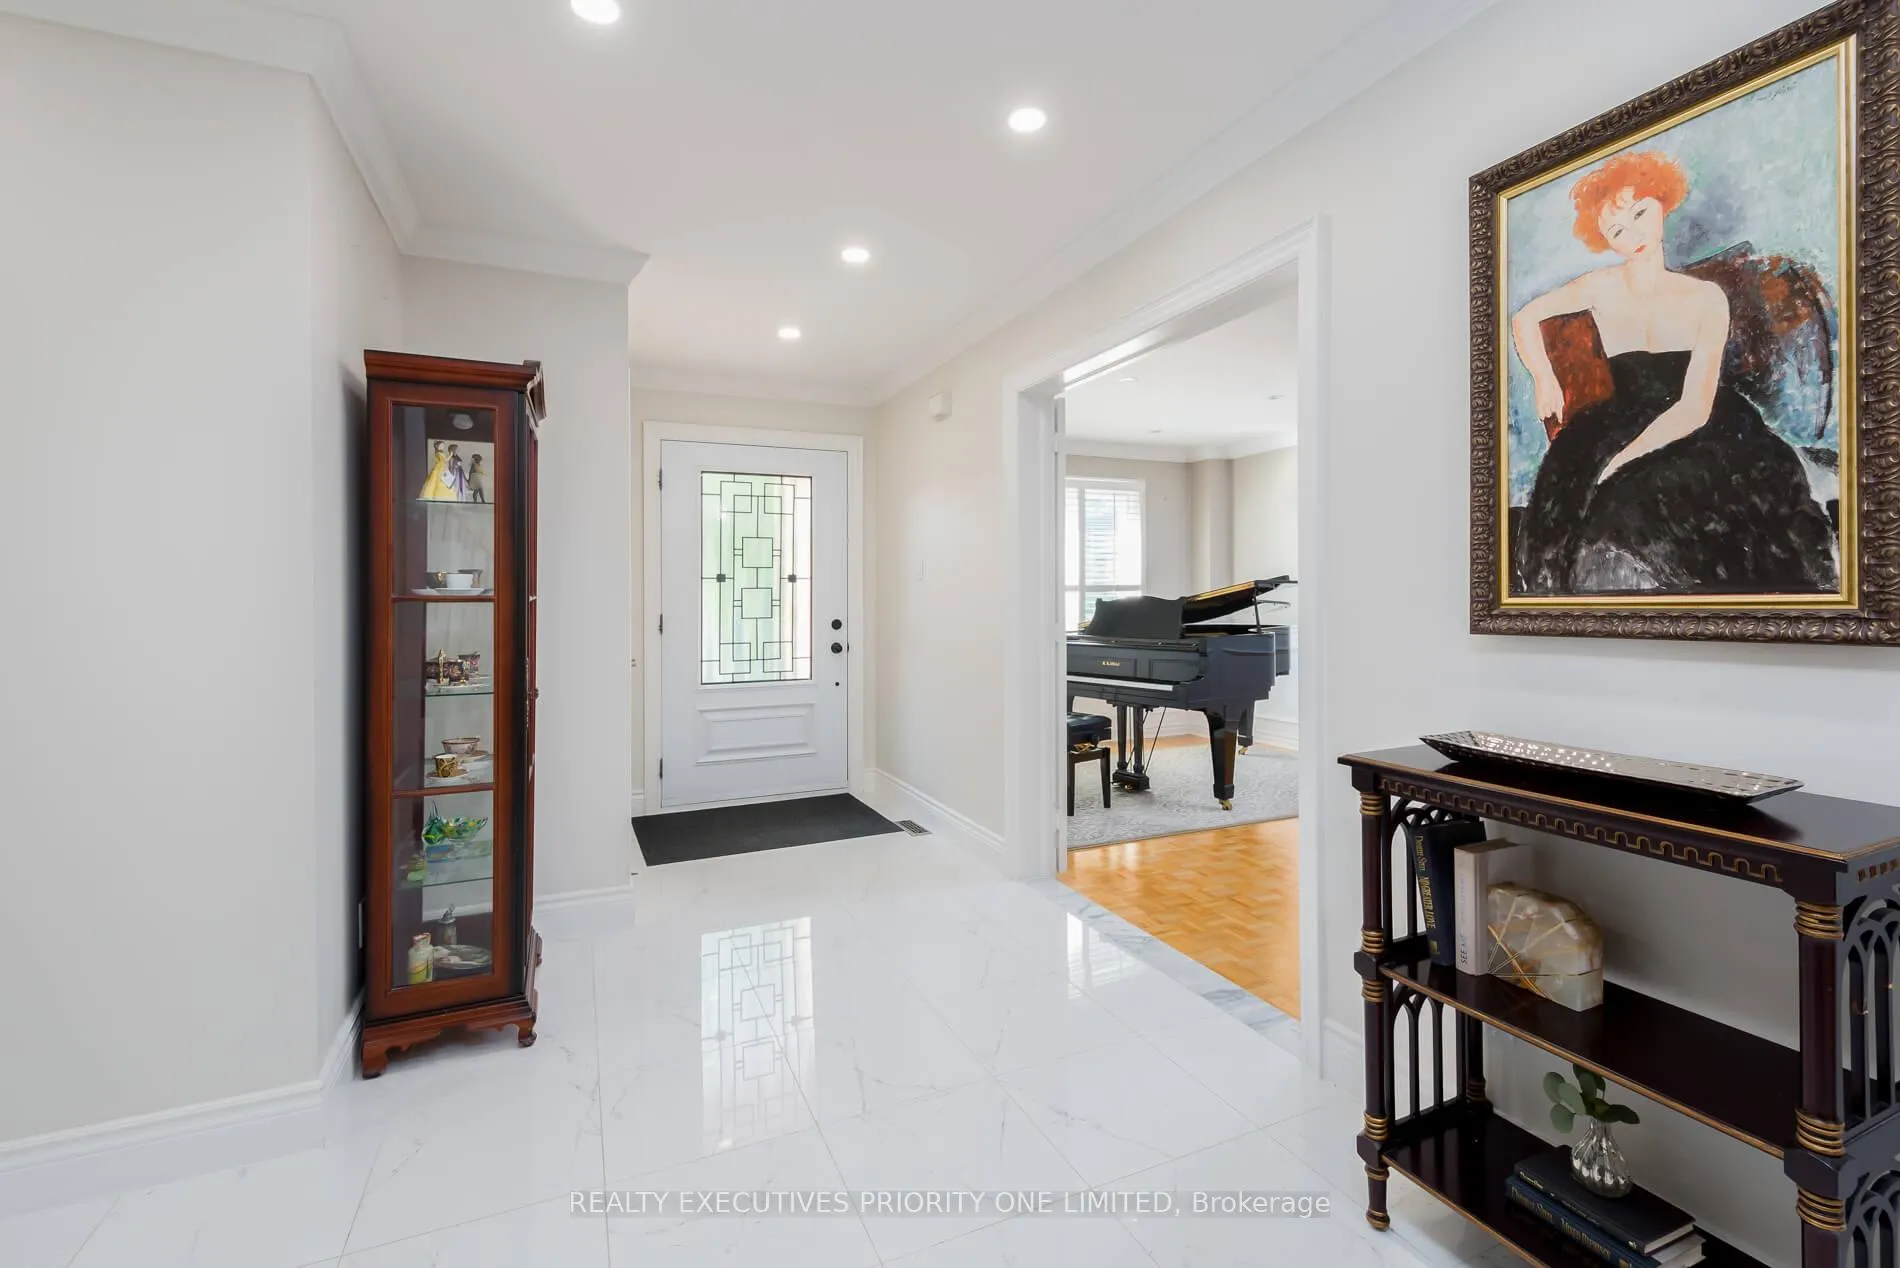 See all 45 photos
Property history
Facts and features
- BasementFinished
- Water, sewerMunicipal
- HeatingForced air
- CoolingCentral air
- Second kitchen
- Fireplace
- Central air
The homeDetached, 2-storey, 2,500–3,000 sq ft
- Type: Detached
- Style: 2-storey
- Living space: 2,500–3,000 sq ft
- Basement: Finished
InsideFireplace Yes, Parquet, Ceramic, Rooms above ground 8
- Fireplace: Yes
- Flooring: Parquet, Ceramic
- Rooms above ground: 8
- Bedrooms: 4
- Bathrooms: 4
- Kitchens: 2
- Family room: Yes
Outside and lotBrick, Asphalt shingle, Poured concrete
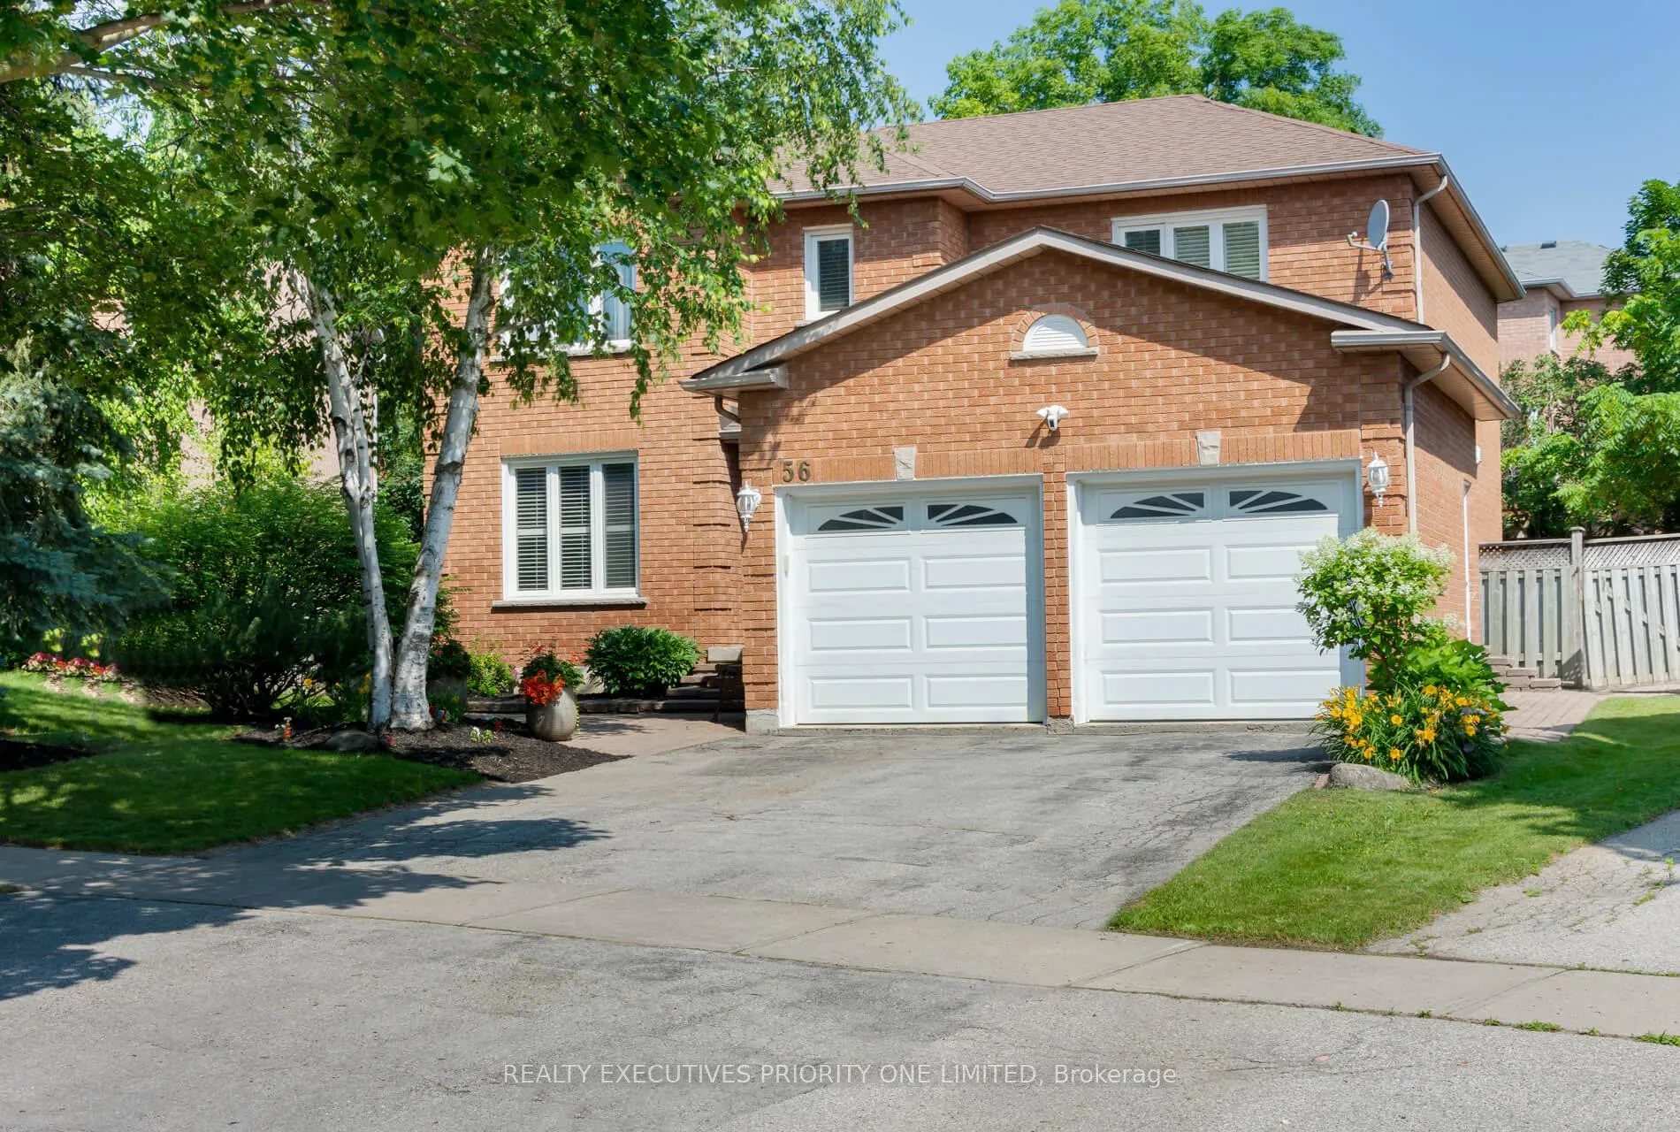
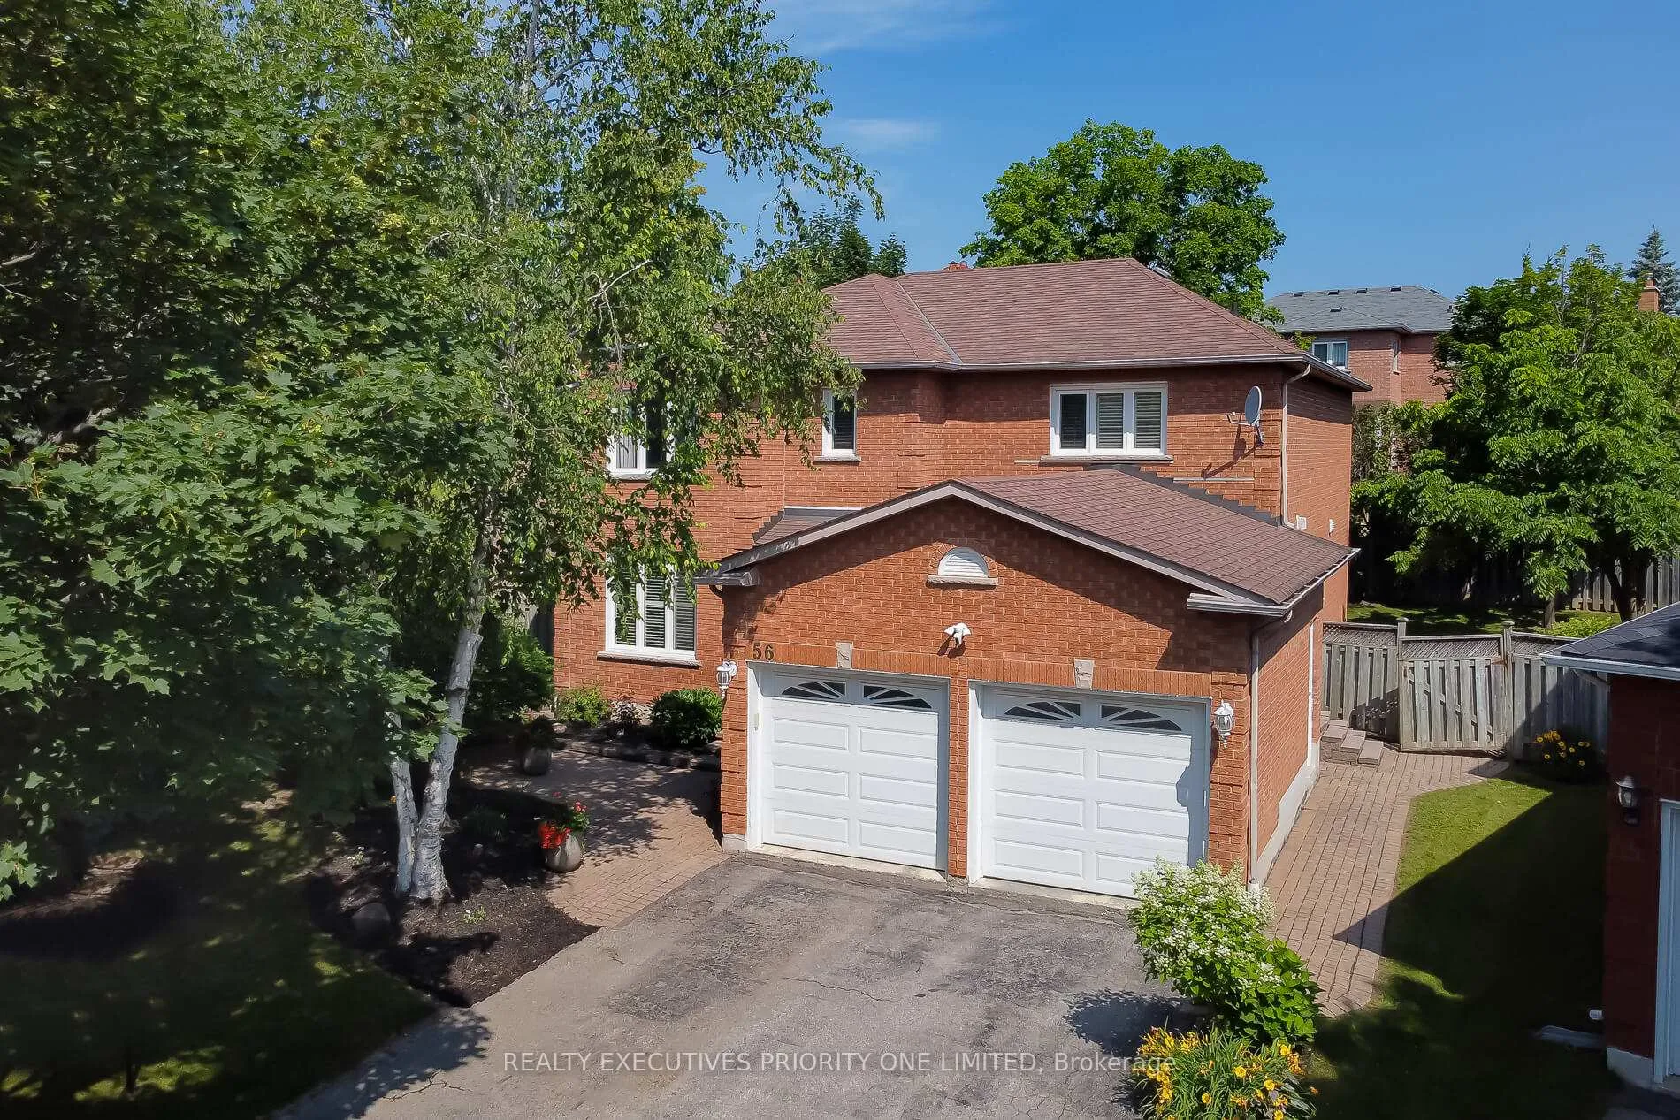
- Exterior: Brick
- Roof: Asphalt shingle
- Foundation: Poured concrete
- Size: 12.61 × 33.82 m
Parking2 Garage, Attached, Private
- Spaces: 2 Garage
- Garage: Attached
- Driveway: Private
Heating, water and powerForced air, gas, Central air, Municipal water
- Heating: Forced air, gas
- Cooling: Central air
- Water: Municipal water
- Sewer: Municipal sewer
Costs and taxesTaxes $5,266 a year, HST included in the price
- Taxes, 2025: $5,266 a year
- HST: HST included in the price
Included in the saleAll light fixtures, all window coverings , 2 stainless steel fridges, 2 stainless steel stoves, 2 stainless steel dishwasher, washer and dryer, cac, cvac, garage door opener
- Included: All light fixtures, all window coverings , 2 stainless steel fridges, 2 stainless steel stoves, 2 stainless steel dishwasher, washer and dryer, cac, cvac, garage door opener
Listing detailsN12868996, Sold, Mar 10, 2026
- MLS® number: N12868996
- Status: Sold
- Listed on: Mar 10, 2026
- Days on market: 16
- Updated: Mar 26, 2026
- Possession: Flexible
- Occupied by: Owner
- Listing brokerage: REALTY EXECUTIVES PRIORITY ONE LIMITED
About this home
56 Nelson Circle, Newmarket (Armitage), ON L3X 1R2
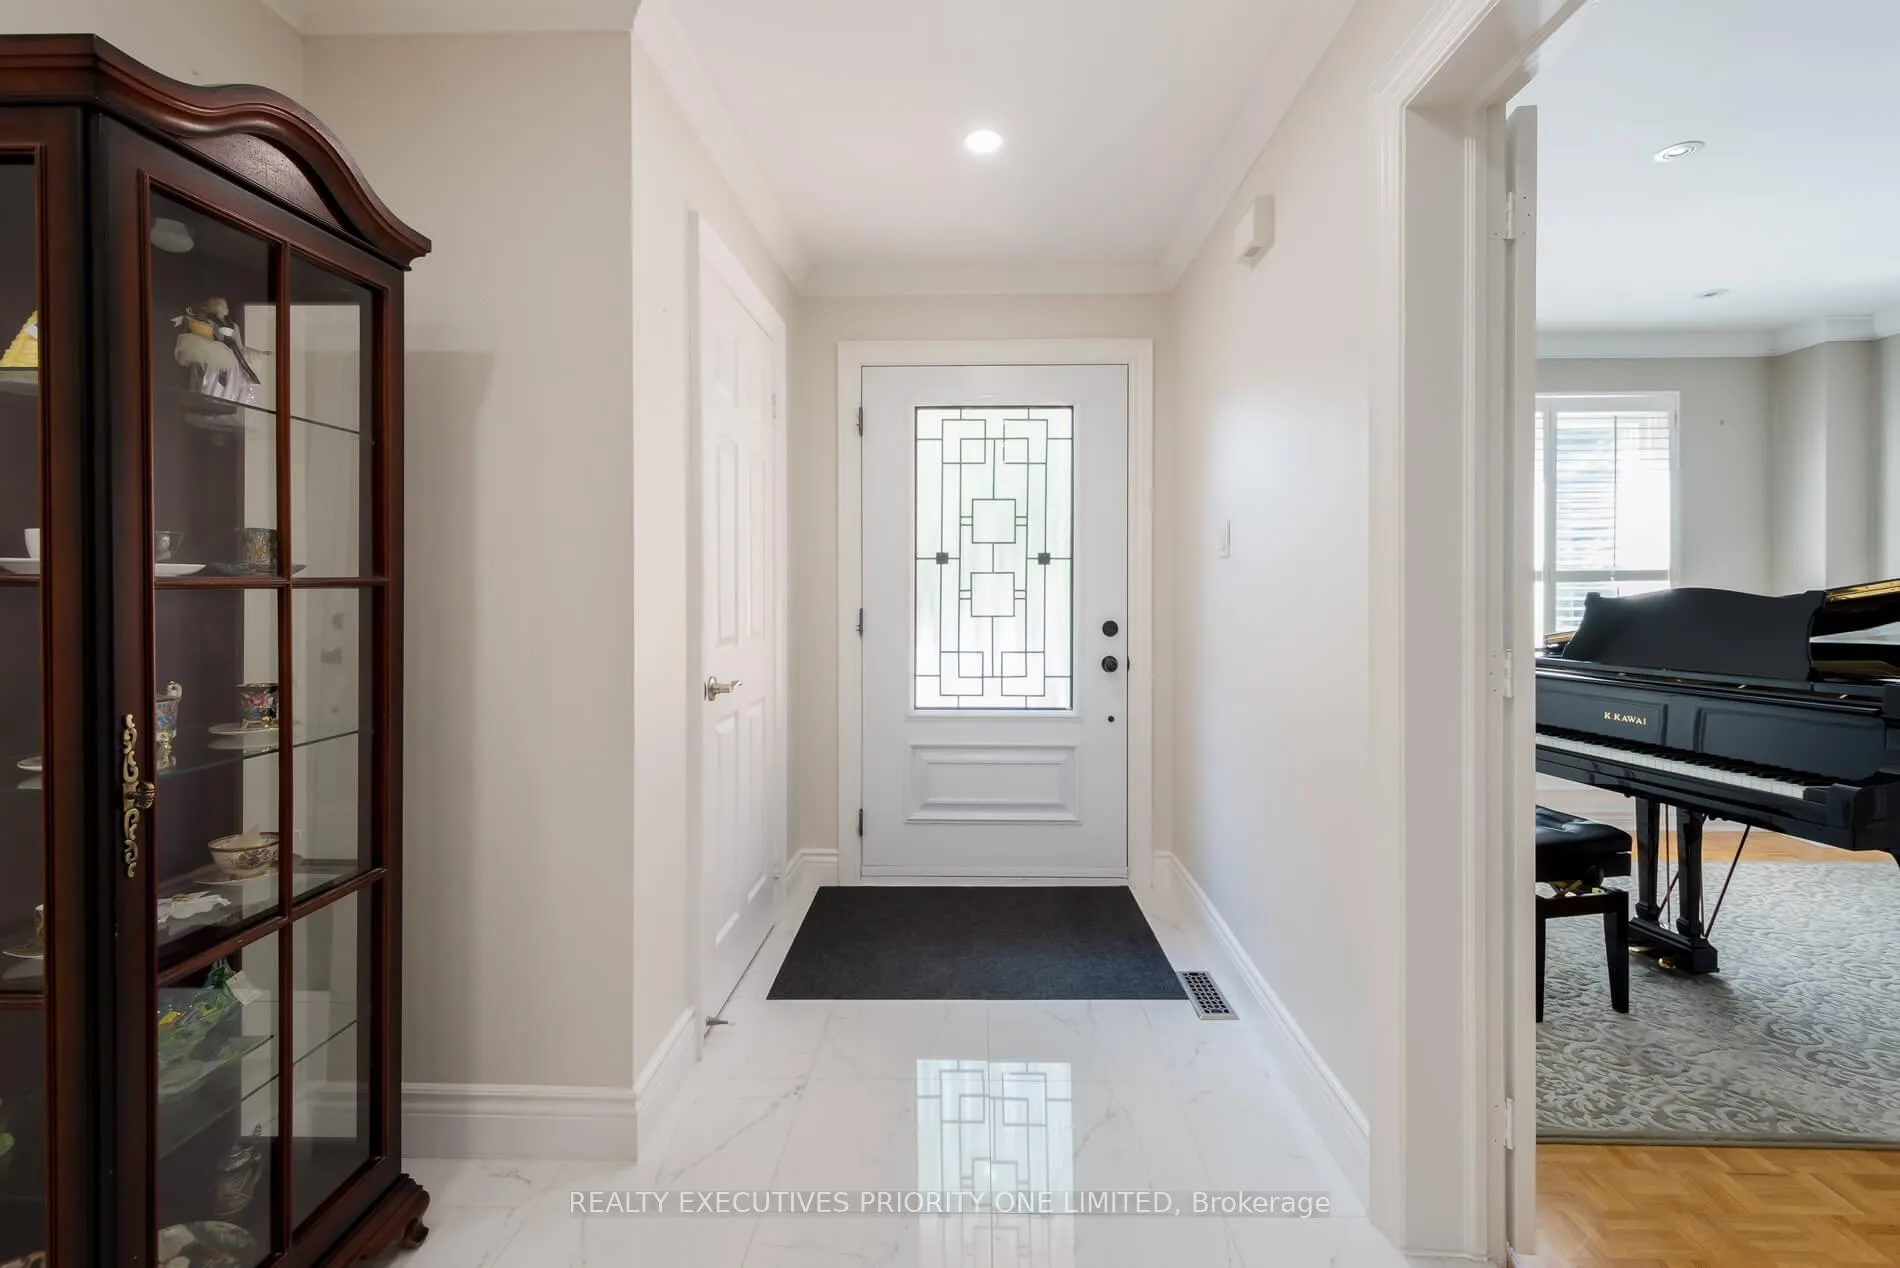
Welcome to 56 Nelson Circle, a stunning and impeccably maintained Detached two-story home in the highly sought-after 'Armitage neighborhood'.This Immaculate home boasts 4 bedrooms and 4 bathrooms, a double car garage, and is conveniently located just steps away from schools, parks, Yonge Street, Upper Canada Mall, Newmarket Main Street, Go Transit, Hwy 404, and walking trails.The design details of this home are outstanding, featuring a modern galley kitchen with ceramic backsplash, quartz countertops, and stainless steel appliances. The formal living room and separate dining room provide elegant spaces for entertaining. Upstairs, you'll find 4 spacious bedrooms, including a Large Primary bedroom with a 5-piece en-suite and walk-in closet. Additional features include pot lights, crown mouldings, wainscoting walls, smooth ceilings, french doors, main floor laundry room, and a finished basement with a second kitchen, 3-piece bathroom, and an open concept rec room with a gas fireplace.This home offers the perfect blend of comfort, style, and convenience in one of Newmarket's most desirable communities.
Ask about this home
A HOMEH agent will answer your questions about this home.
Around this home
Daily convenience, out of 100, from the distances below
Schools nearby
School rating, out of 10.
Helpful calculators
Your HOMEH agent

"Priced 4% over the Hestimate. I would see it this week."