

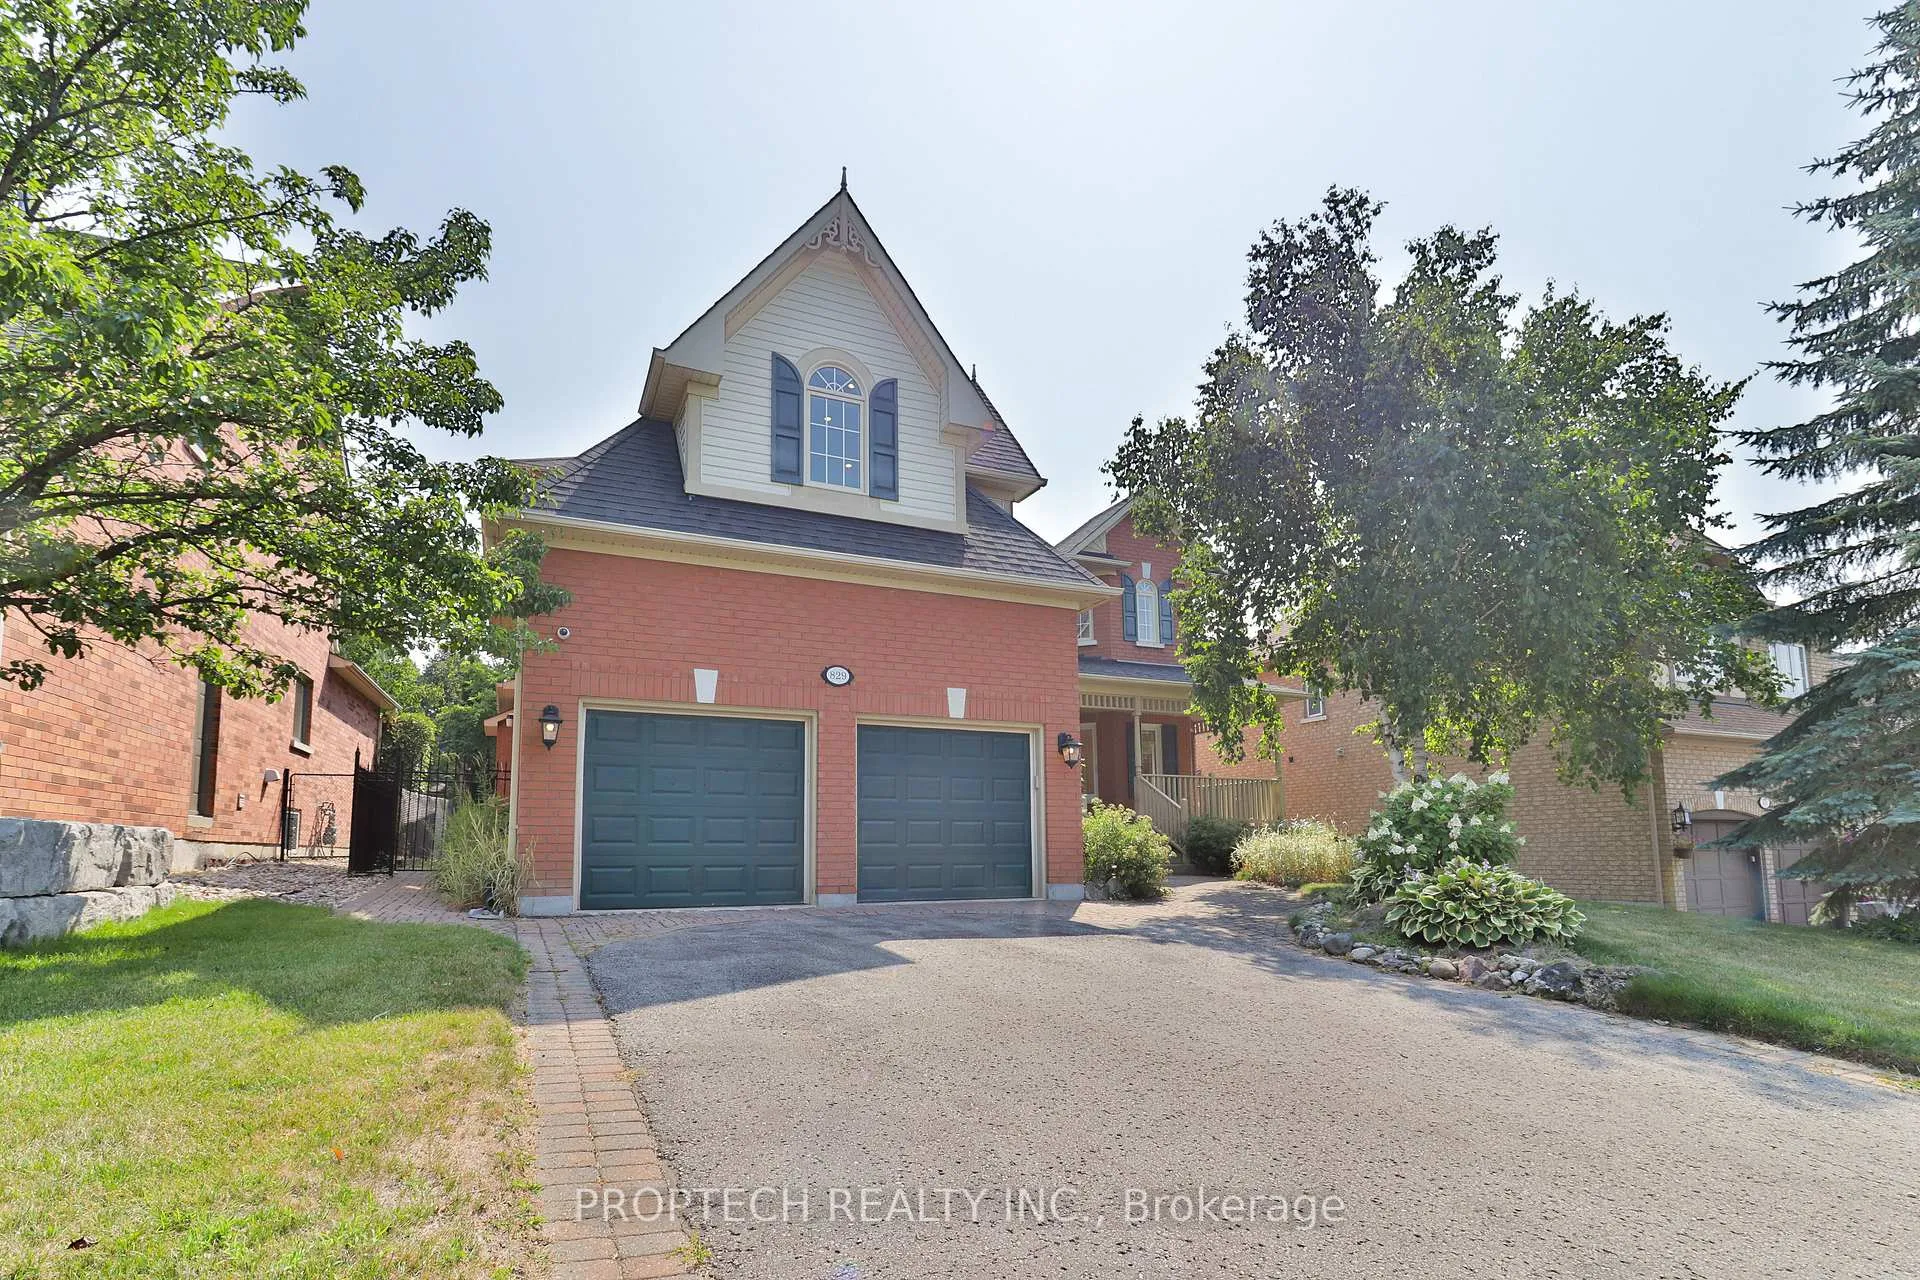
829 Quantra Crescent
829 Quantra Crescent
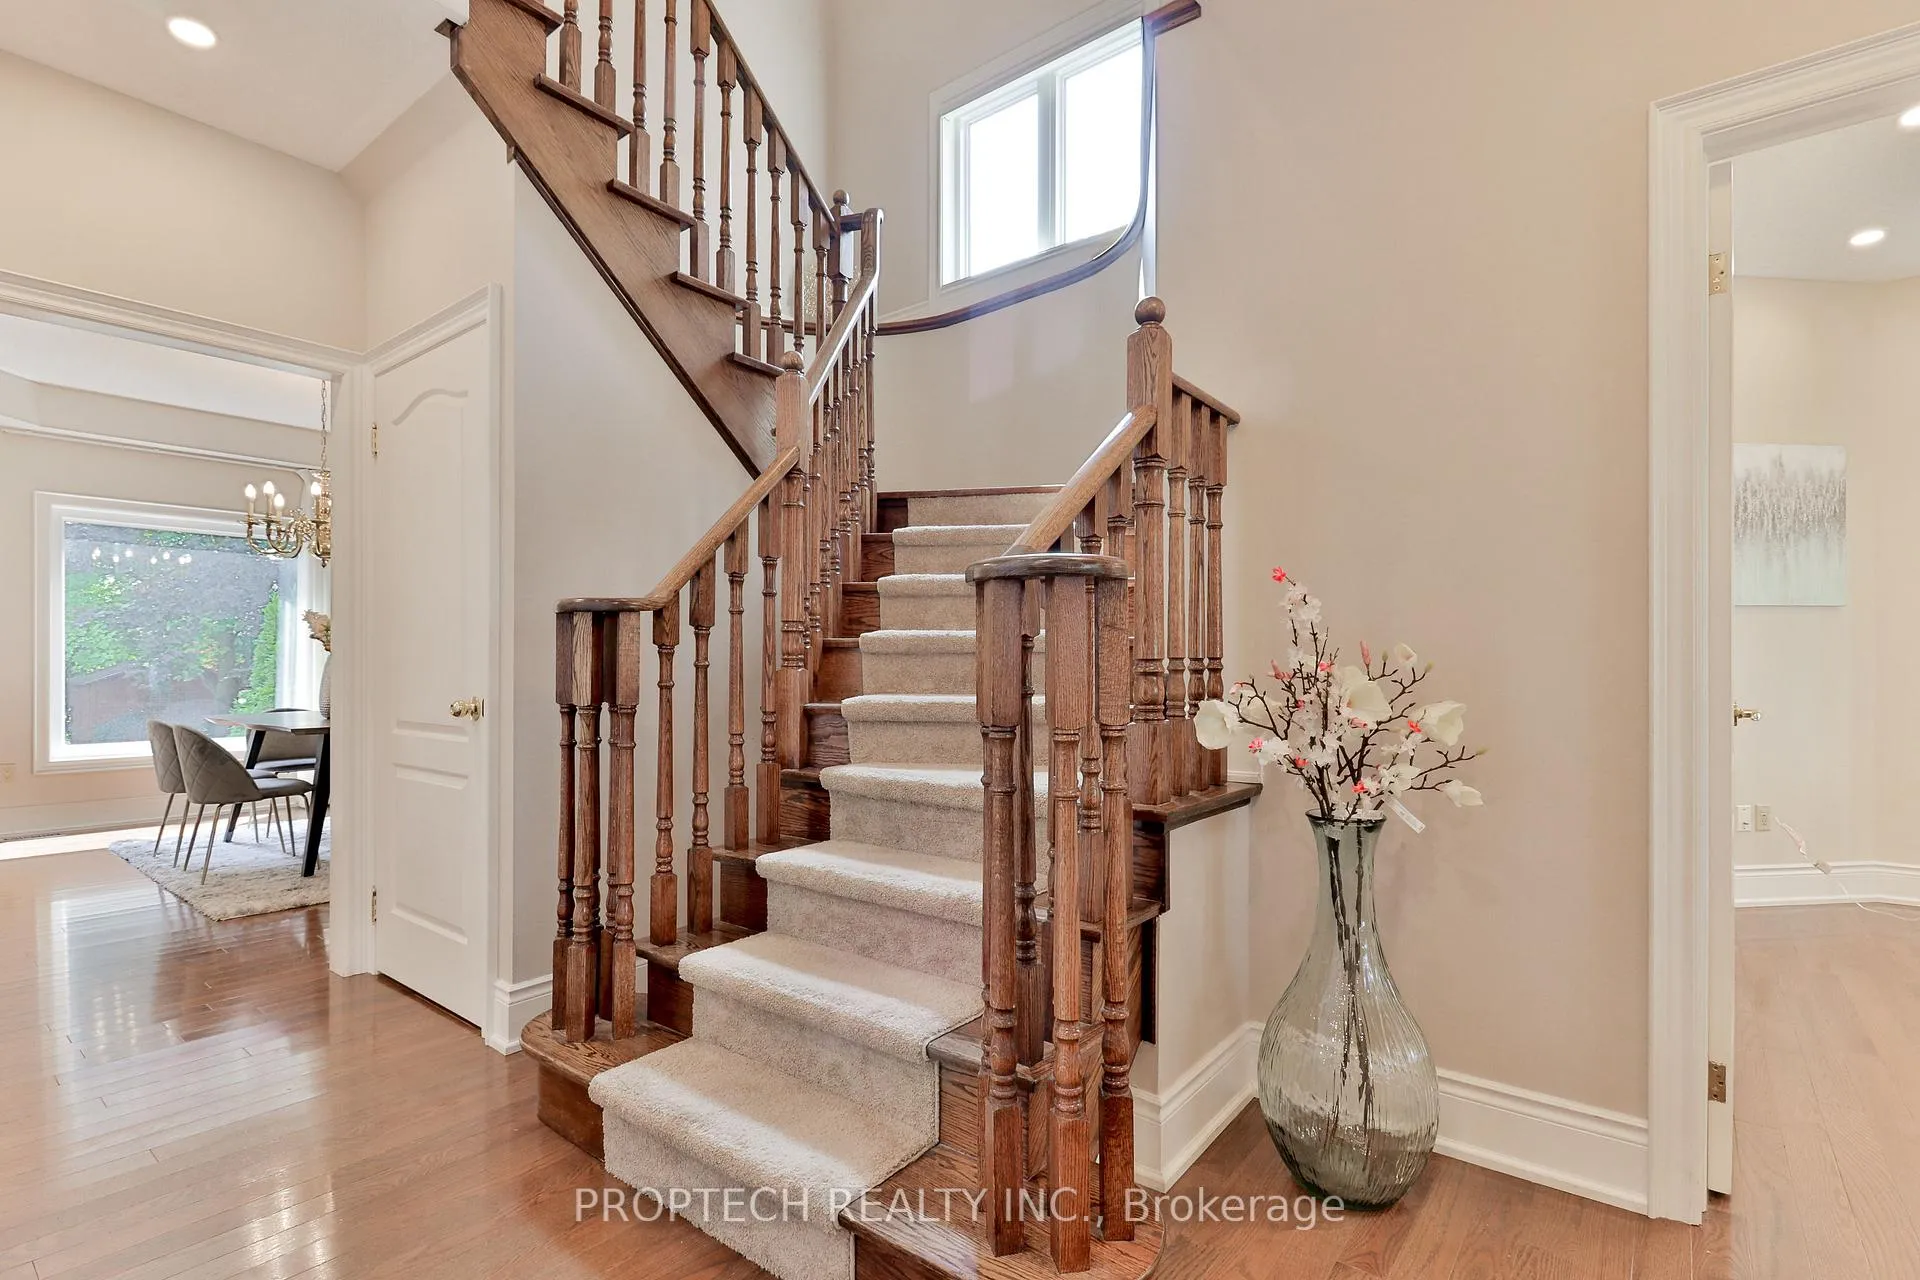 See all 39 photos
Property history
Facts and features
- BasementFull
- Lot size58 × 181 ft
- Lease term12 months
- FurnishedUnfurnished
- Hardwood floors
- Fireplace
- Central air
The homeDetached, 2-storey, 3,000–3,500 sq ft
- Type: Detached
- Style: 2-storey
- Living space: 3,000–3,500 sq ft
- Basement: Full
InsideFireplace Yes, Hardwood, Porcelain, Ensuite, main level
- Fireplace: Yes
- Flooring: Hardwood, Porcelain
- Laundry: Ensuite, main level
- Features: Carpet free, central vacuum, in-law capability, water softener
- Rooms above ground: 9
- Rooms in the basement: 2
- Bedrooms: 4 + 1 in the basement
- Bathrooms: 5
- Kitchens: 1
- Family room: Yes
Outside and lotBrick, Shingles, Concrete
- Exterior: Brick
- Roof: Shingles
- Foundation: Concrete
- Size: 58.38 × 180.6 ft
- Shape: Irregular
Parking2 Garage, Attached, Private
- Spaces: 2 Garage
- Garage: Attached
- Driveway: Private
Heating, water and powerForced air, gas, Central air, Municipal water
- Heating: Forced air, gas
- Cooling: Central air
- Water: Municipal water
- Sewer: Municipal sewer
Rent and termsRent $4,200 a month, Entire property, Unfurnished
- Rent: $4,200 a month
- Space for rent: Entire property
- Furnished: Unfurnished
- Lease: 12 months
- Paid: Monthly
- Deposit: Required
- Credit check: Required
- Employment letter: Required
- Rental application: Required
- References: Required
- Rental items: Hot water tank
IncludedS/s stove, rangehood, dishwasher, fridge (main and basement). water sprinkler system. all existing window coverings and elfs. garage door opener & remote.
- Included: S/s stove, rangehood, dishwasher, fridge (main and basement). water sprinkler system. all existing window coverings and elfs. garage door opener & remote.
Listing detailsN12871338, Rented, Mar 11, 2026
- MLS® number: N12871338
- Status: Rented
- Listed on: Mar 11, 2026
- Days on market: 7
- Updated: Mar 18, 2026
- Possession: Other
- Occupied by: Vacant
- Listing brokerage: PROPTECH REALTY INC.
About this home
829 Quantra Crescent, Newmarket (Stonehaven-Wyndham), ON L3X 1M8
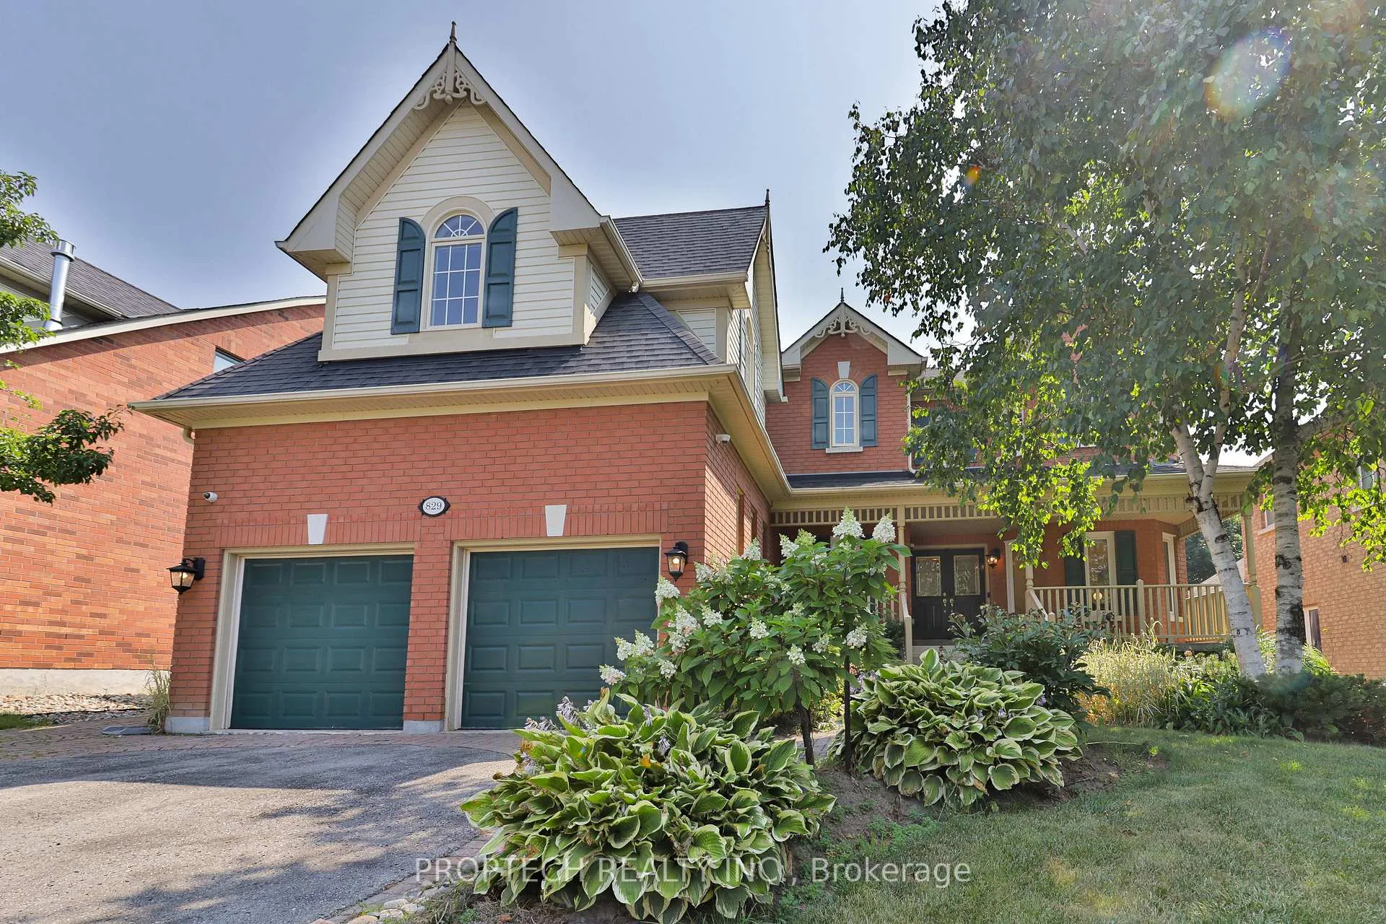
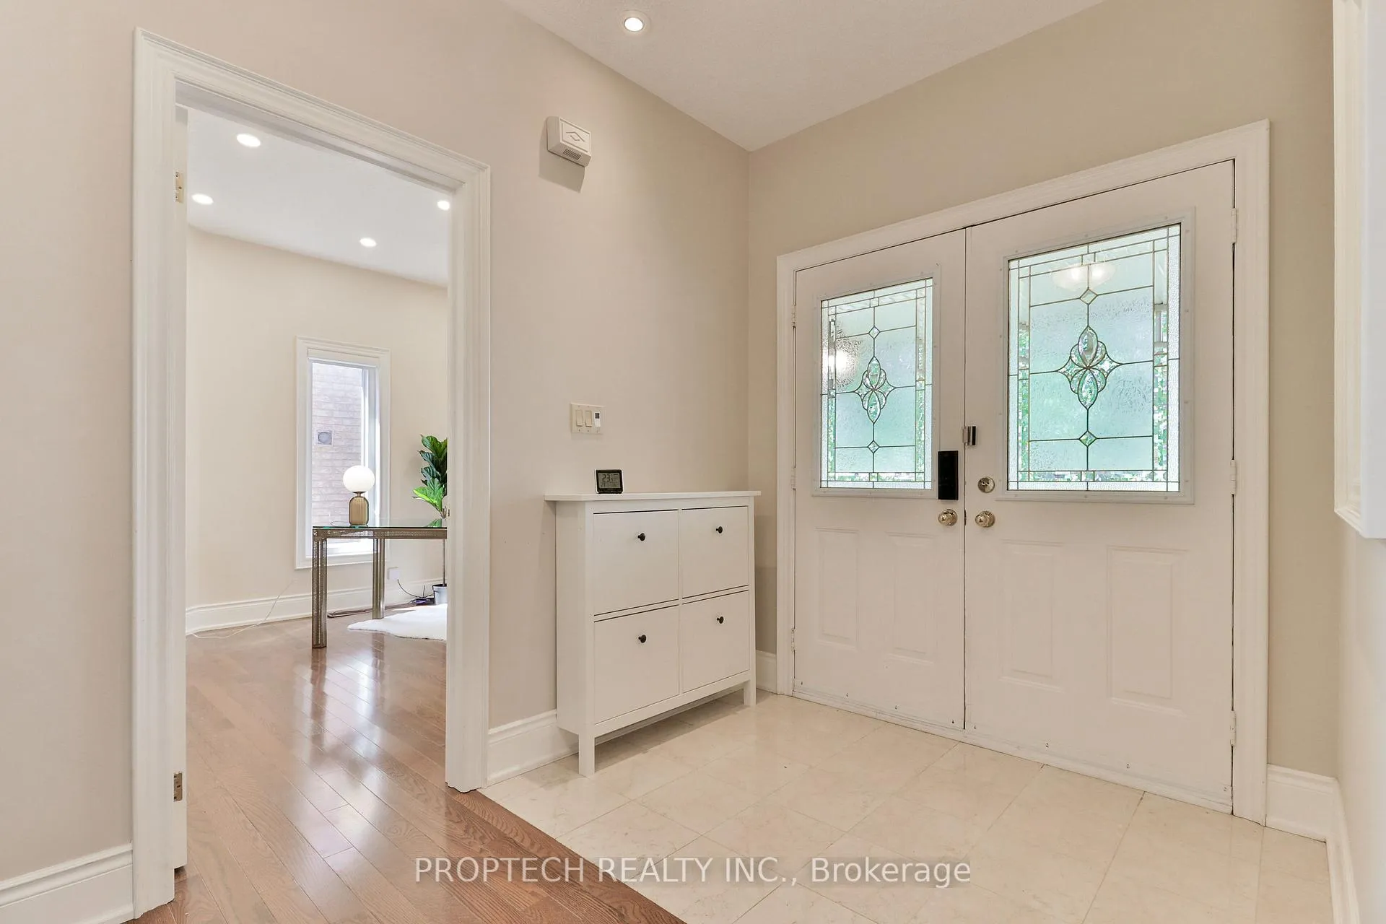
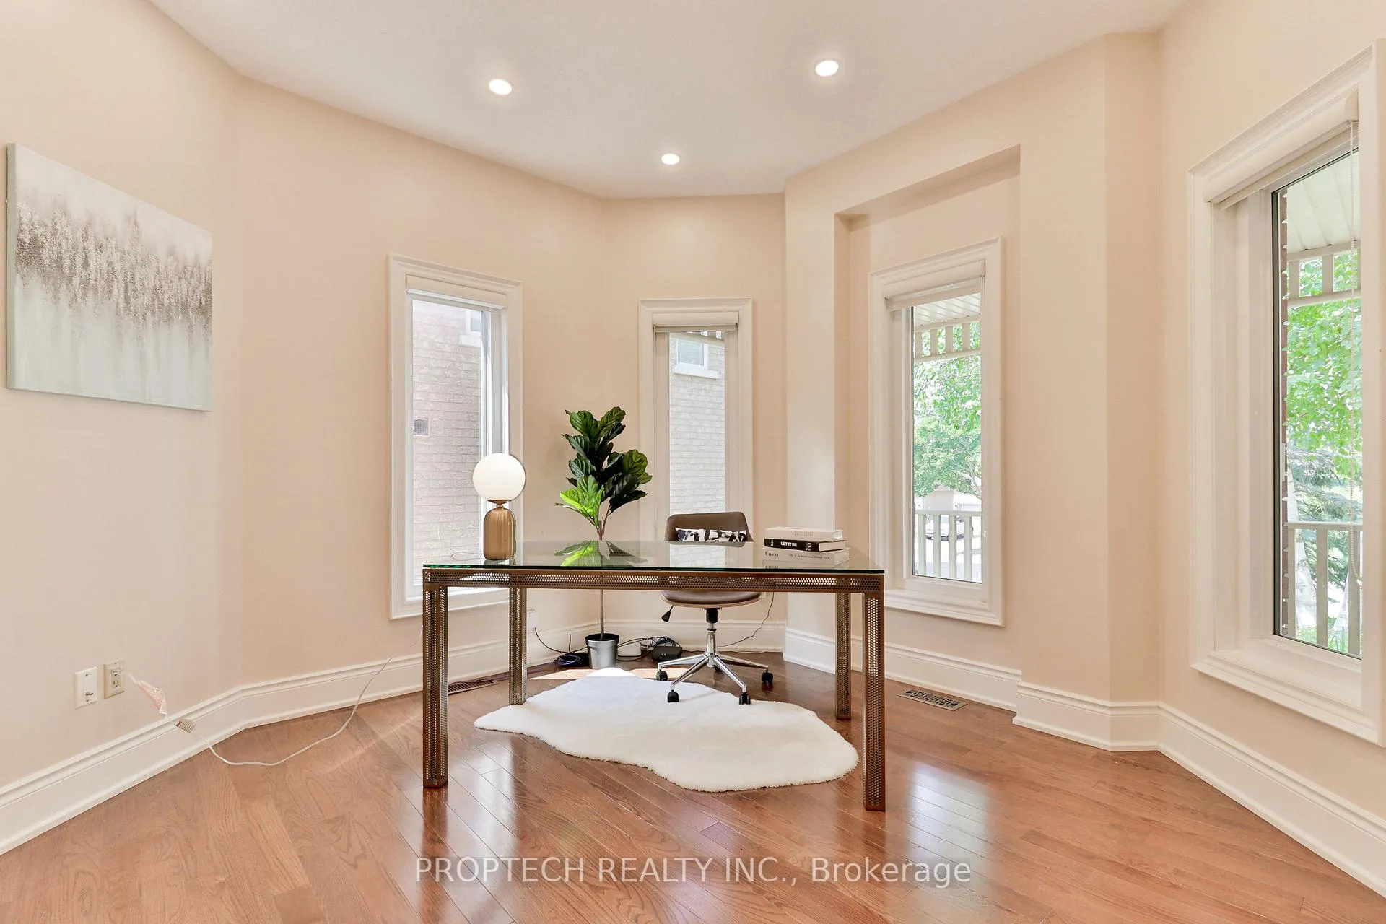
Welcome to 829 Quantra Crescent! A Stunning Detached 4 Bedrooms + Office and 5 Washrooms with Over 4,000 Sq. Ft. of Living Space. 9 Ft Ceilings on Main! Hardwood floors, Pot lights throughout! Spacious, Sunlight-filled design. Family room features an Extra High Ceiling and a dramatic skylight. Updated Modern Kitchen with Large Eat-in Breakfast Area and Premium Upgraded Countertops(2022) throughout. The Primary Bedroom boasts large his-and-her walk-in closets and a generous 5pc Ensuite. Versatile Two-way stairs layout provides access to an additional large Secondary Primary(Ideal for a nanny suite) bedroom, offers high vaulted ceilings, a fully Updated Modern Ensuite (2022) with a bidet, and a separate basement stairwell entrance, ideal for an in-law suite or income suite potential. Added Security includes a built-in security system with a second modem for added peace of mind. Minutes from T&T, Cineplex, Parks, Biking Trails, and HWY 404.
Ask about this home
A HOMEH agent will answer your questions about this home.
Around this home
Daily convenience, out of 100, from the distances below
Schools nearby
School rating, out of 10.
Helpful calculators
Your HOMEH agent

"I would see it this week."