

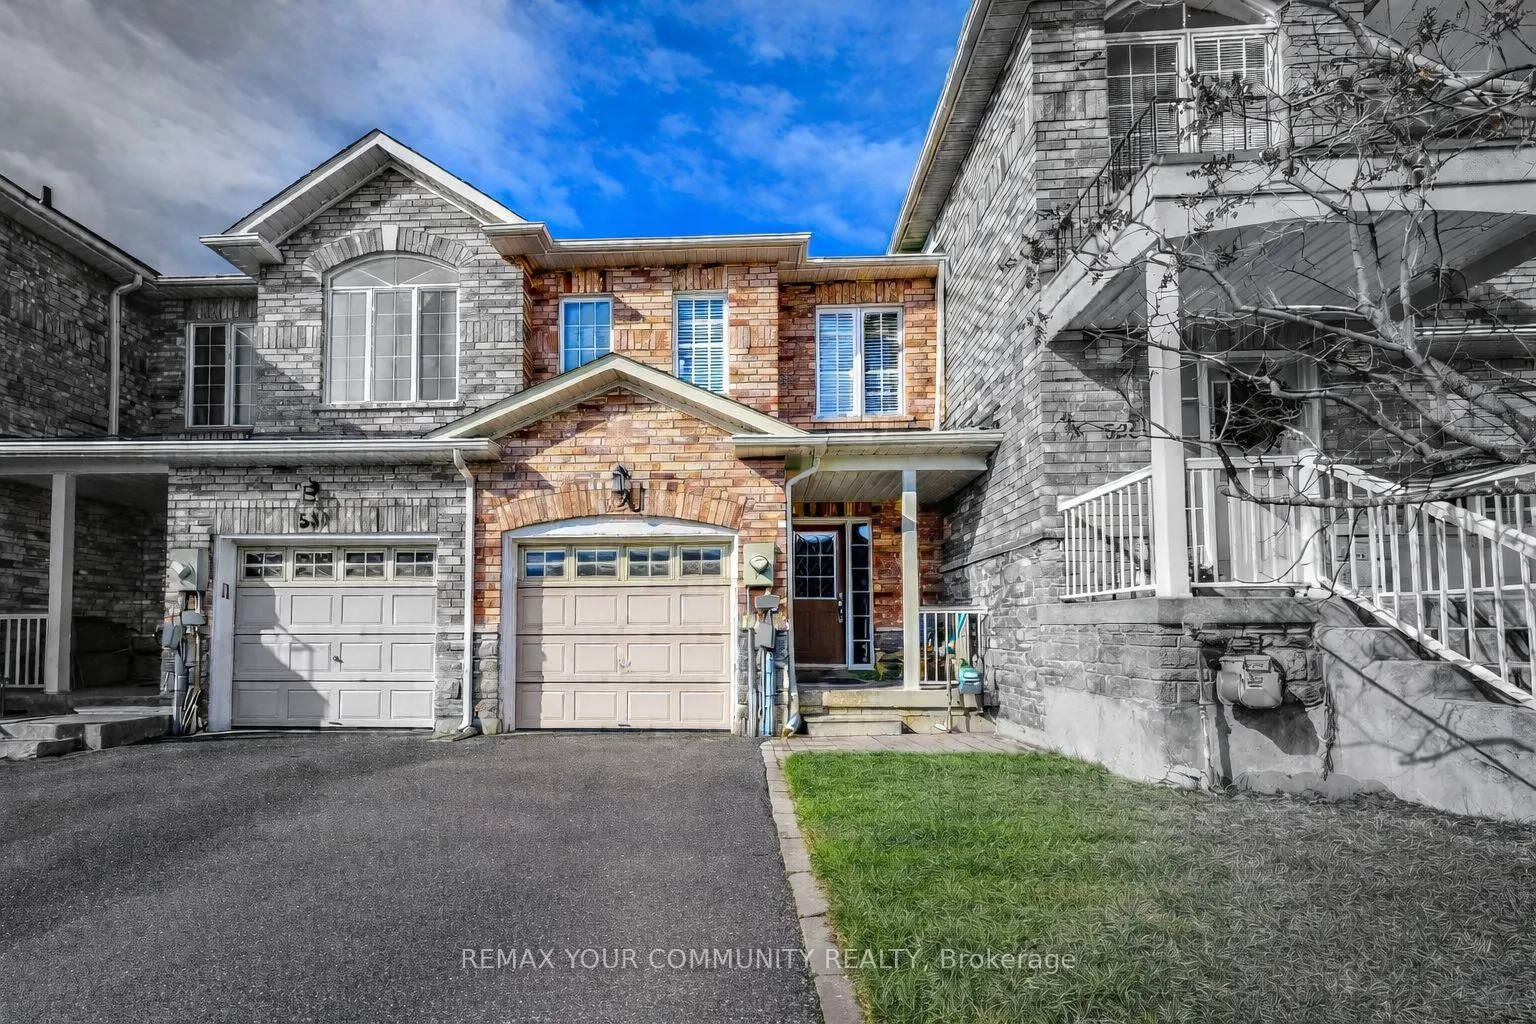
528 Ainsworth Drive
528 Ainsworth Drive
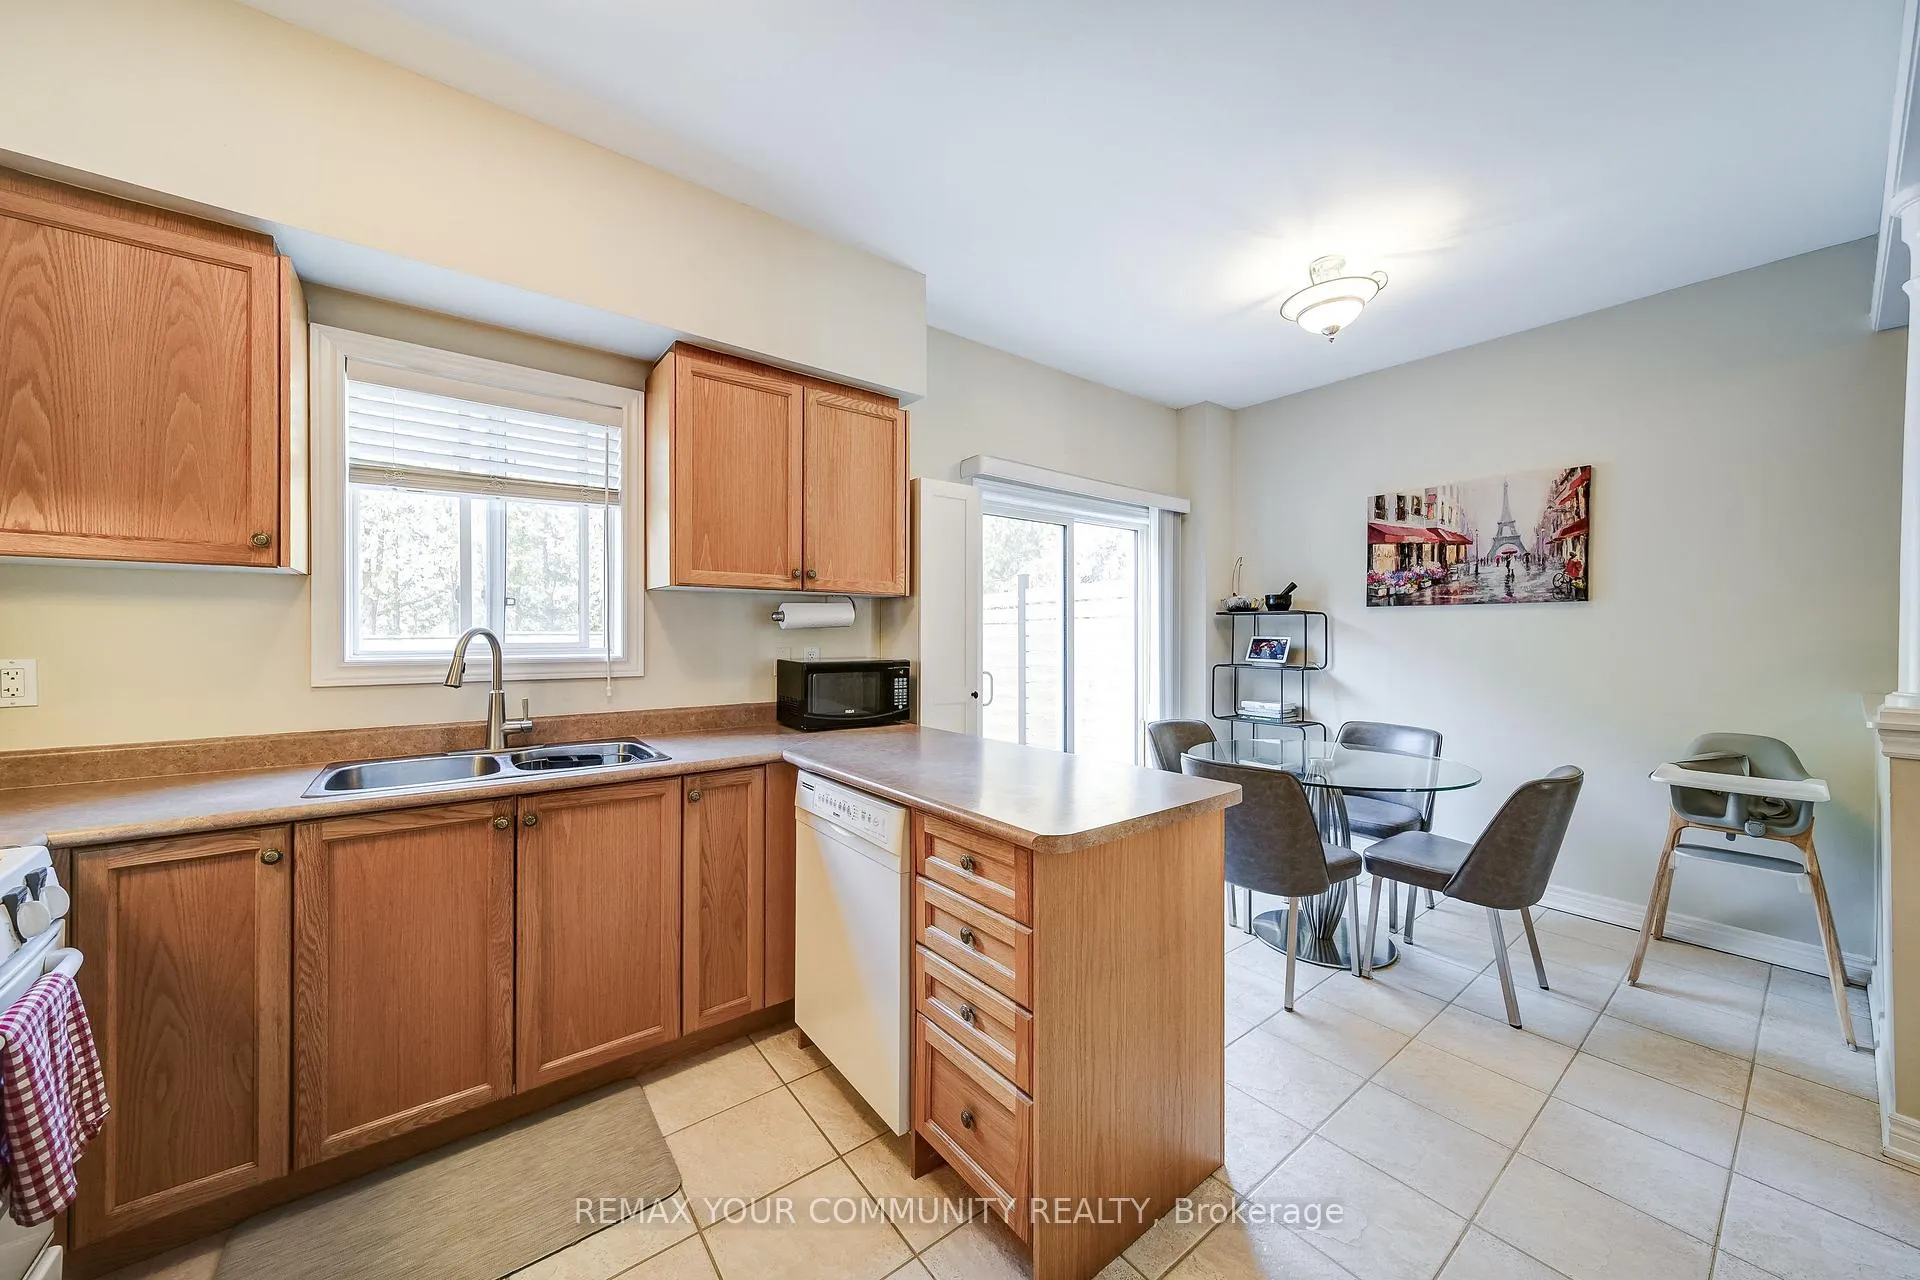 See all 24 photos
Property history
Facts and features
- BasementFinished
- Age of home16–30 years
- Water, sewerMunicipal
- Lot shapeRectangular
- Second kitchen
- Central air
The homeFreehold Townhouse, 2-storey, Age 16–30 years
- Type: Freehold Townhouse
- Style: 2-storey
- Age: 16–30 years
- Living space: 1,100–1,500 sq ft
- Basement: Finished
InsideAuto garage door remote, central vacuum, water heater, Rooms above ground 8, Rooms in the basement 2
- Features: Auto garage door remote, central vacuum, water heater
- Rooms above ground: 8
- Rooms in the basement: 2
- Bedrooms: 3 + 1 in the basement
- Bathrooms: 4
- Kitchens: 2
- Family room: Yes
Outside and lotBrick, Shingles, Concrete, insulated concrete form
- Exterior: Brick
- Roof: Shingles
- Foundation: Concrete, insulated concrete form
- Size: 18.71 × 104.63 ft
- Shape: Rectangular
Parking1 Garage, Attached, Available
- Spaces: 1 Garage
- Garage: Attached
- Driveway: Available
Heating, water and powerForced air, gas, Central air, Municipal water
- Heating: Forced air, gas
- Cooling: Central air
- Water: Municipal water
- Sewer: Municipal sewer
- Natural gas: Yes
- Hydro: Yes
- Telephone: Yes
Costs and taxesTaxes $4,039 a year, HST included in the price, Hot water tank.
- Taxes, 2025: $4,039 a year
- HST: HST included in the price
- Rental items: Hot water tank.
Included in the saleStove/oven, hood fan, dishwasher, fridge, washer, dryer, basement fridge., Drapes in master and baby room.
- Included: Stove/oven, hood fan, dishwasher, fridge, washer, dryer, basement fridge.
- Not included: Drapes in master and baby room.
Listing detailsN12871064, Sold, Mar 11, 2026
- MLS® number: N12871064
- Status: Sold
- Listed on: Mar 11, 2026
- Days on market: 14
- Updated: Mar 25, 2026
- Possession: Flexible
- Occupied by: Owner
- Listing brokerage: REMAX YOUR COMMUNITY REALTY
About this home
528 Ainsworth Drive, Newmarket (Gorham-College Manor), ON L3Y 8W9
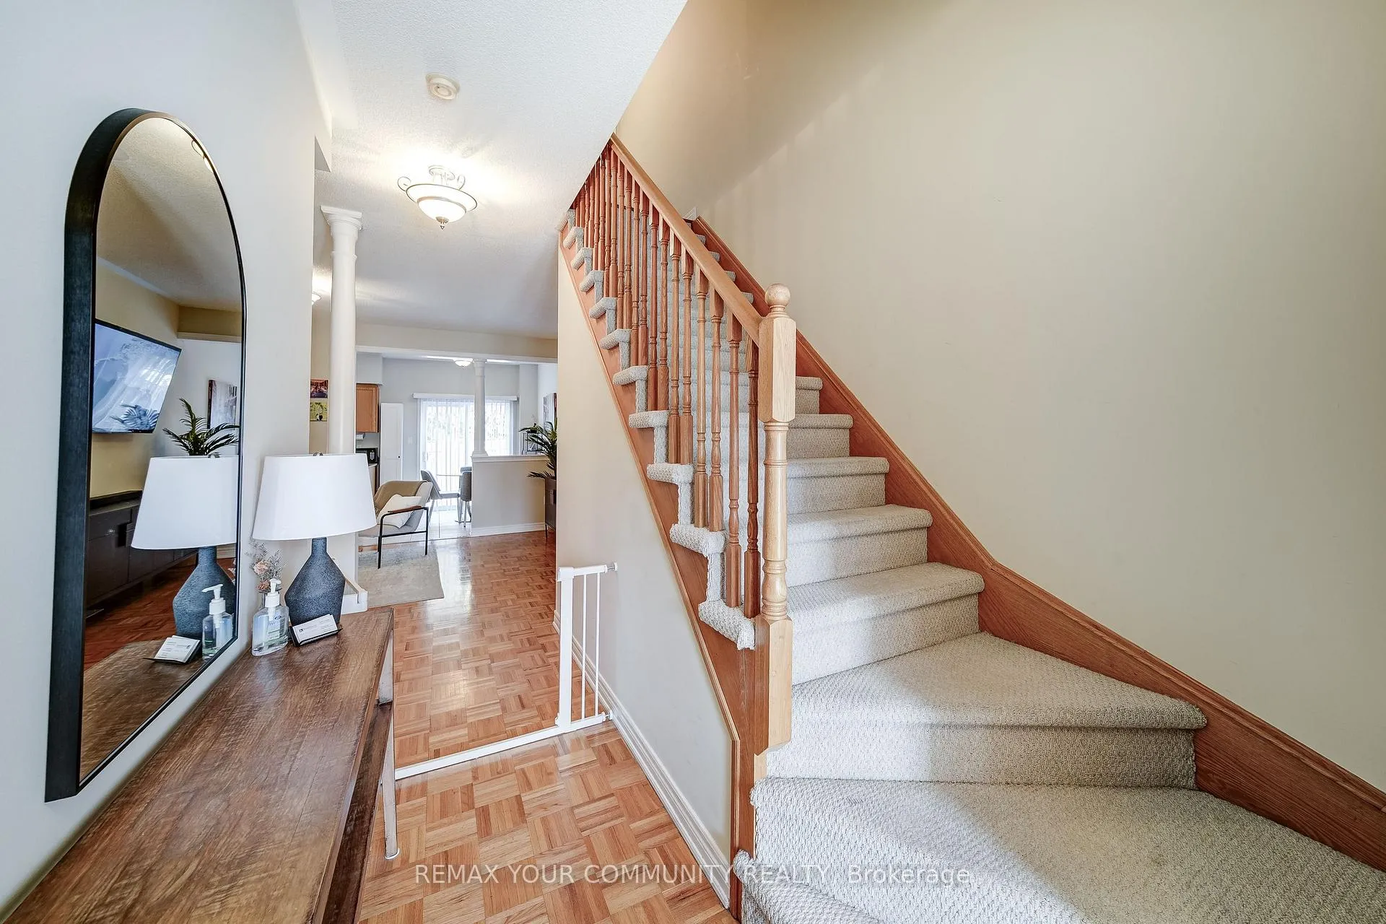
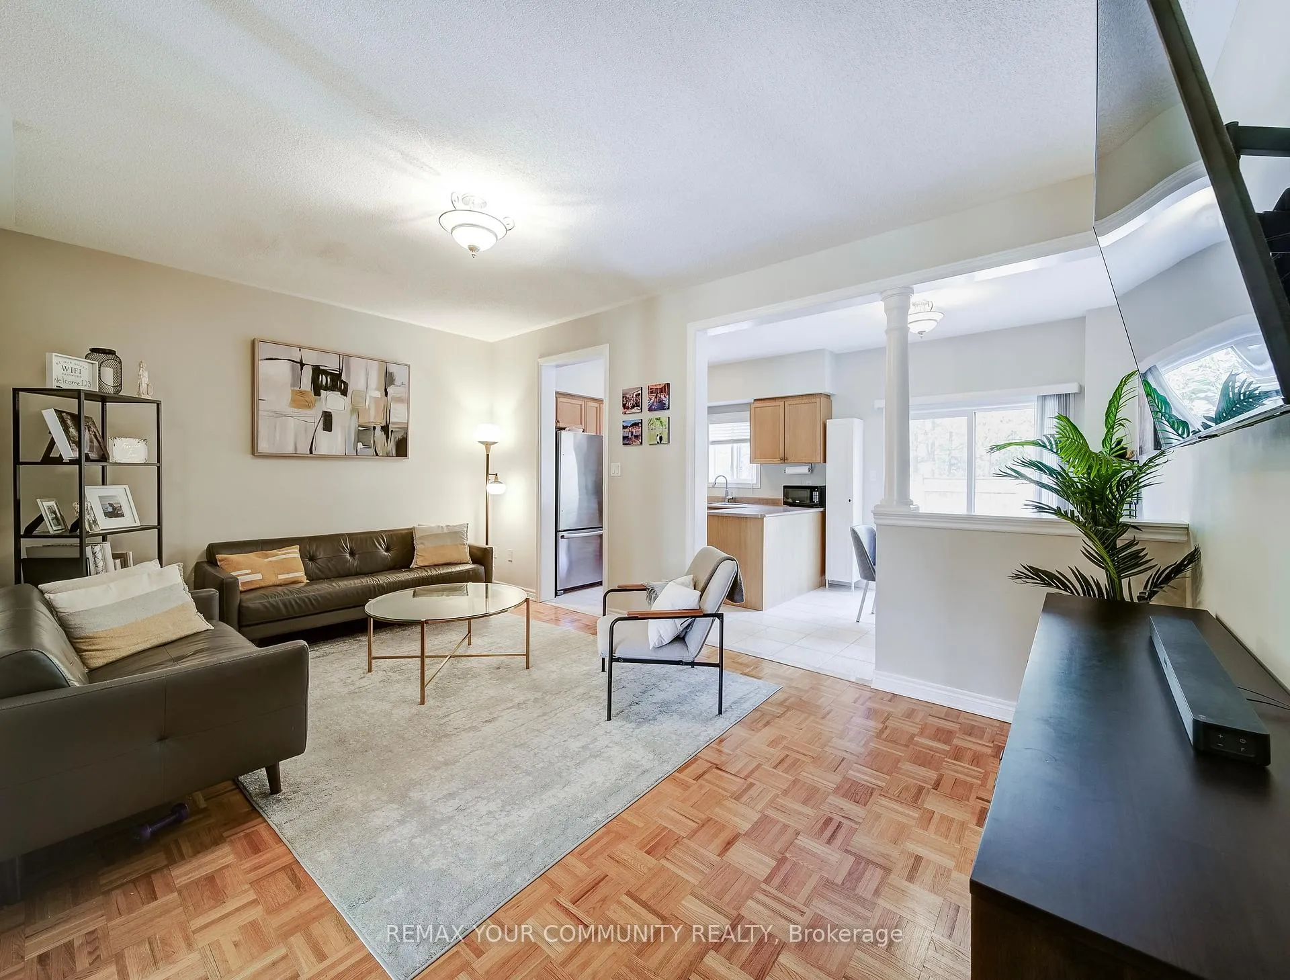
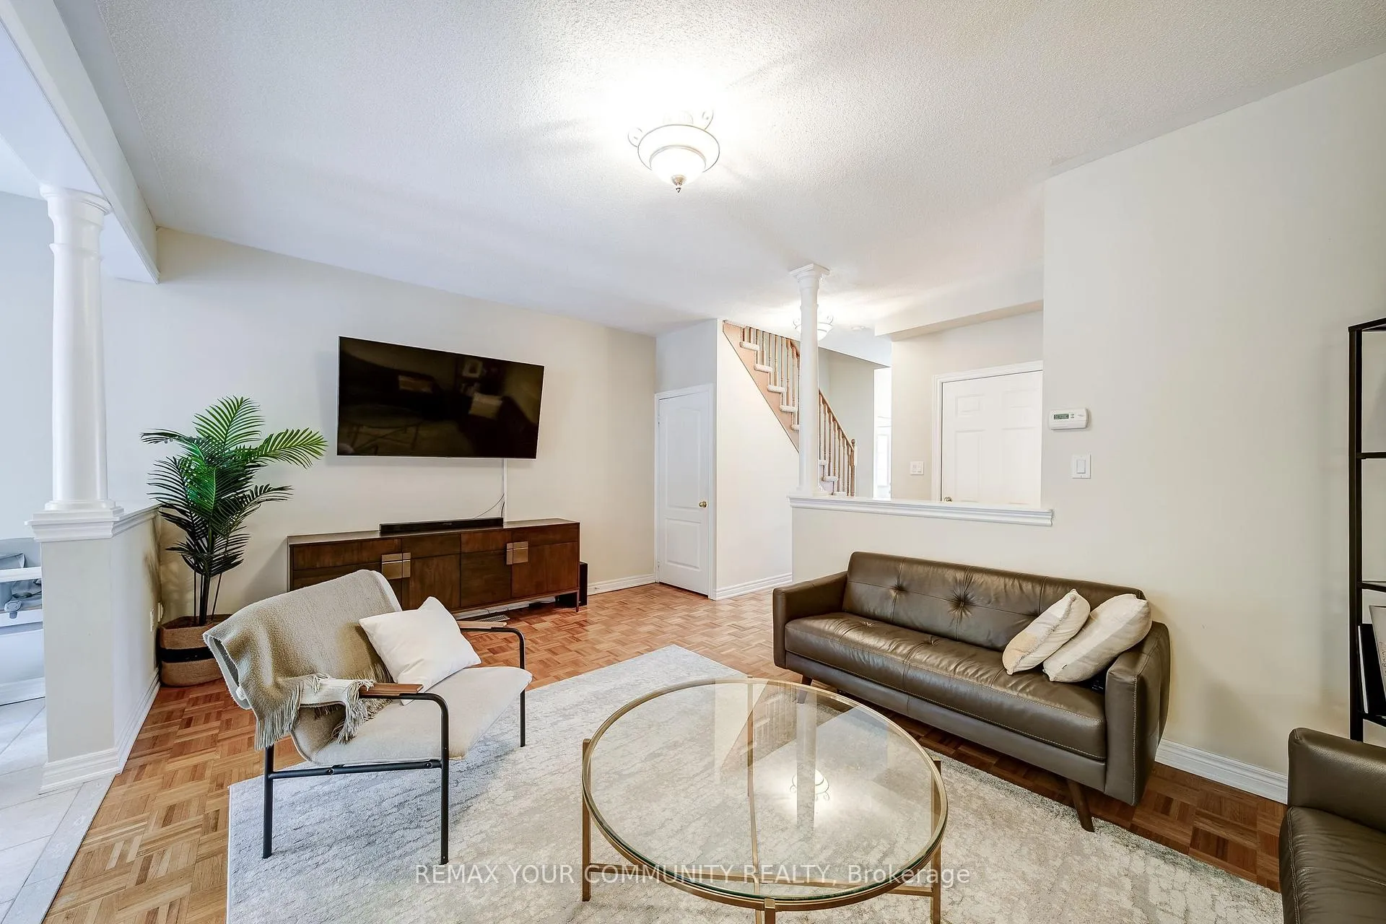
Discover the perfect blend of comfort and convenience with this beautiful townhouse located just minutes from downtown Main Street Newmarket. Inside, you'll find 9ft. high ceilings that create an open and airy feel, a finished basement offering extra living space, and a private finished interlocking backyard, perfect for relaxing or entertaining, and a spacious primary bedroom featuring a 4-piece ensuite. This home has exceptional proximity to everyday amenities, including a short 15-minute walk to historic Main Street Newmarket, a 1-minute walk to a nearby medical centre, a 3-minute drive to Southlake Health, and just 2-3 minutes to the Magna Centre, Bogart Public School, and Newmarket High School. With quick access to Highway 404 and the added long-term possibility of a future Mulock GO station nearby, this home offers a fantastic blend of comfort, convenience, and location. Be sure to also take advantage of an active lifestyle with Fairy Lake, and the scenic Tom Taylor Trail, all within a 10-minute walk. An ideal home for a young couple or small family looking to enjoy the charm of the neighbourhood and the ease of nearby amenities.
Ask about this home
A HOMEH agent will answer your questions about this home.
Around this home
Daily convenience, out of 100, from the distances below
Schools nearby
School rating, out of 10.
Helpful calculators
Your HOMEH agent

"I would see it this week."