

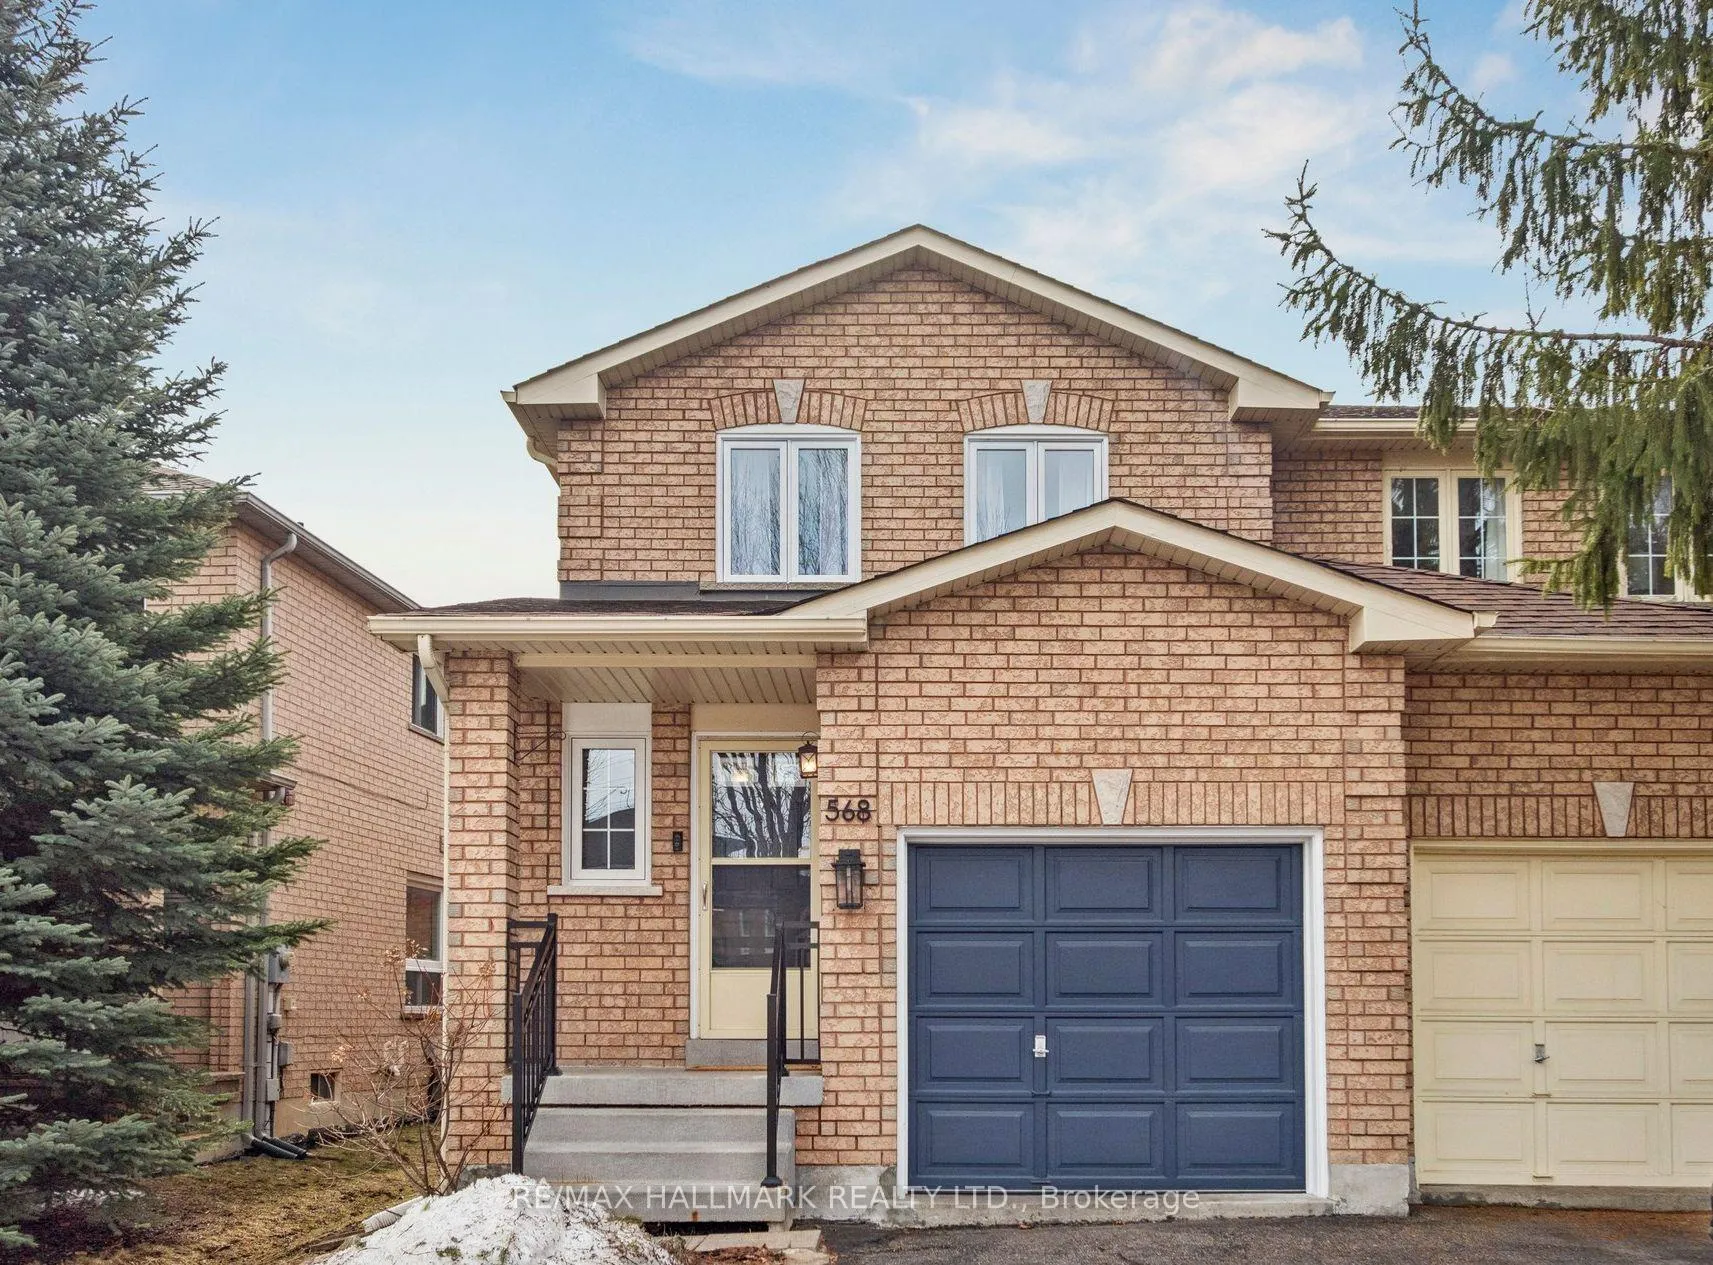
568 Walpole Crescent
568 Walpole Crescent
 See all 27 photos
Property history
Facts and features
- BasementFinished
- Water, sewerMunicipal
- HeatingForced air
- CoolingCentral air
- Hardwood floors
- Central air
The homeSemi-Detached, 2-storey, 700–1,100 sq ft
- Type: Semi-Detached
- Style: 2-storey
- Living space: 700–1,100 sq ft
- Basement: Finished
InsideHardwood, Concrete, Rooms above ground 6, Rooms in the basement 4
- Flooring: Hardwood, Concrete
- Rooms above ground: 6
- Rooms in the basement: 4
- Bedrooms: 2
- Bathrooms: 2
- Kitchens: 1
Outside and lotBrick, Asphalt shingle, Concrete
- Exterior: Brick
- Roof: Asphalt shingle
- Foundation: Concrete
- Size: 22.56 × 100.07 ft
Parking1 Garage, Attached
- Spaces: 1 Garage
- Garage: Attached
Heating, water and powerForced air, gas, Central air, Municipal water
- Heating: Forced air, gas
- Cooling: Central air
- Water: Municipal water
- Sewer: Municipal sewer
Costs and taxesTaxes $4,128 a year, HST included in the price, Hot water tank
- Taxes, 2025: $4,128 a year
- HST: HST included in the price
- Rental items: Hot water tank
Included in the saleExisting stove, microwave range, dishwasher, fridge, washer & dryer, all elfs, storage unit in basement and extra fridge, garage door opener + remote, Tvs and brackets in basement and garage, dartboard in garage and all staging furniture and accessories
- Included: Existing stove, microwave range, dishwasher, fridge, washer & dryer, all elfs, storage unit in basement and extra fridge, garage door opener + remote
- Not included: Tvs and brackets in basement and garage, dartboard in garage and all staging furniture and accessories
NearbyFenced yard, hospital, park, public transit, school
- Close to: Fenced yard, hospital, park, public transit, school
Listing detailsN12867262, Sold, Mar 10, 2026
- MLS® number: N12867262
- Status: Sold
- Listed on: Mar 10, 2026
- Days on market: 9
- Updated: Mar 19, 2026
- Possession: 2026-05-04 / 30-59 days
- Occupied by: Owner
- Listing brokerage: RE/MAX HALLMARK REALTY LTD.
About this home
568 Walpole Crescent, Newmarket (Stonehaven-Wyndham), ON L3X 2B4
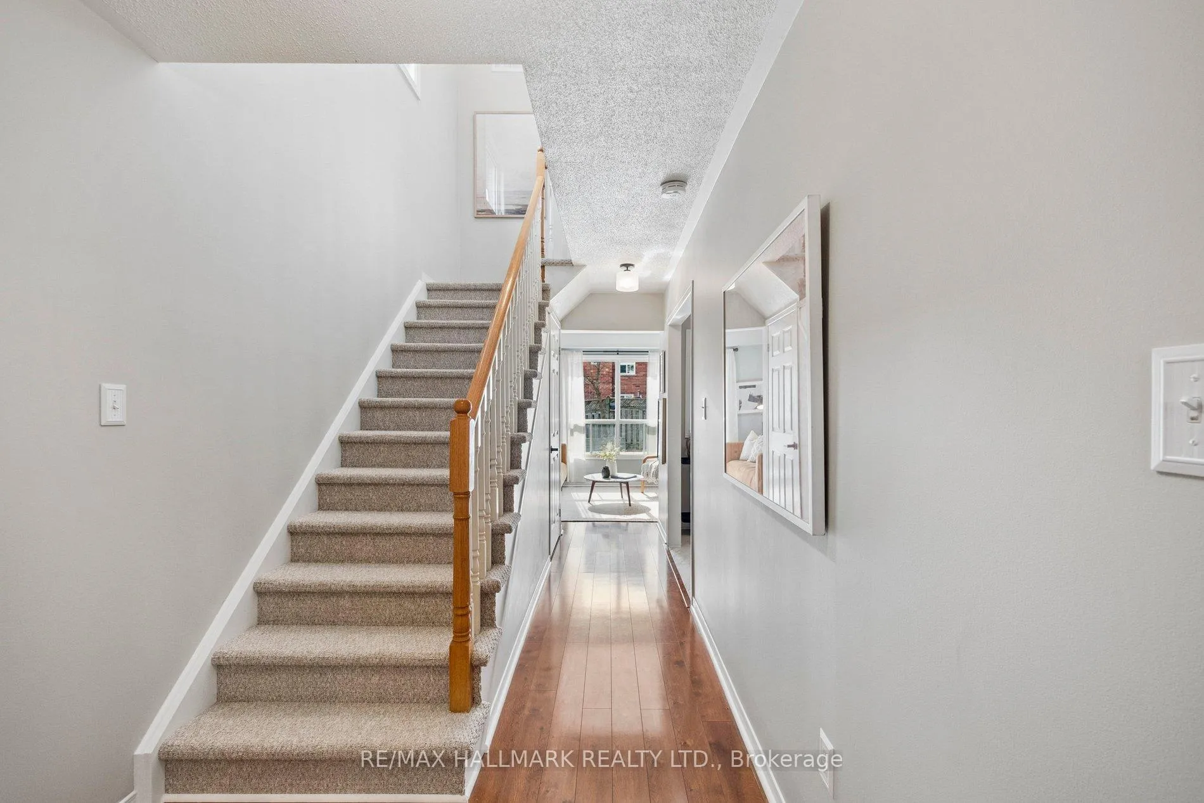
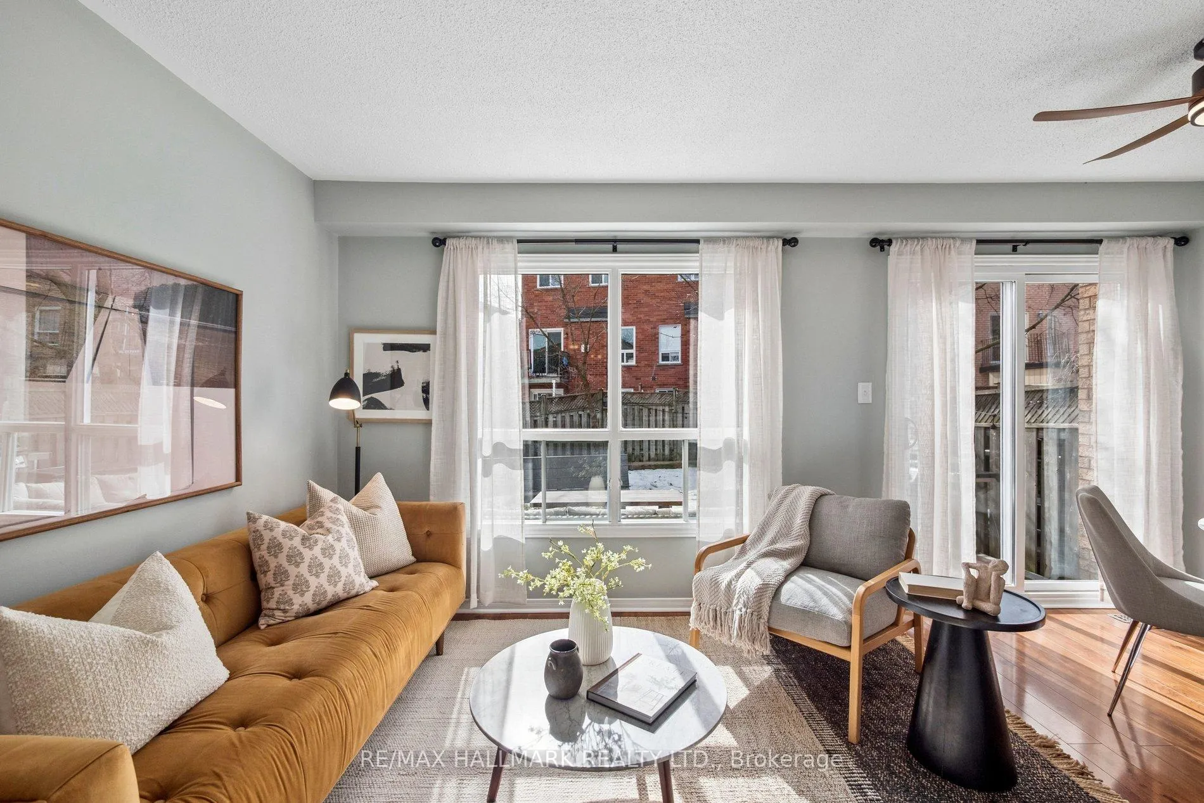
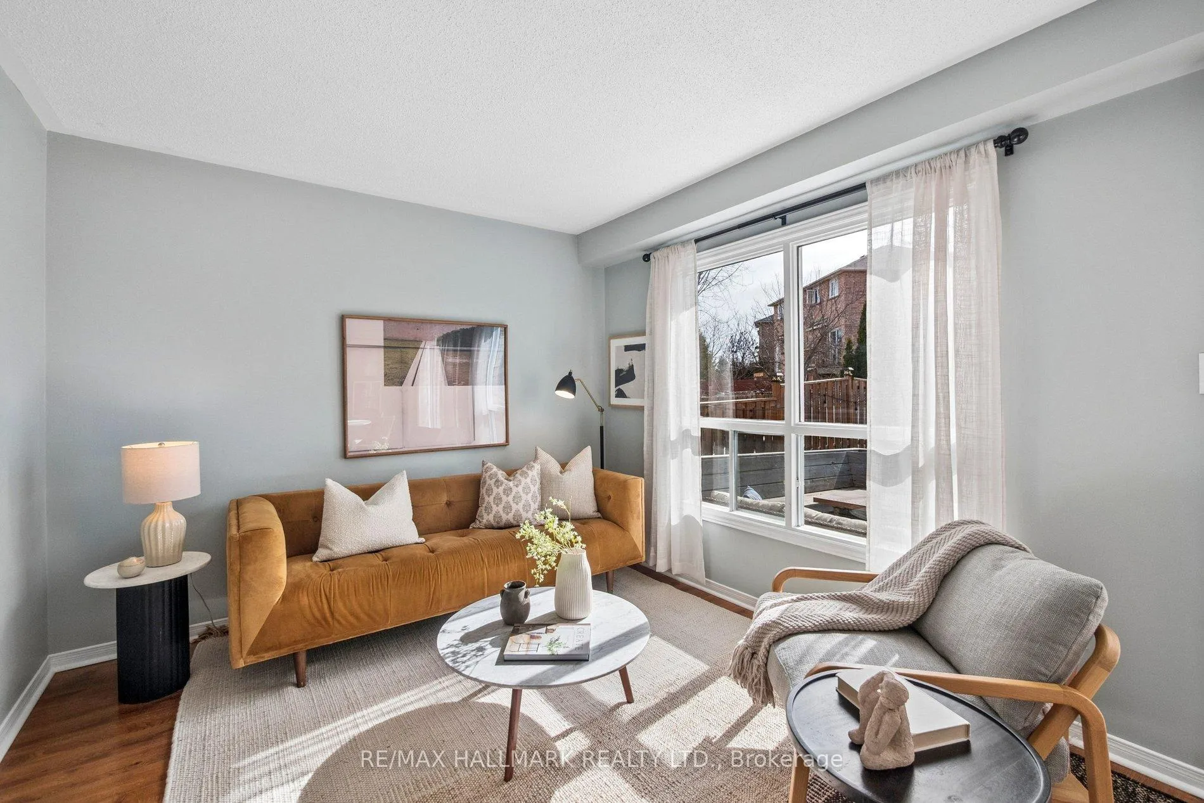
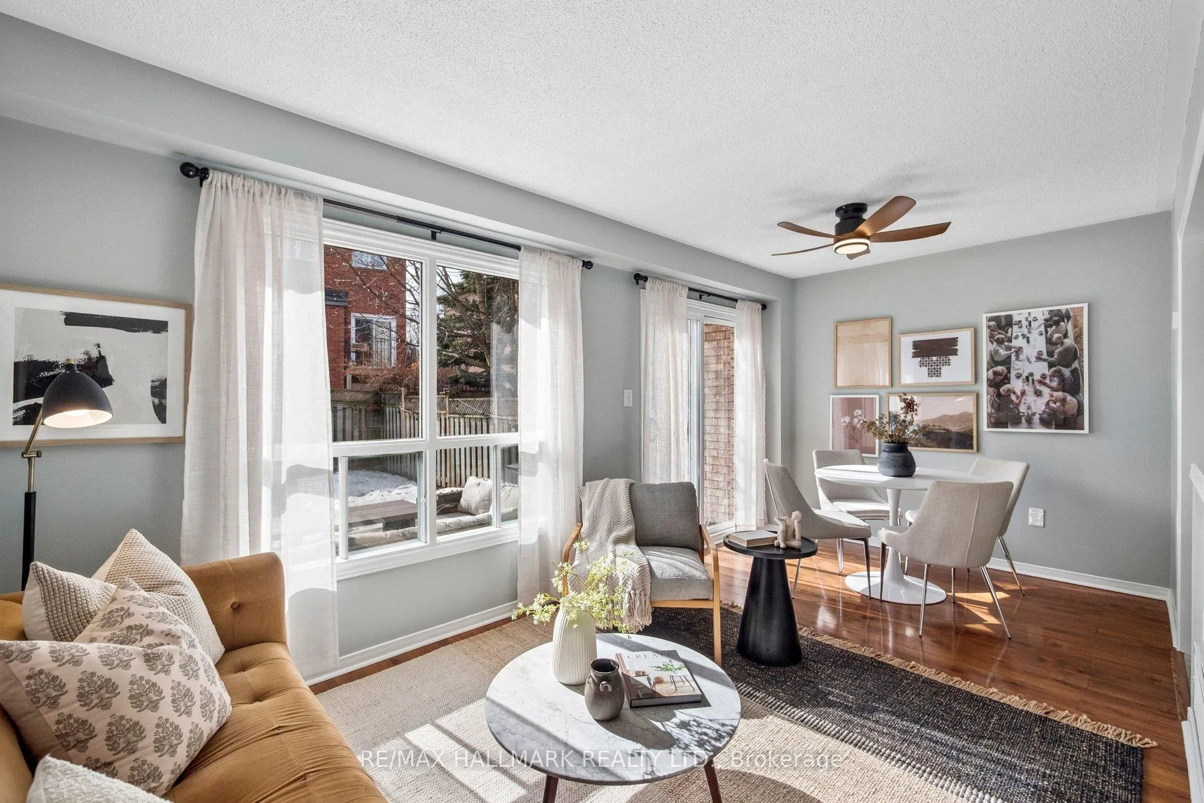
Welcome to 568 Walpole: bright, stylish and completely move-in ready! This beautifully cared for semi is filled with natural light and thoughtful upgrades. You'll love the gorgeous hardwood flooring and the open concept living/dining space which features a walk-out to a large back deck with custom built-in seating and a fenced-in yard -- an entertainer's dream! The large kitchen offers plenty of space to cook and gather with family and friends. Upstairs, the flexible layout includes two big bedrooms that can each function as the primary suite. Downstairs, the finished basement boasts impressive ceiling height and a spacious retreat for movie nights, plus a separate space ideal for a home office or gym. Recent improvements include multiple window replacements (2026), furnace with a humidifier (2024), water heater (2025), washing machine (2024), new carpet on stairs (2026) and freshly painted throughout. This turnkey house delivers style, comfort, and flexibility -- all in a family-friendly neighbourhood you'll be proud to call home.
Ask about this home
A HOMEH agent will answer your questions about this home.
Around this home
Daily convenience, out of 100, from the distances below
Schools nearby
School rating, out of 10.
Helpful calculators
Your HOMEH agent

"I would see it this week."