

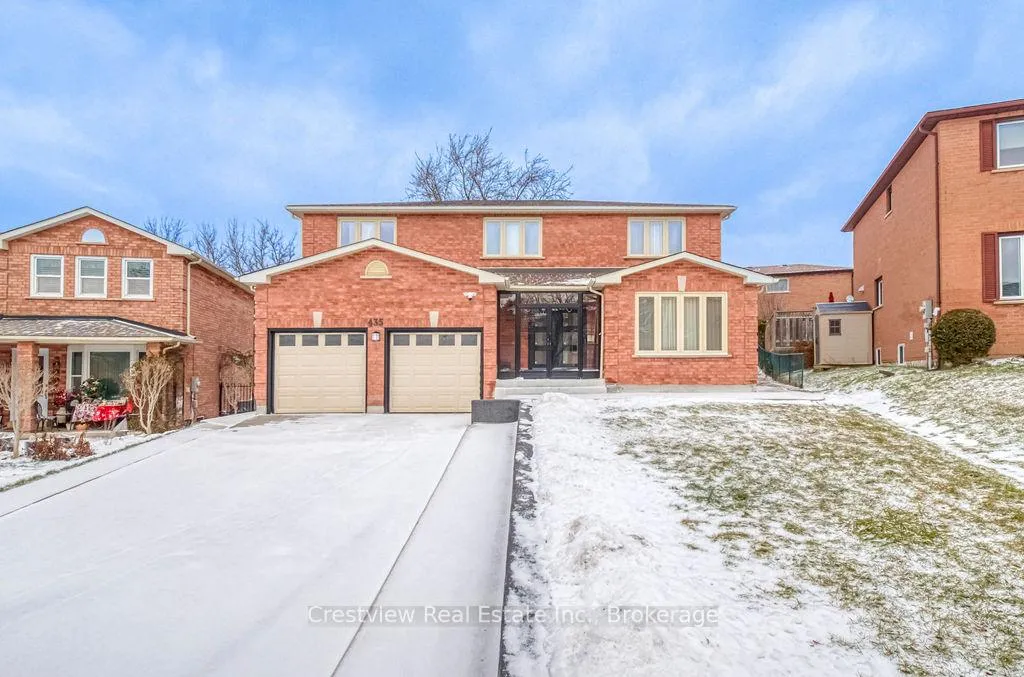
435 Weddel Court
435 Weddel Court
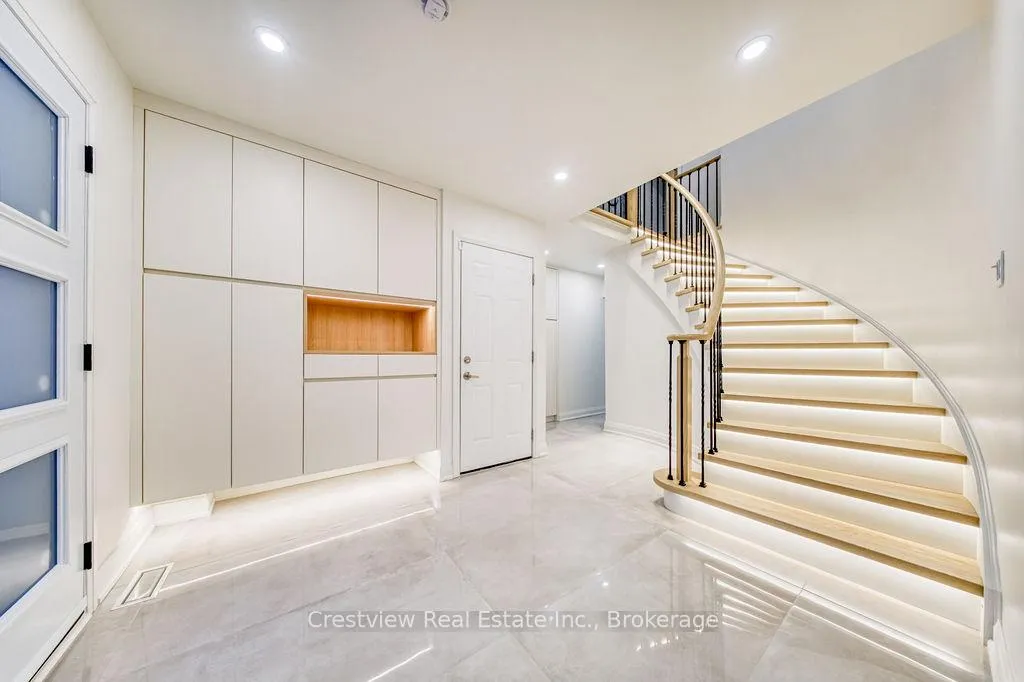
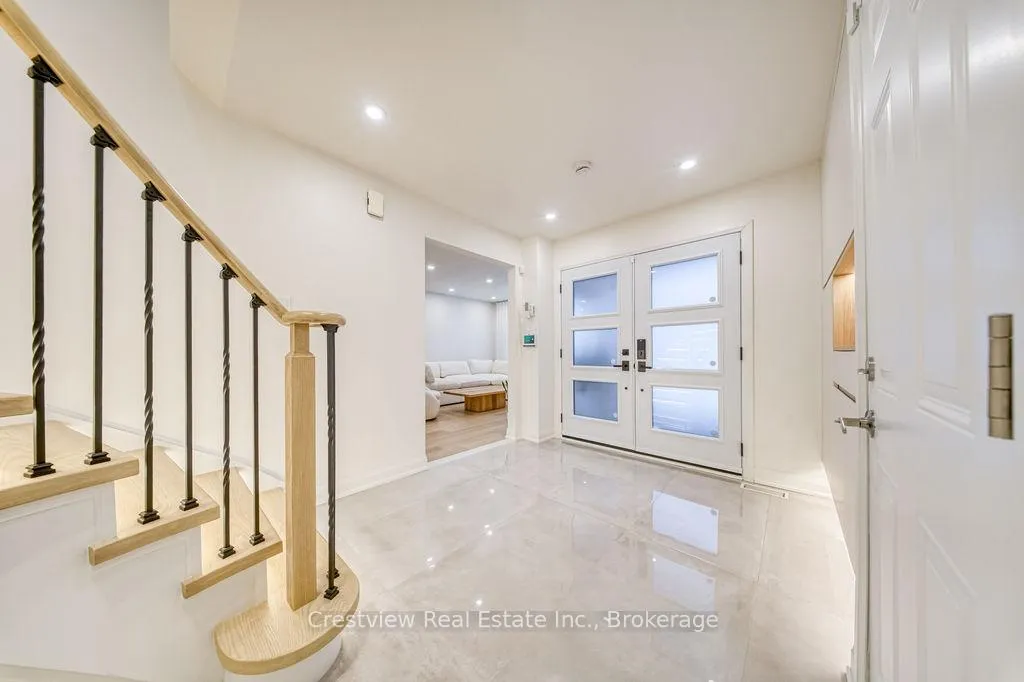
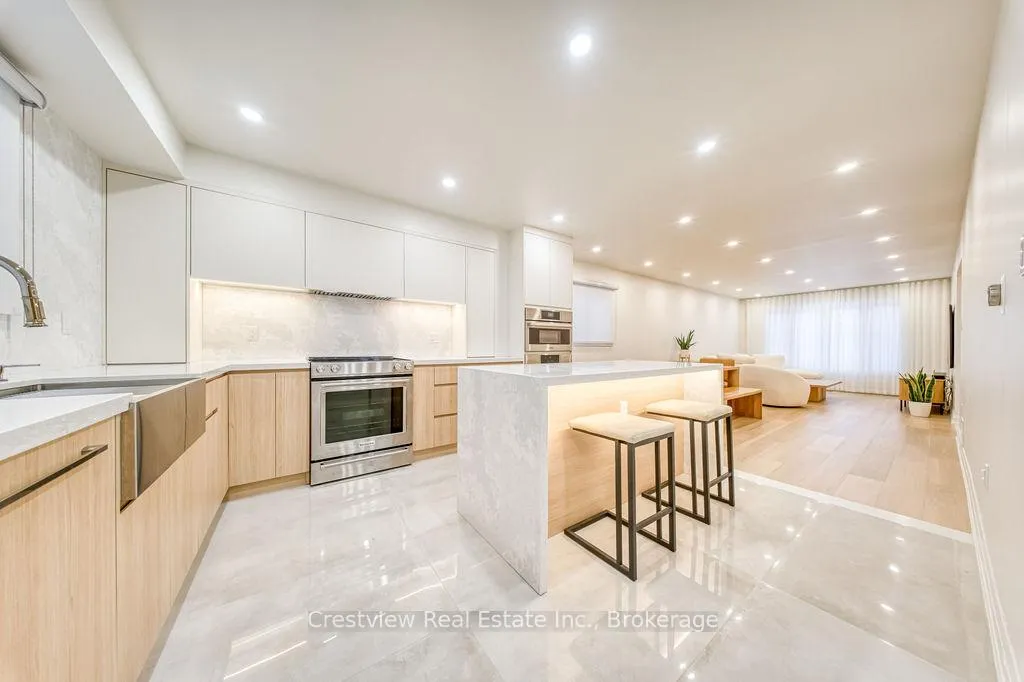
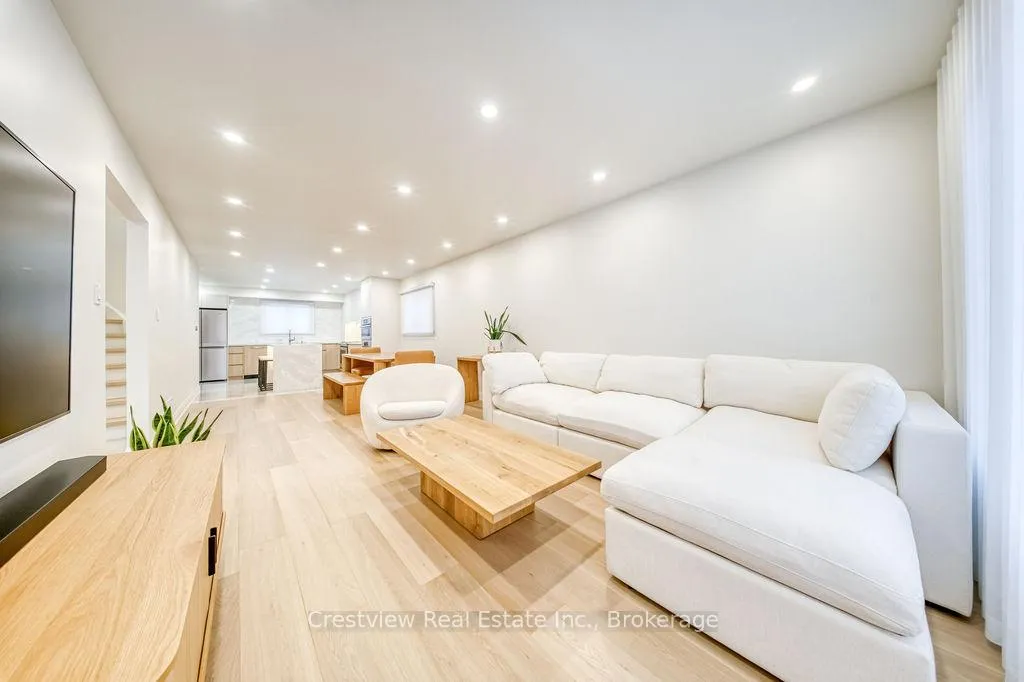 See all 46 photos
Property history
Facts and features
- BasementWalk-out
- Age of home31–50 years
- Water, sewerMunicipal
- Lot shapePie
- Second kitchen
- Central air
The homeDetached, 2-storey, Age 31–50 years
- Type: Detached
- Style: 2-storey
- Age: 31–50 years
- Living space: 2,500–3,000 sq ft
- Basement: Finished with walk-out
InsideUpper level, Auto garage door remote, in-law suite, storage, water heater owned, carpet free, Carbon monoxide detectors, smoke detector
- Laundry: Upper level
- Features: Auto garage door remote, in-law suite, storage, water heater owned, carpet free
- Security: Carbon monoxide detectors, smoke detector
- Rooms above ground: 9
- Rooms in the basement: 5
- Bedrooms: 5 + 2 in the basement
- Bathrooms: 5
- Kitchens: 2
- Family room: Yes
Outside and lotBrick, concrete, Asphalt shingle, Concrete
- Exterior: Brick, concrete
- Roof: Asphalt shingle
- Foundation: Concrete
- Size: 41.61 × 100.59 ft
- Shape: Pie
Parking2 Garage, Attached
- Spaces: 2 Garage
- Garage: Attached
Heating, water and powerForced air, gas, Central air, Municipal water
- Heating: Forced air, gas
- Cooling: Central air
- Water: Municipal water
- Sewer: Municipal sewer
Costs and taxesTaxes $6,241 a year, HST included in the price
- Taxes, 2025: $6,241 a year
- HST: HST included in the price
Included in the saleB/i oven & microwave, stove top, range hood, fridge, 2 sets of washer & dryers (second floor and basement units). all existing (custom) window coverings, all elfs, all built-in cabinetry & shelving. bsmt: b/i microwave & range hood, dishwasher, stove top, & fridge., Excl: shampoo sink, lg wash+dryer (on the main floor), & all toilet bidet systems.
- Included: B/i oven & microwave, stove top, range hood, fridge, 2 sets of washer & dryers (second floor and basement units). all existing (custom) window coverings, all elfs, all built-in cabinetry & shelving. bsmt: b/i microwave & range hood, dishwasher, stove top, & fridge.
- Not included: Excl: shampoo sink, lg wash+dryer (on the main floor), & all toilet bidet systems.
NearbyPublic transit, school, school bus route, cul de sac/dead end, fenced yard, park
- Close to: Public transit, school, school bus route, cul de sac/dead end, fenced yard, park
Listing detailsN12865444, Sold, Mar 10, 2026
- MLS® number: N12865444
- Status: Sold
- Listed on: Mar 10, 2026
- Days on market: 28
- Updated: Apr 7, 2026
- Possession: 2026-04-30 / 30-59 days
- Occupied by: Owner
- Listing brokerage: Crestview Real Estate Inc.
About this home
435 Weddel Court, Newmarket (Huron Heights-Leslie Valley), ON L3Y 7H2
Welcome to 435 Weddel Court, a 5-bedroom, 5-bathroom turnkey home tucked away on a quiet cul-de-sac in Newmarket's well-established Huron Heights neighbourhood. Move-in ready and extensively renovated from top to bottom with custom interior design, this home features over $200,000 in high-quality upgrades and offers over 3,000 sq. ft. of finished living space. Situated on a rare oversized pie-shaped lot, the property provides a generous backyard for added privacy. Designed with flexibility in mind, the home includes a fully permitted 2-bedroom + den legal basement apartment with brand new appliances, ideal for rental income or multi-generational living. The ground floor also features a private office/nanny suite W/ a separate entrance & complete with a 3-piece ensuite and wet bar (currently used as a hair studio). Inside, the home showcases engineered white oak flooring, smooth ceilings, and pot lights throughout, along with Spanish porcelain tile in the bathrooms and foyer. The beautifully designed kitchen features premium stainless steel built-in appliances, quartz countertops, a large island, and a stylish backsplash, creating a functional and elegant space for everyday living and entertaining. Over $100,000 was invested in custom millwork and cabinetry, adding a cohesive, sophisticated feel throughout the home. The spacious primary bedroom offers a luxurious 5-piece ensuite, dual wardrobes, a built-in vanity, and custom motorized window coverings for added comfort and convenience. Completing the home is a fully finished 2-car garage and an oversized driveway that can accommodate up to 6 vehicles. Just a short distance to Costco, Upper Canada Mall, grocery stores, restaurants, parks & conservation areas, East Gwillimbury GO (7 mins), & Highway 404 (4 mins).
Ask about this home
A HOMEH agent will answer your questions about this home.
Around this home
Daily convenience, out of 100, from the distances below
Schools nearby
School rating, out of 10.
Helpful calculators
Your HOMEH agent

"I would see it this week."