

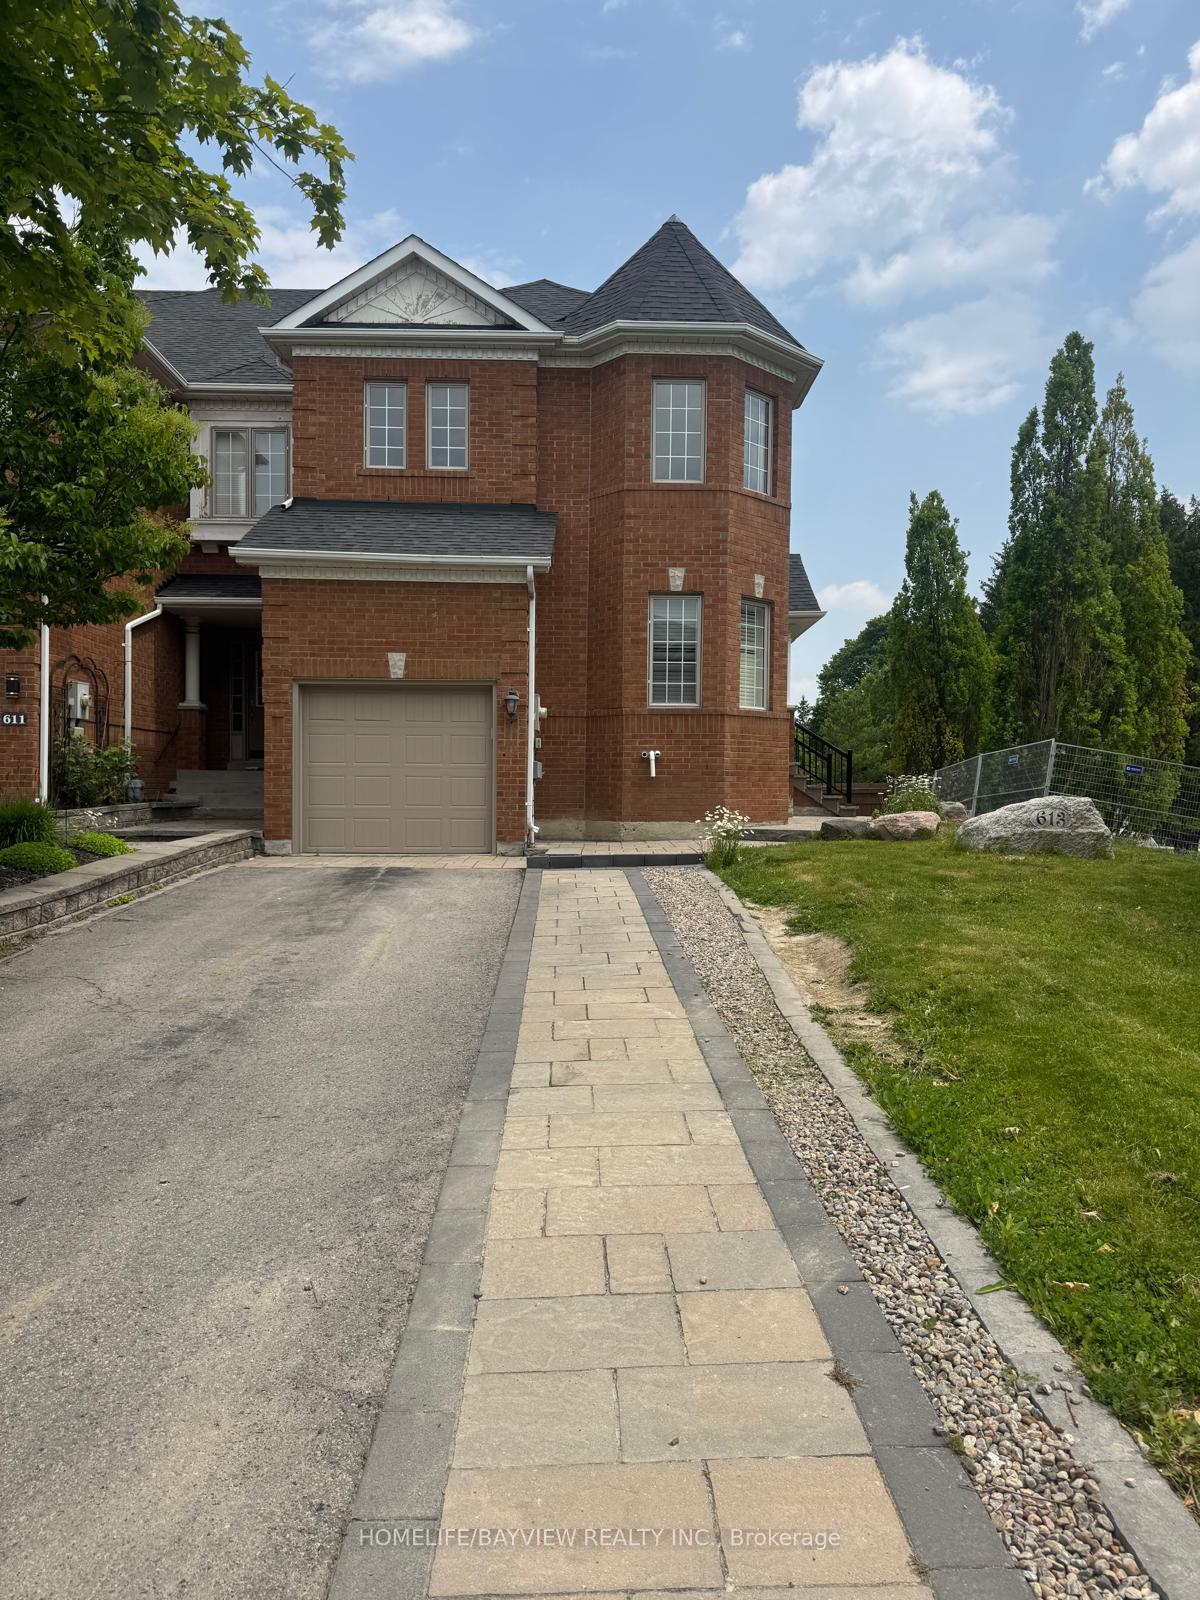
613 Osler Court
613 Osler Court
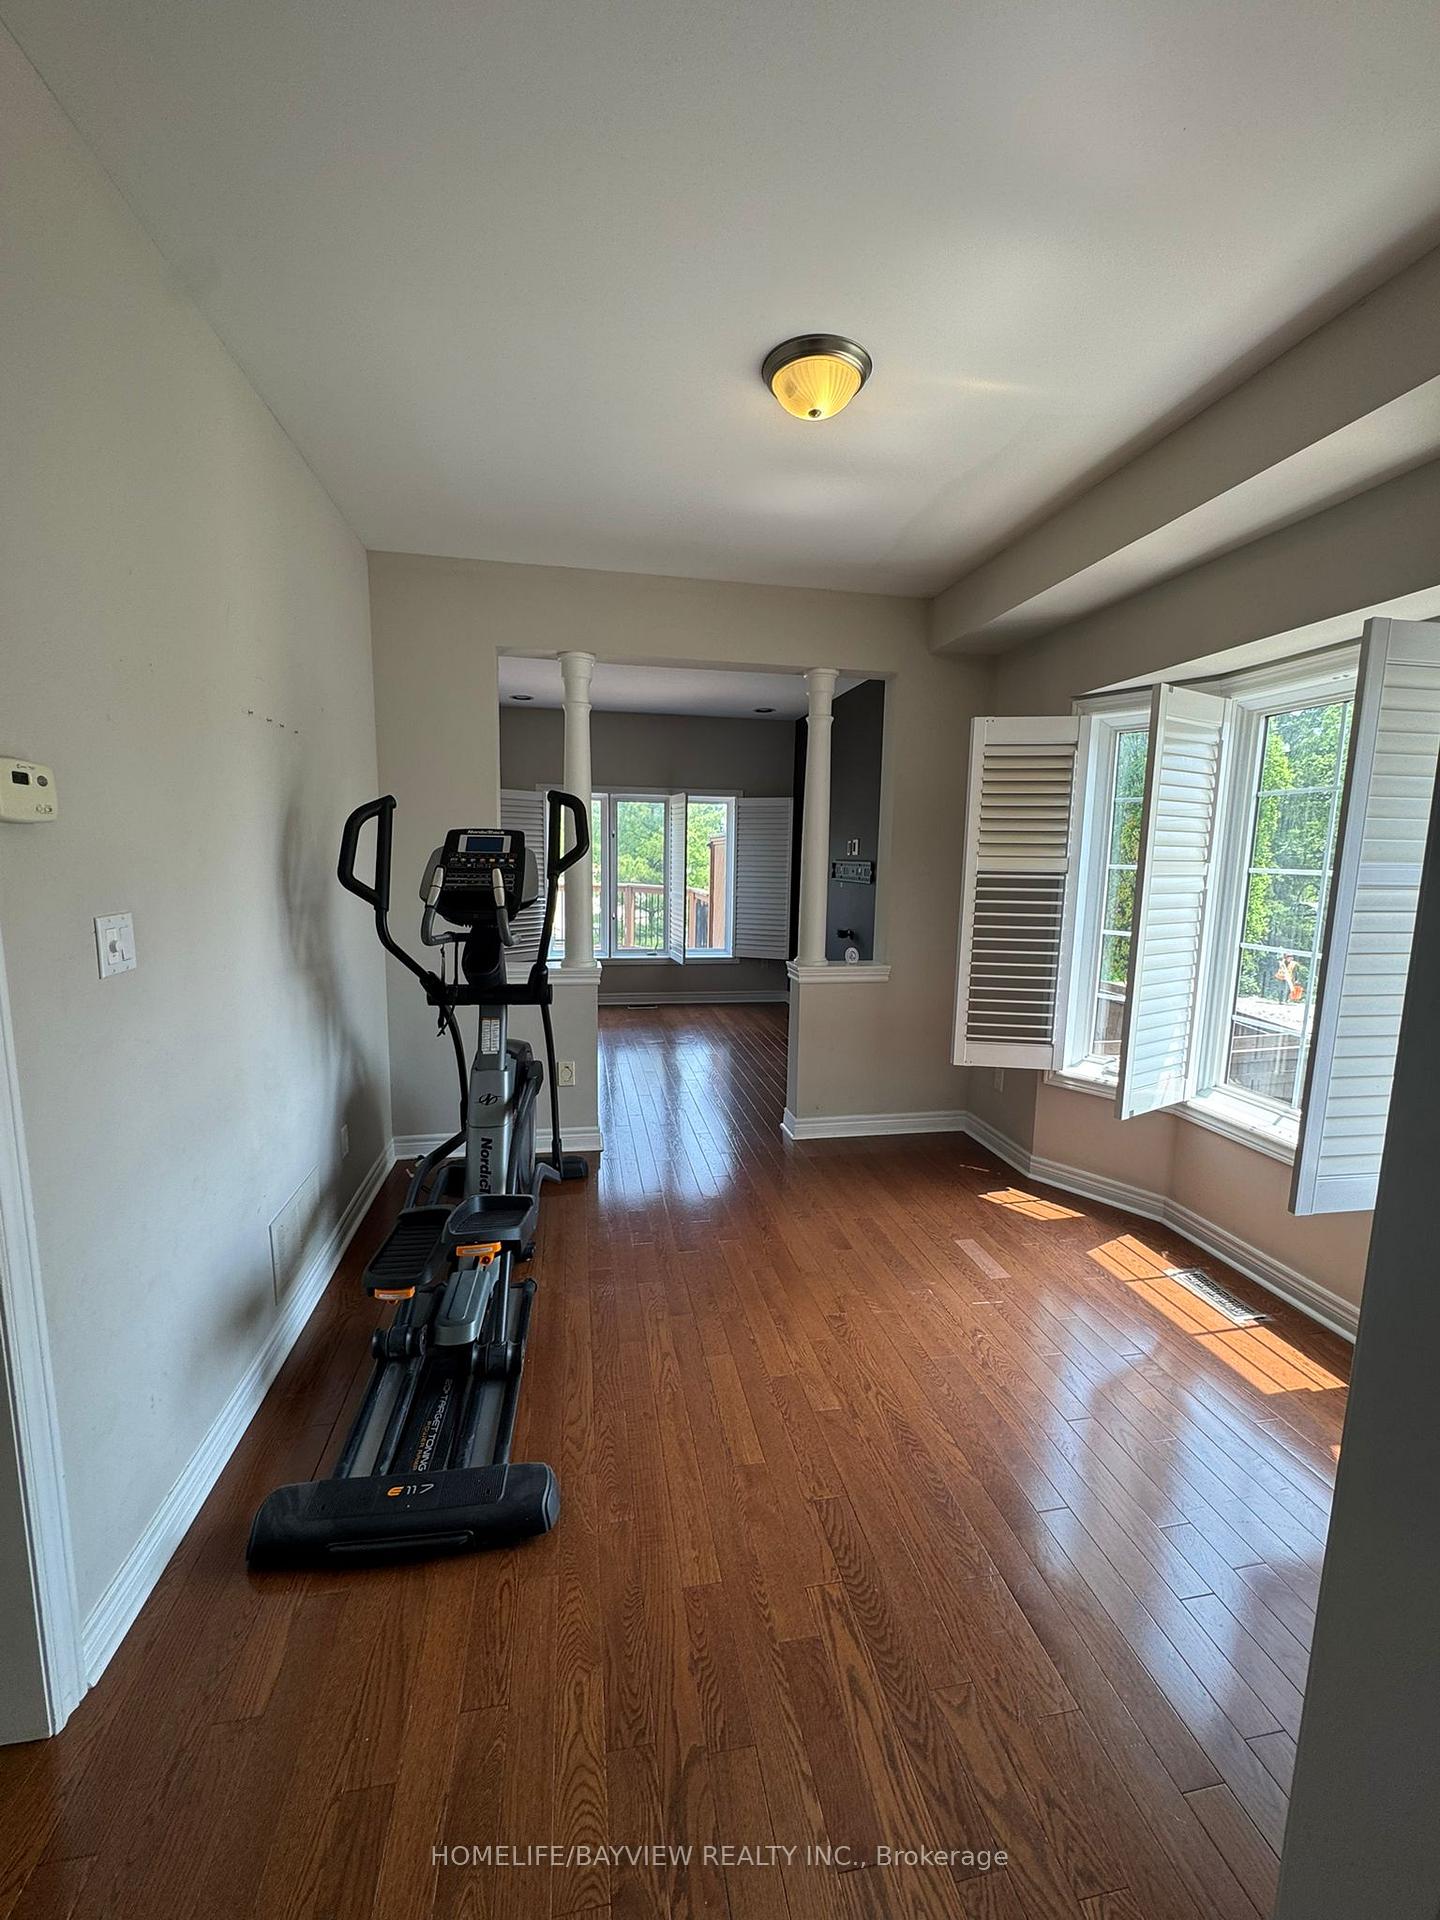 See all 15 photos
Facts and features
- BasementNone
- Lot size22 × 96 ft
- Lease term12 months
- FurnishedUnfurnished
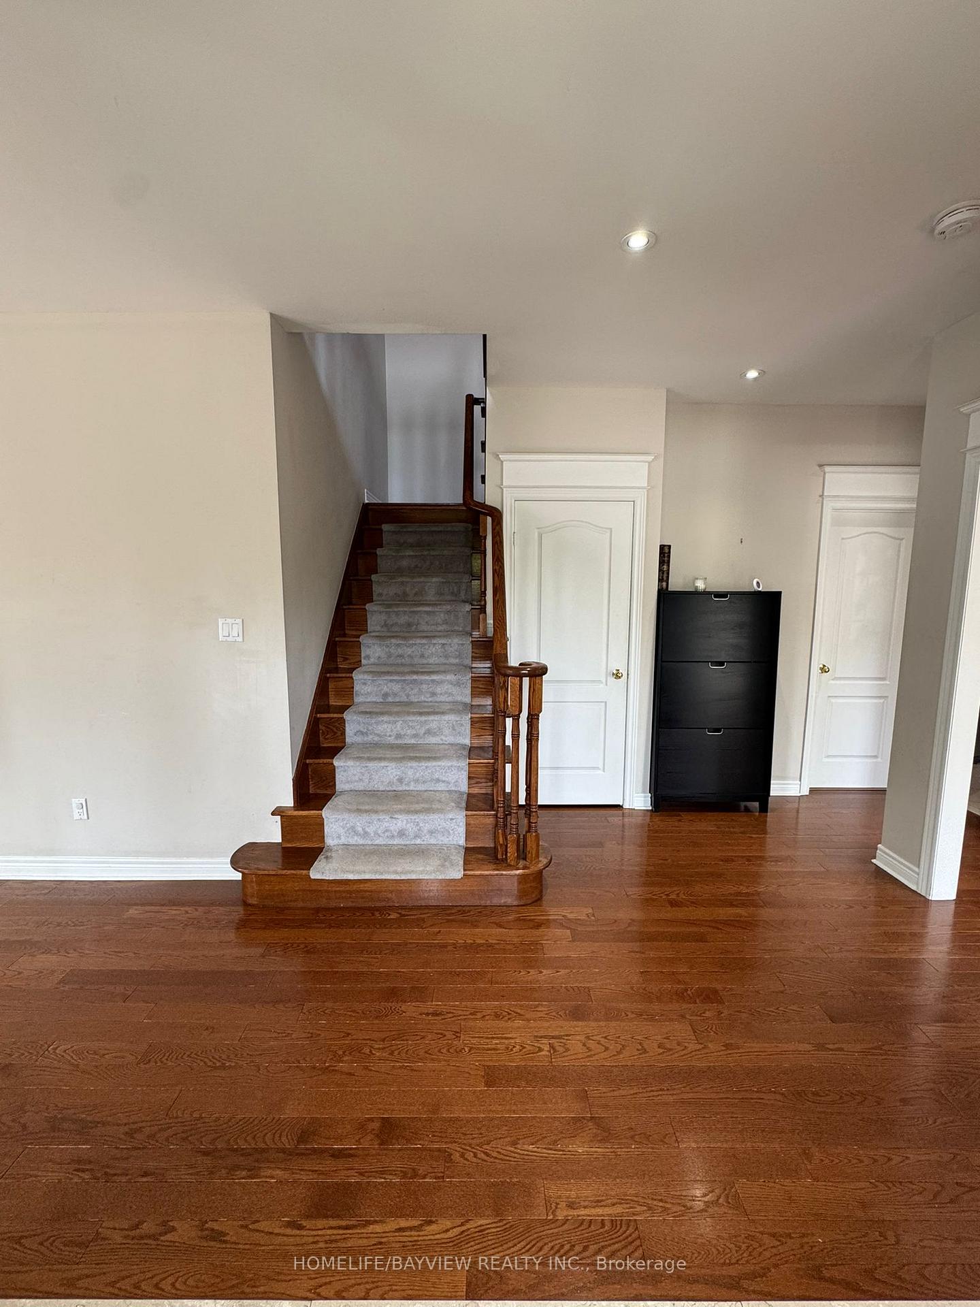
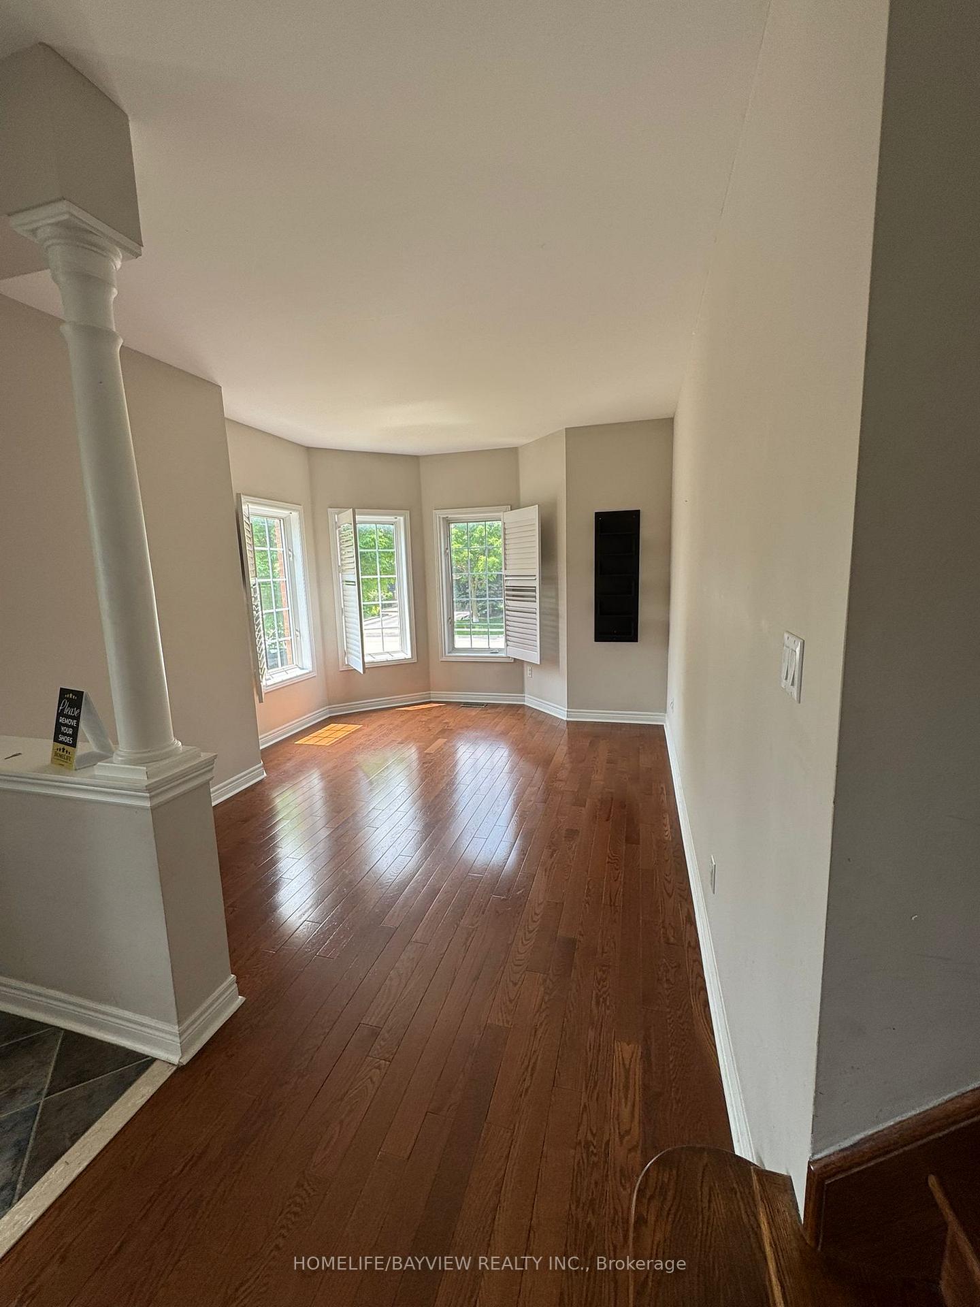
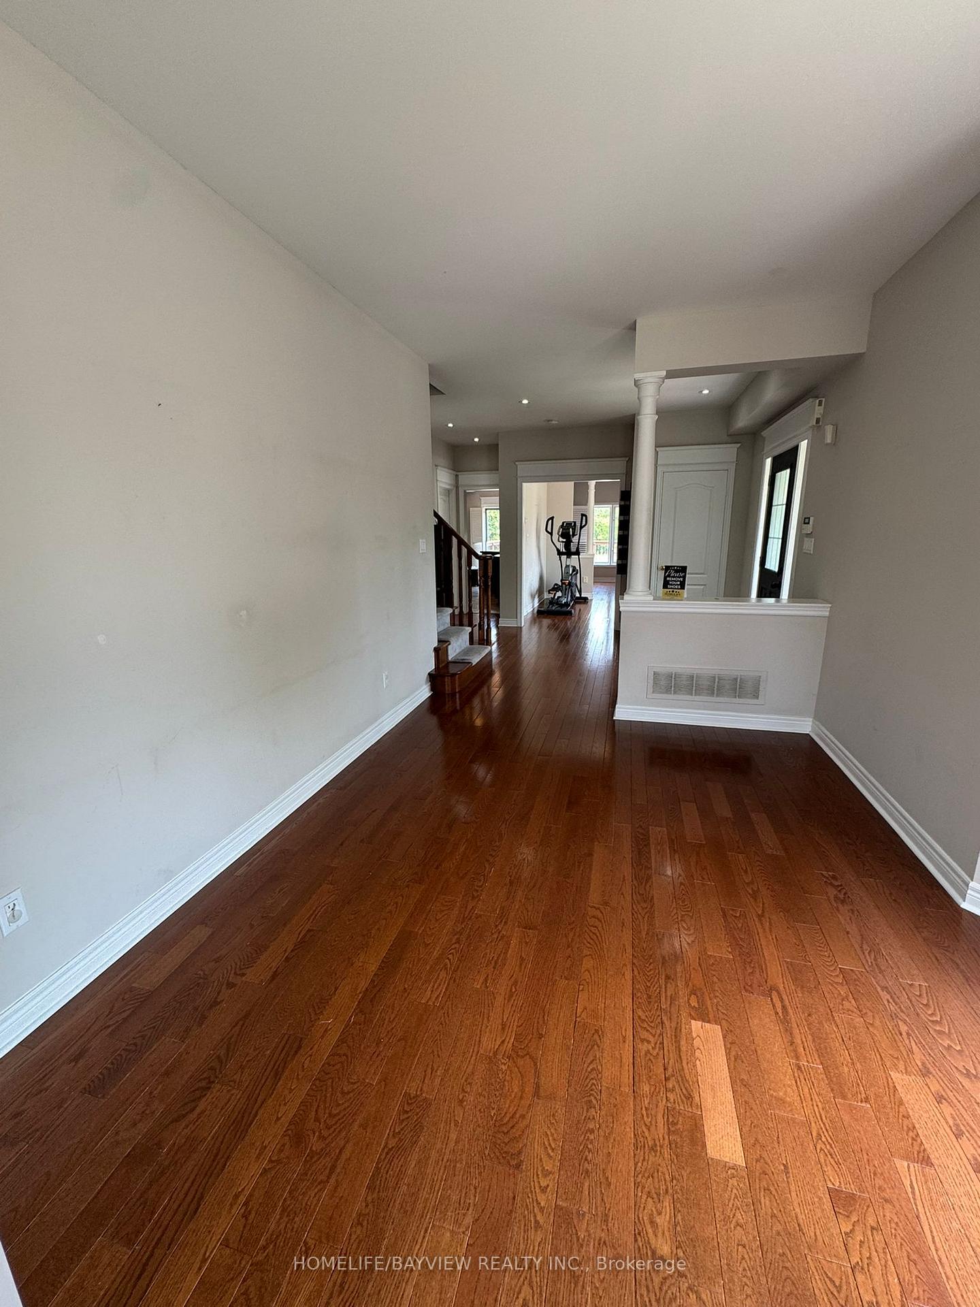
- Hardwood floors
- Fireplace
- Central air
The homeFreehold Townhouse, 2-storey, Under 700 sq ft
- Type: Freehold Townhouse
- Style: 2-storey
- Living space: Under 700 sq ft
- Basement: None
InsideFireplace Yes, Broadloom, Tile, Hardwood, Ensuite
- Fireplace: Yes
- Flooring: Broadloom, Tile, Hardwood
- Laundry: Ensuite
- Rooms above ground: 9
- Bedrooms: 3
- Bathrooms: 3
- Kitchens: 1
- Family room: Yes
Outside and lotBrick, Asphalt shingle, Concrete
- Exterior: Brick
- Roof: Asphalt shingle
- Foundation: Concrete
- Size: 21.65 × 95.5 ft
Parking1 Garage, Attached, Private
- Spaces: 1 Garage
- Garage: Attached
- Driveway: Private
Heating, water and powerForced air, gas, Central air, Municipal water
- Heating: Forced air, gas
- Cooling: Central air
- Water: Municipal water
- Sewer: Municipal sewer
Rent and termsRent $2,900 a month, Main, Unfurnished
- Rent: $2,900 a month
- Space for rent: Main
- Furnished: Unfurnished
- Lease: 12 months
- Rent includes: Parking
- Rental items: None
IncludedAll window cov's & elfs, fridge, stove, dishwasher, microwave, washer, dryer, c/vaccum & atts, garage door opener & remote, outdoor deck lights., Not included None
- Included: All window cov's & elfs, fridge, stove, dishwasher, microwave, washer, dryer, c/vaccum & atts, garage door opener & remote, outdoor deck lights.
- Not included: None
NearbyCul de sac/dead end, park, public transit, school
- Close to: Cul de sac/dead end, park, public transit, school
Listing detailsN12213323, Rented, Jun 11, 2025
- MLS® number: N12213323
- Status: Rented
- Listed on: Jun 11, 2025
- Days on market: 15
- Updated: Jun 26, 2025
- Possession: 2025-06-11 / Immediate
- Occupied by: Vacant
- Listing brokerage: HOMELIFE/BAYVIEW REALTY INC.
About this home
613 Osler Court, Newmarket (Summerhill Estates), ON L3X 2P5
Stunning End Unit Townhome On A Quiet Family Friendly Cul-De-Sac, No Neighbors Behind, Backing Onto Jim Bond Park. Spacious Open Concept Living/Dining And Family Areas W/ Hardwood Floors, Large Windows & Lots Of Natural Light. Kitchen Includes Granite Counters, Backsplash, S/A Appliances & Eat-In Area With W/O To Gorgeous 2-Tiered Deck. Large Primary Bedroom With His/Hers Closets, 3 Pc Ensuite & Gas Fireplace. 2nd Floor Office/Den Perfect For Working From Home. Conveniently Located Minutes To Yonge St, Parks, Transit, Schools, Shopping & All Amenities. Main & 2nd Floor For Rent Only, Basement Excluded.
Ask about this home
A HOMEH agent will answer your questions about this home.
Around this home
Daily convenience, out of 100, from the distances below
Schools nearby
School rating, out of 10.
Helpful calculators
Your HOMEH agent

"I would see it this week."