

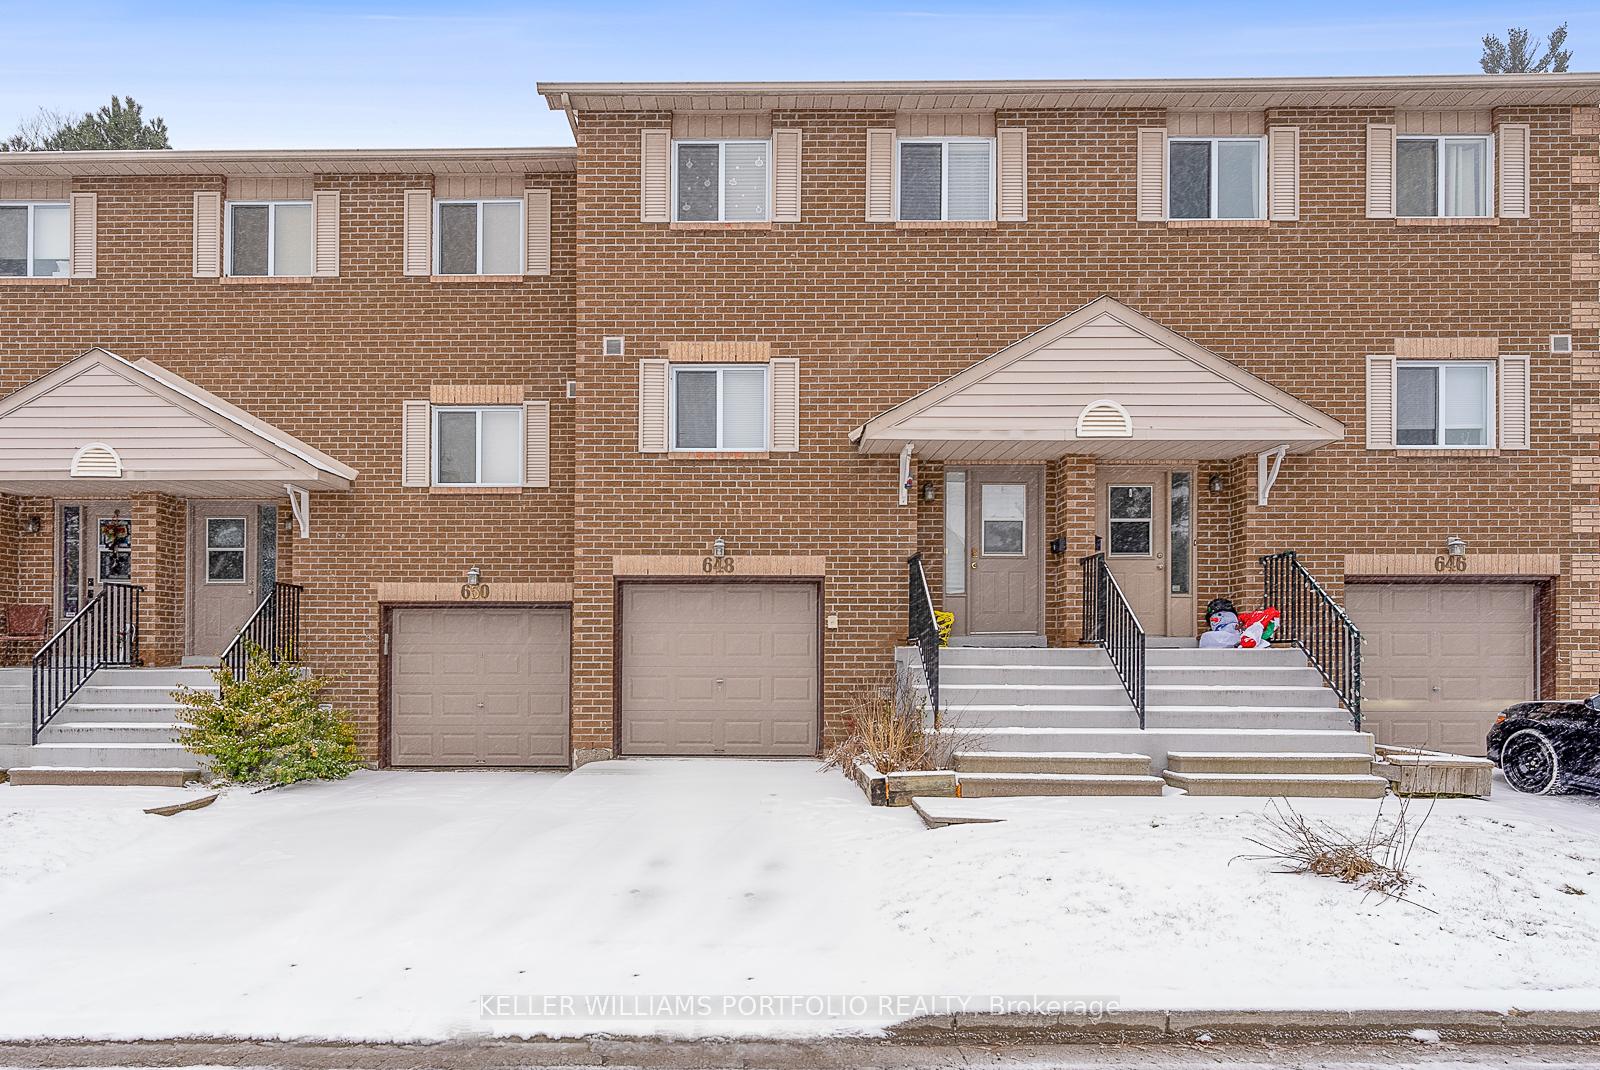
Unit 33, 648 Gibney Crescent
Condo Townhouse Terminated
1/40Unit 33, 648 Gibney Crescent
Condo Townhouse Terminated
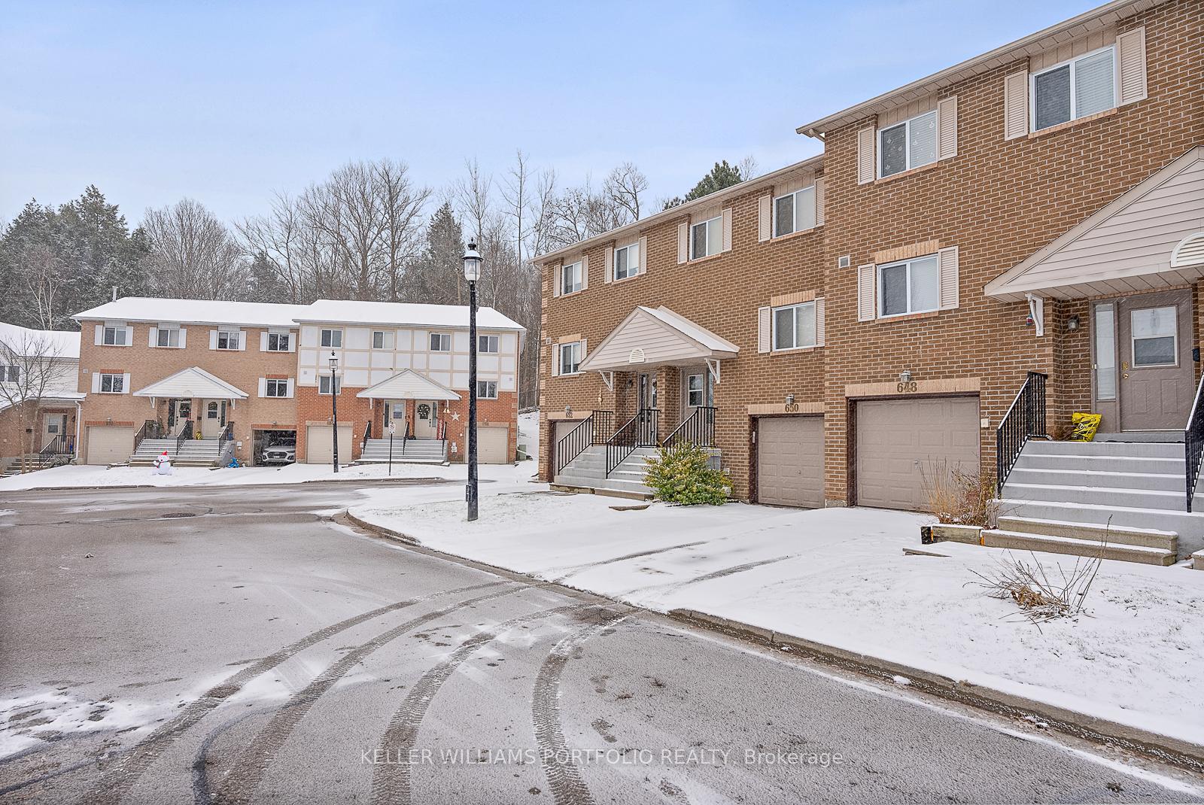
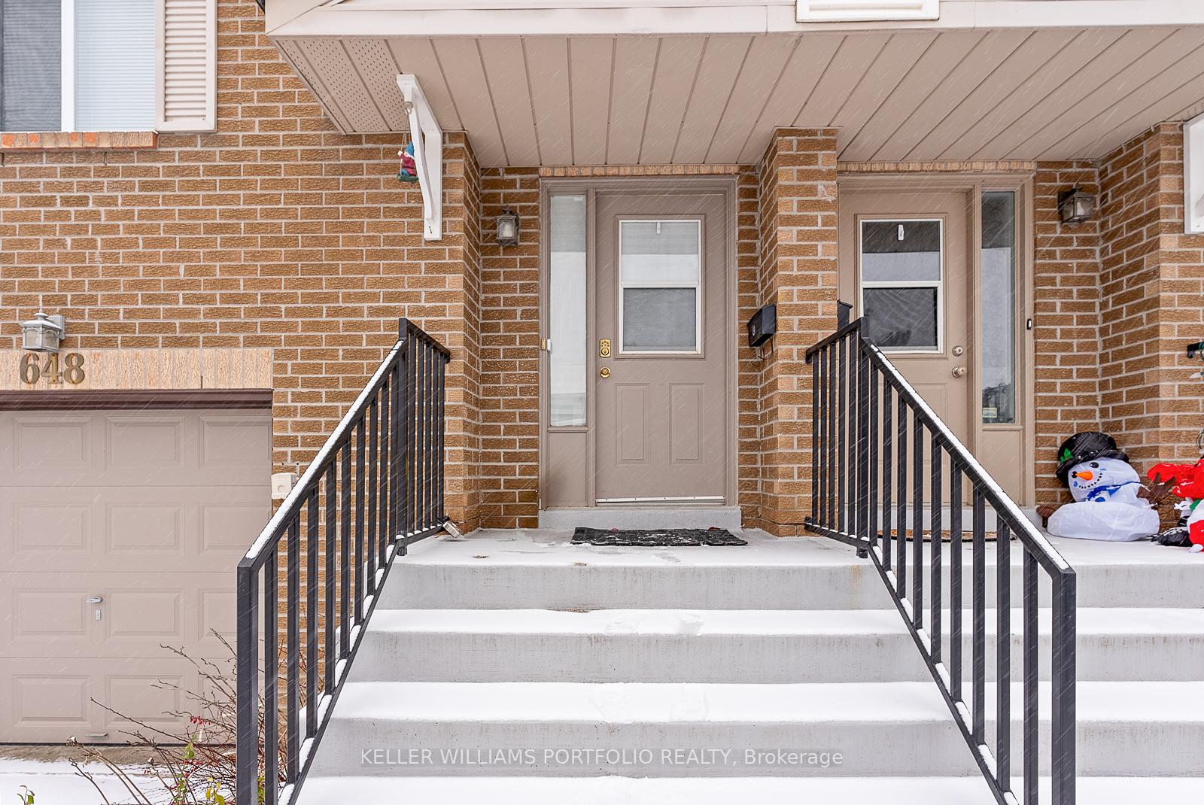
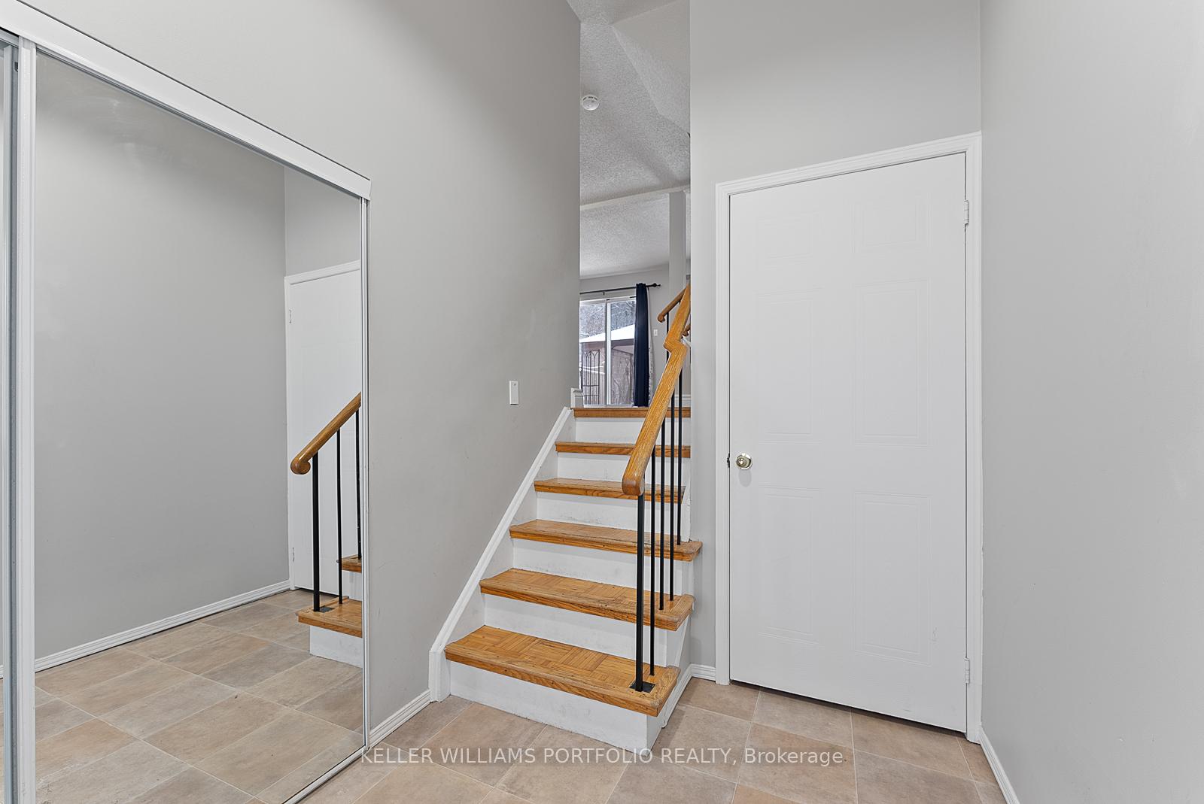
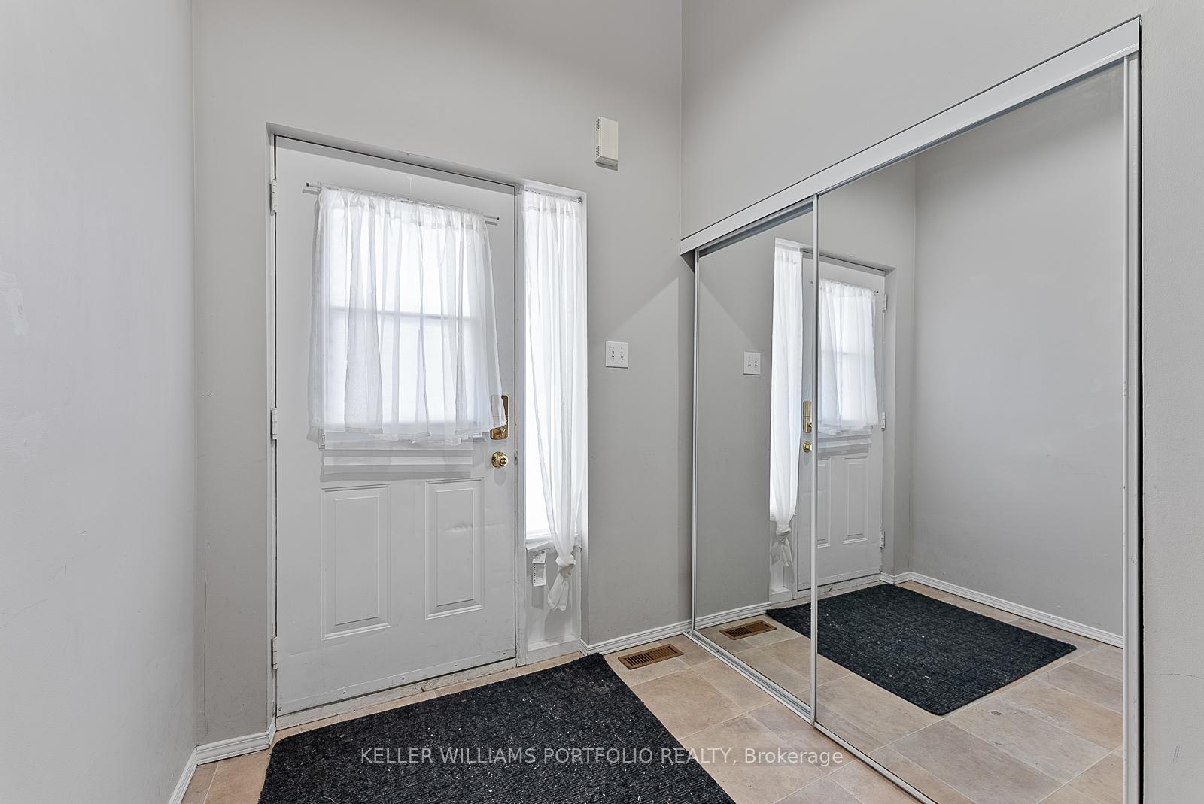 See all 40 photos
3 Bedrooms
2 Bathrooms
2 Parking
1.4K–1.6K sq.ft
Entire Home
— Unit
Property history
- $2,995TerminatedList: 2025-03-13|End: 2025-04-08|26 daysN12017203
- $3,100ExpiredList: 2025-01-10|End: 2025-03-11|60 daysN11922160
- $775,000TerminatedList: 2024-10-12|End: 2024-11-29|48 daysN9394227
Facts and features
- BasementFinished
- LaundryEnsuite
- Lease term12 months
- PetsAllowed
What stands out
- Central air
The homeCondo Townhouse, 2-storey, 1,400–1,599 sq ft
- TypeCondo Townhouse
- Style2-storey
- Living space1,400–1,599 sq ft
- BasementFinished
- ExposureSouth
InsideCeramic, Ensuite, Rooms above ground 6
- FlooringCeramic
- LaundryEnsuite
- Rooms above ground6
- Rooms in the basement1
- Bedrooms3
- Bathrooms2
- Kitchens1
OutsideBrick, Terrace
- ExteriorBrick
- BalconyTerrace
Parking and locker2 Parking (1 garage + 1 drive), Attached, Parking type Owned
- Spaces2 Parking (1 garage + 1 drive)
- GarageAttached
- Parking typeOwned
- DrivewayPrivate
- LockerNone
BuildingMulock Village Townhomes, Storeys 2, Units 104
- NameMulock Village Townhomes
- Storeys2
- Units104
- Registered1987
- Condo corporation823
- PetsAllowed
Heating, water and powerForced air, gas, Central air
- HeatingForced air, gas
- CoolingCentral air
Rent and termsRent $2,995 a month, Entire property, Unfurnished
- Rent$2,995 a month
- Space for rentEntire property
- FurnishedUnfurnished
- Lease12 months
- Rent includesCommon elements, parking
IncludedFridge, stove, dishwasher, washer & dryer.
- IncludedFridge, stove, dishwasher, washer & dryer.
Listing detailsN12017203, Terminated, Mar 13, 2025
- MLS® numberN12017203
- StatusTerminated
- Listed onMar 13, 2025
- Days on market26
- UpdatedApr 8, 2025
- PossessionImmediate
- Occupied byVacant
- Listing brokerageKELLER WILLIAMS PORTFOLIO REALTY
About this home
Unit 33, 648 Gibney Crescent, Newmarket (Summerhill Estates), ON L3X 1Y1
3 Bedroom Townhouse Backing Onto Green Space. Close To Schools, Public Transport, Upper Canada Mall And Just 15 Mins From Both Hwy 404 & 400. Finished Basement With A 3 Piece Bathroom
Read more
Ask about this home
A HOMEH agent will answer your questions about this home.
Ask a question
Know more about Mulock Village Townhomes
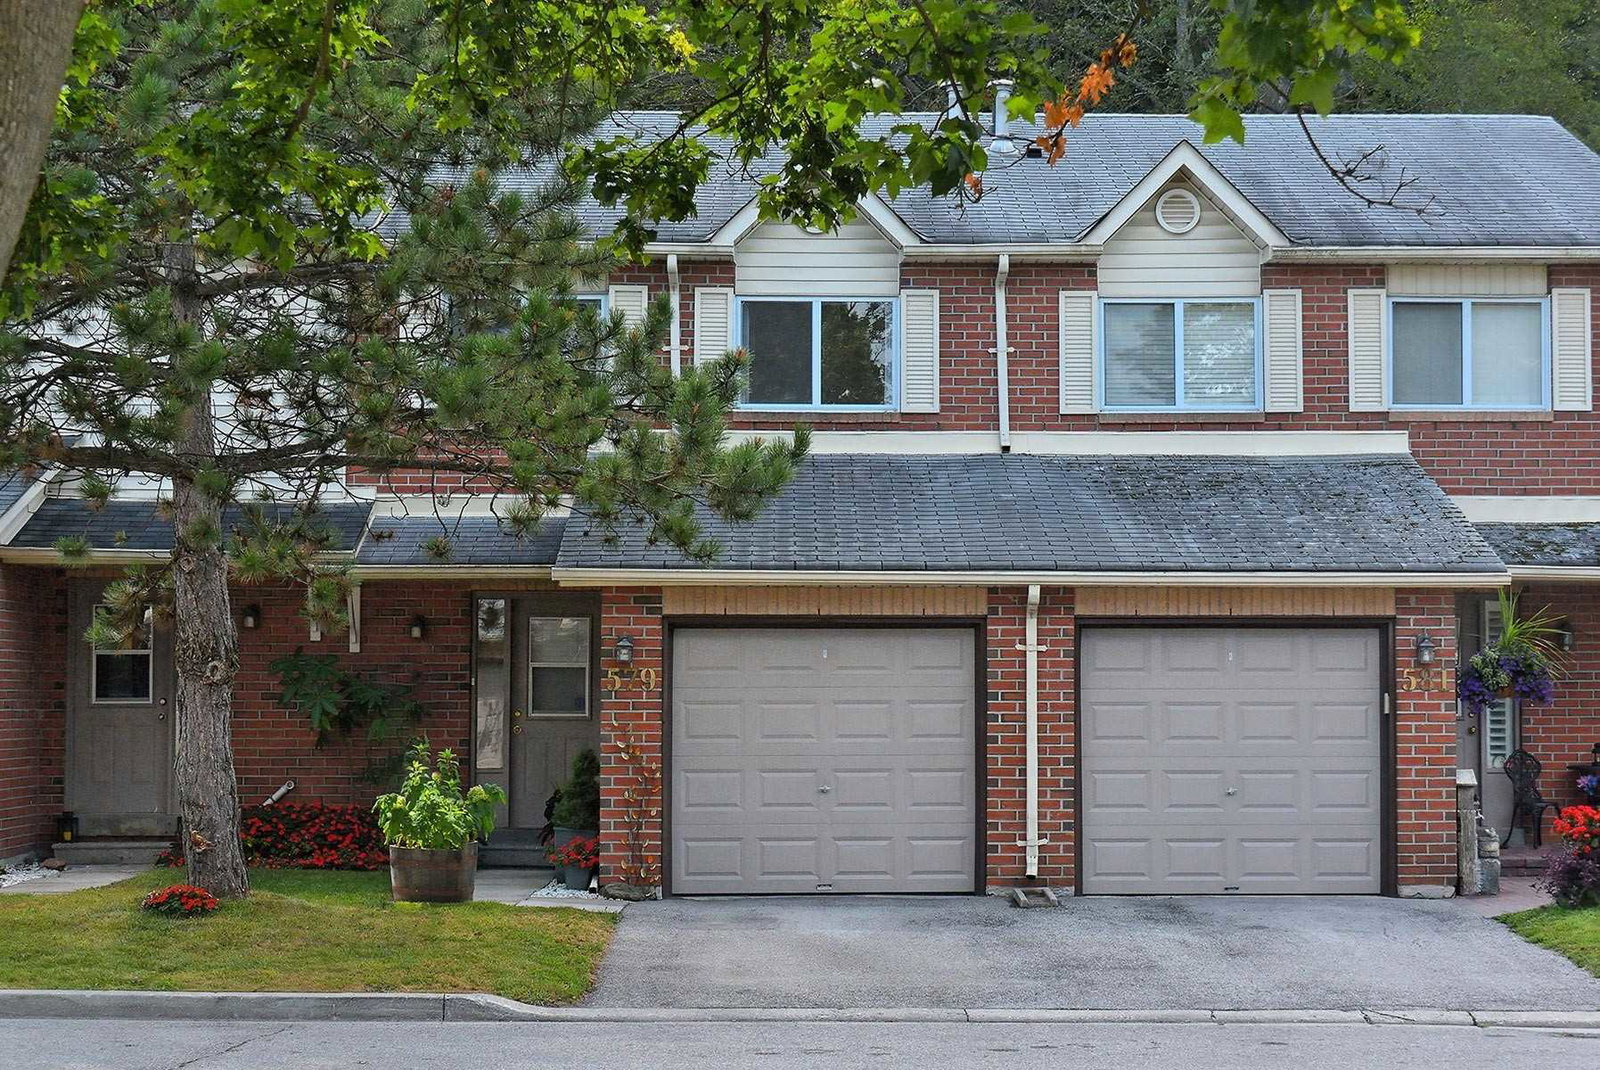
Condo building · 500-571 Needler Crescent
Mulock Village Townhomes is a 2-storey condo with 104 suites, built in 1987. No units are on the market here right now.
- 2storeys
- 104suites
- $564/sq ft
- 1987built
Visitor parkingUnderground parkingBbq
No similar units for rent in Mulock Village Townhomes right now.
Around this home
Bathurst / Mulock
Errands
Parks
Schools
Daily convenience, out of 100, from the distances below
ParkWhipper Watson Park · 3 within 1 km6 min walk398 m
GrocerySam Boutique Butchery3 min walk196 m
SchoolSt Nicholas Catholic Elementary School6 min walk340 m
PharmacyRexall5 min drive2.0 km
Cafés & foodSushi Go! · 1 within 1 km3 min walk199 m
Gym & rec centreRay Twinney Complex24 min walk1.5 km
WalkDriveStraight-line distance, open map data
Grocery0.2 km
Park0.4 km
Gym1.5 km
Schools nearby
School rating, out of 10.
St Nicholas Catholic Elementary Schoolelementary · Catholic · 0.3 km
7.2/10Good
Crossland Public Schoolelementary · Public · 1.1 km
6.0/10Fair
Clearmeadow Public Schoolelementary · Public · 1.1 km
7.6/10Good
Contact agent
Helpful calculators
Rent vs buy
Affordability
Mortgage
Down payment
Stress test
CMHC insurance
Your HOMEH agent

NimaHOMEH agent · Newmarket
"I would see it this week."
Ask Nima