

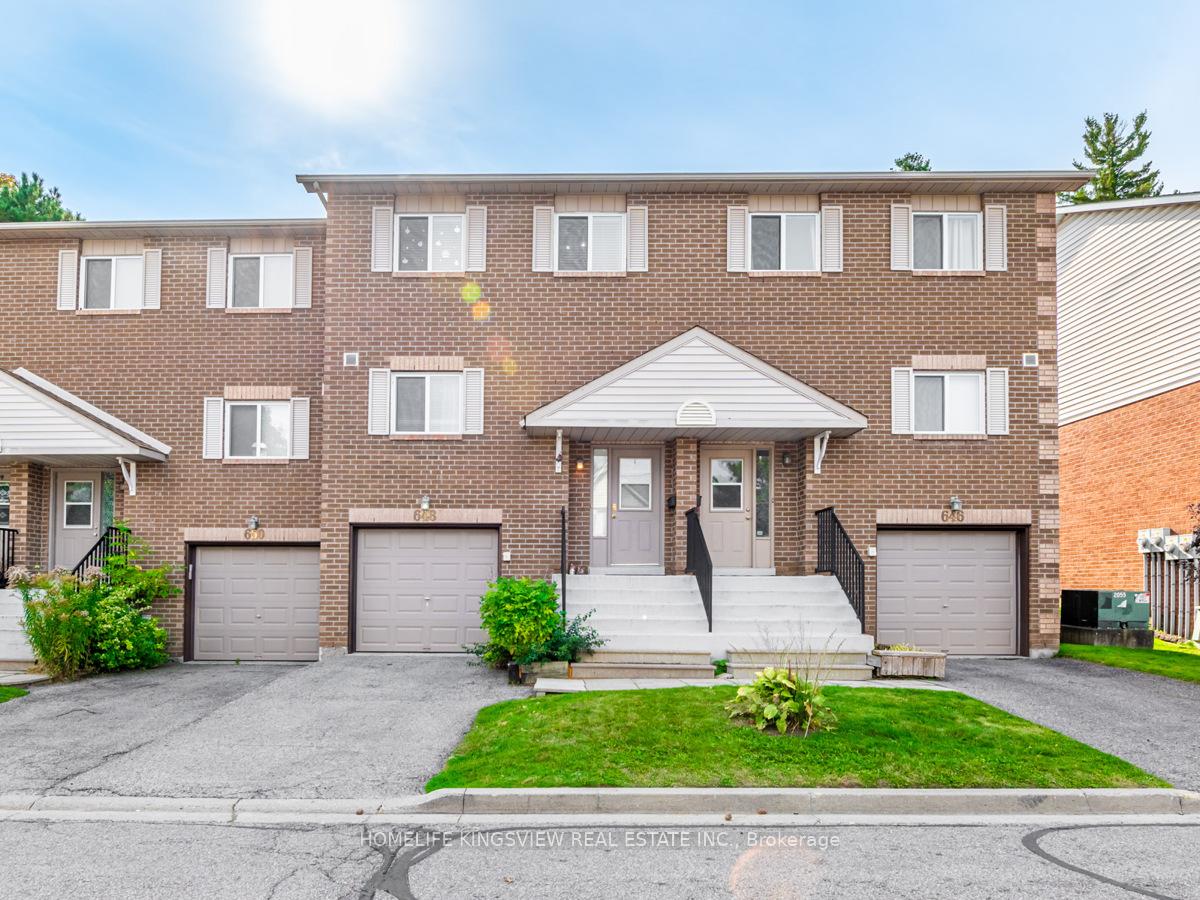
Unit 33, 648 Gibney Crescent
Unit 33, 648 Gibney Crescent
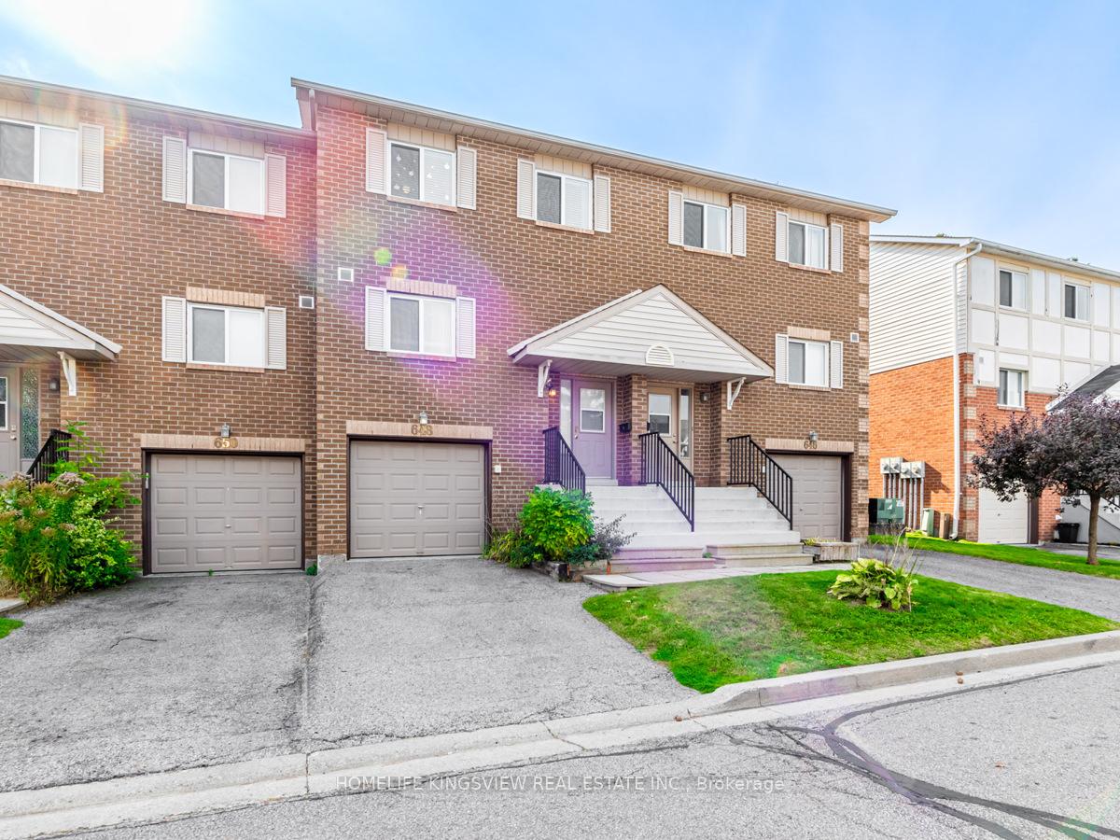
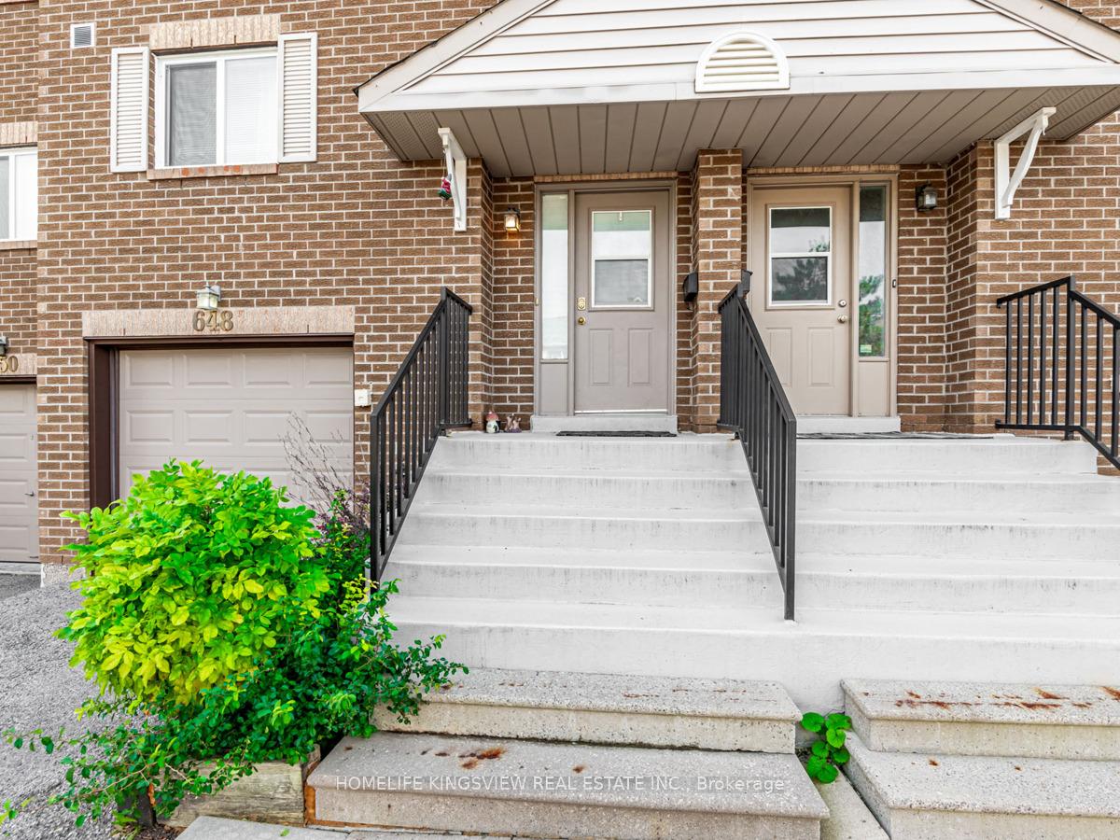
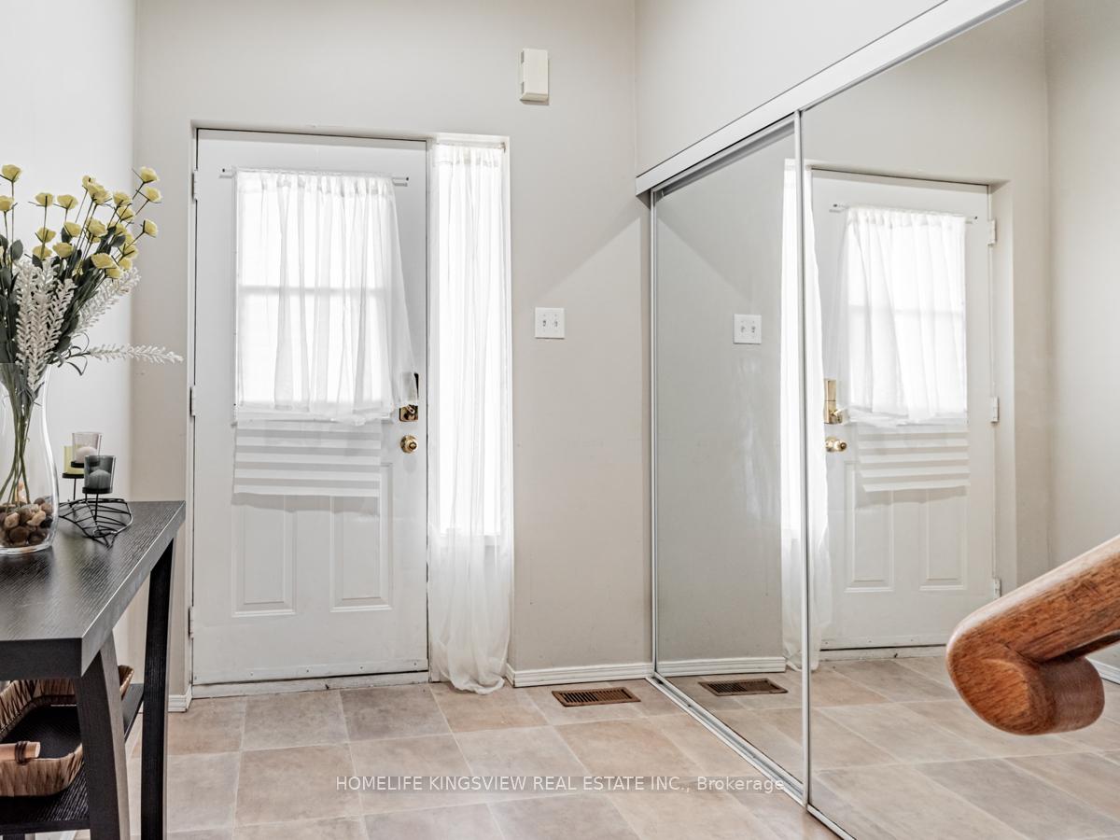
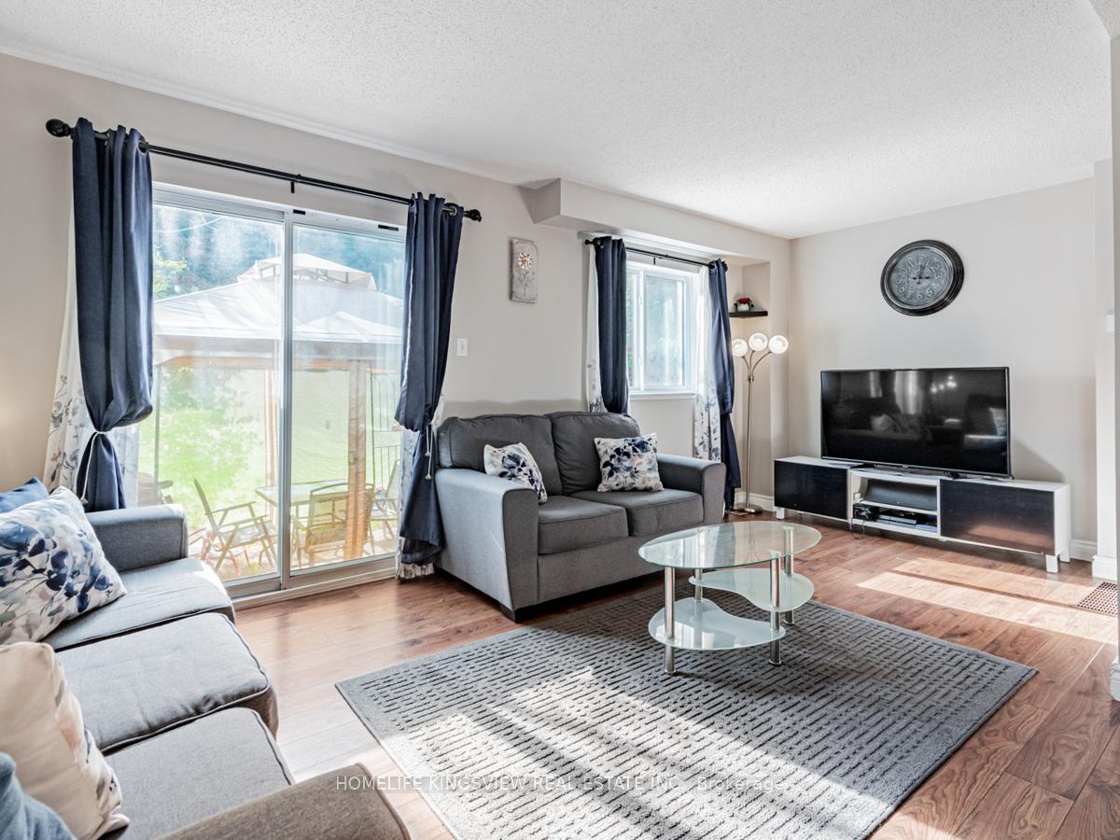 See all 34 photos
Property history
- $2,995TerminatedList: 2025-03-13|End: 2025-04-08|26 daysN12017203
- $3,100ExpiredList: 2025-01-10|End: 2025-03-11|60 daysN11922160
- $775,000TerminatedList: 2024-10-12|End: 2024-11-29|48 daysN9394227
Facts and features
- BasementFinished
- Age of home16–30 years
- ExposureSouth
- LaundryCloset
- Central air
The homeCondo Townhouse, 2-storey, Age 16–30 years
- Type: Condo Townhouse
- Style: 2-storey
- Age: 16–30 years
- Living space: 1,200–1,399 sq ft
- Basement: Finished
- Exposure: South
- View: Trees/woods
- Waterfront: None
InsideCeramic, Broadloom, Laundry closet, lower level, Auto garage door remote
- Flooring: Ceramic, Broadloom
- Laundry: Laundry closet, lower level
- Features: Auto garage door remote
- Rooms above ground: 6
- Rooms in the basement: 1
- Bedrooms: 3
- Bathrooms: 2
- Kitchens: 1
- Family room: Yes
OutsideBrick, Shingles, Terrace
- Exterior: Brick
- Roof: Shingles
- Balcony: Terrace
- Features: Landscaped, patio, privacy
- Accessibility: Parking
Parking and locker2 Parking (1 garage + 1 drive), Attached, Parking type Owned
- Spaces: 2 Parking (1 garage + 1 drive)
- Garage: Attached
- Parking type: Owned
- Driveway: Private
- Locker: None
BuildingMulock Village Townhomes, Storeys 2, Units 104
- Name: Mulock Village Townhomes
- Storeys: 2
- Units: 104
- Registered: 1987
- Condo corporation: 823
- Amenities: Bbqs allowed, visitor parking
- Pets: Allowed
Heating, water and powerForced air, gas, Central air
- Heating: Forced air, gas
- Cooling: Central air
Costs and taxesTaxes $2,759 a year, Condo fee $308 a month, Common elements included, parking included
- Taxes, 2024: $2,759 a year
- Condo fee: $308 a month
- Fee includes: Common elements included, parking included
- Rental items: Hot water tank, a/c, and furnace.
Included in the saleFridge, freezer, stainless steel stove, built-in stainless steel dishwasher, washer & dryer, and all electrical light fixtures.
- Included: Fridge, freezer, stainless steel stove, built-in stainless steel dishwasher, washer & dryer, and all electrical light fixtures.
NearbySchool, hospital, fenced yard, park, terraced
- Close to: School, hospital, fenced yard, park, terraced
Listing detailsN9394227, Terminated, Oct 12, 2024
- MLS® number: N9394227
- Status: Terminated
- Listed on: Oct 12, 2024
- Days on market: 48
- Updated: Nov 29, 2024
- Possession: 2024-11-30 / November 30, 2024
- Occupied by: Owner
- Listing brokerage: HOMELIFE KINGSVIEW REAL ESTATE INC.
About this home
Unit 33, 648 Gibney Crescent, Newmarket (Summerhill Estates), ON L3X 1Y1
Welcome to your dream home a beautifully maintained 3-bedroom townhouse offering the perfect blend of comfort and style, backing onto peaceful green space. Ideally located near schools, public transport, and Upper Canada Mall, this home offers convenient access to Highways 404 and 400, just a 15-minute drive away. Step inside to discover a bright, welcoming atmosphere. The finished basement is a standout feature, complete with a modern 3-piece bathroom and versatile space that can serve as an additional bedroom or home office. Recent upgrades, including new windows and a garage door (installed in 2018), a new roof (2022), and a brand-new furnace and air conditioning system (January 2024), ensure peace of mind and modern living. As an added bonus, the seller is offering all furniture to the buyer at no extra cost, making this an incredible move-in-ready opportunity. With 1,243 sq. ft. of thoughtfully designed living space (as per MPAC), this townhouse is the perfect choice for families and first-time buyers alike. Dont miss your chance to explore this remarkable property.
Ask about this home
A HOMEH agent will answer your questions about this home.
Know more about Mulock Village Townhomes
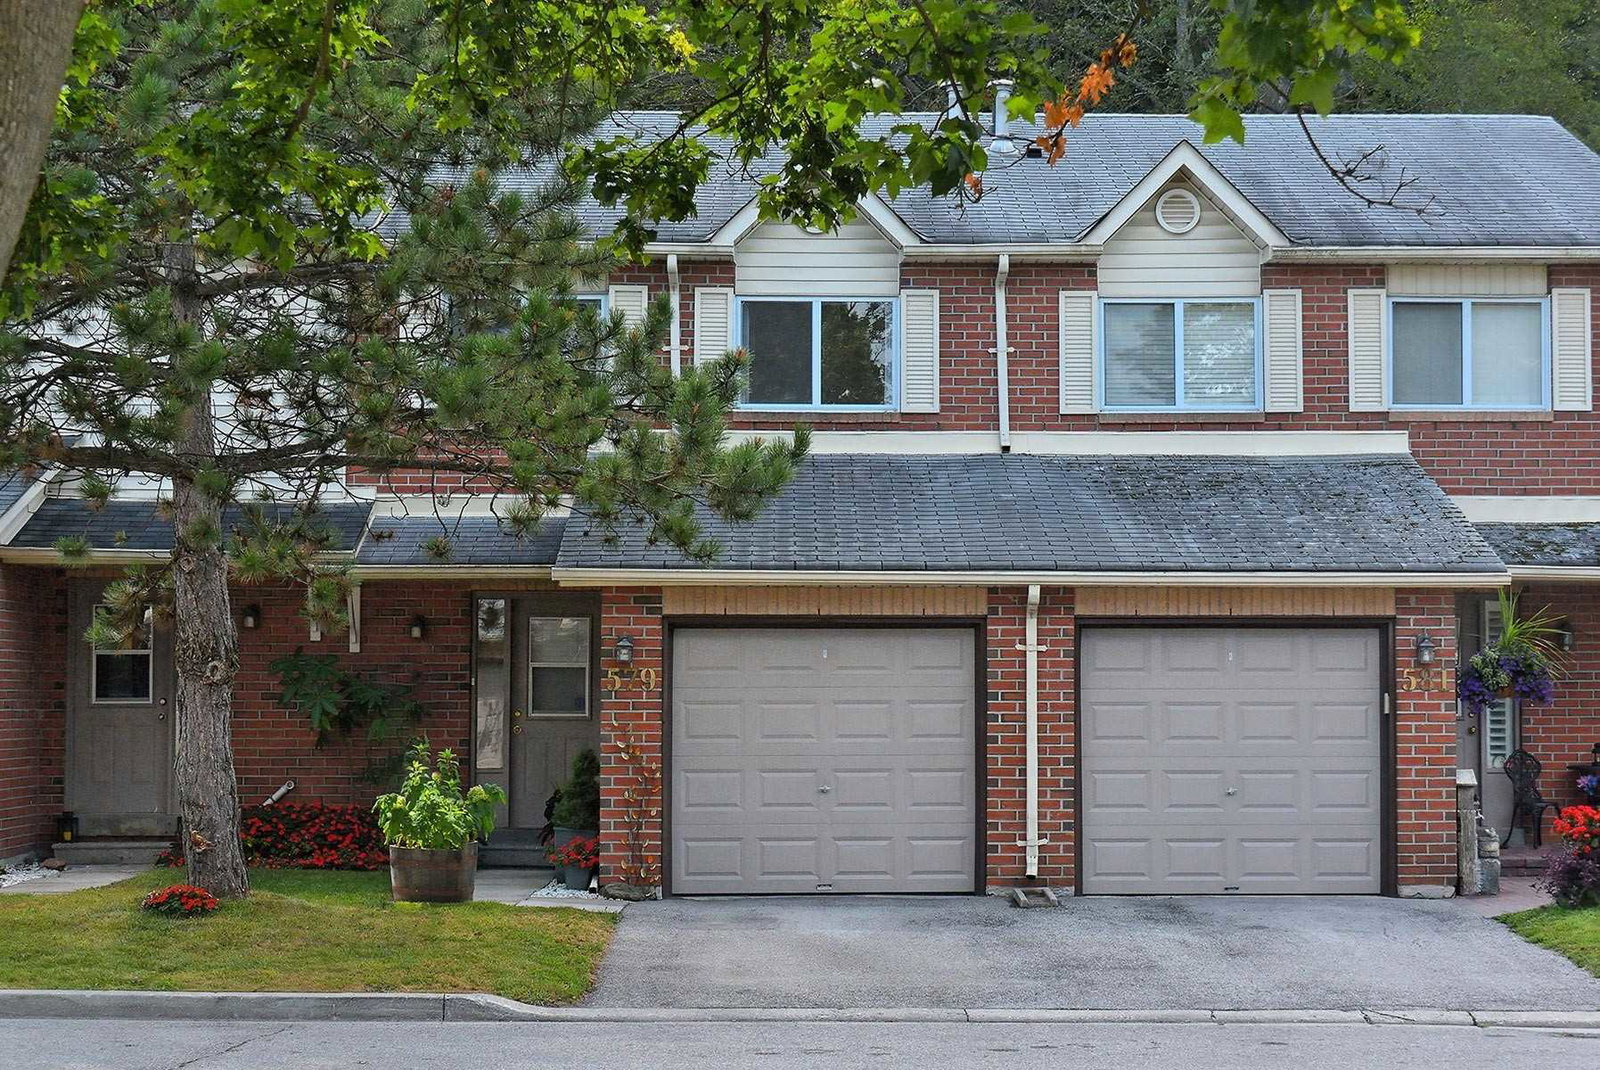
Condo building · 500-571 Needler Crescent
Mulock Village Townhomes is a 2-storey condo with 104 suites, built in 1987. No units are on the market here right now.
- 2storeys
- 104suites
- $564/sq ft
- 1987built
No similar units for sale in Mulock Village Townhomes right now.
Around this home
Daily convenience, out of 100, from the distances below
Schools nearby
School rating, out of 10.
Helpful calculators
Your HOMEH agent

"I would see it this week."