

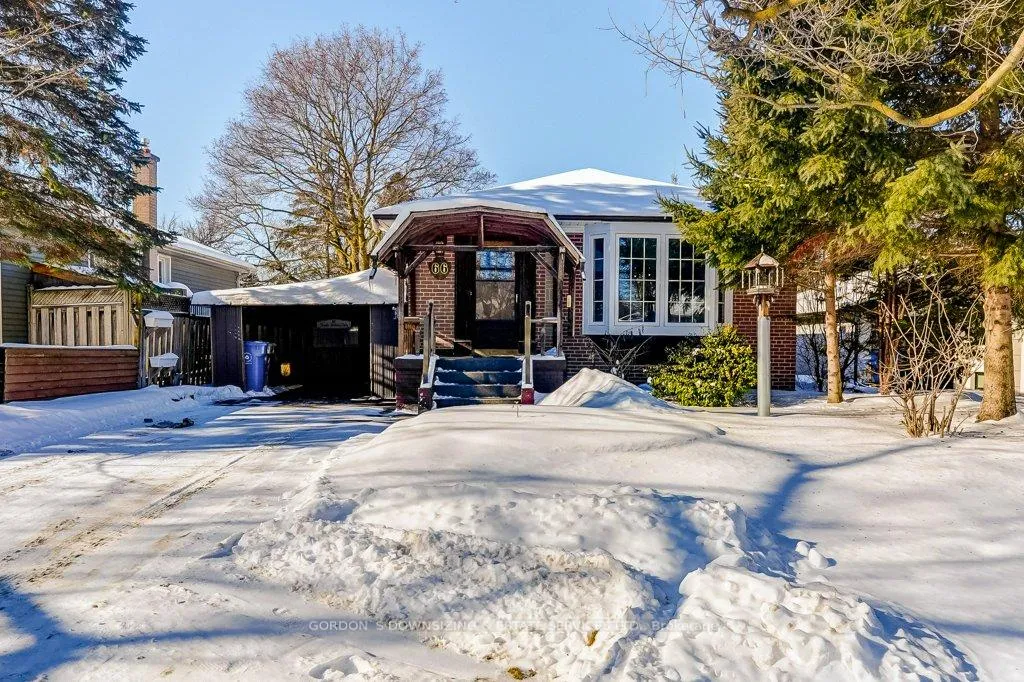
66 Lundy's Lane
66 Lundy's Lane
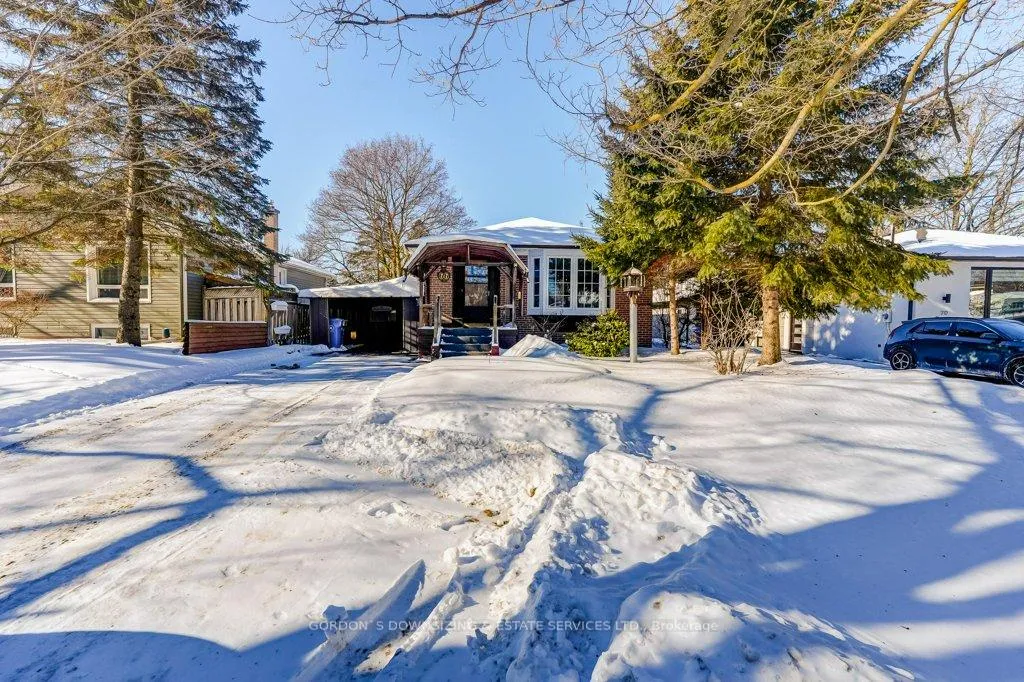
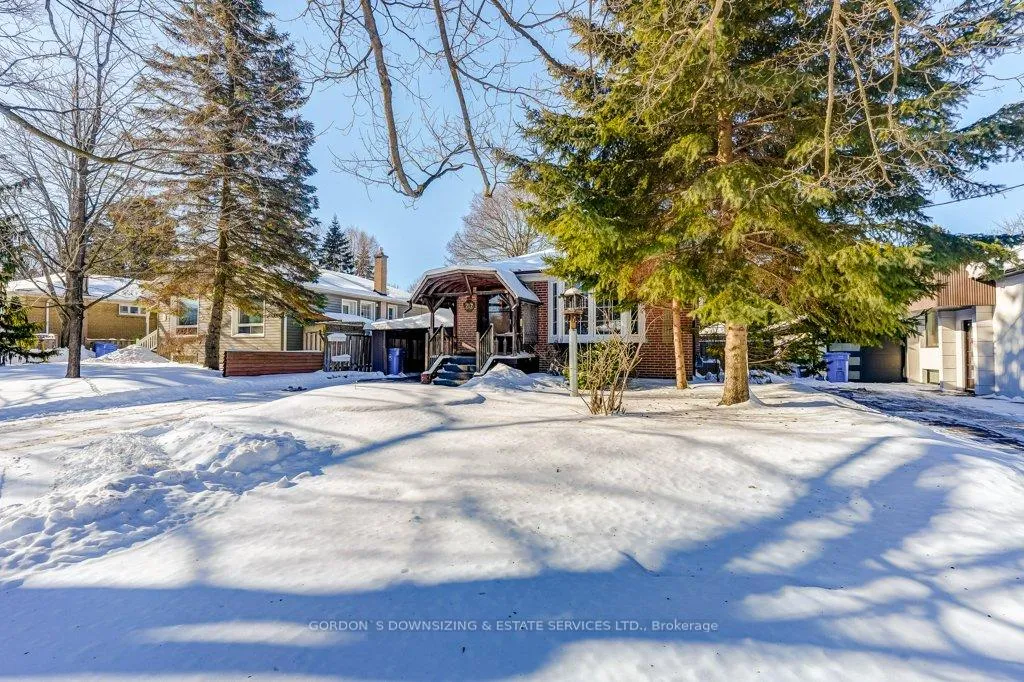
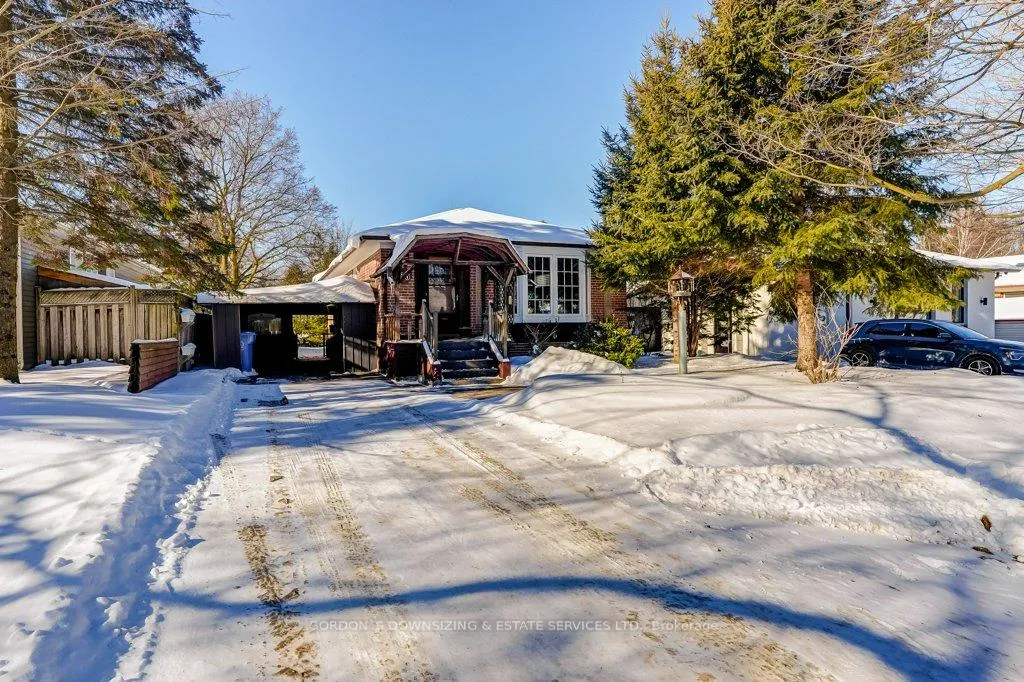
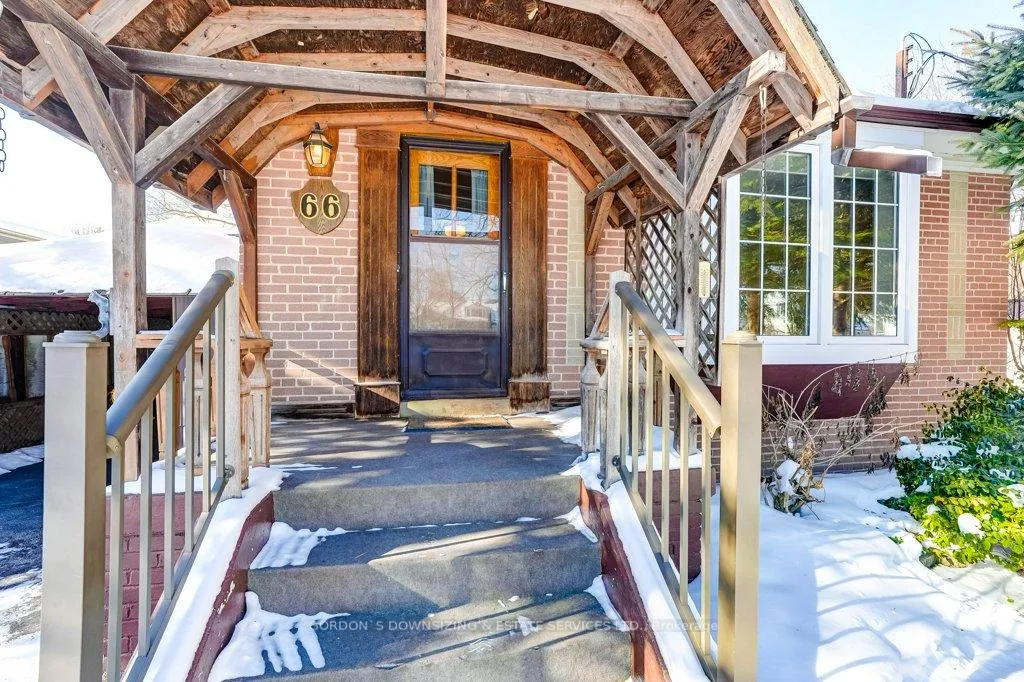 See all 44 photos
Property history
Facts and features
- BasementFinished
- Age of home51–99 years
- Water, sewerMunicipal
- HeatingForced air
- Central air
The homeDetached, Bungalow-raised, Age 51–99 years
- Type: Detached
- Style: Bungalow-raised
- Age: 51–99 years
- Living space: 700–1,100 sq ft
- Basement: Finished, full
InsideLower level, In-law capability, Rooms above ground 5
- Laundry: Lower level
- Features: In-law capability
- Rooms above ground: 5
- Rooms in the basement: 3
- Bedrooms: 2
- Bathrooms: 2
- Kitchens: 1
Outside and lotBrick, Asphalt shingle, Concrete block
- Exterior: Brick
- Roof: Asphalt shingle
- Foundation: Concrete block
- Other structures: Garden shed, greenhouse
- Size: 50 × 176 ft
- Zoning: R1-D
Parking1 Garage, Carport, Private
- Spaces: 1 Garage
- Garage: Carport
- Driveway: Private
Heating, water and powerForced air, gas, Central air, Municipal water
- Heating: Forced air, gas
- Cooling: Central air
- Water: Municipal water
- Sewer: Municipal sewer
- Natural gas: Yes
- Hydro: Available
- Cable: Available
- Telephone: Available
Costs and taxesTaxes $4,253 a year, HST included in the price, Rental items None
- Taxes, 2025: $4,253 a year
- HST: HST included in the price
- Rental items: None
Included in the saleFridge, stove, washer, dryer, second fridge (bar)., Not included None
- Included: Fridge, stove, washer, dryer, second fridge (bar).
- Not included: None
NearbyHospital, public transit
- Close to: Hospital, public transit
Listing detailsN12760698, Sold, Feb 5, 2026
- MLS® number: N12760698
- Status: Sold
- Listed on: Feb 5, 2026
- Days on market: 22
- Updated: Feb 27, 2026
- Possession: Immediate
- Occupied by: Vacant
- Listing brokerage: GORDON`S DOWNSIZING & ESTATE SERVICES LTD.
About this home
66 Lundy's Lane, Newmarket (Huron Heights-Leslie Valley), ON L3Y 3R8
Welcome to 66 Lundy's Lane, a well-maintained bungalow nestled on a quiet street in a convenient Newmarket location. This two-bedroom, two-bathroom home offers a bright and inviting main level, highlighted by a large living room window that fills the space with natural light. The fully finished basement adds valuable living area and offers excellent potential for an in-law suite, thanks to a separate rear entrance. A spacious recreation room with a bar makes the lower level ideal for entertaining, extended family, or additional income possibilities. The backyard is a standout feature, offering a private and functional outdoor space complete with mature landscaping, a greenhouse, shed, and gazebo-perfect for relaxing or enjoying time outdoors. Ideally located within walking distance of Southlake Regional Health Centre, along with numerous surrounding medical offices and wellness buildings, this home offers exceptional everyday convenience and peace of mind. Close to parks, shopping, everyday amenities, and major commuter routes, the property perfectly balances comfort and location, presenting an excellent opportunity for buyers to personalize and make it their own in a well-established neighbourhood. Home inspection available. Offers will be presented on February 19th.
Ask about this home
A HOMEH agent will answer your questions about this home.
Around this home
Daily convenience, out of 100, from the distances below
Schools nearby
School rating, out of 10.
Helpful calculators
Your HOMEH agent

"Priced 5% under the Hestimate. I would see it this week."