

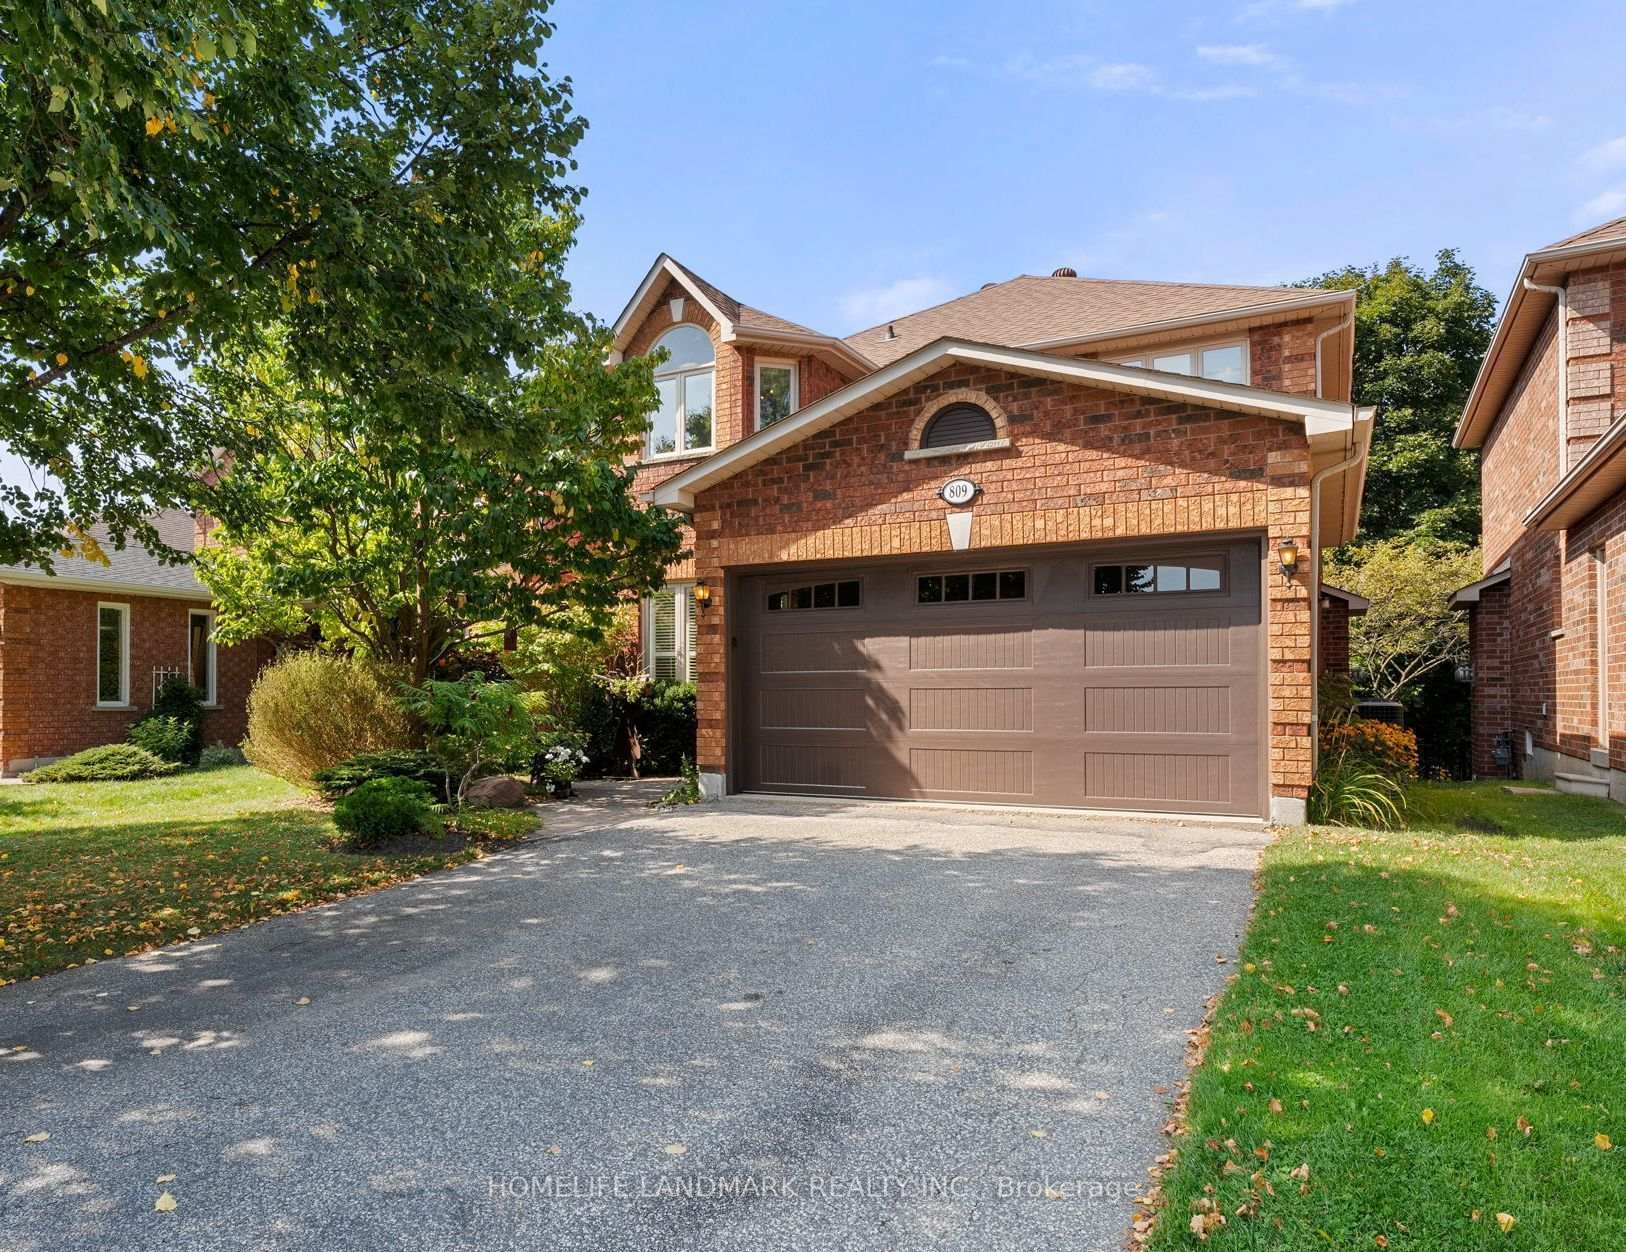
809 Surin Court
Detached Rented
1/15809 Surin Court
Detached Rented
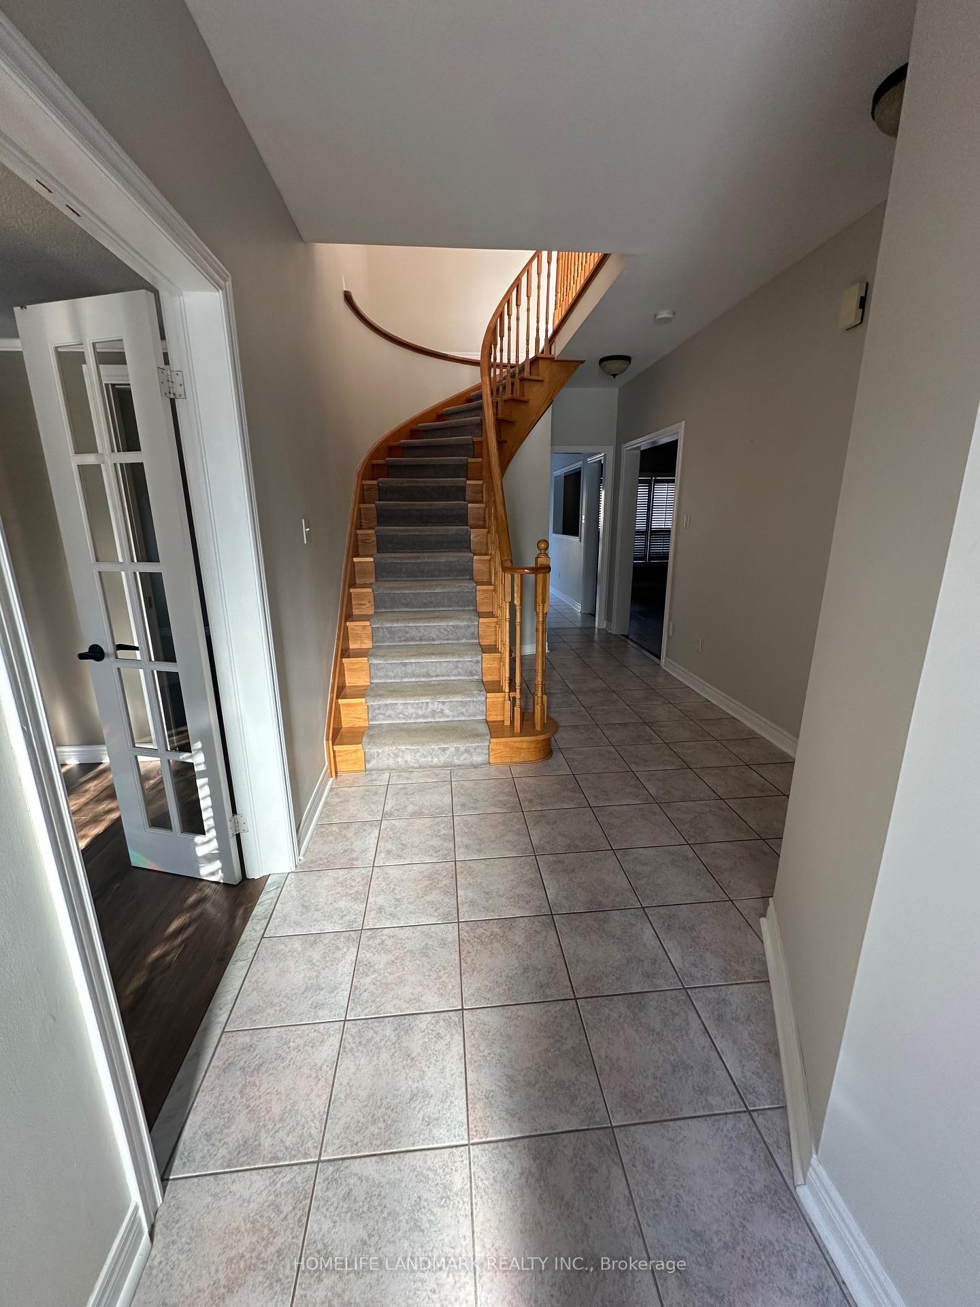
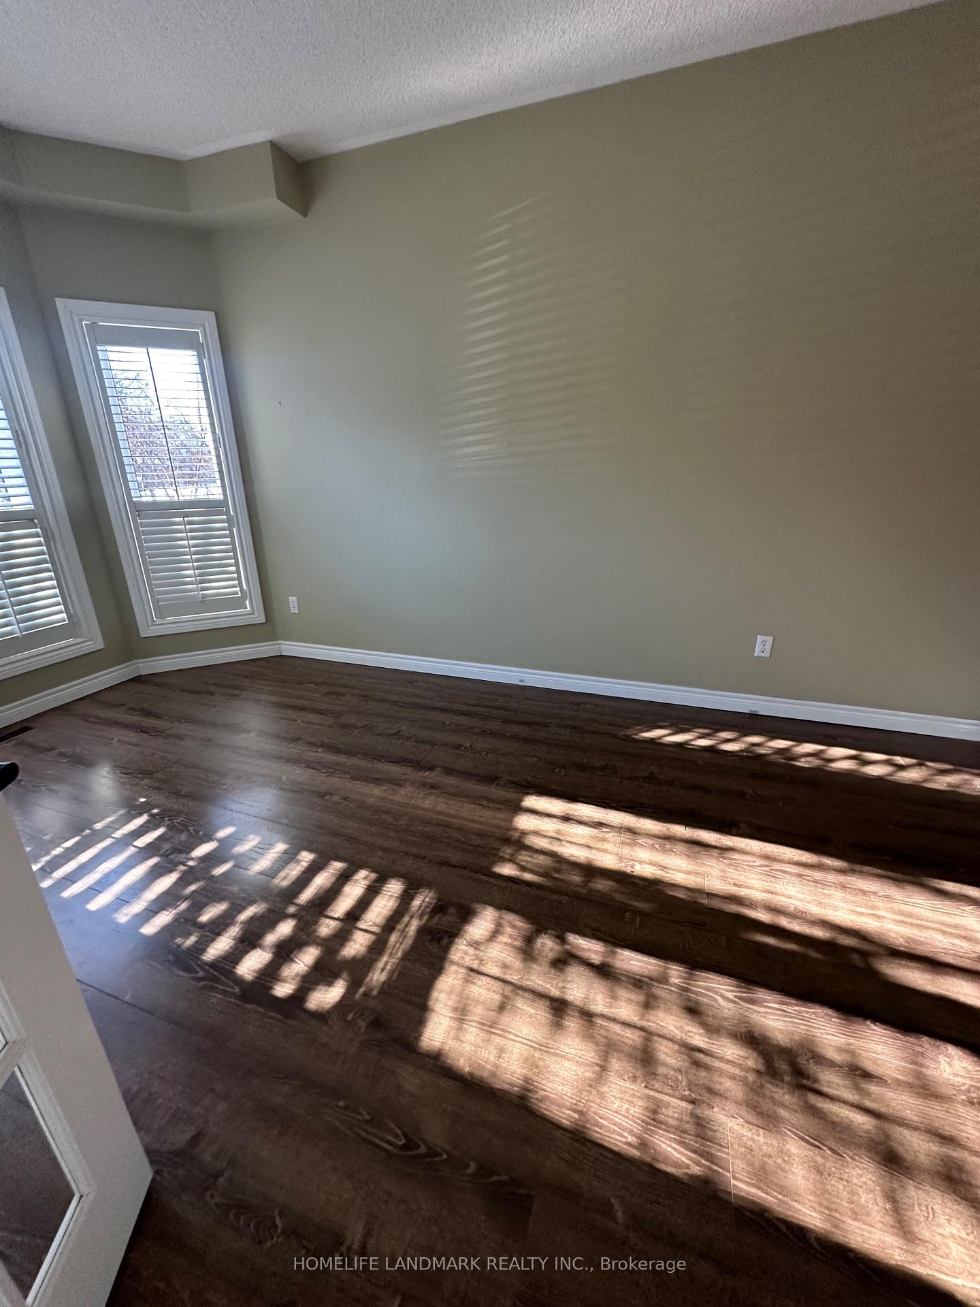
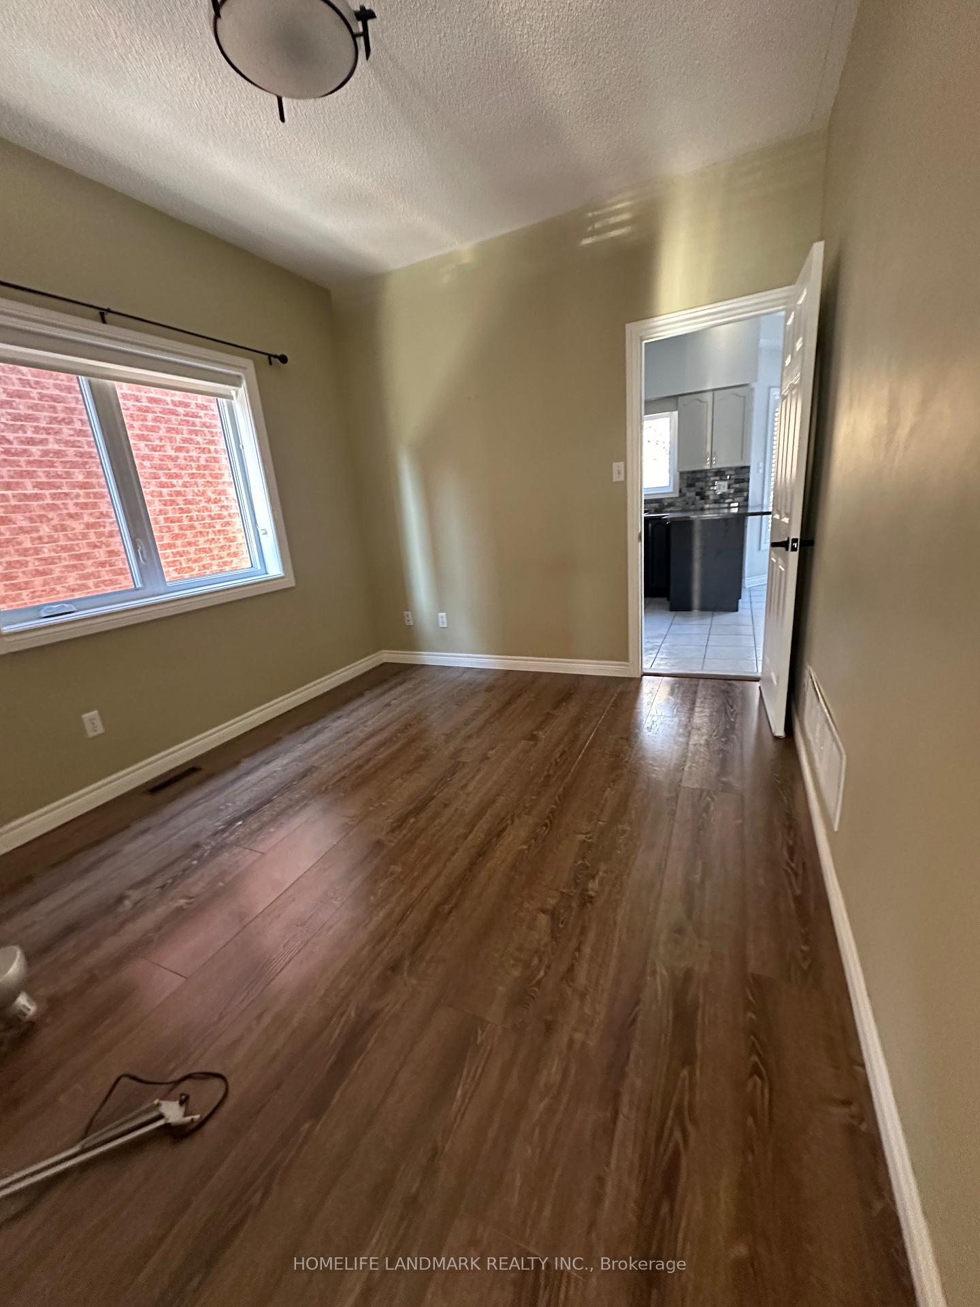
 See all 15 photos
4 Bedrooms
3 Bathrooms
2 Garage
2K–2.5K sq.ft
Entire Home
— Unit
Property history
Facts and features
- BasementFull
- Lot size39 × 109 ft
- Lease term12 months
- FurnishedUnfurnished
What stands out
- Fireplace
- Central air
The homeDetached, 2-storey, 2,000–2,500 sq ft
- Type: Detached
- Style: 2-storey
- Living space: 2,000–2,500 sq ft
- Basement: Full
- View: Trees/woods, garden
InsideFireplace Yes, Broadloom, In-suite laundry, main level
- Fireplace: Yes
- Flooring: Broadloom
- Laundry: In-suite laundry, main level
- Features: Auto garage door remote
- Security: Smoke detector
- Rooms above ground: 9
- Rooms in the basement: 3
- Bedrooms: 4
- Bathrooms: 3
- Kitchens: 1
- Family room: Yes
Outside and lotBrick, Shingles, Poured concrete
Outside
- Exterior: Brick
- Roof: Shingles
- Foundation: Poured concrete
- Features: Deck, privacy
- Size: 39.4 × 109.44 ft
Parking2 Garage, Attached, Private double
- Spaces: 2 Garage
- Garage: Attached
- Driveway: Private double
Heating, water and powerForced air, gas, Central air, Municipal water
- Heating: Forced air, gas
- Cooling: Central air
- Water: Municipal water
- Sewer: Municipal sewer
- Natural gas: Yes
- Hydro: Yes
Rent and termsRent $3,750 a month, Entire property, Unfurnished
- Rent: $3,750 a month
- Space for rent: Entire property
- Furnished: Unfurnished
- Lease: 12 months
- Rent includes: Parking
- Deposit: Required
- Credit check: Required
- Employment letter: Required
- Rental application: Required
- References: Required
- Rental items: Hwt
NearbyFenced yard, rec./commun.centre, school, school bus route, wooded/treed, park
- Close to: Fenced yard, rec./commun.centre, school, school bus route, wooded/treed, park
Listing detailsN11914323, Rented, Jan 8, 2025
- MLS® number: N11914323
- Status: Rented
- Listed on: Jan 8, 2025
- Days on market: 7
- Updated: Jan 15, 2025
- Possession: Immediately
- Occupied by: Vacant
- Listing brokerage: HOMELIFE LANDMARK REALTY INC.
About this home
809 Surin Court, Newmarket (Gorham-College Manor), ON L3Y 8R3
Auto Garage Door RemoteTrees/WoodsGardenFenced YardRec./Commun.CentreSchool
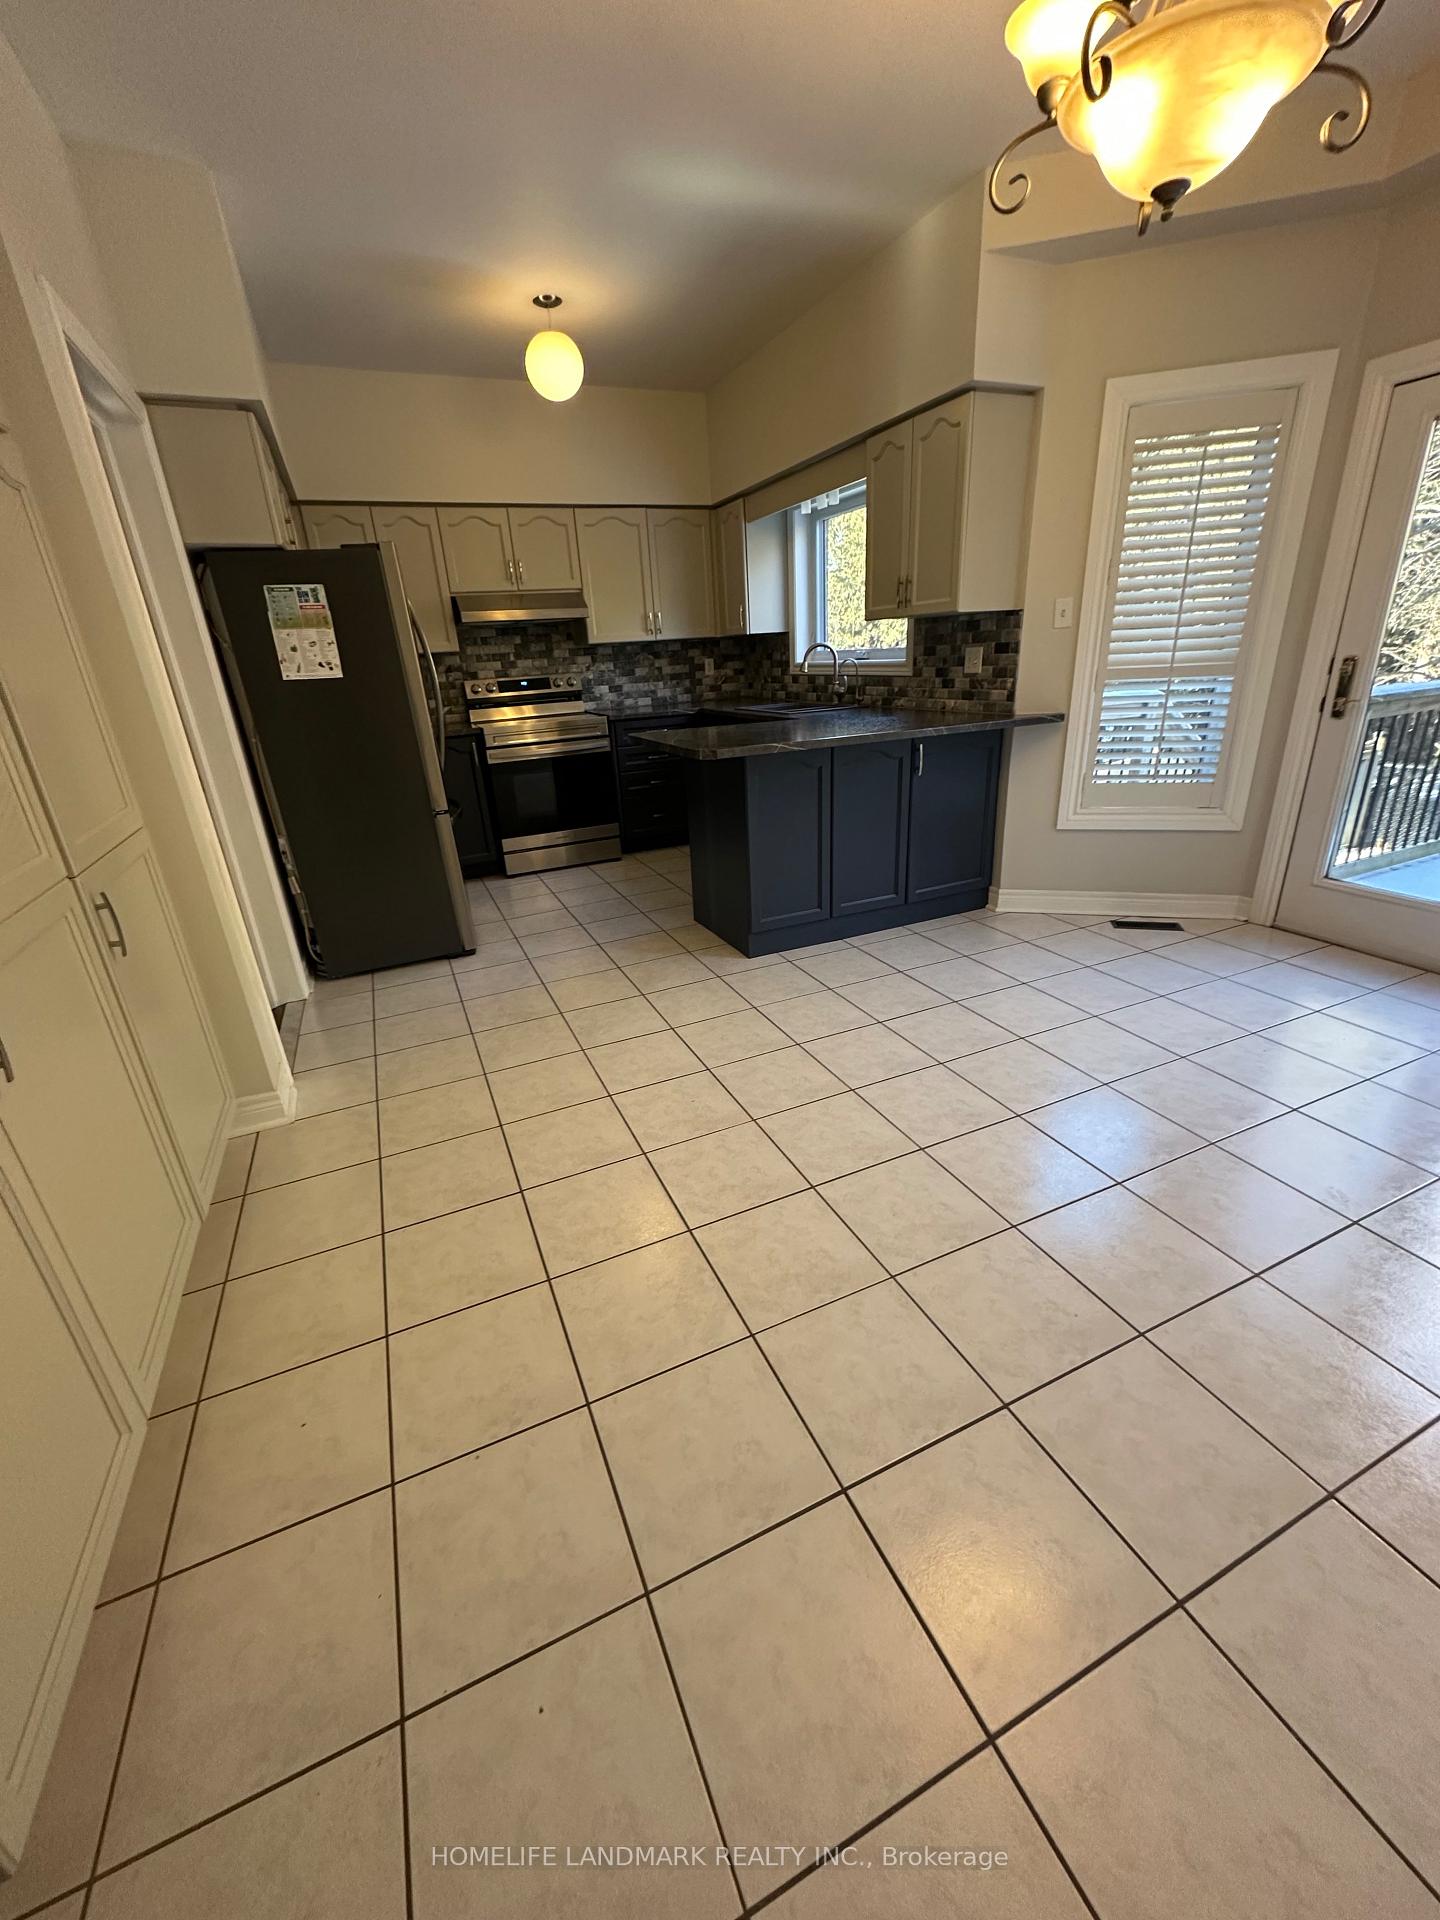
Newly Renovated And Well Maintained Family 4 Bdrm Home In Desirable College Manor Neighborhood. Quiet Crt;Close To All Amenities, Community Center, Parks,Hwy404,High Rank Bogart School;9' Ceiling On Main; Gas Fire Place; Spacious Eat-In Kit W/Ceramic Backsplash And W/O To Deck. Master Bed W/W/I Closet.Fully Fenced Yard Backing Onto Greenspace.Walk Out Basement With Big Windows And Extra High Ceiling.
Read more
Ask about this home
A HOMEH agent will answer your questions about this home.
Ask a question
Around this home
Mulock Dr & College Manor Dr
Errands
Parks
Schools
Daily convenience, out of 100, from the distances below
ParkCollege Manor Park · 2 within 1 km9 min walk524 m
GroceryMulock Kitchen Food Fair8 min walk503 m
SchoolBogart Public School4 min walk270 m
PharmacyHoly Family Pharmacy & Medical Clinic17 min walk1.0 km
Cafés & foodTim Hortons · 6 within 1 km8 min walk498 m
Gym & rec centreMagna Centre11 min walk694 m
HospitalSouthlake Regional Health Centre23 min walk1.4 km
WalkDriveStraight-line distance, open map data
Grocery0.5 km
Park0.5 km
Coffee0.5 km
Dining0.5 km
Gym1.3 km
Hospital1.4 km
Schools nearby
School rating, out of 10.
Bogart Public Schoolelementary · Public · 0.3 km
7.3/10Good
Newmarket High Schoolsecondary · Public · 0.6 km
8.5/10Excellent
Newmarket Secondary Summer Schoolsecondary · Public · 0.6 km
—
Contact agent
Helpful calculators
Rent vs buy
Affordability
Mortgage
Down payment
Stress test
CMHC insurance
Your HOMEH agent

KimHOMEH agent · Newmarket
"I would see it this week."
Ask Kim