

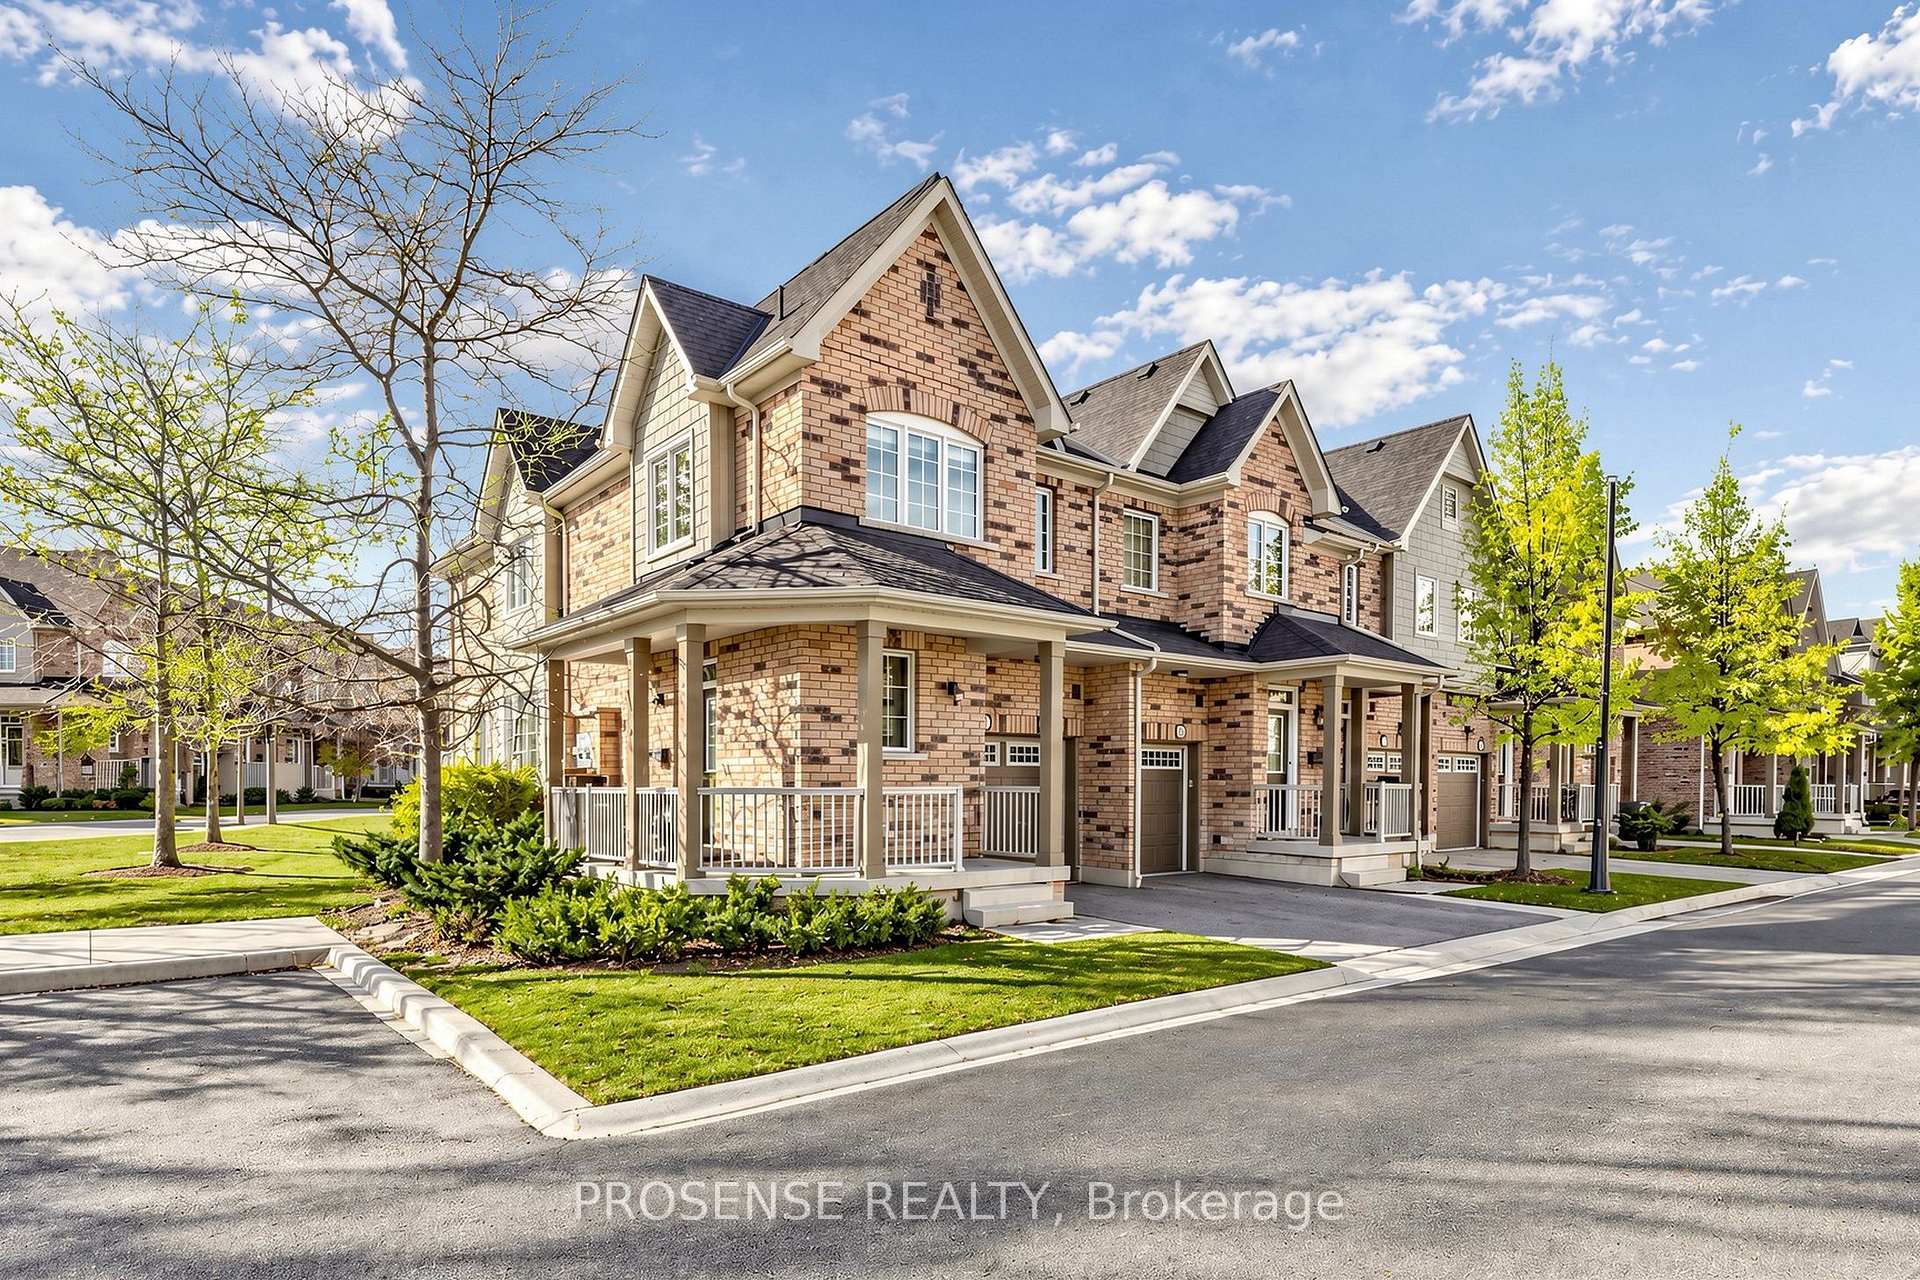
677 Wendy Culbert Crescent
677 Wendy Culbert Crescent
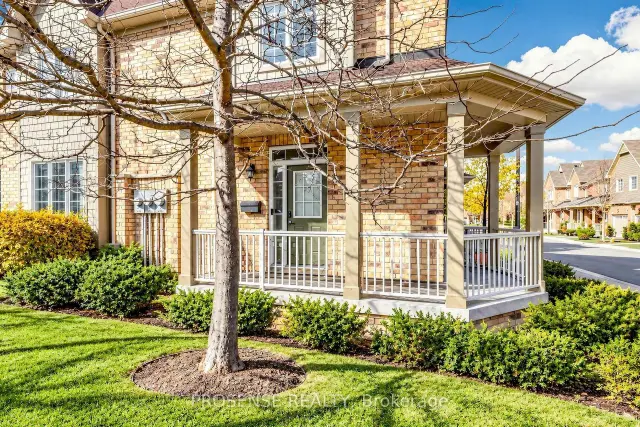 See all 50 photos
Facts and features
- BasementFinished
- Age of home6–10 years
- ExposureNorth east
- LaundryIn-suite
- Hardwood floors
- Central air
The homeCondo Townhouse, 2-storey, Age 6–10 years
- Type: Condo Townhouse
- Style: 2-storey
- Age: 6–10 years
- Living space: 0–499 sq ft
- Basement: Finished
- Exposure: North East
InsideHardwood, Ceramic, In-suite laundry, Carpet free
- Flooring: Hardwood, Ceramic
- Laundry: In-suite laundry
- Features: Carpet free
- Rooms above ground: 6
- Bedrooms: 3
- Bathrooms: 4
- Kitchens: 1
OutsideBrick, Balcony None
- Exterior: Brick
- Balcony: None
Parking and locker2 Parking (1 garage + 1 drive), Built-in, Parking type Owned
- Spaces: 2 Parking (1 garage + 1 drive)
- Garage: Built-in
- Parking type: Owned
- Driveway: Private
- Locker: None
Building677 Wendy Culbert Crescent, Condo corporation 1299, Pets Allowed
- Name: 677 Wendy Culbert Crescent
- Condo corporation: 1299
- Pets: Allowed
Heating, water and powerForced air, gas, Central air
- Heating: Forced air, gas
- Cooling: Central air
Costs and taxesTaxes $5,000 a year, Condo fee $345 a month, Common elements included, building insurance included, parking included
- Taxes, 2025: $5,000 a year
- Condo fee: $345 a month
- Fee includes: Common elements included, building insurance included, parking included
- HST: No HST
- Rental items: Hwt (rental)
Included in the saleStainless steel (fridge, stove, b/i dishwasher, b/i microwave. washer, dryer) ,garage door opener & remotes (2), elf's, all window coverings
- Included: Stainless steel (fridge, stove, b/i dishwasher, b/i microwave. washer, dryer) ,garage door opener & remotes (2), elf's, all window coverings
Listing detailsN14126884, For Sale, Oct 28, 2026
- MLS® number: N14126884
- Status: For Sale
- Listed on: Oct 28, 2026
- Days on market: 24
- Updated: Oct 29, 2026
- Possession: 2026-12-01 / Immediate
- Occupied by: Owner
- Listing brokerage: PROSENSE REALTY
About this home
677 Wendy Culbert Crescent, Newmarket (Stonehaven-Wyndham), ON L3X 0E9
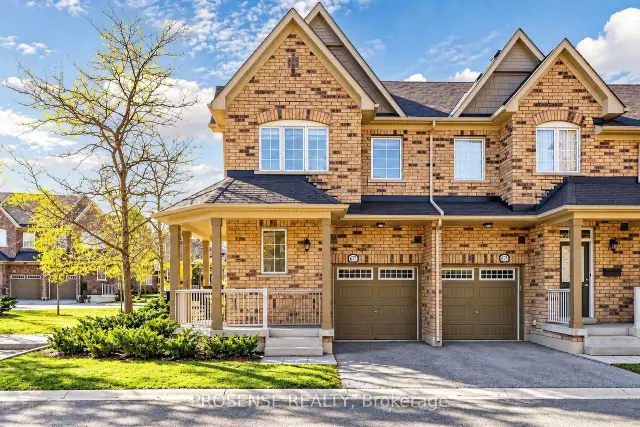
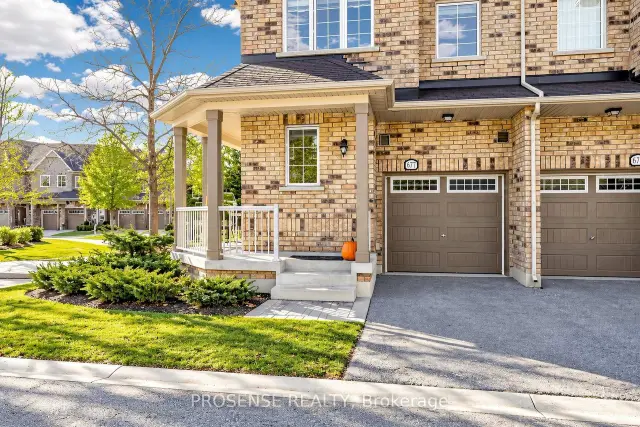
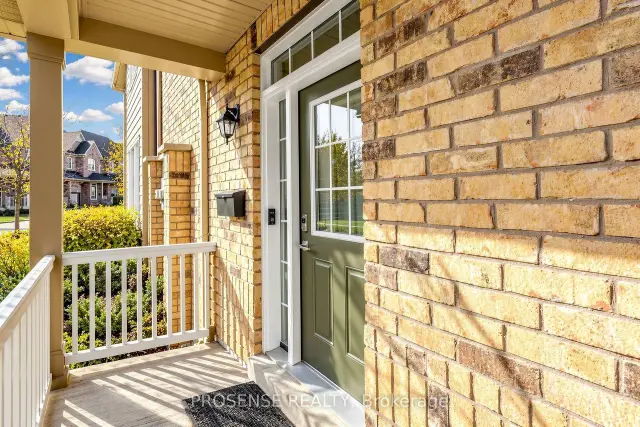
Stunning Executive End-Unit Townhome in Prestigious Highlands! Offering the feel of a semi-detached home, this beautifully appointed residence is tucked away in a private enclave overlooking the scenic St. Andrew's Golf Course and surrounded by tranquil green space. Featuring rich hardwood flooring throughout, soaring 9-foot ceilings, elegant pot lights, and an abundance of natural light, this home effortlessly blends luxury, comfort, and style. The open-concept layout showcases a custom gourmet kitchen with granite countertops, perfect for entertaining and everyday living. Enjoy a sun-filled living room with serene views of the surrounding greenery. The professionally finished basement offers additional living space and a 4-piece bathroom, ideal for guests, a recreation room, or a private retreat. Thoughtful upgrades include elegant doors, a beautiful oak staircase, and upgraded laundry room and bathrooms. Ideally located just minutes from shopping, dining, parks, golf, and everyday amenities, this exceptional home offers the perfect balance of sophisticated living and natural serenity. A rare opportunity to enjoy executive living in a sought-after setting!
Book a viewing
Know more about 677 Wendy Culbert Crescent
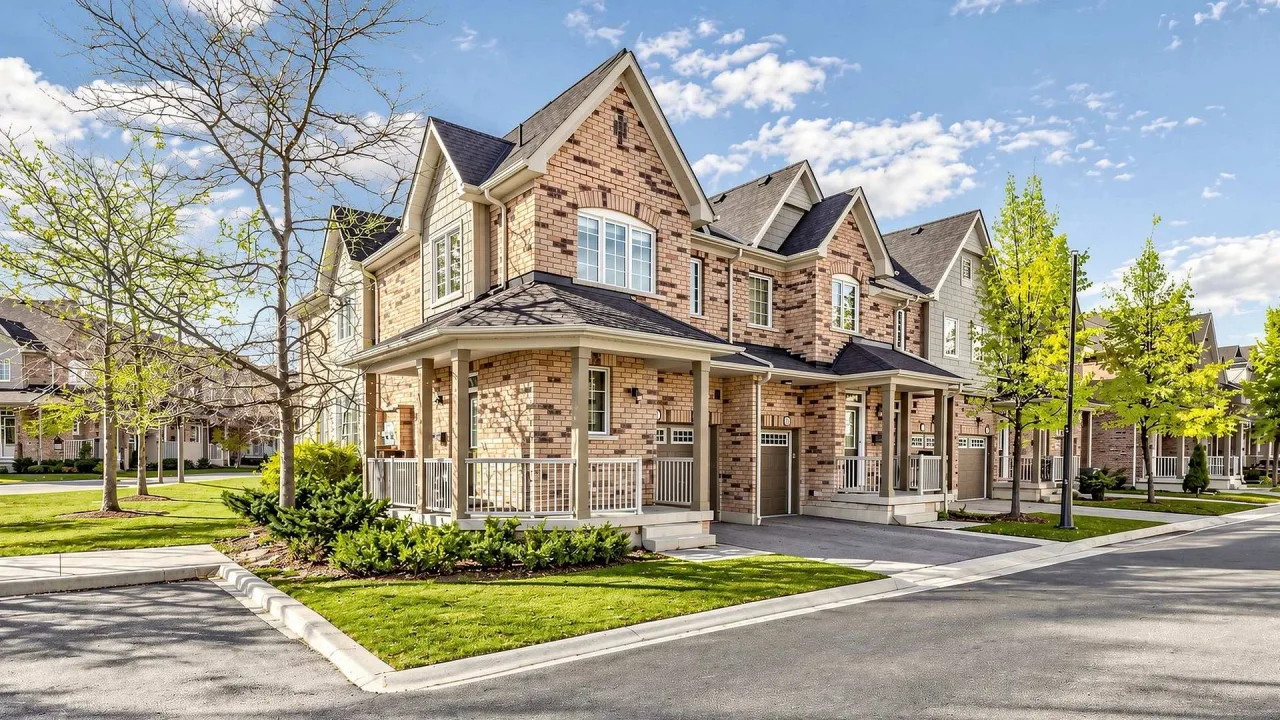
Condo building · 677 Wendy Culbert Crescent
677 Wendy Culbert Crescent is a condo. Right now 1 for sale is on the market here.
No similar units for sale in 677 Wendy Culbert Crescent right now.
Around this home
Daily convenience, out of 100, from the distances below
Schools nearby
School rating, out of 10.
Helpful calculators
Your HOMEH agent

"Priced 4% over the Hestimate. I would see it this week."