

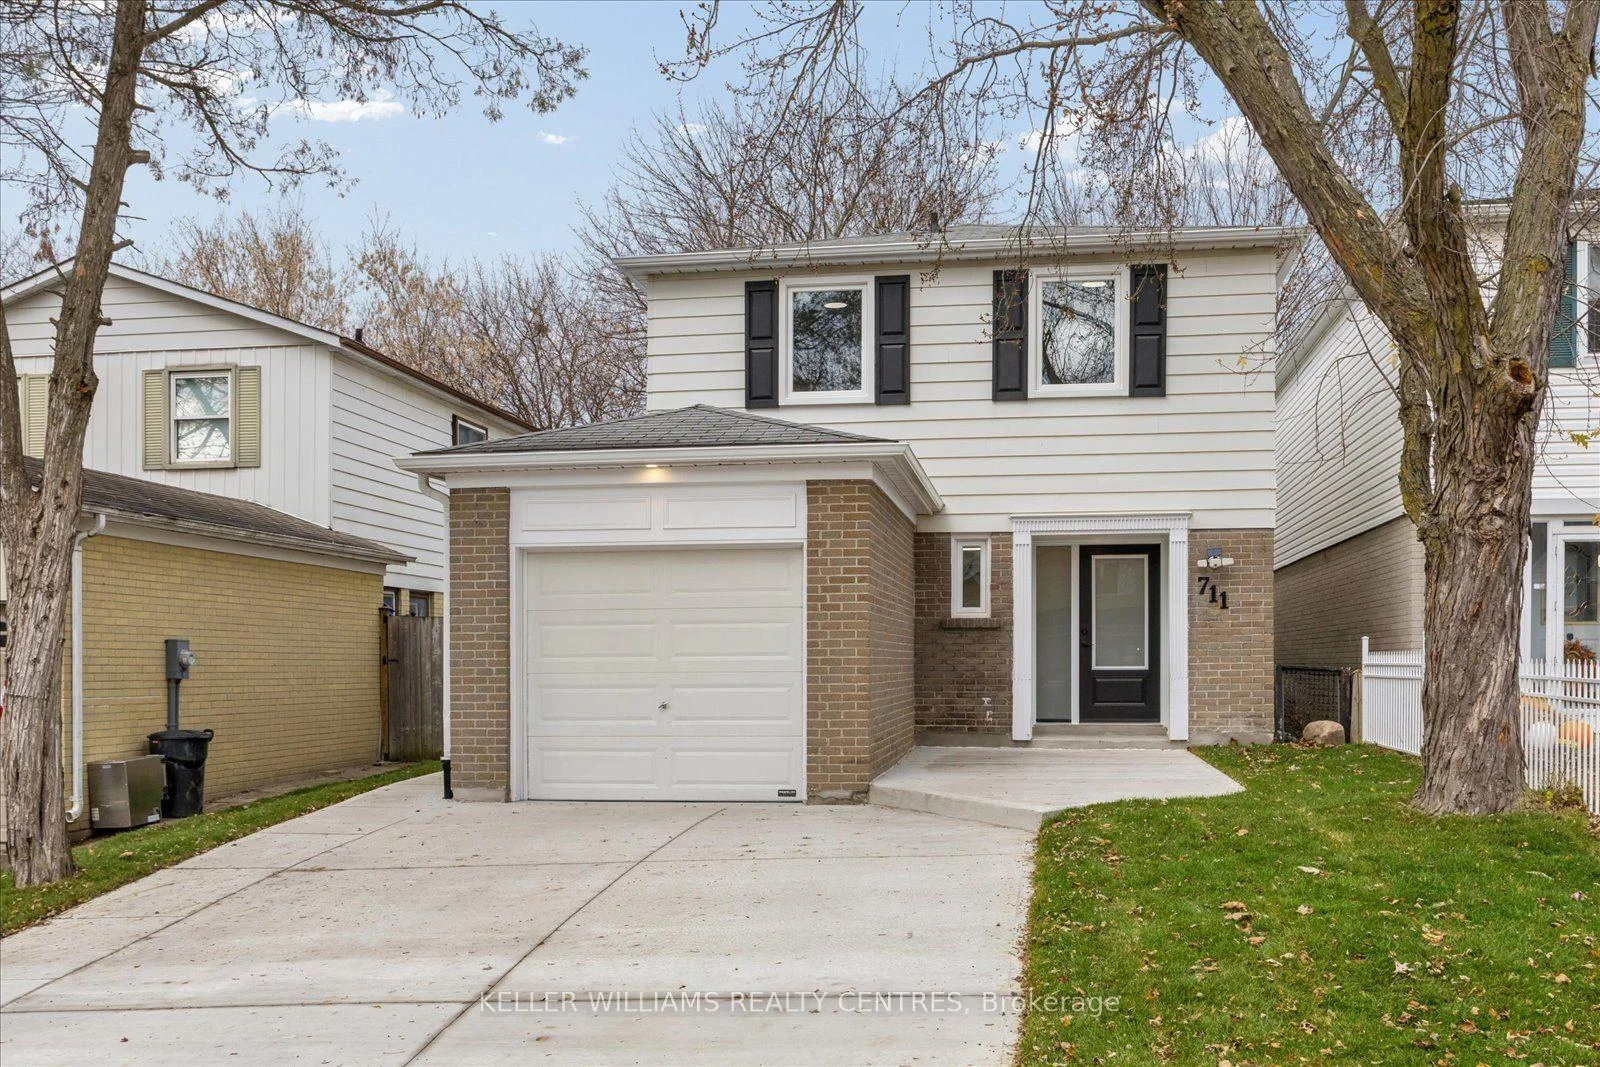
711 Beman Drive
711 Beman Drive
 See all 39 photos
Property history
Facts and features
- BasementFinished
- Age of home51–99 years
- Water, sewerMunicipal
- HeatingForced air
- Hardwood floors
The homeDetached, 2-storey, Age 51–99 years
- Type: Detached
- Style: 2-storey
- Age: 51–99 years
- Living space: 1,500–2,000 sq ft
- Basement: Finished
- View: Clear
InsideHardwood, Lower level, Carpet free, water heater
- Flooring: Hardwood
- Laundry: Lower level
- Features: Carpet free, water heater
- Security: Carbon monoxide detectors, smoke detector
- Rooms above ground: 7
- Bedrooms: 4
- Bathrooms: 3
- Kitchens: 1
- Family room: Yes
Outside and lotAluminum siding, Asphalt shingle, Unknown
- Exterior: Aluminum siding
- Roof: Asphalt shingle
- Foundation: Unknown
- Features: Landscaped
- Size: 32.43 × 105 ft
- Zoning: ICBL, R2-K
Parking1 Garage, Attached, Private
- Spaces: 1 Garage
- Garage: Attached
- Driveway: Private
Heating, water and powerForced air, gas, Municipal water, Municipal sewer
- Heating: Forced air, gas
- Water: Municipal water
- Sewer: Municipal sewer
- Natural gas: Yes
- Hydro: Yes
- Cable: Available
- Telephone: Available
Costs and taxesTaxes $4,413 a year, HST included in the price, Furnace & hot water tank
- Taxes, 2025: $4,413 a year
- HST: HST included in the price
- Rental items: Furnace & hot water tank
- Under contract: On demand water heater
Included in the saleSee complete upgrades list attached. includes all elfs & brand-new 2026 renovations. engineered hardwood on all 3 levels('26), solid oak stair treads w/ new railings & spindles('26), smooth ceilings('26), electrical rewired('26), pex plumbing('26), pot lights & light fixtures('26), larger-capacity hot water tank('26), kitchen('26), samsung kitchen appliances ('26), all 3 bathrooms('26), finished basement('26), ensuite & walk-in closet('26), triple-glazed windows('26), exterior doors & 8' rear slider('26), interior doors('26), concrete driveway & walkway('26), new sod('26), refurbished deck('26).
- Included: See complete upgrades list attached. includes all elfs & brand-new 2026 renovations. engineered hardwood on all 3 levels('26), solid oak stair treads w/ new railings & spindles('26), smooth ceilings('26), electrical rewired('26), pex plumbing('26), pot lights & light fixtures('26), larger-capacity hot water tank('26), kitchen('26), samsung kitchen appliances ('26), all 3 bathrooms('26), finished basement('26), ensuite & walk-in closet('26), triple-glazed windows('26), exterior doors & 8' rear slider('26), interior doors('26), concrete driveway & walkway('26), new sod('26), refurbished deck('26).
NearbySchool, public transit, hospital, park, place of worship
- Close to: School, public transit, hospital, park, place of worship
Listing detailsN14173086, Sold Conditionally, Nov 12, 2026
- MLS® number: N14173086
- Status: Sold Conditionally
- Listed on: Nov 12, 2026
- Days on market: 6
- Updated: Nov 18, 2026
- Possession: Flexible
- Occupied by: Vacant
- Listing brokerage: KELLER WILLIAMS REALTY CENTRES
About this home
711 Beman Drive, Newmarket (Huron Heights-Leslie Valley), ON L3Y 4Z3
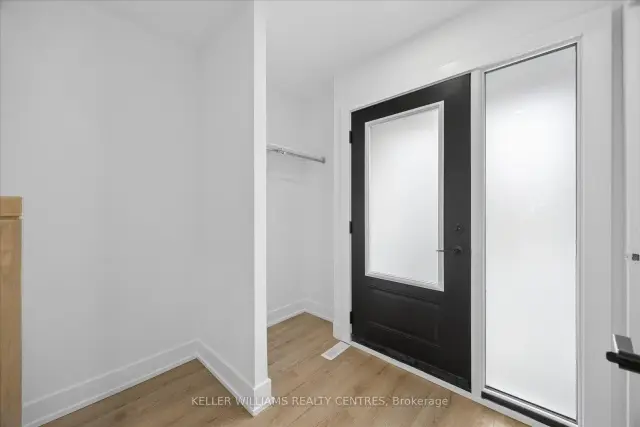
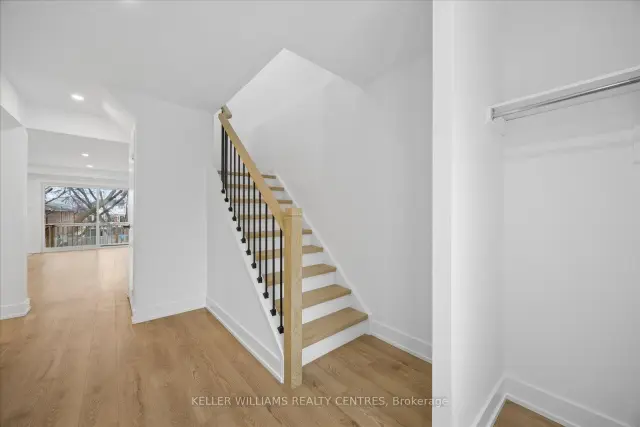
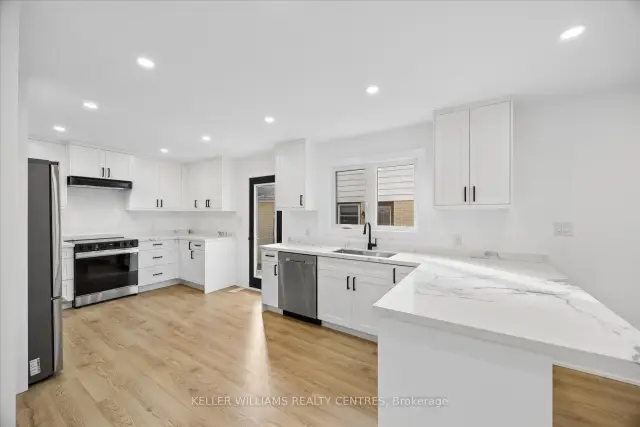
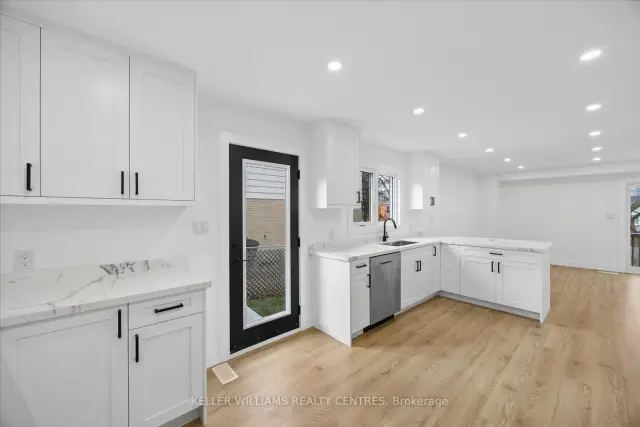
Welcome to this stunning, fully renovated 4-bedroom, 3-bathroom, 2-storey home that offers the feel of a brand-new home! Thoughtfully reimagined from top to bottom with exceptional attention to detail, this move-in-ready property combines modern elegance, quality craftsmanship, and everyday comfort. Featuring engineered hardwood flooring throughout all three levels, smooth ceilings, solid oak stair treads, new railings and spindles, updated baseboards, all-new flat-panel interior doors and hardware, and fresh paint throughout. The beautifully redesigned kitchen showcases quality cabinetry with dovetail joinery, soft-close hardware, elegant quartz countertops with a natural marble-print finish, and a complete suite of brand-new Samsung appliances. All three bathrooms have been completely renovated with stylish porcelain tile, new showers, and glass enclosures, including a newly added 3-piece primary ensuite. The primary bedroom also features a walk-in closet. Offering 1,656 sqft above grade, plus an additional 700 sqft (appox) of finished basement living space, this home provides plenty of room for comfortable family living. The finished basement features matching engineered hardwood flooring and insulated walls. Enjoy added peace of mind with extensive upgrades, including rewired electrical, new PEX plumbing, recessed lighting, a larger-capacity hot water tank, all-new triple-glazed windows, new exterior doors, and an impressive oversized 8.5-foot rear sliding door. The exterior is equally impressive, featuring a brand-new concrete driveway and walkway, premium Kentucky bluegrass sod, and a beautifully refurbished deck, perfect for outdoor entertaining. Complete with a single-car garage and convenient side-door entrance. Ideally situated just minutes from Downtown Newmarket, Upper Canada Mall, Southlake Regional Health Centre, GO Transit, Highway 404, excellent schools, parks, and scenic trails.
Ask about this home
A HOMEH agent will answer your questions about this home.
Around this home
Daily convenience, out of 100, from the distances below
Schools nearby
School rating, out of 10.
Helpful calculators
Your HOMEH agent

"I would see it this week."