

828 Leslie Valley Drive
828 Leslie Valley Drive
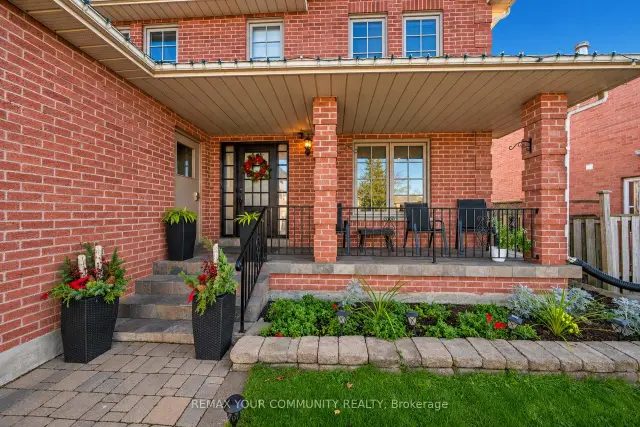 See all 42 photos
Facts and features
- BasementFinished
- Price per sq ft~$610
- Water, sewerMunicipal
- HeatingForced air
- Hardwood floors
- Fireplace
- Central air
The homeDetached, 2-storey, 1,500–2,000 sq ft
- Type: Detached
- Style: 2-storey
- Living space: 1,500–2,000 sq ft
- Basement: Finished
InsideFireplace Yes, Hardwood, Auto garage door remote, sump pump, water heater, carpet free
- Fireplace: Yes
- Flooring: Hardwood
- Features: Auto garage door remote, sump pump, water heater, carpet free
- Rooms above ground: 7
- Rooms in the basement: 3
- Bedrooms: 3 + 1 in the basement
- Bathrooms: 3
- Kitchens: 1
Outside and lotBrick, Asphalt shingle, Concrete
- Exterior: Brick
- Roof: Asphalt shingle
- Foundation: Concrete
- Size: 50.68 × 108.6 ft
Parking2 Garage, Attached
- Spaces: 2 Garage
- Garage: Attached
Heating, water and powerForced air, gas, Central air, Municipal water
- Heating: Forced air, gas
- Cooling: Central air
- Water: Municipal water
- Sewer: Municipal sewer
Costs and taxesTaxes $5,180 a year, HST included in the price, Hot water tank
- Taxes, 2025: $5,180 a year
- HST: HST included in the price
- Rental items: Hot water tank
Included in the saleNew roof installed in 2026 with warranty. s/s stove, fridge, dishwasher, washer, dryer, microwave., Not included None
- Included: New roof installed in 2026 with warranty. s/s stove, fridge, dishwasher, washer, dryer, microwave.
- Not included: None
Listing detailsN14173868, For Sale, Nov 12, 2026
- MLS® number: N14173868
- Status: For Sale
- Listed on: Nov 12, 2026
- Days on market: 9
- Updated: Nov 20, 2026
- Possession: Flexible
- Occupied by: Owner
- Listing brokerage: REMAX YOUR COMMUNITY REALTY
About this home
828 Leslie Valley Drive, Newmarket (Huron Heights-Leslie Valley), ON L3Y 7H3
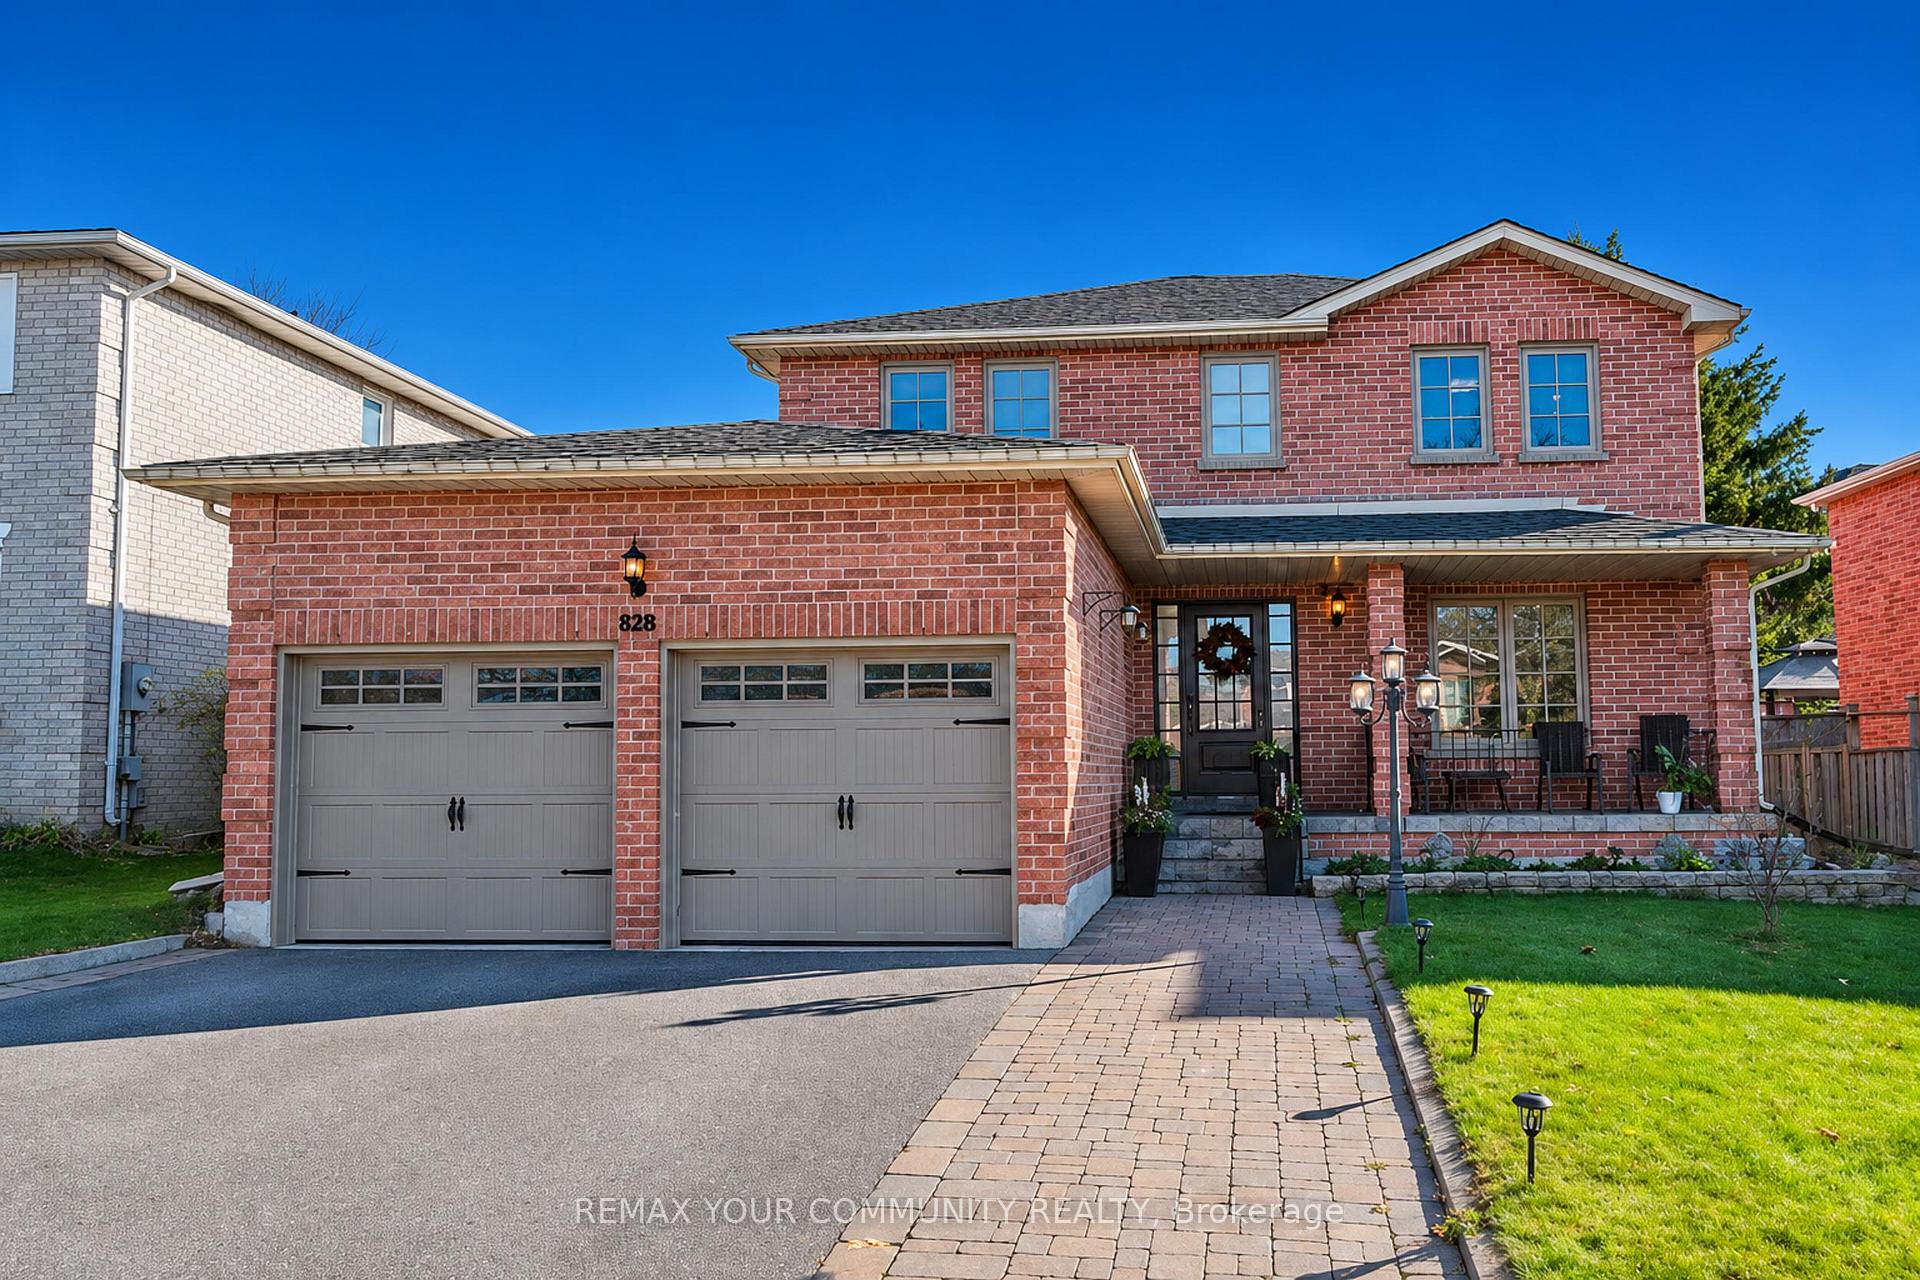
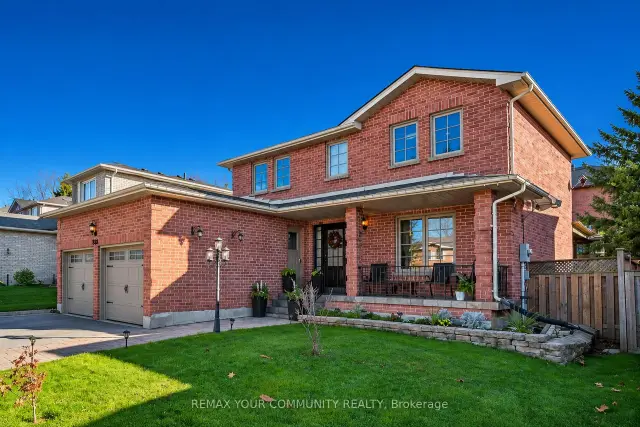
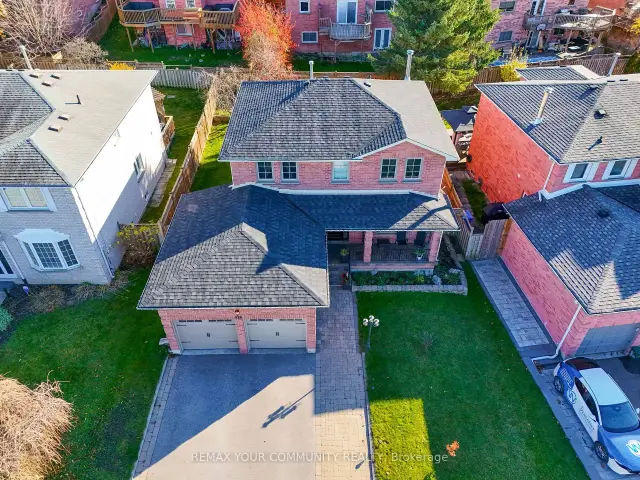
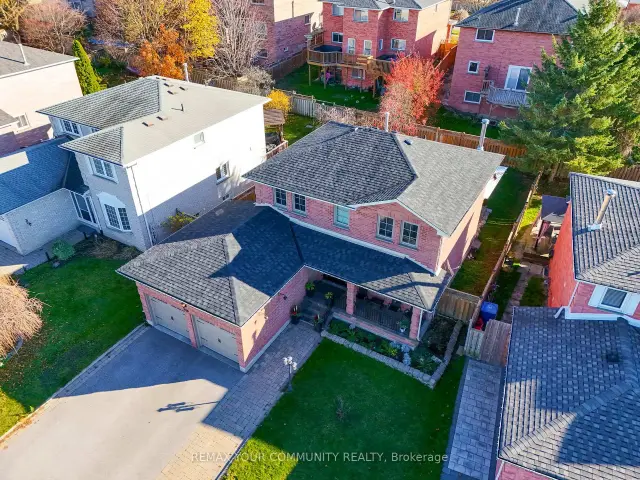
Beautifully Renovated Move-In-Ready Home Situated On A Premium 50-Foot Lot In The Highly Desirable, Family-Friendly Leslie Valley Neighbourhood Of Newmarket. Featuring A Stunning, Fully Renovated Kitchen With High-End Cabinetry, Breakfast Bar, Gorgeous Quartz Countertops And Backsplash, And Stainless Steel Appliances. The Open-Concept Living And Family Rooms, Complete With A Gorgeous Fireplace And Pot Lights Throughout, Create A Warm And Inviting Space For Everyday Living And Entertaining. A Separate Formal Dining Room Showcases Elegant Architectural Arches And A Stunning Stone Accent Wall, Creating The Perfect Setting For Hosting Family Dinners. Beautiful New Flooring Throughout The Home Adds A Fresh, Modern Feel And Complements The Home's Updated Interior. Enjoy Exceptional Outdoor Living In The Massive Private Backyard Featuring A Beautiful Interlocked Patio And Pergola, Perfect For Summer Entertaining. The Spacious Primary Bedroom Features A Walk-In Closet With Custom Built-In Organizers And Drawers, Along With A Beautifully Renovated Ensuite. The Other Bedrooms Are Generously Sized And Feature New Flooring. The Renovated Third Bathroom Upstairs Features Updated Fixtures And Countertops. The Upgraded, Finished Basement Features New Flooring And An Extra-Large Fourth Bedroom, Providing Plenty Of Additional Living Space. A Beautiful Covered Front Porch And Interlocked Front Walkway Welcome You Home, While The Well-Maintained Front Yard Provides Outstanding Curb Appeal. The Extra-Long Driveway, Combined With A Double-Car Garage, Accommodates Parking For Up To 6 Vehicles. Conveniently Located Close To Highway 404, GO Train, Shopping, The New Costco, Parks, Walking Trails, And Some Of Newmarket's Best Schools. An Exceptional Opportunity To Own A Beautifully Updated Family Home In A Sought-After Neighbourhood!
Book a viewing
Around this home
Daily convenience, out of 100, from the distances below
Schools nearby
School rating, out of 10.
Helpful calculators

Your HOMEH agent
"Priced 2% over the Hestimate. I would see it this week."