

Unit 511, 900 Bogart Mill Trail
Unit 511, 900 Bogart Mill Trail
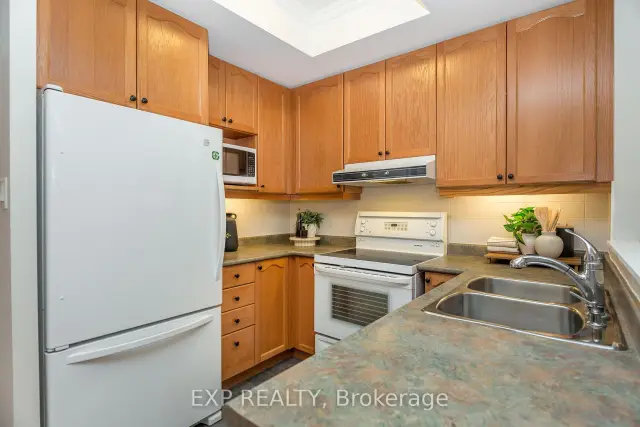 See all 45 photos
Facts and features
- ExposureSouth
- LaundryIn-suite
- LockerExclusive
- BalconyOpen
- Hardwood floors
- Central air
- Exercise room
The homeCondo Apartment, Apartment, Age 16–30 years
- Type: Condo Apartment
- Style: Apartment
- Age: 16–30 years
- Living space: 900–999 sq ft
- Basement: None
- Exposure: South
InsideHardwood, Ceramic, In-suite laundry, Auto garage door remote, on demand water heater, storage area lockers, water heater owned
- Flooring: Hardwood, Ceramic
- Laundry: In-suite laundry
- Features: Auto garage door remote, on demand water heater, storage area lockers, water heater owned
- Rooms above ground: 6
- Bedrooms: 2
- Bathrooms: 2
- Kitchens: 1
OutsideBrick veneer, Metal, Concrete
- Exterior: Brick veneer
- Roof: Metal
- Foundation: Concrete
- Balcony: Open
- Features: Controlled entry, landscaped, porch, private pond, year round living, patio
Parking and locker1 Parking, Underground, Parking type Owned
- Spaces: 1 Parking
- Garage: Underground
- Parking type: Owned
- Driveway: Private
- Spot: 11
- Locker: Exclusive
- Locker unit: 5
- Locker number: 202
- Locker level: A
BuildingReflections on Bogart Pond Condos, Storeys 5, Units 132
- Name: Reflections on Bogart Pond Condos
- Storeys: 5
- Units: 132
- Registered: 2004
- Condo corporation: 1013
- Amenities: Bike storage, community bbq, elevator, exercise room, game room, guest suites
- Pets: Allowed
Heating, water and powerForced air, gas, Central air
- Heating: Forced air, gas
- Cooling: Central air
Costs and taxesTaxes $3,428 a year, Condo fee $662 a month, Parking included, common elements included, building insurance included
- Taxes, 2026: $3,428 a year
- Condo fee: $662 a month
- Fee includes: Parking included, common elements included, building insurance included
- HST: HST included in the price
- Rental items: None
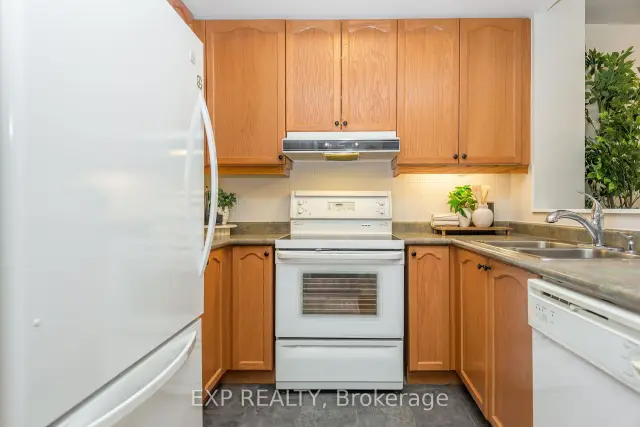
Included in the saleAll existing light fixtures and fans. washer & dryer (2024), all existing kitchen appliances, smooth top range, range hood, refrigerator. hot water heater (2019). bathroom mirrors., Stagers belongings, including curtains and rods, decor and mirrors.
- Included: All existing light fixtures and fans. washer & dryer (2024), all existing kitchen appliances, smooth top range, range hood, refrigerator. hot water heater (2019). bathroom mirrors.
- Not included: Stagers belongings, including curtains and rods, decor and mirrors.
NearbyHospital, lake/pond, river/stream, wooded/treed, public transit
- Close to: Hospital, lake/pond, river/stream, wooded/treed, public transit
Listing detailsN14173980, For Sale, Nov 12, 2026
- MLS® number: N14173980
- Status: For Sale
- Listed on: Nov 12, 2026
- Days on market: 9
- Updated: Nov 14, 2026
- Possession: 2026-12-16 / Immediate
- Occupied by: Vacant
- Listing brokerage: eXp Realty
About this home
Unit 511, 900 Bogart Mill Trail, Newmarket (Gorham-College Manor), ON L3Y 8V5
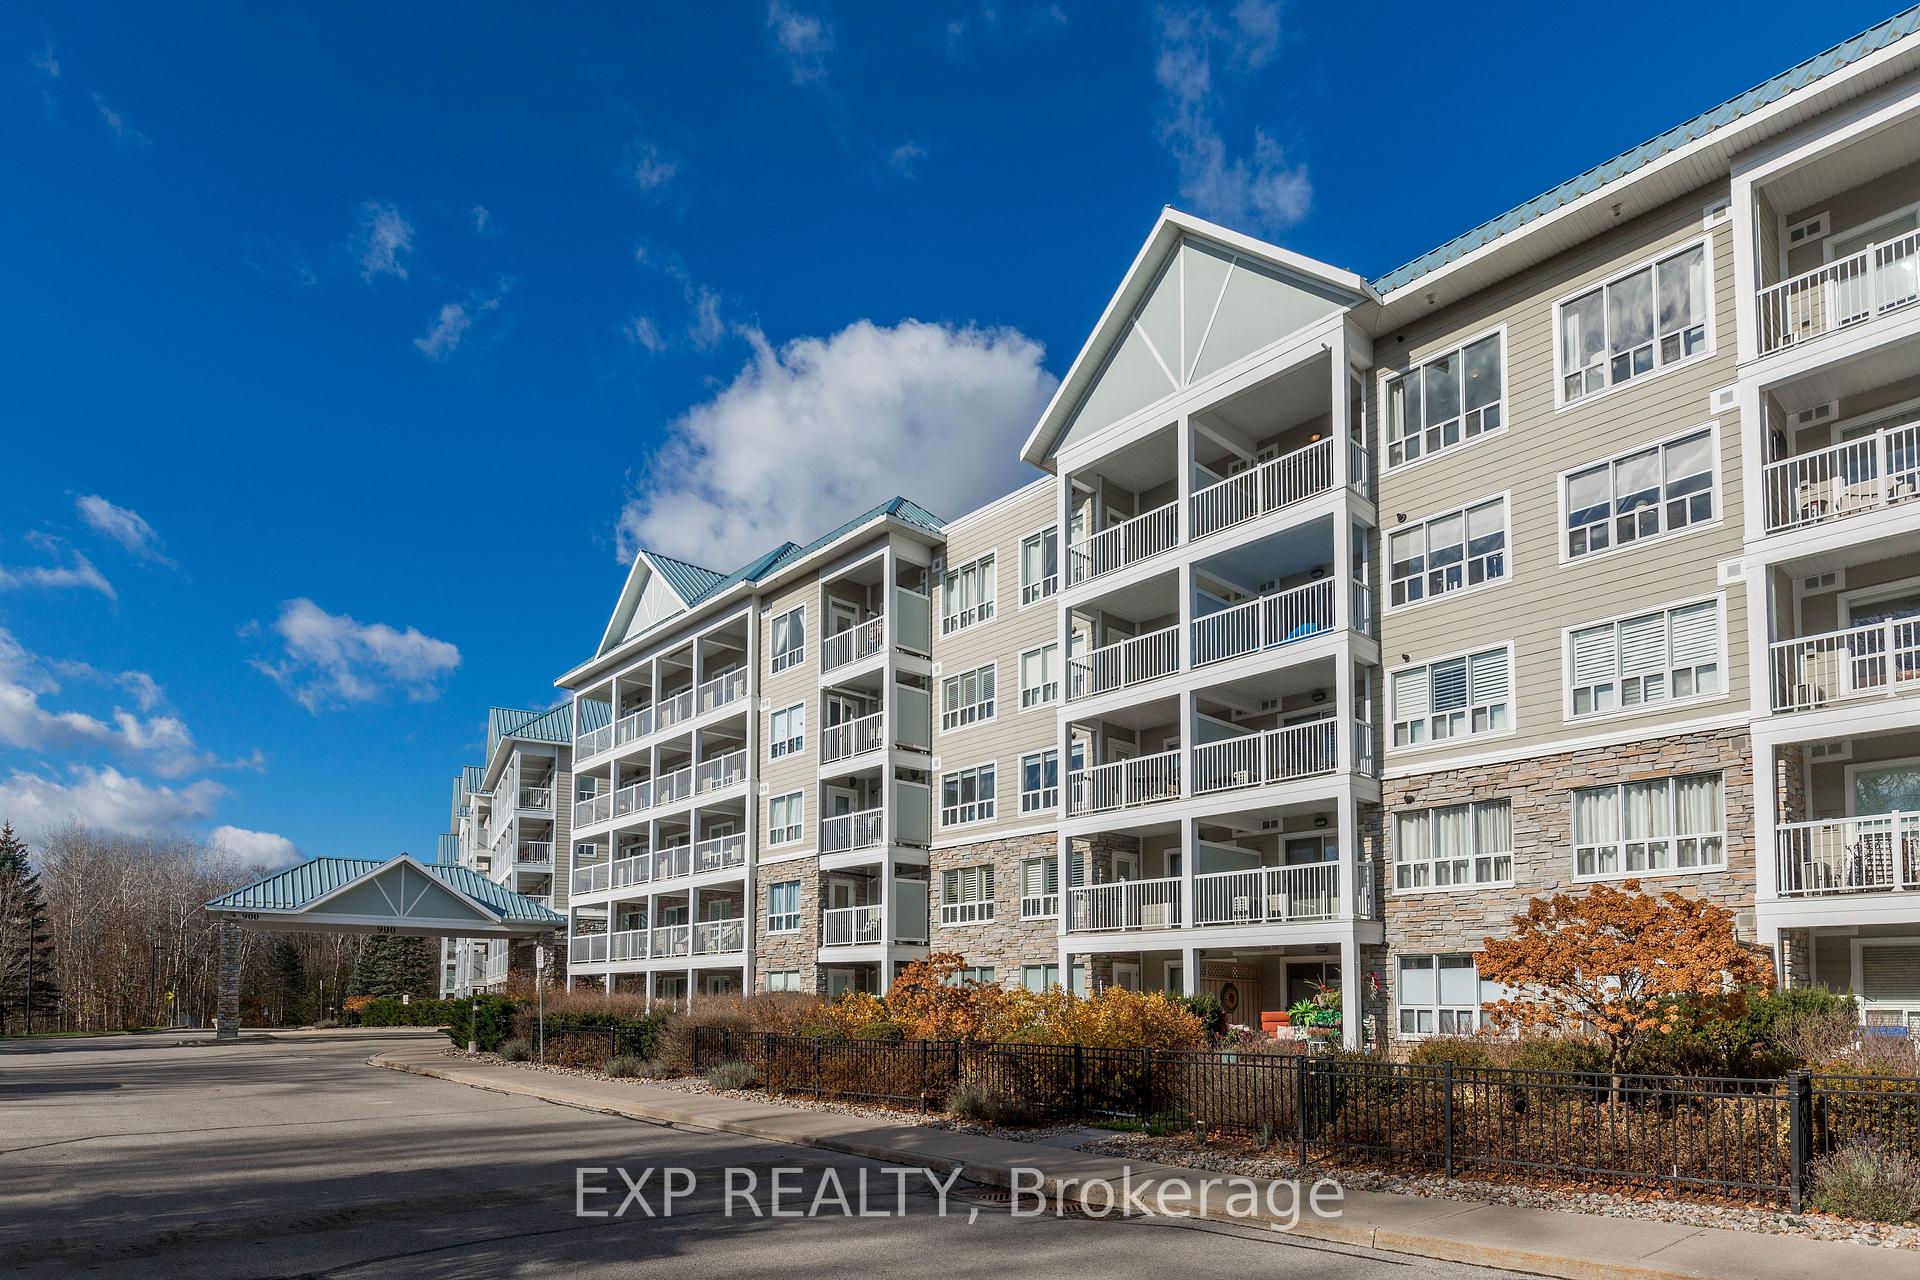
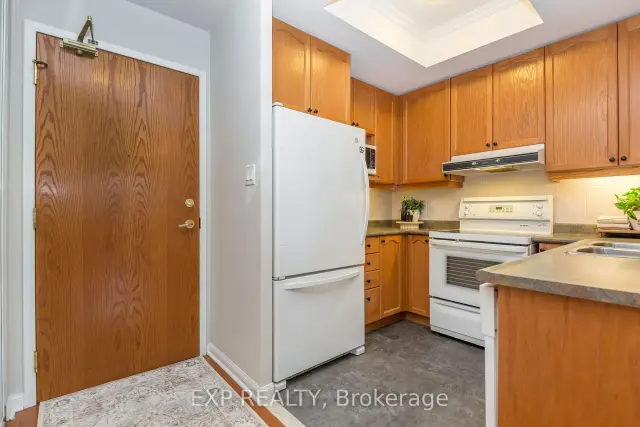
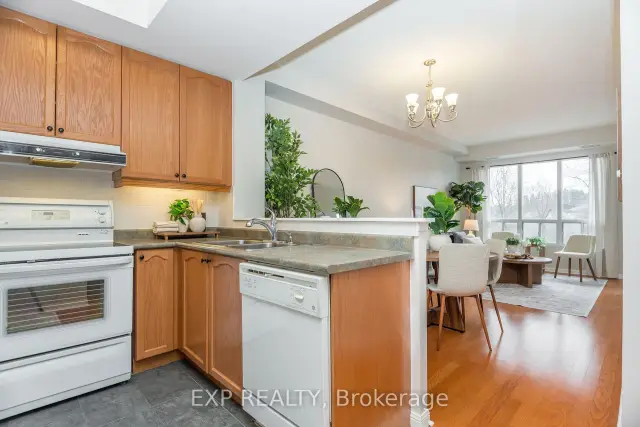
Welcome to Suite 511 at 900 Bogart Mill Trail, located in the sought-after Reflections on Bogart Pond condominium community in Newmarket. This freshly painted, spacious 2-bedroom, 2-bathroom suite with a versatile den offers the perfect balance of comfort, functionality, and low-maintenance living. Featuring 9-foot ceilings and beautiful hardwood flooring throughout the living and dining areas, the thoughtfully designed layout creates a bright and inviting atmosphere. The additional den provides flexible space for a home office, reading room, or hobby area. Located on the top floor, this suite features a desirable south-facing balcony, offering a wonderful outdoor retreat to enjoy fresh air and natural light. Convenient underground parking adds everyday ease and comfort. Residents enjoy an impressive selection of building amenities, including a fitness centre, games room, billiards room, guest suite, and bicycle storage. Surrounded by the natural beauty of Bogart Pond and scenic walking trails, this established condominium community offers a peaceful setting with opportunities to enjoy the outdoors right at your doorstep. Conveniently located close to shopping, restaurants, parks, and everyday essentials, with easy access to major commuter routes. Discover the benefits of condominium living in a welcoming community that combines natural surroundings, thoughtful amenities, and an exceptional Newmarket location.
Book a viewing
Know more about Reflections on Bogart Pond Condos
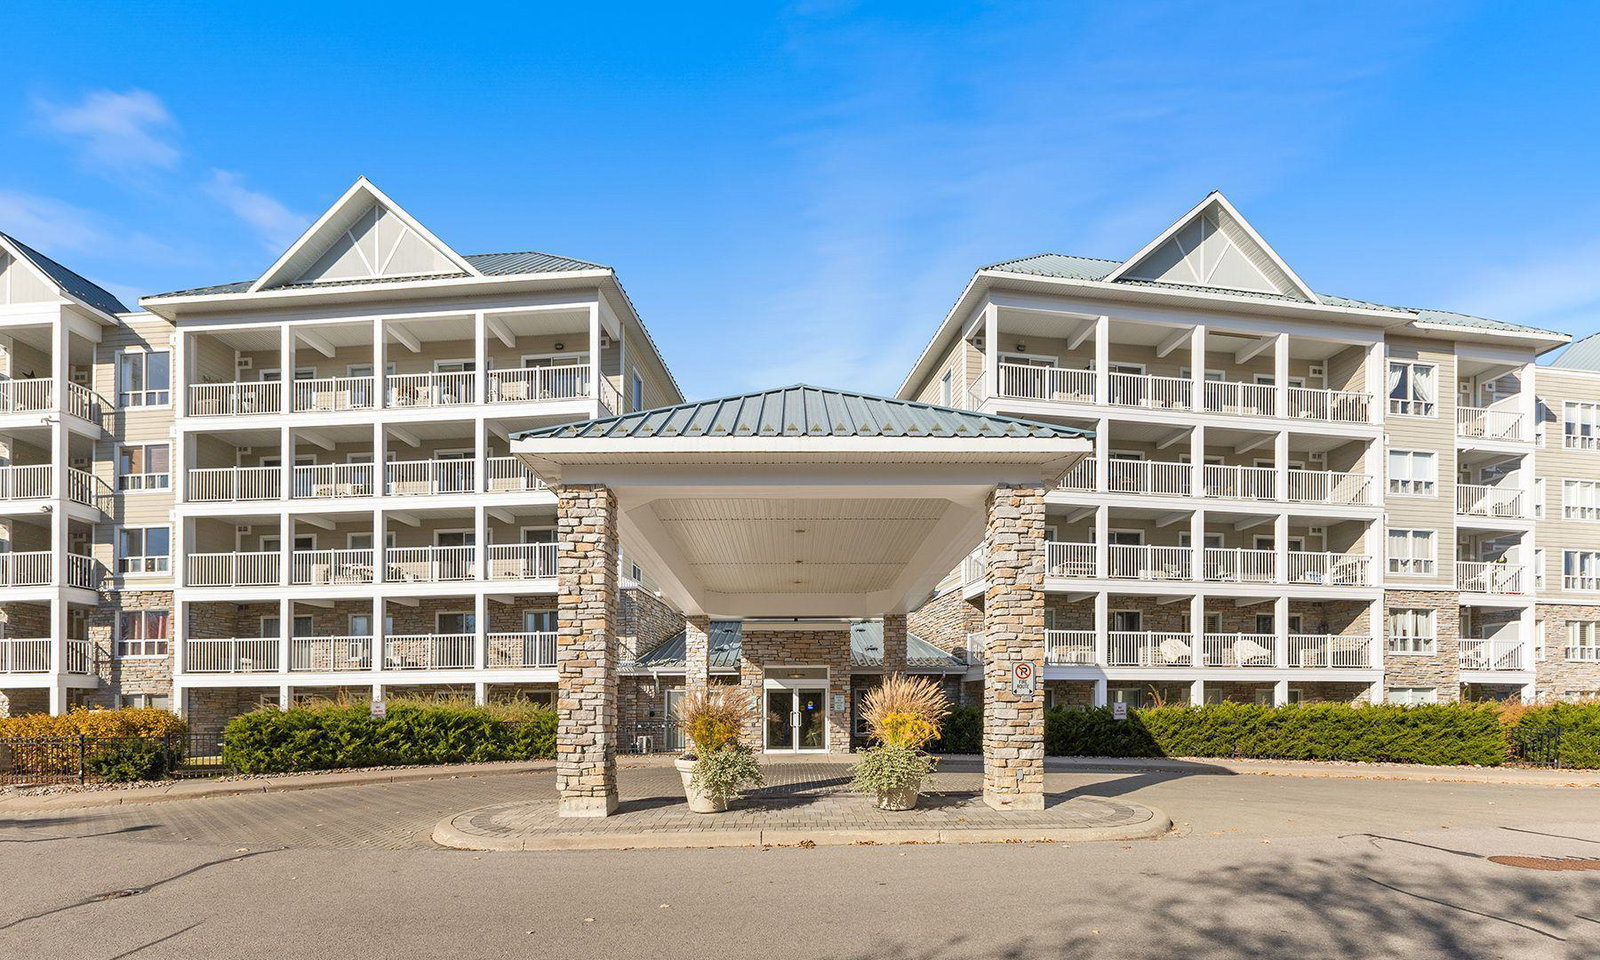
Condo building · 900 Bogart Mill Trail
Reflections on Bogart Pond Condos is a 5-storey condo with 132 suites, built in 2004 by Forrest Group. Right now 4 for sale are on the market here.
- 5storeys
- 132suites
- $693/sq ft
- 2004built
No similar units for sale in Reflections on Bogart Pond Condos right now.
Around this home
Daily convenience, out of 100, from the distances below
Schools nearby
School rating, out of 10.
Helpful calculators
Your HOMEH agent

"Priced 4% over the Hestimate. I would see it this week."