

Unit B 709, 715 Davis Drive
Unit B 709, 715 Davis Drive
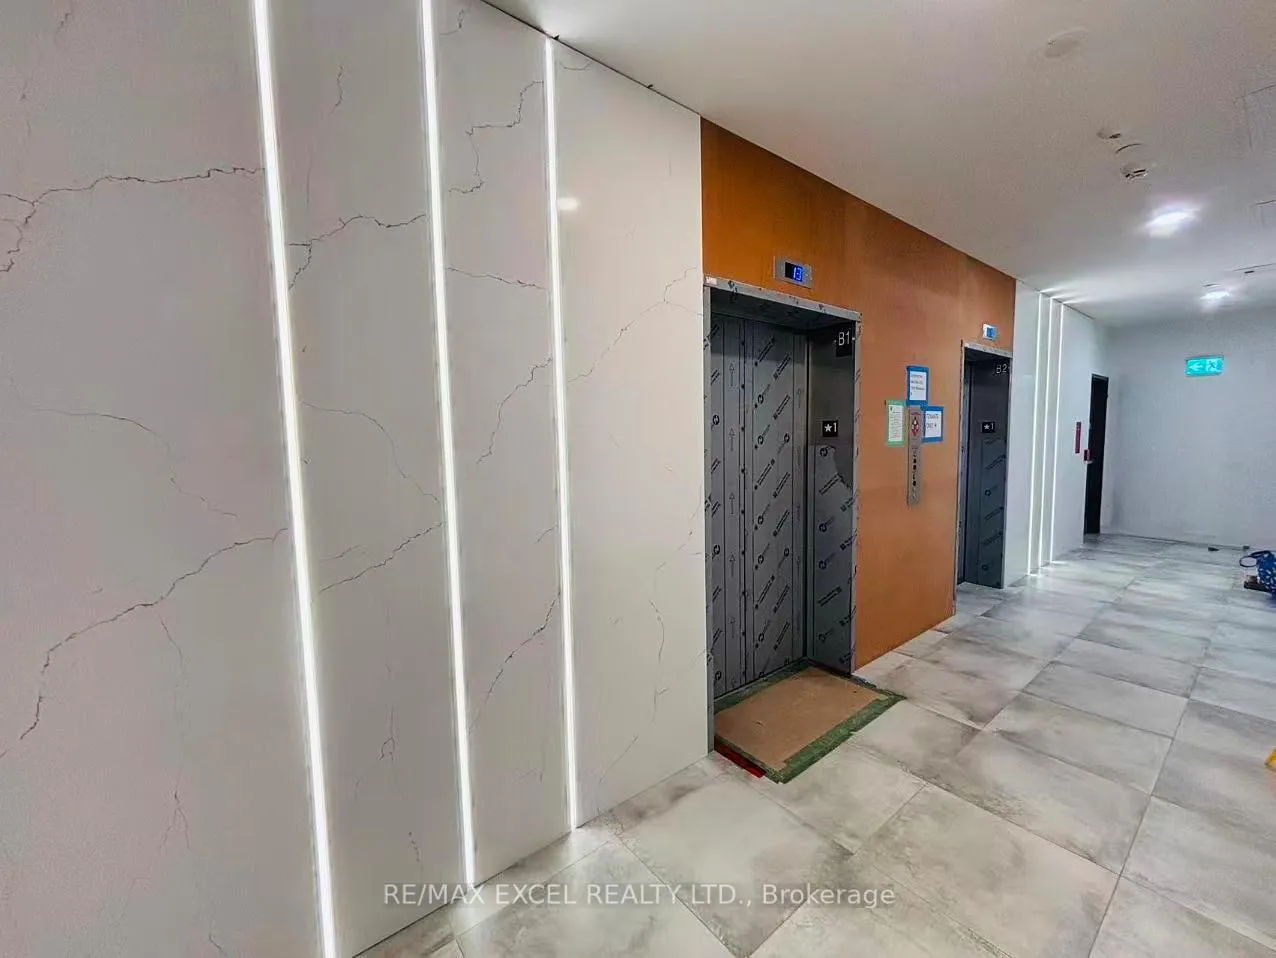 See all 30 photos
Property history
Facts and features
- ExposureWest
- LaundryEnsuite
- LockerOwned
- BalconyOpen
- Central air
- Concierge
- Gym
The homeCondo Apartment, Apartment, New
- Type: Condo Apartment
- Style: Apartment
- Age: New
- Living space: 500–599 sq ft
- Basement: None
- Exposure: West
InsideEnsuite, main level, Carpet free, Carbon monoxide detectors, security guard, smoke detector
- Laundry: Ensuite, main level
- Features: Carpet free
- Security: Carbon monoxide detectors, security guard, smoke detector
- Rooms above ground: 4
- Bedrooms: 1
- Bathrooms: 1
- Kitchens: 1
OutsideBrick, Open
- Exterior: Brick
- Balcony: Open
Parking and locker1 Parking, Underground, Parking type Owned
- Spaces: 1 Parking
- Garage: Underground
- Parking type: Owned
- Driveway: Underground
- Locker: Owned
- Locker unit: 135
- Locker level: B
BuildingKingsley square, Storeys 15, Units 327
- Name: Kingsley square
- Storeys: 15
- Units: 327
- Registered: 2025
- Condo corporation: 0
- Amenities: Concierge, gym, visitor parking
- Pets: Allowed
Heating, water and powerForced air, gas, Central air
- Heating: Forced air, gas
- Cooling: Central air
Rent and termsRent $1,950 a month, Entire property, Furnished
- Rent: $1,950 a month
- Space for rent: Entire property
- Furnished: Furnished
- Lease: 12 months
- Paid: Monthly
- Rent includes: Building insurance, common elements, parking
- Deposit: Required
- Credit check: Required
- Employment letter: Required
- Rental application: Required
- References: Required
IncludedS/s fridge, stove, microwave, b/i dishwasher, stacked washer and dryer, and window blinds.existing sofa, queen-size bed, 2 kitchen high chairs, and balcony furniture set. ****if the tenant doesn't need furniture, it can be removed., Not included None
- Included: S/s fridge, stove, microwave, b/i dishwasher, stacked washer and dryer, and window blinds.existing sofa, queen-size bed, 2 kitchen high chairs, and balcony furniture set. ****if the tenant doesn't need furniture, it can be removed.
- Not included: None
NearbyHospital, library, public transit
- Close to: Hospital, library, public transit
Listing detailsN12711828, Rented, Jan 19, 2026
- MLS® number: N12711828
- Status: Rented
- Listed on: Jan 19, 2026
- Days on market: 8
- Updated: Jan 27, 2026
- Possession: 2026-01-20 / Immediate
- Occupied by: Vacant
- Listing brokerage: RE/MAX EXCEL REALTY LTD.
About this home
Unit B 709, 715 Davis Drive, Newmarket (Huron Heights-Leslie Valley), ON L3Y 0J2
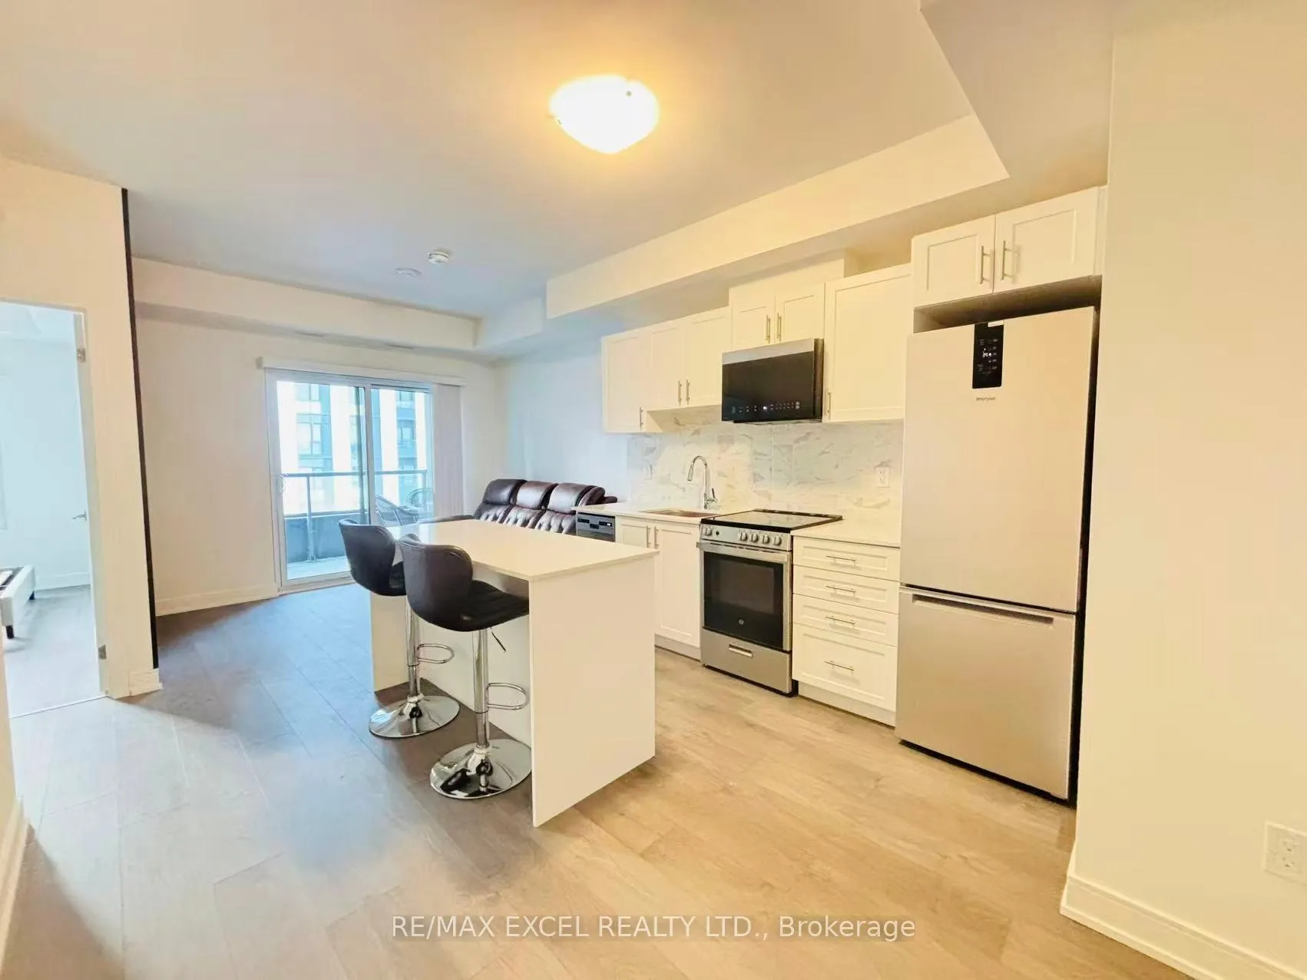
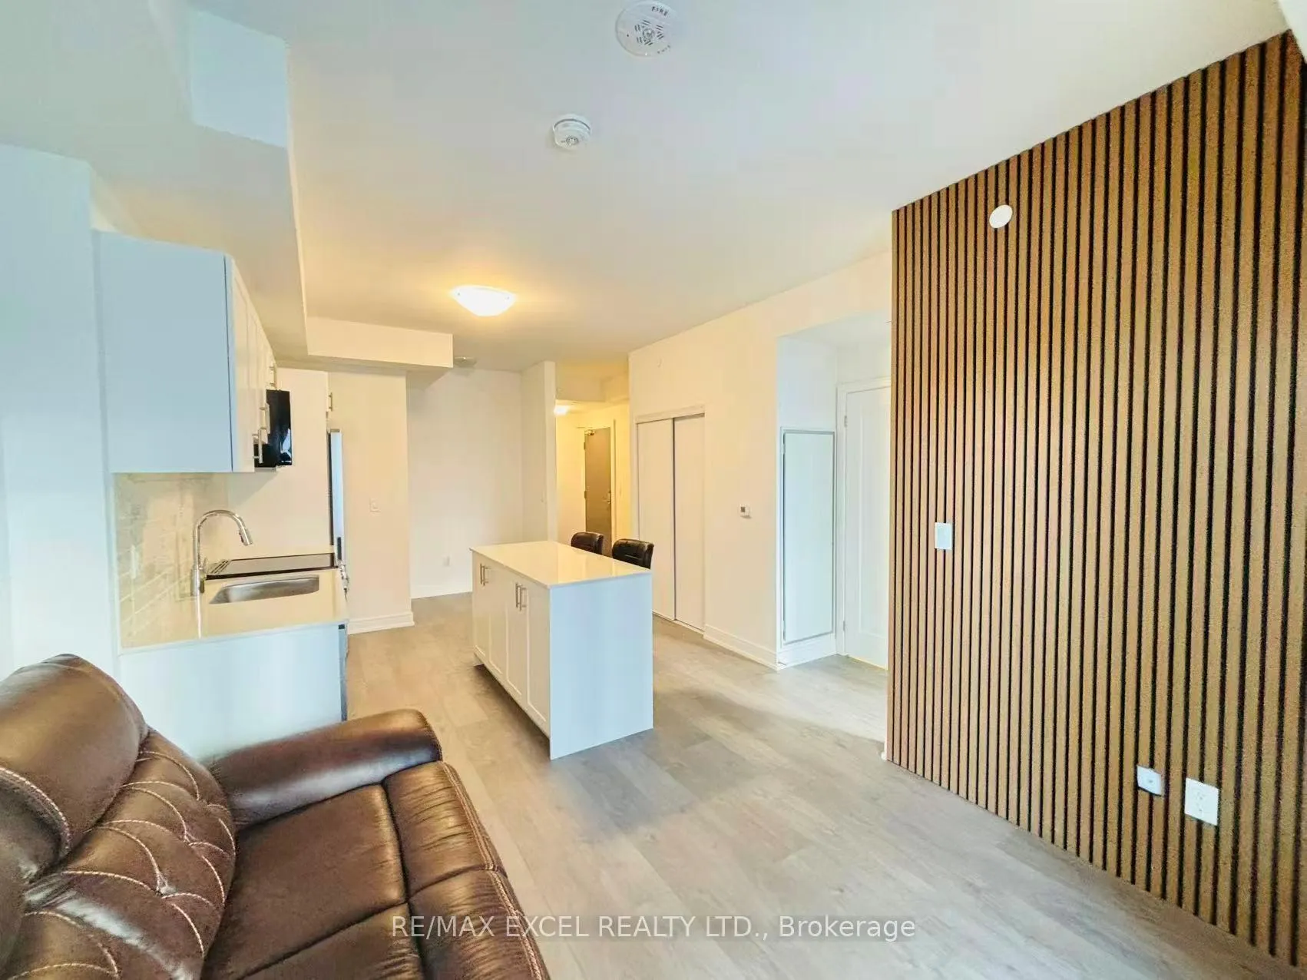
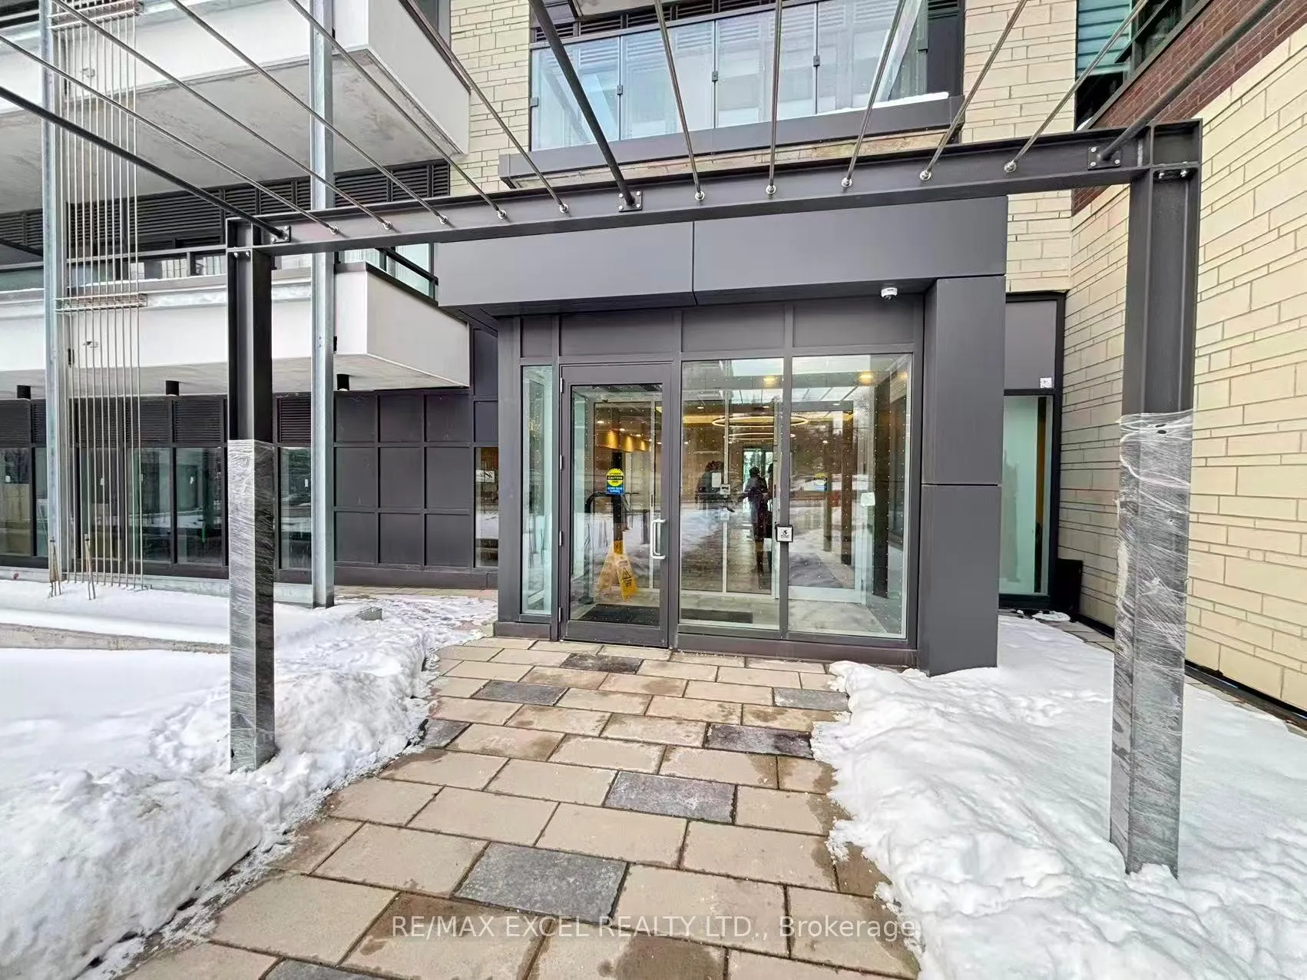
LIVE IN LUXURY | NEWMARKET'S BRAND-NEW CONDO. Fully furnished sanctuary awaits! Step into thisbright & spacious 1-bed, 1-bath condo at Kingsley Square. 9' ceilings, laminate floors, & a modern kitchen with quartz countertops & stainless steel appliances. Small office area besidethe kitchen. Big Center Island eat-in area, your private balcony is perfect for morning coffee or evening unwind. Includes underground parking with EV rough-in and an owned storage locker. Experience resort-style living with 24/7 concierge, fitness centre, yoga space, party room, &stunning rooftop terrace with BBQs. Guest suites & visitor parking available. UNBEATABLE LOCATION! Steps to Southlake Hospital, minutes to GO Transit, Highway 404, Upper Canada Mall, historic Main Street, parks, restaurants, & Costco. Comfort, style, and ultimate convenience-all in one stunning package. Your new lifestyle starts here.
Ask about this home
A HOMEH agent will answer your questions about this home.
Know more about Kingsley Square
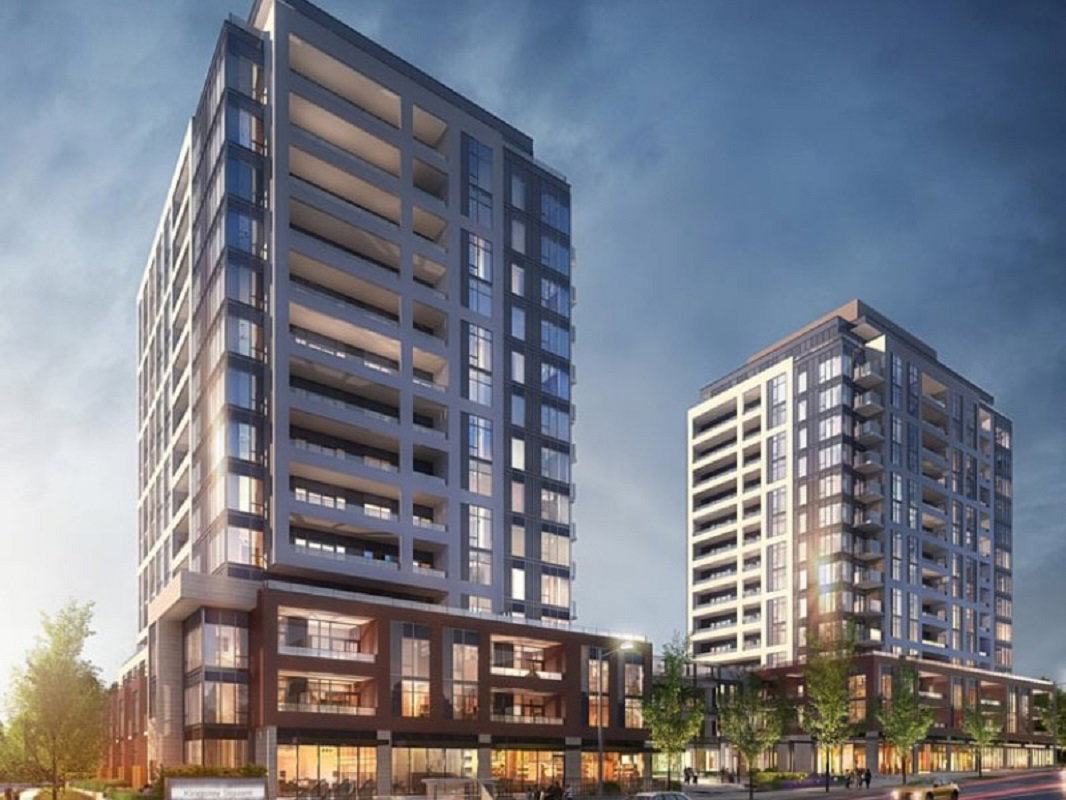
Condo building · 693 Davis Dr
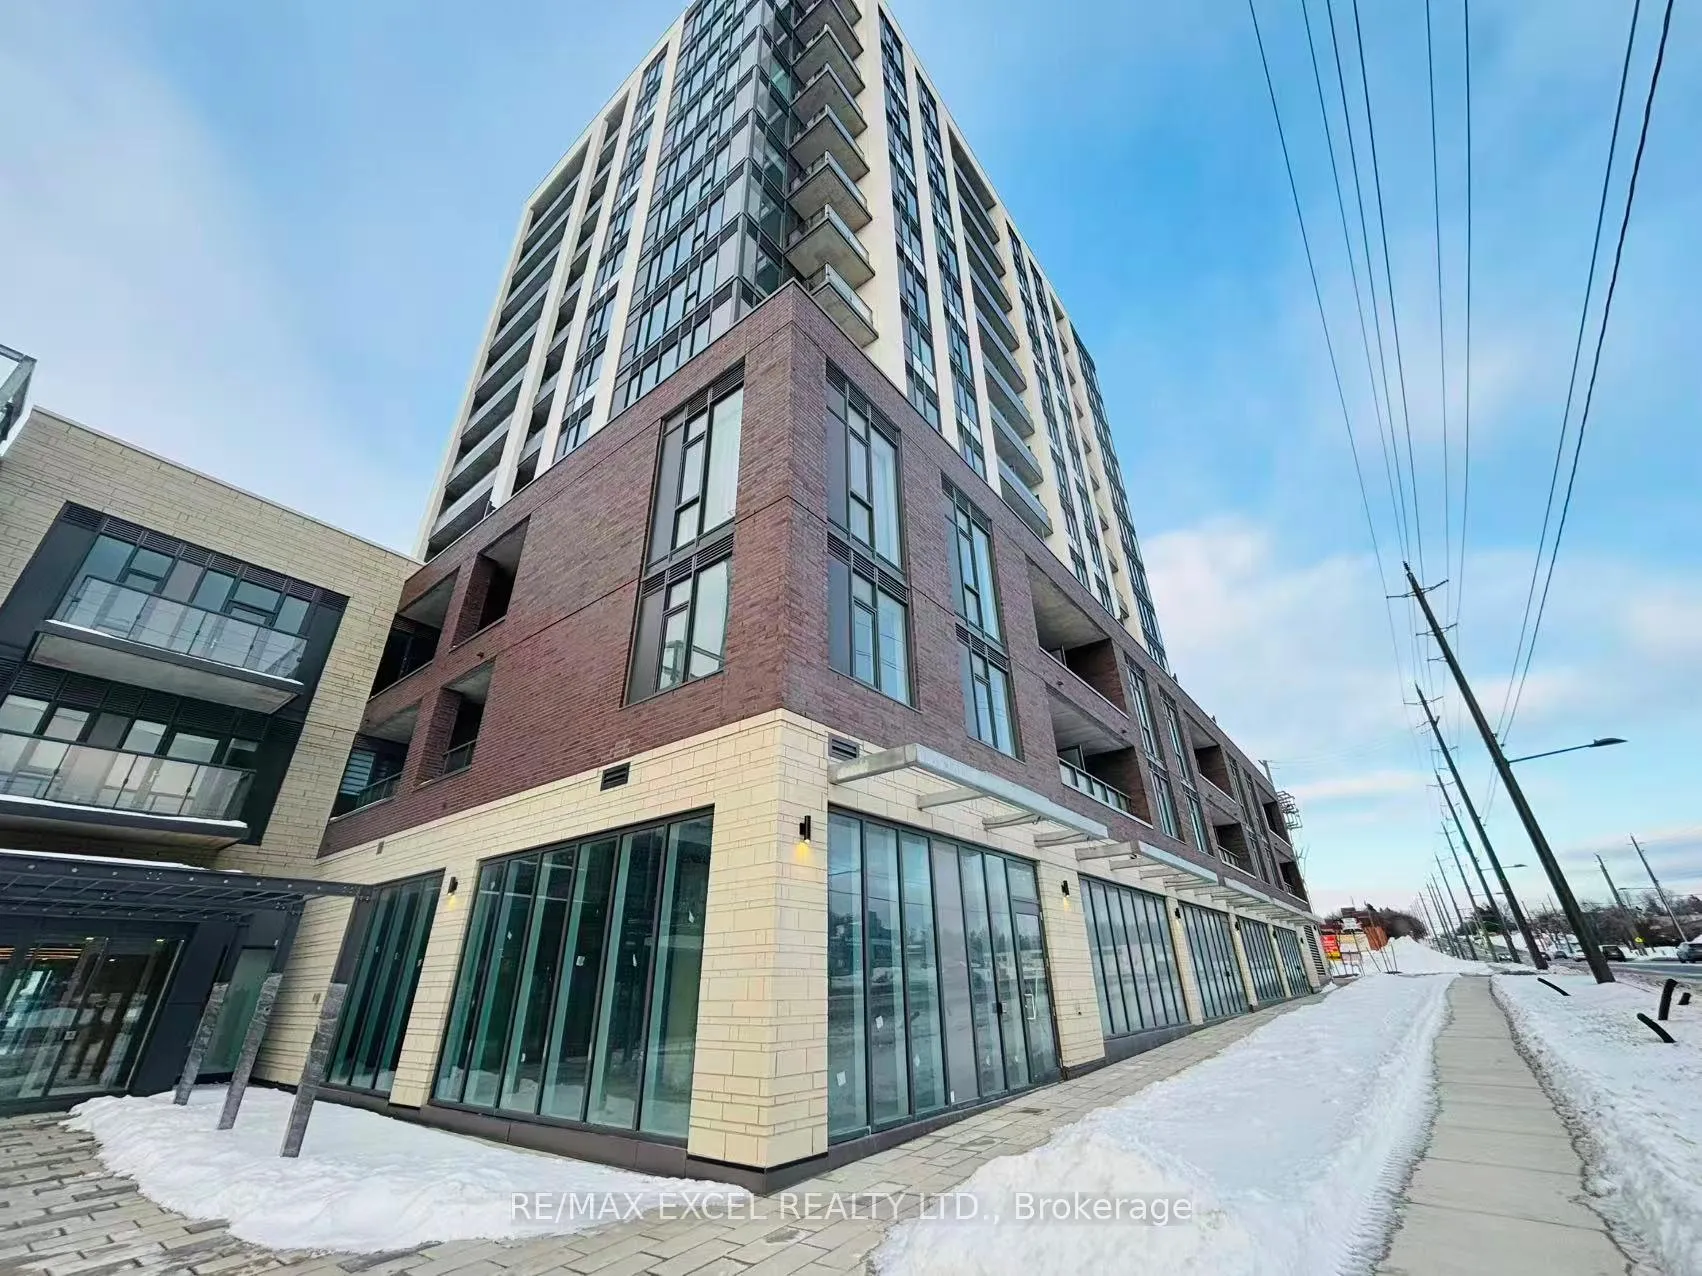
Kingsley Square is a 15-storey condo with 327 suites, built in 2025 by Briarwood Development Group. Right now 5 for sale and 6 for rent are on the market here.
- 15storeys
- 327suites
- 2025built
No similar units for rent in Kingsley Square right now.
Around this home
Daily convenience, out of 100, from the distances below
Schools nearby
School rating, out of 10.
Helpful calculators
Your HOMEH agent

"I would see it this week."