

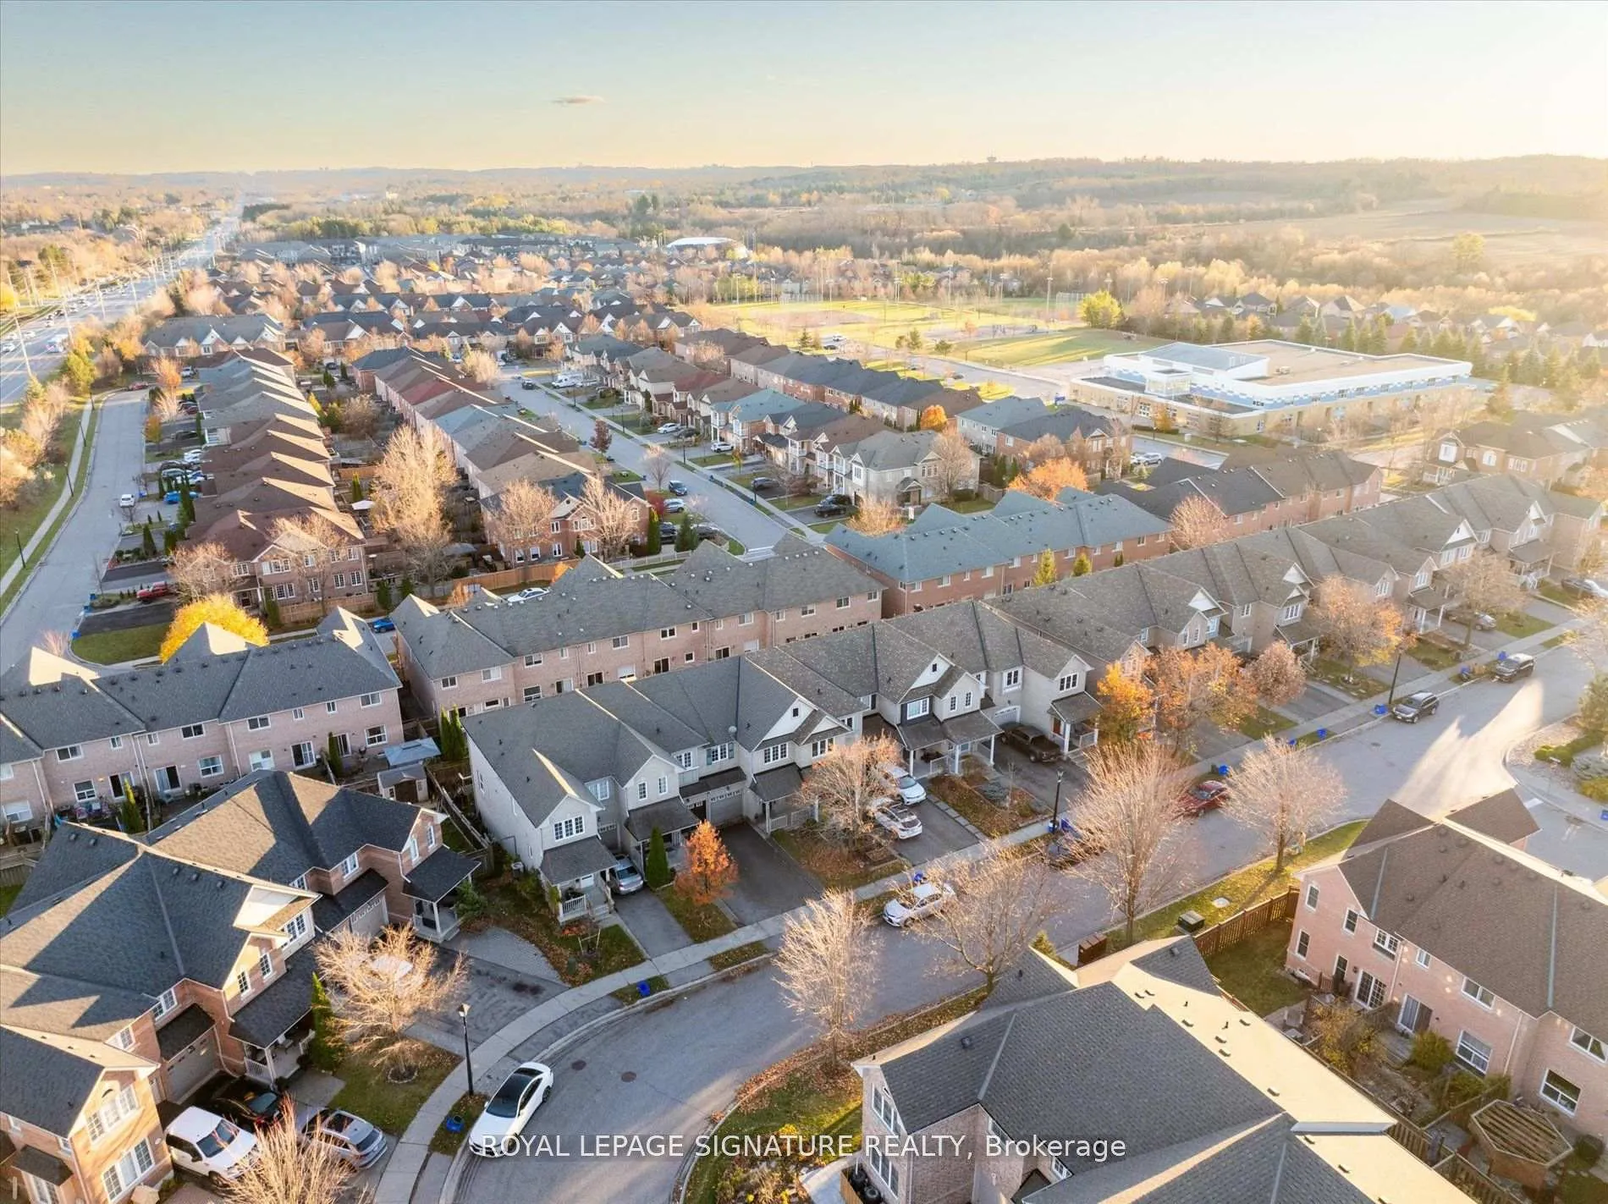
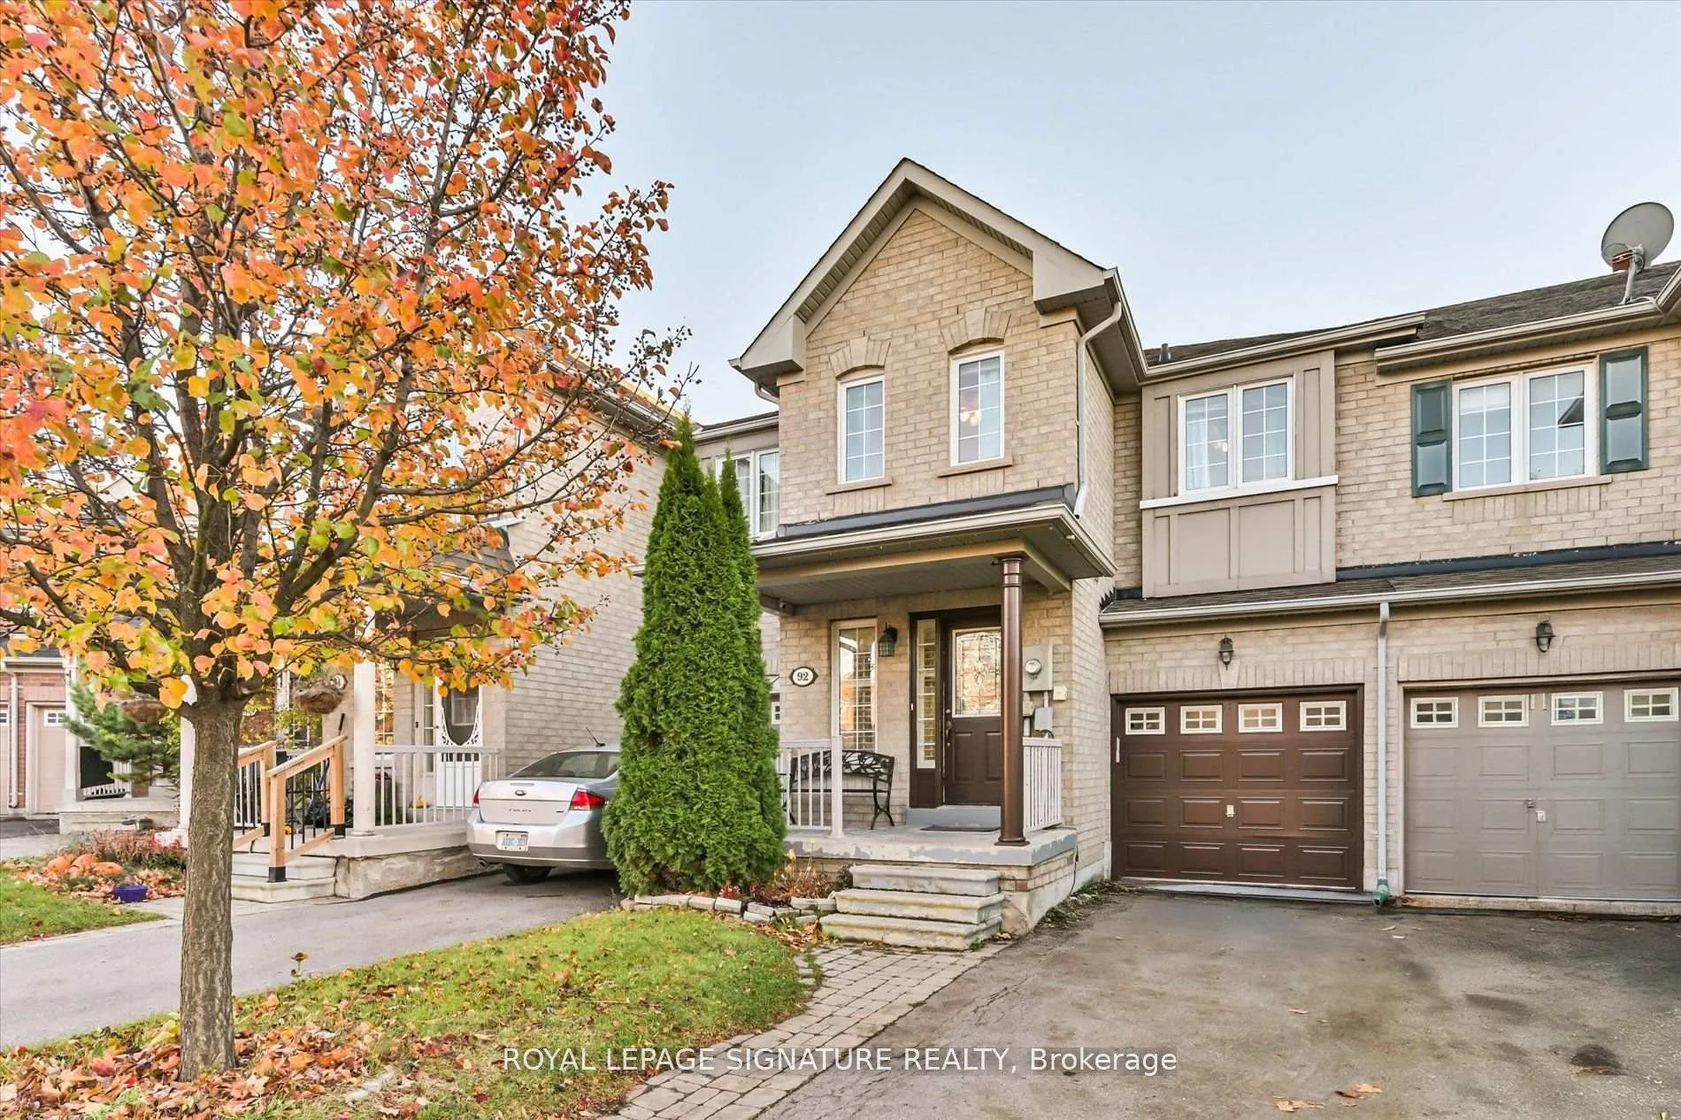
92 Coleridge Drive
92 Coleridge Drive
 See all 17 photos
Property history
Facts and features
- BasementWalk-out
- Lease term12 months
- FurnishedUnfurnished
- LaundryRoom, in-suite
- Hardwood floors
- Fireplace
- Central air
The homeFreehold Townhouse, 2-storey, Finished with walk-out
- Type: Freehold Townhouse
- Style: 2-storey
- Basement: Finished with walk-out
InsideFireplace Yes, Hardwood, Ceramic, Laundry room, in-suite laundry
- Fireplace: Yes
- Flooring: Hardwood, Ceramic
- Laundry: Laundry room, in-suite laundry
- Features: Other
- Rooms above ground: 7
- Bedrooms: 3
- Bathrooms: 4
- Kitchens: 1
- Family room: Yes
Outside and lotBrick, Asphalt shingle, Poured concrete
- Exterior: Brick
- Roof: Asphalt shingle
- Foundation: Poured concrete
Parking1 Garage, Attached
- Spaces: 1 Garage
- Garage: Attached
Heating, water and powerForced air, gas, Central air, Municipal water
- Heating: Forced air, gas
- Cooling: Central air
- Water: Municipal water
- Sewer: Municipal sewer
Rent and termsRent $3,150 a month, Entire property, Unfurnished
- Rent: $3,150 a month
- Space for rent: Entire property
- Furnished: Unfurnished
- Lease: 12 months
- Paid: Monthly
- Rent includes: Parking
- Deposit: Required
- Credit check: Required
- Employment letter: Required
- Rental application: Required
- References: Required
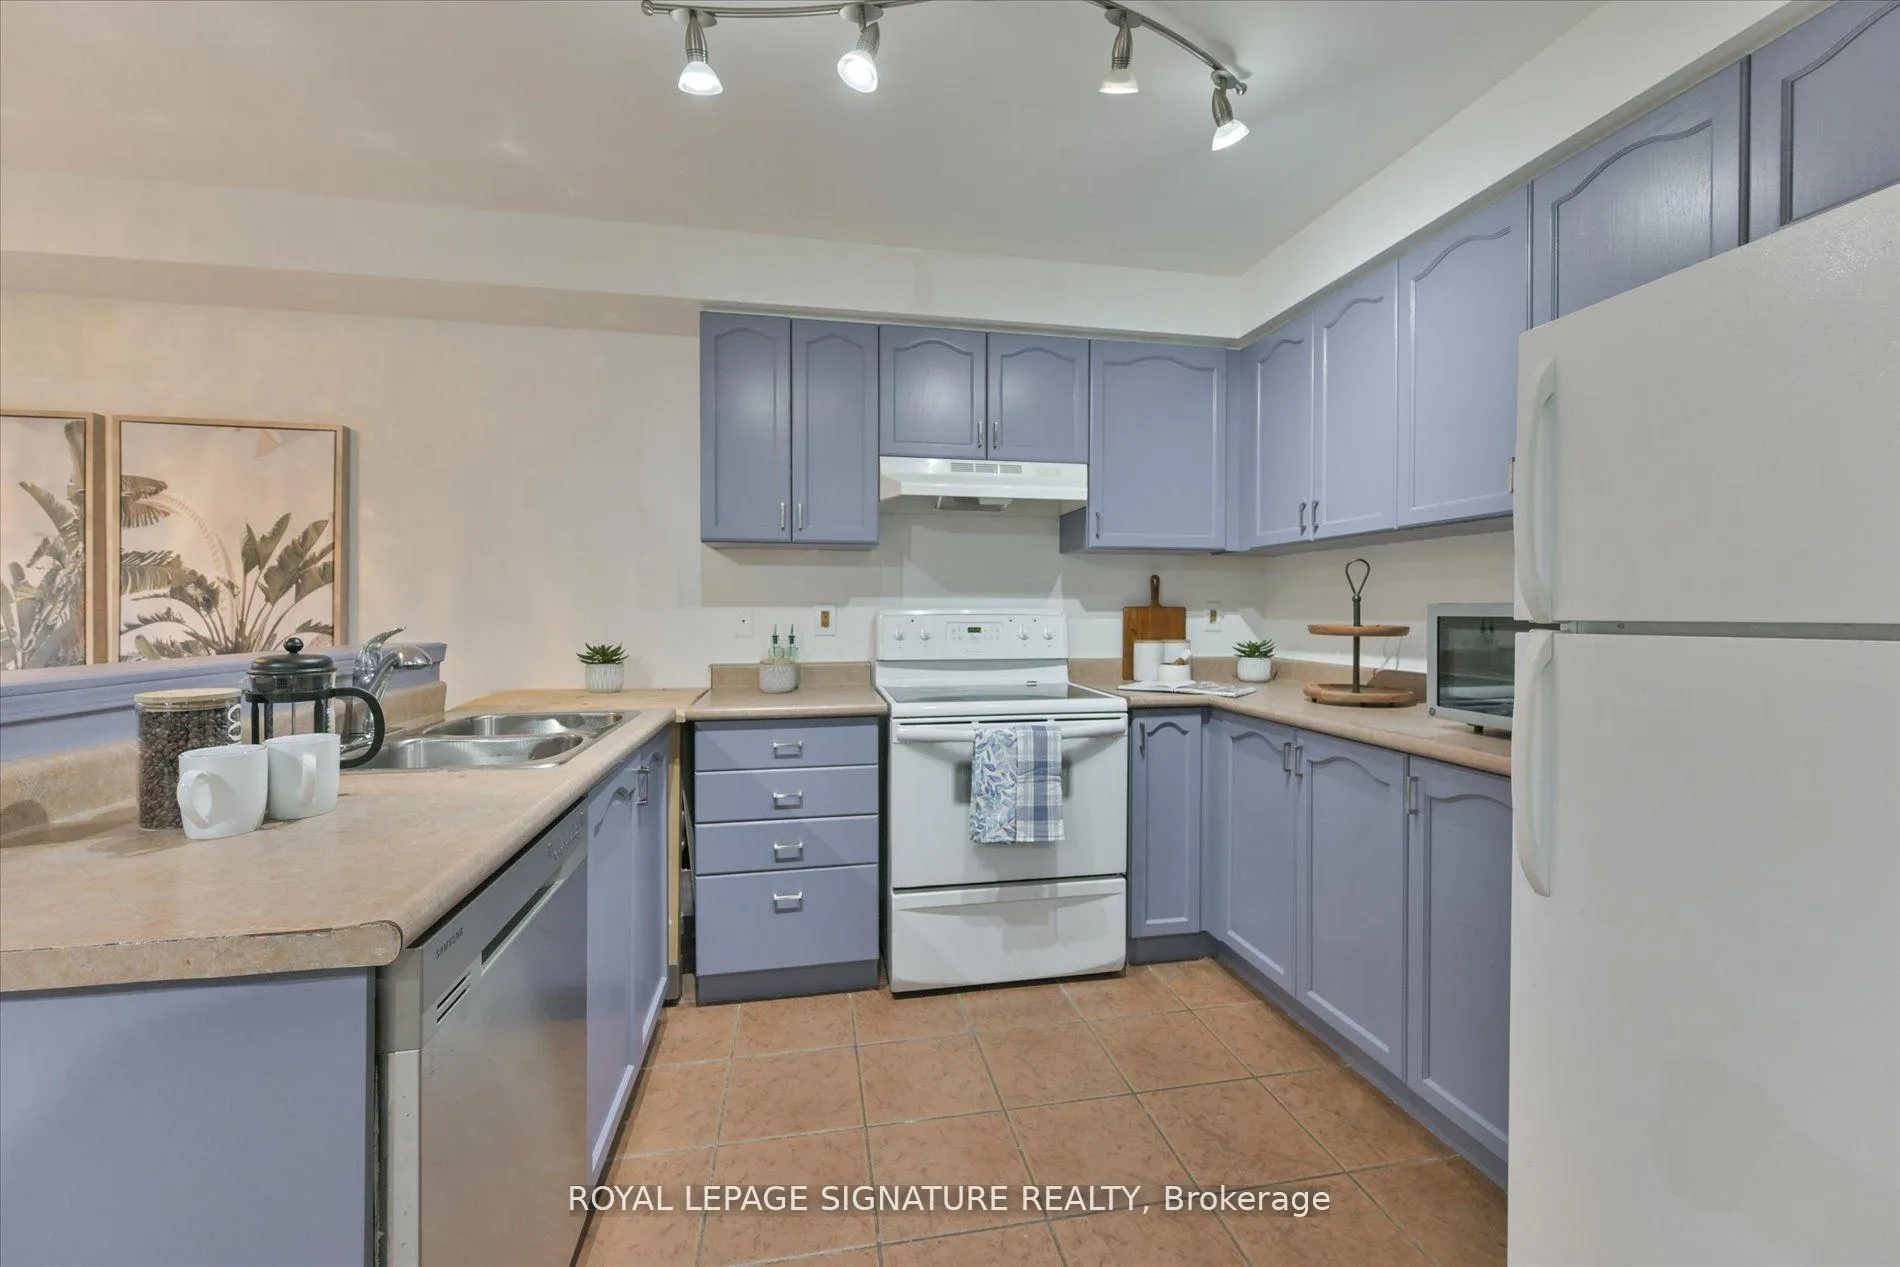
IncludedStove, dishwasher, fridge, all elfs
- Included: Stove, dishwasher, fridge, all elfs
Listing detailsN12108126, Rented, Apr 24, 2025
- MLS® number: N12108126
- Status: Rented
- Listed on: Apr 24, 2025
- Days on market: 12
- Updated: May 6, 2025
- Possession: 2025-04-27 / Immediate
- Occupied by: Vacant
- Listing brokerage: ROYAL LEPAGE SIGNATURE REALTY
About this home
92 Coleridge Drive, Newmarket (Summerhill Estates), ON L3X 2T5
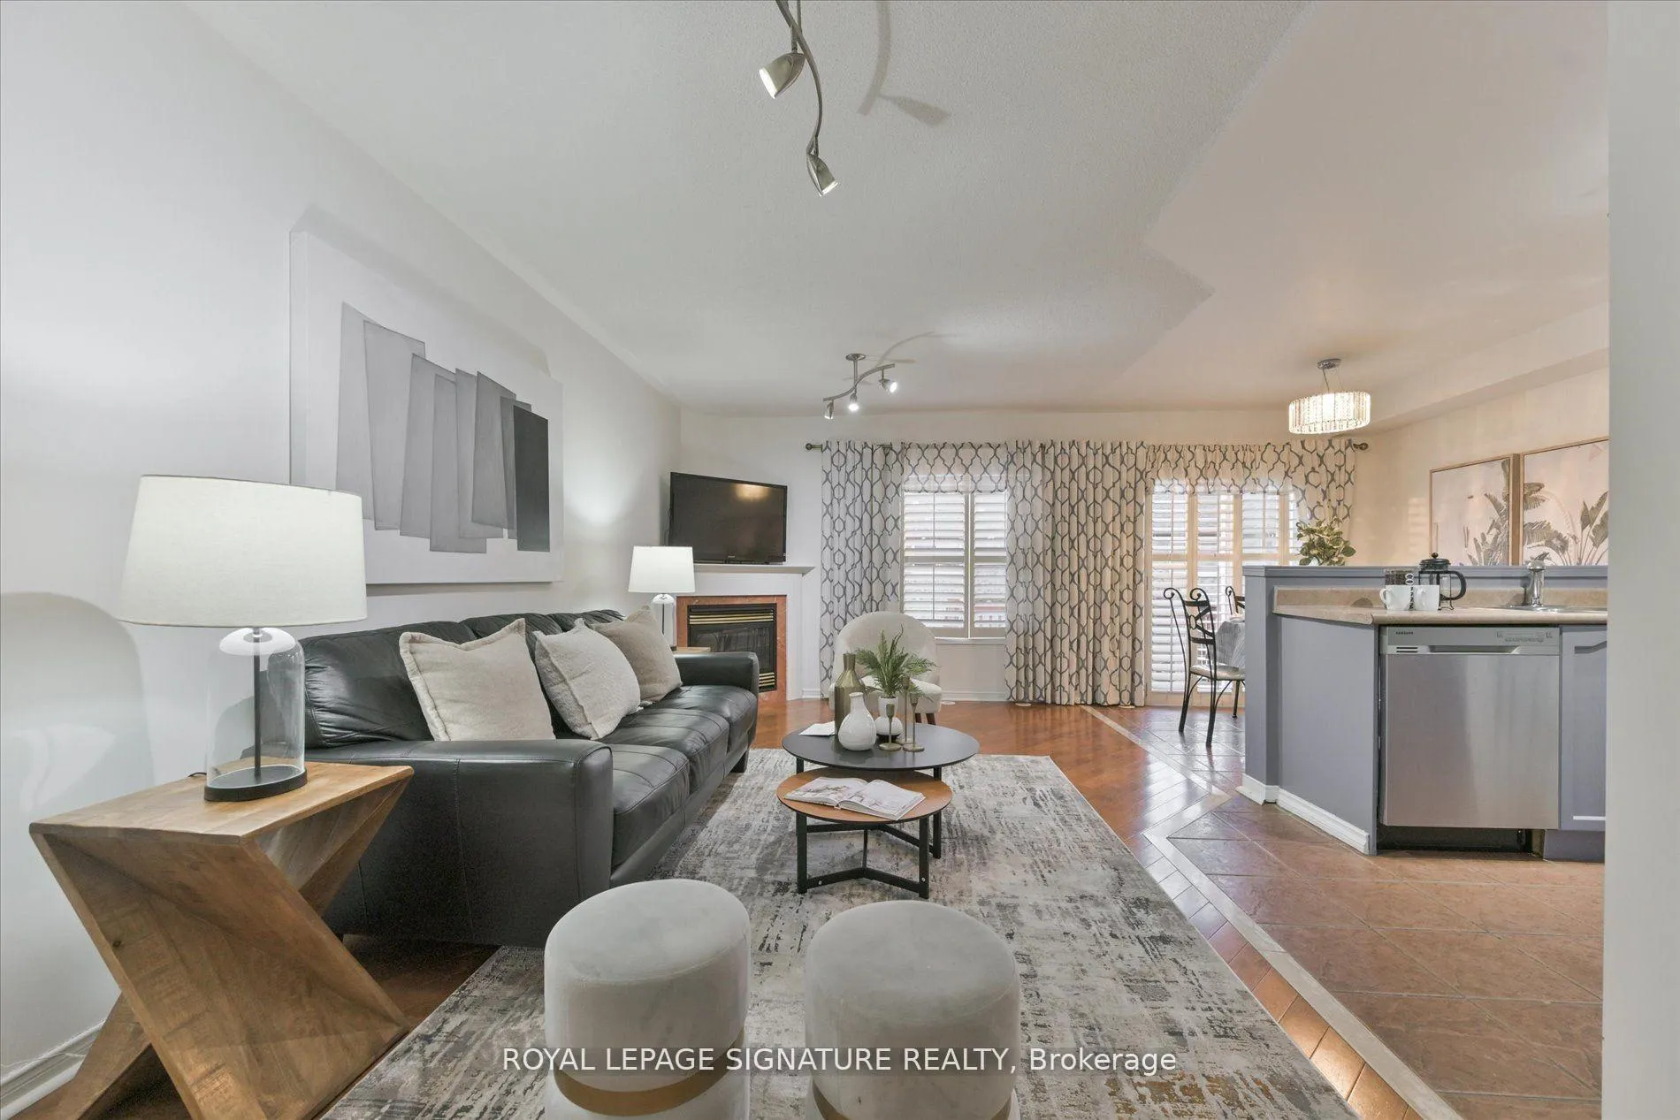
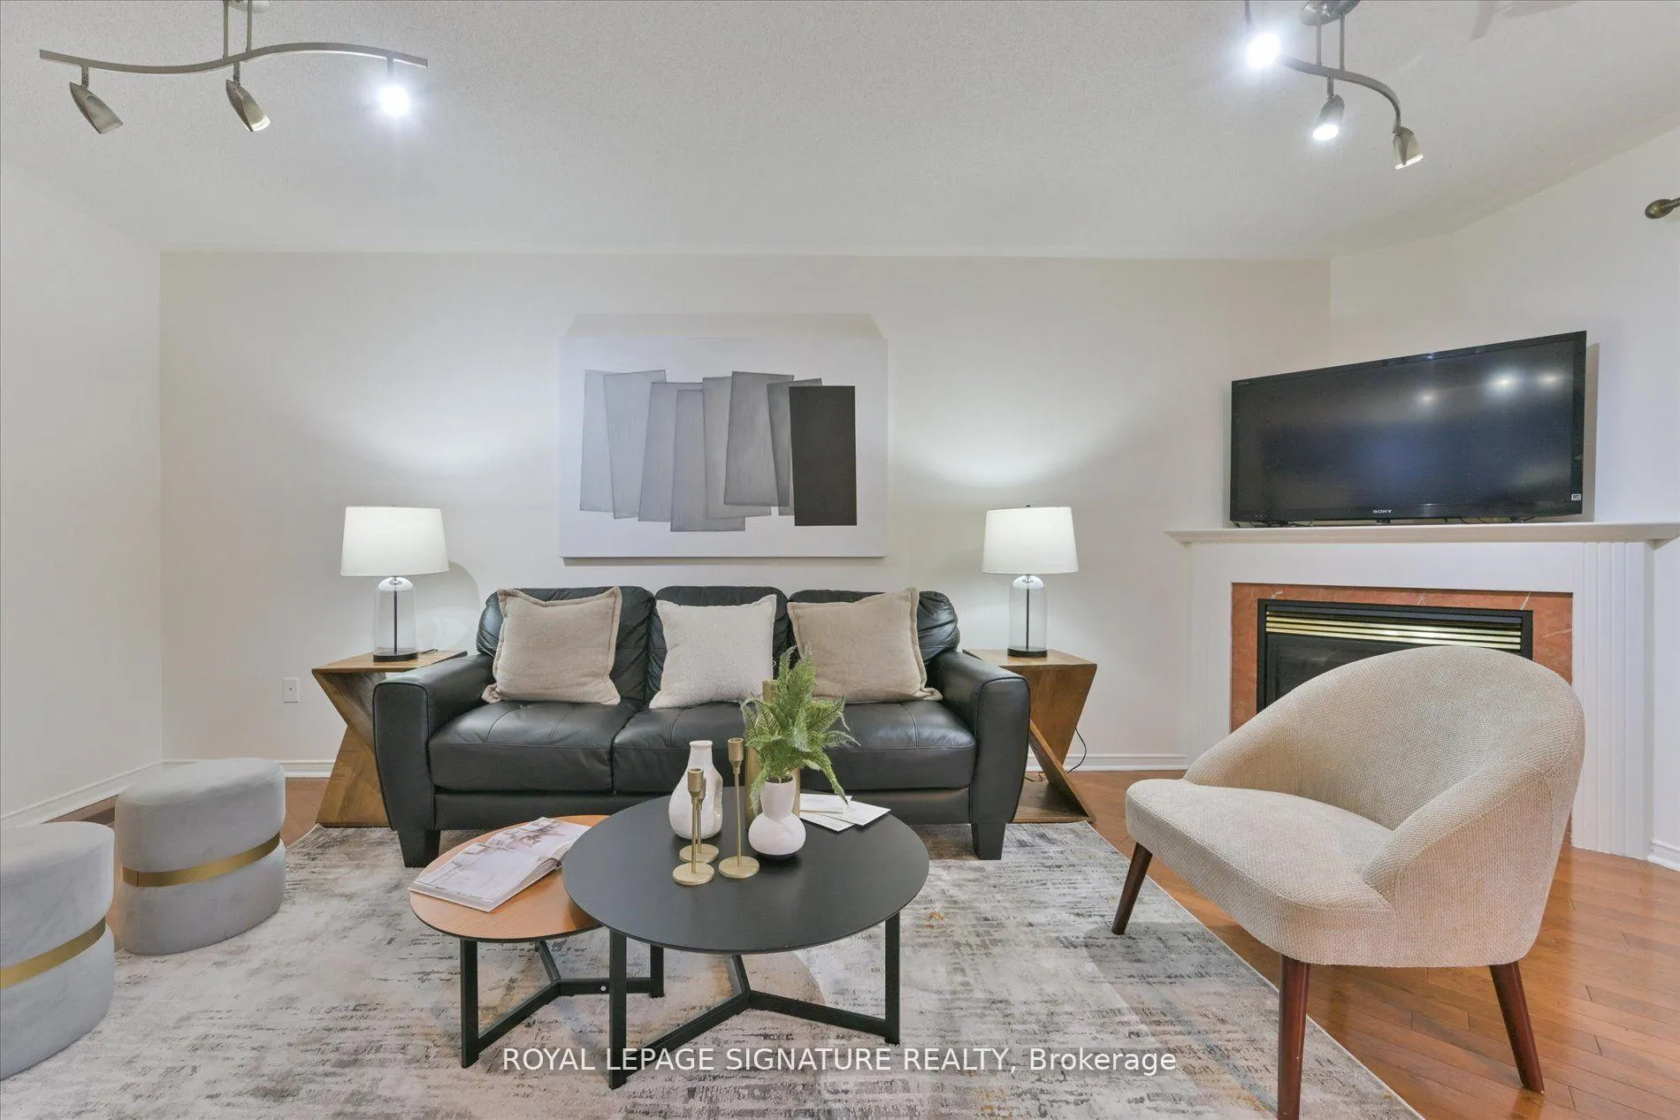
Located in a highly desirable neighbourhood, this beautifully maintained 3-bedroom, 3.5-bathroom townhouse offers a perfect mix of space, comfort, and style. The main floor features a bright living room with a cozy fireplace and a large kitchen with generous counter space, plenty of storage, and a walkout to a large deck. Upstairs, the spacious primary bedroom includes a large walk-in closet. The fully finished basement has been freshly painted and includes a full washroom with a shower. Best of all, it features a walkout to the backyard and lots of natural light.
Ask about this home
A HOMEH agent will answer your questions about this home.
Around this home
Daily convenience, out of 100, from the distances below
Schools nearby
School rating, out of 10.
Helpful calculators
Your HOMEH agent

"I would see it this week."