

72 Eastman Crescent
Detached Expired
1/1772 Eastman Crescent
Detached Expired
 See all 17 photos
4 Bedrooms
3 Bathrooms
2 Garage
2.5K–3K sq.ft
Main Floor
— Unit
Property history
- $3,490ExpiredList: 2025-11-17|End: 2026-04-01|135 daysN12549970
Facts and features
- BasementNone
- Lease term12 months
- FurnishedFurnished
- LaundryEnsuite
What stands out
- Hardwood floors
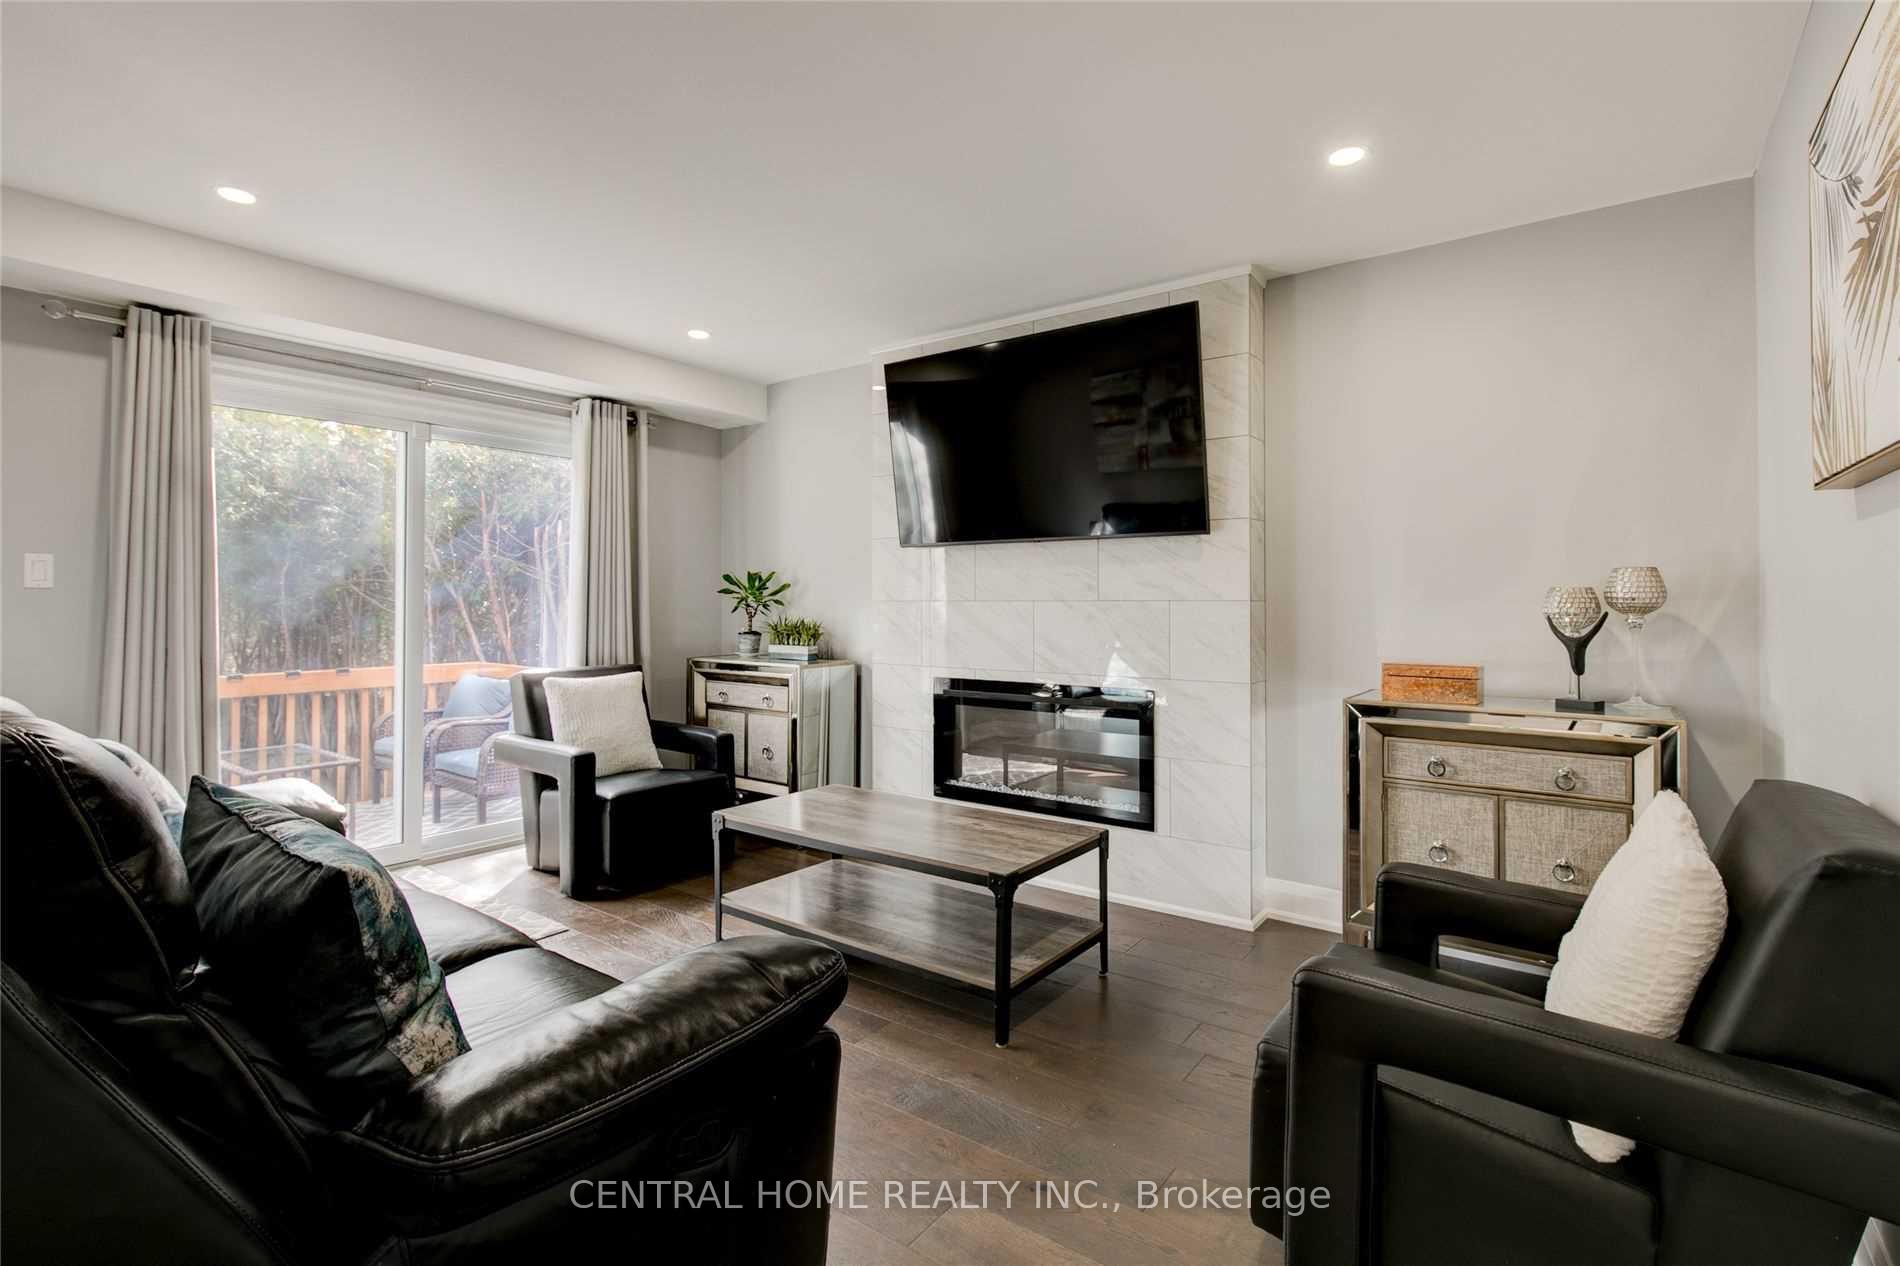
- Fireplace
- Central air
The homeDetached, 2-storey, 2,500–3,000 sq ft
- Type: Detached
- Style: 2-storey
- Living space: 2,500–3,000 sq ft
- Basement: None
InsideFireplace Yes, Hardwood, Ceramic, Ensuite, main level
- Fireplace: Yes
- Flooring: Hardwood, Ceramic
- Laundry: Ensuite, main level
- Features: Auto garage door remote
- Rooms above ground: 10
- Bedrooms: 4
- Bathrooms: 3
- Kitchens: 1
- Family room: Yes
Outside and lotAluminum siding, brick, Asphalt shingle, Concrete
- Exterior: Aluminum siding, brick
- Roof: Asphalt shingle
- Foundation: Concrete
Parking2 Garage, Attached, Private
- Spaces: 2 Garage
- Garage: Attached
- Driveway: Private
Heating, water and powerForced air, gas, Central air, Municipal water
- Heating: Forced air, gas
- Cooling: Central air
- Water: Municipal water
- Sewer: Municipal sewer
Rent and termsRent $3,490 a month, Main, Furnished
- Rent: $3,490 a month
- Space for rent: Main
- Furnished: Furnished
- Lease: 12 months
- Rent includes: Parking
IncludedTwo garage and one spot on driveway
- Included: Two garage and one spot on driveway
Listing detailsN12549970, Expired, Nov 17, 2025
- MLS® number: N12549970
- Status: Expired
- Listed on: Nov 17, 2025
- Days on market: 135
- Updated: Apr 1, 2026
- Possession: 2026-01-01 / 1-29 days
- Occupied by: Tenant
- Listing brokerage: CENTRAL HOME REALTY INC.
About this home
72 Eastman Crescent, Newmarket (Huron Heights-Leslie Valley), ON L3Y 5S2
Auto Garage Door Remote
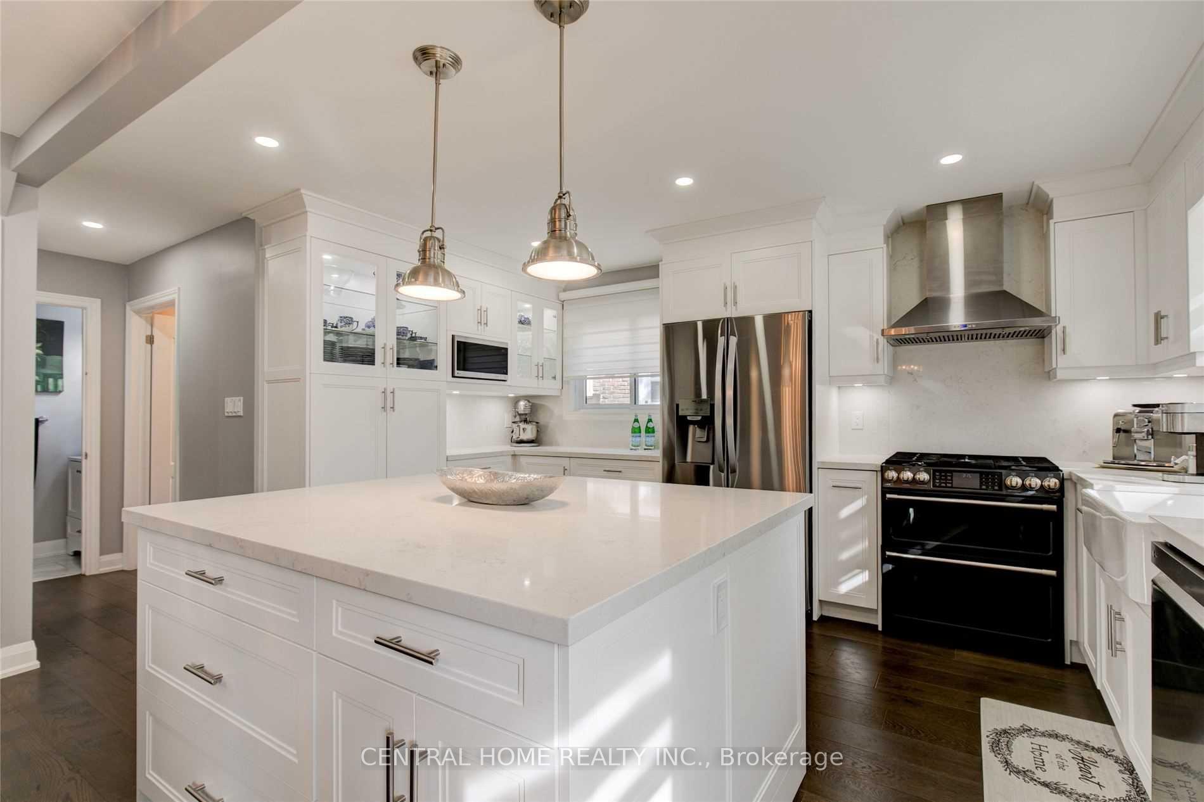
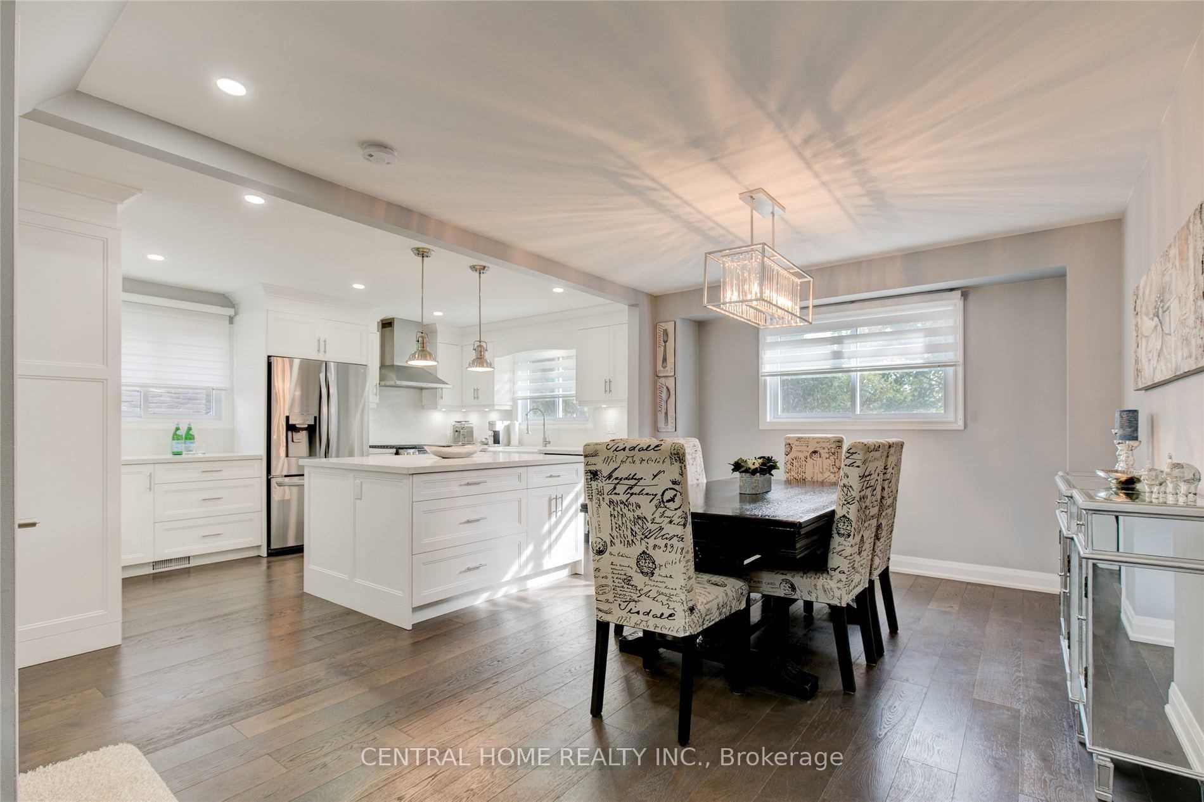
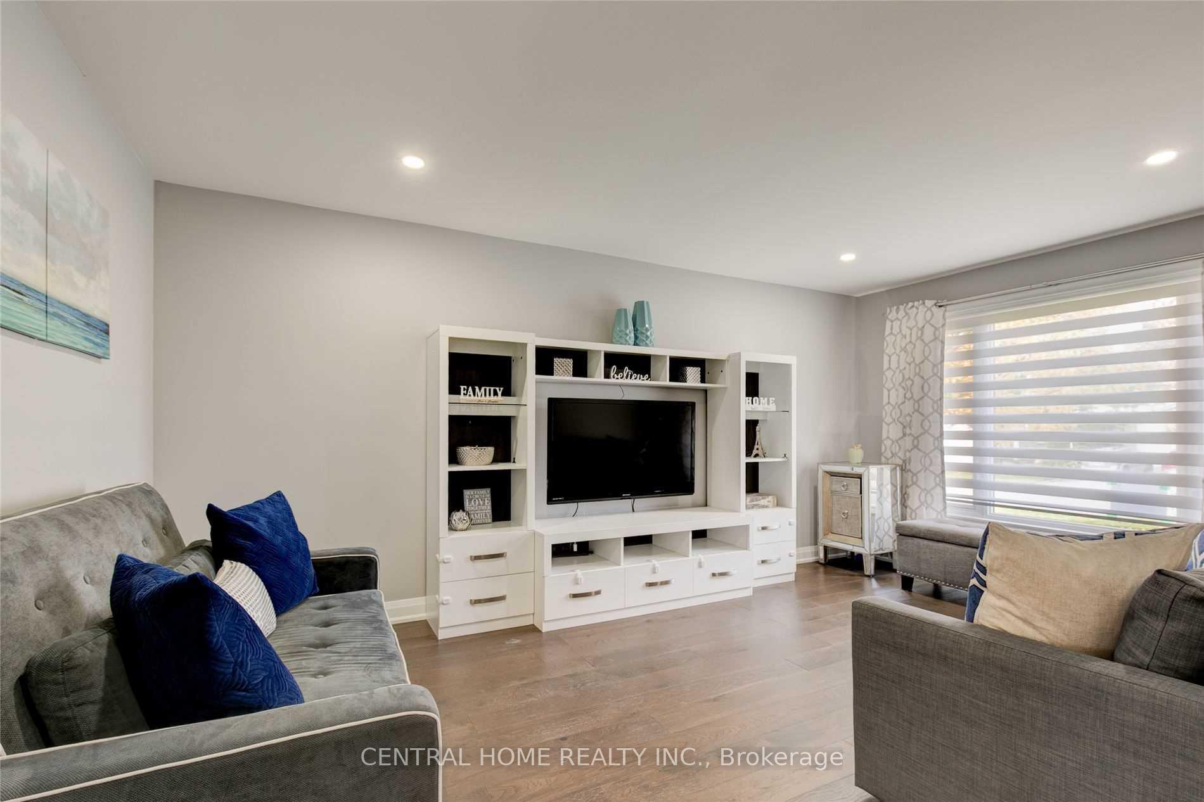
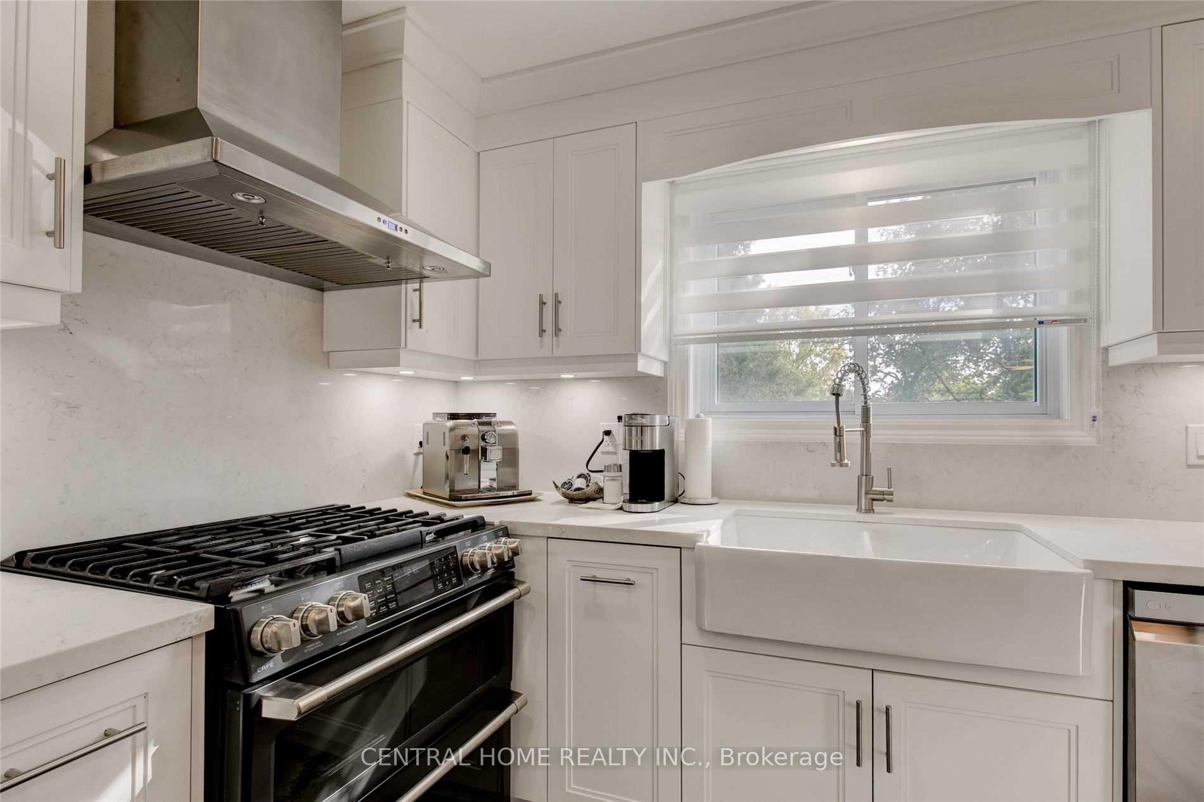
Spectacular & Rare Extra Deep Pool Size Backyard In Sought-After Newmarket Huron Heights-Leslie Valley. Fully Renovated From Top To Bottom, Featuring Open Concept Chef's Kitchen, With New Appliances Quartz Countertop And Backsplash. Hardwood Flooring Throughout, Porcelain Tile In Hallway, Bathroom And Laundry Room.
Read more
Ask about this home
A HOMEH agent will answer your questions about this home.
Ask a question
Around this home
Davis And Laslie
Errands
Parks
Schools
Daily convenience, out of 100, from the distances below
ParkSunnyhill Park · 1 within 1 km13 min walk812 m
GroceryT & B Variety5 min walk307 m
SchoolHuron Heights Secondary School6 min walk340 m
PharmacyTotal Health Pharmacy11 min walk674 m
Cafés & foodKawartha Dairy · 15 within 1 km4 min walk262 m
Gym & rec centreHollingsworth Arena9 min walk579 m
HospitalSouthlake Regional Health Centre14 min walk892 m
WalkDriveStraight-line distance, open map data
Grocery0.3 km
Park0.8 km
Dining0.3 km
Gym0.6 km
Hospital0.9 km
Schools nearby
School rating, out of 10.
Huron Heights Secondary Schoolsecondary · Public · 0.3 km
6.1/10Fair
Mazo De La Roche Public Schoolelementary · Public · 0.4 km
—
Mazo de la Roche Public Schoolelementary · Public · 0.4 km
—
Contact agent
Helpful calculators
Rent vs buy
Affordability
Mortgage
Down payment
Stress test
CMHC insurance
Your HOMEH agent

KimHOMEH agent · Newmarket
"I would see it this week."
Ask Kim