

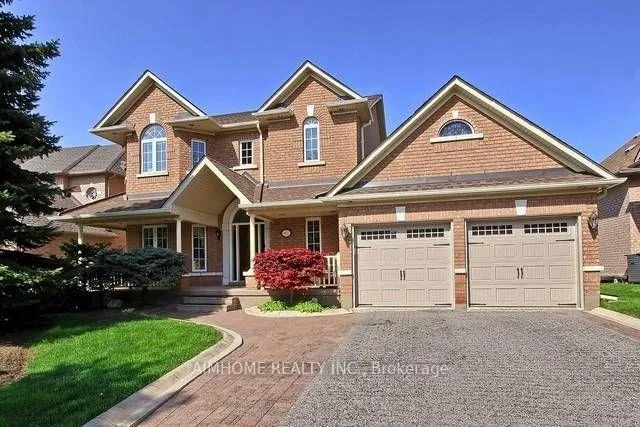
812 Foxcroft Boulevard
Detached Sold
1/49812 Foxcroft Boulevard
Detached Sold
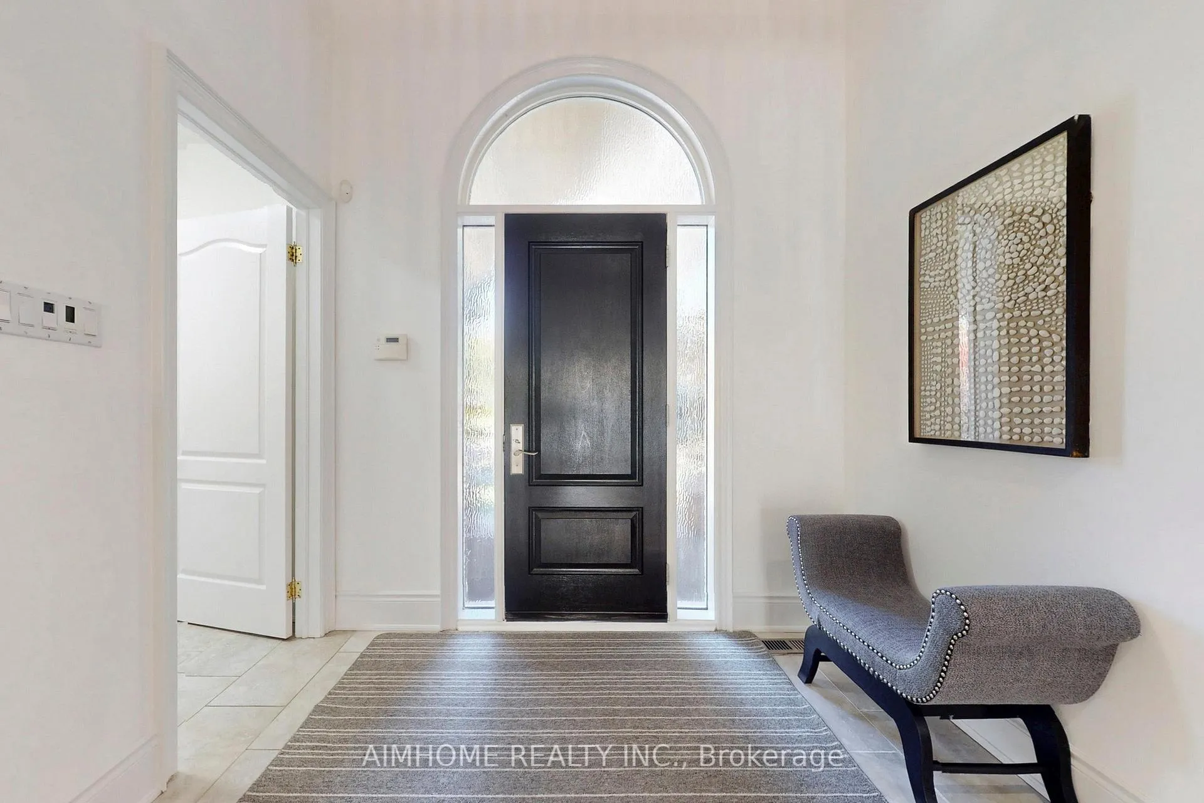
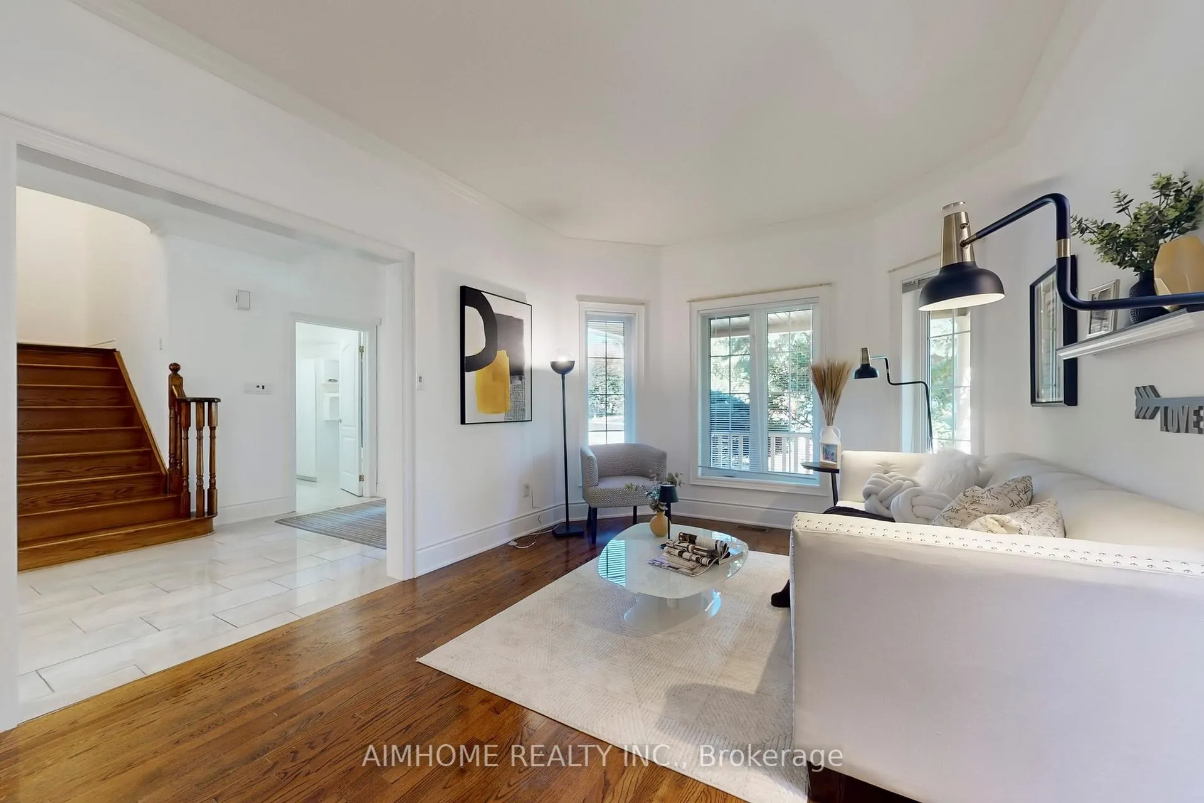
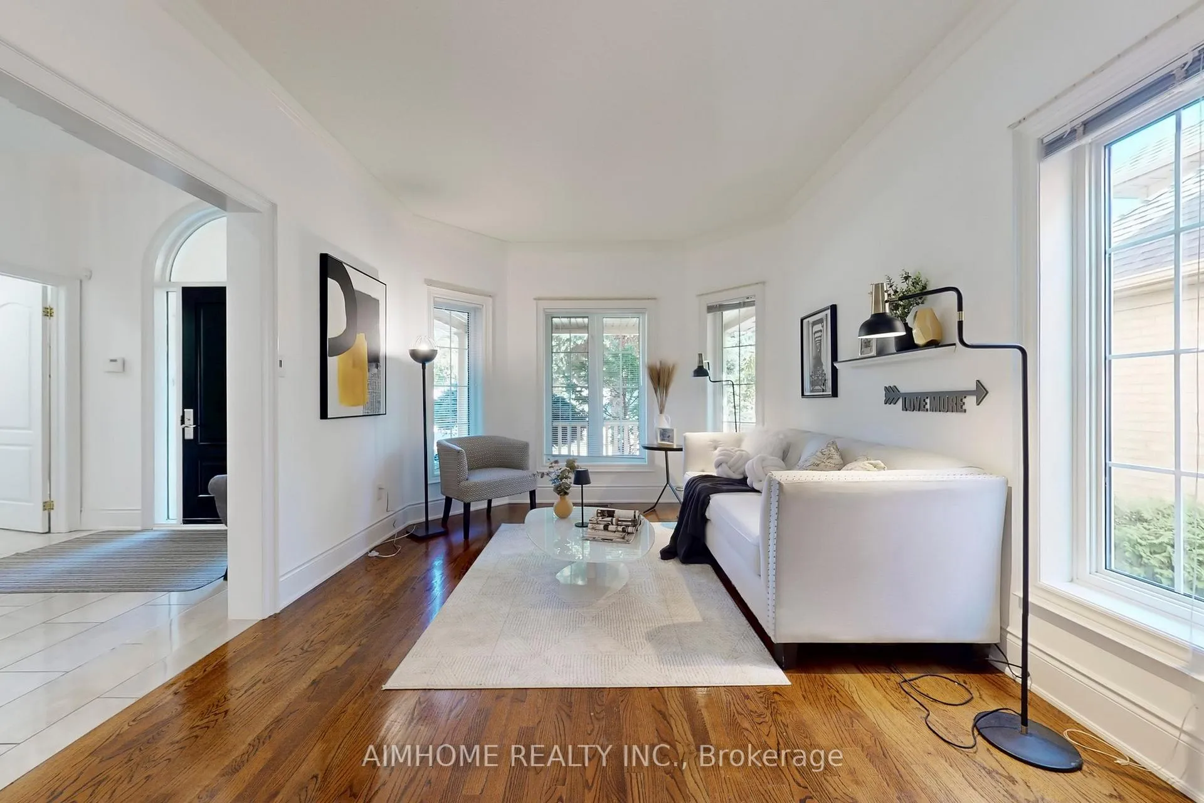
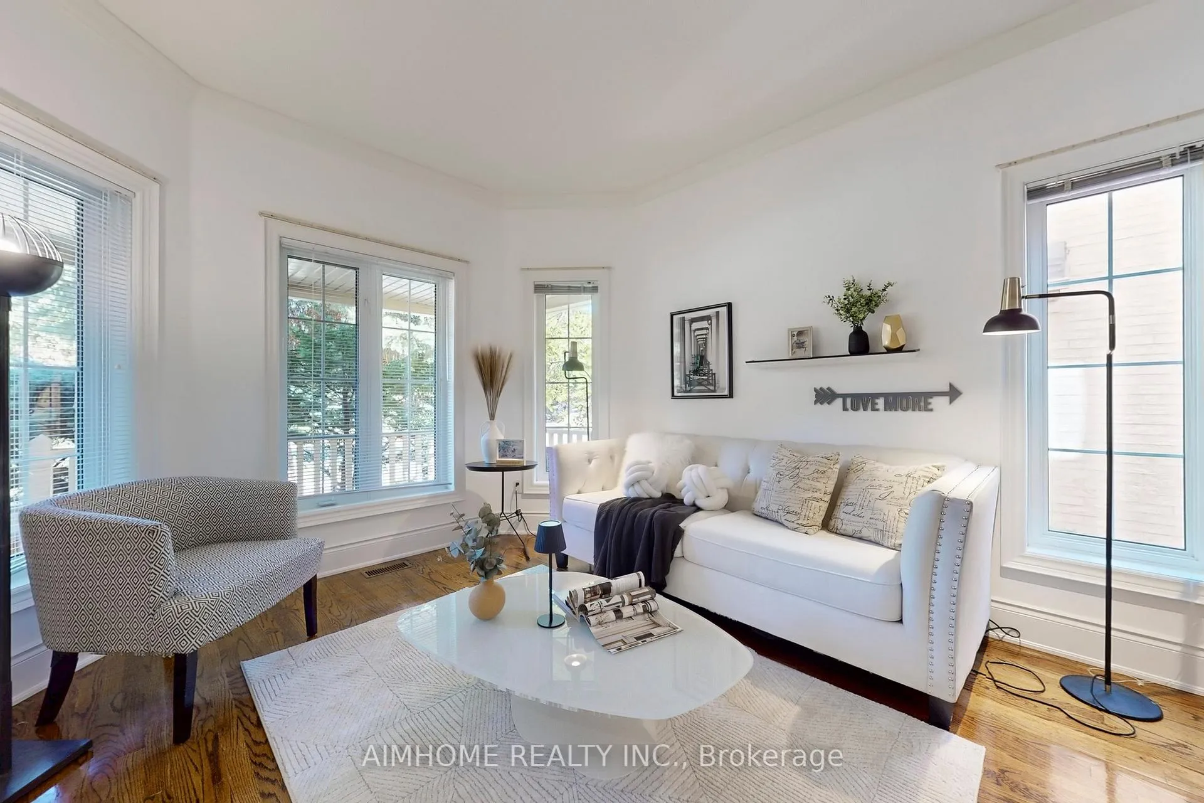 See all 49 photos
Asked for: $1,560,000Sold Feb 5, 2026
4+1 Bedrooms
4 Bathrooms
2 Garage
2.5K–3K sq.ft
59.09×134.61 ft
$8,194/yr
Property history
Facts and features
- BasementApartment
- Water, sewerMunicipal
- HeatingForced air
- CoolingCentral air
What stands out
- Separate entrance
- Walk-out basement
- Fireplace
- Central air
The homeDetached, 2-storey, 2,500–3,000 sq ft
- Type: Detached
- Style: 2-storey
- Living space: 2,500–3,000 sq ft
- Basement: Apartment, finished with walk-out, finished, separate entrance, walk-out
InsideFireplace Yes, Main level, Auto garage door remote, central vacuum, water purifier, storage, water softener
- Fireplace: Yes
- Laundry: Main level
- Features: Auto garage door remote, central vacuum, water purifier, storage, water softener
- Rooms above ground: 12
- Bedrooms: 4 + 1 in the basement
- Bathrooms: 4
- Kitchens: 1
- Family room: Yes
Outside and lotBrick, Asphalt shingle, Concrete
Outside
- Exterior: Brick
- Roof: Asphalt shingle
- Foundation: Concrete
- Size: 59.09 × 134.61 ft
Parking2 Garage, Attached
- Spaces: 2 Garage
- Garage: Attached
Heating, water and powerForced air, gas, Central air, Municipal water
- Heating: Forced air, gas
- Cooling: Central air
- Water: Municipal water
- Sewer: Municipal sewer
Costs and taxesTaxes $8,194 a year, HST included in the price, Water heater ( if it is rental)
- Taxes, 2025: $8,194 a year
- HST: HST included in the price
- Rental items: Water heater ( if it is rental)
Included in the saleGb& e, cac, cvac, & att, elf's, window coverings, gdo's & remotes, b/i microwave, existing fridge, stove, b/i dishwasher, washer & dryer, 2 sheds, water softener, water filter system. front and side i/g sprinkler system., Window coverings are excluded--staging purpose.
- Included: Gb& e, cac, cvac, & att, elf's, window coverings, gdo's & remotes, b/i microwave, existing fridge, stove, b/i dishwasher, washer & dryer, 2 sheds, water softener, water filter system. front and side i/g sprinkler system.
- Not included: Window coverings are excluded--staging purpose.
Listing detailsN12642064, Sold, Dec 18, 2025
- MLS® number: N12642064
- Status: Sold
- Listed on: Dec 18, 2025
- Days on market: 49
- Updated: Feb 5, 2026
- Possession: 2025-12-18 / Immediate
- Occupied by: Vacant
- Listing brokerage: AIMHOME REALTY INC.
About this home
812 Foxcroft Boulevard, Newmarket (Stonehaven-Wyndham), ON L3X 1M8
Auto Garage Door RemoteCentral VacuumWater PurifierStorageWater Softener
Prestige Stonehaven provides Exquisite Renovations T/Out This Fabulous Executive Home!! Approx. 3600 Sq. Ft. Of Beautifully Finished Living Space! 9Ft Ceiling On Main Level! Stunning Reno'd Kitchen W/Island & Quartz Counters & High End Appl's; 4 Reno'd Bathrooms, Gorgeous Finished W/O Basement W/ Large Windows; Extra Large Back Yard Is Fenced W/Mature Trees. Vinyl Windows
Read more
Ask about this home
A HOMEH agent will answer your questions about this home.
Ask a question
Thinking of selling your home?See what your home is worth today.
Around this home
Leslie/Stonehaven
Errands
Parks
Schools
Daily convenience, out of 100, from the distances below
ParkKen Sturgeon Park · 4 within 1 km6 min walk379 m
GroceryVince's Market19 min walk1.2 km
SchoolNotre Dame Catholic Elementary School9 min walk580 m
PharmacyShoppers Drug Mart25 min walk1.5 km
Cafés & foodQQ Cafe19 min walk1.2 km
Gym & rec centreMagna Centre17 min walk1.1 km
WalkDriveStraight-line distance, open map data
Grocery1.2 km
Park0.4 km
Coffee1.2 km
Dining1.2 km
Schools nearby
School rating, out of 10.
Notre Dame Catholic Elementary Schoolelementary · Catholic · 0.6 km
7.0/10Good
Stonehaven Elementary Schoolelementary · Public · 0.7 km
7.2/10Good
Country Garden Montessori Academyelementary · Private · 1.2 km
—
Contact agent
Helpful calculators
Mortgage
Affordability
Closing costs
Land transfer tax
Property tax
Down payment
CMHC insurance
Stress test
Cashback Rebate
Your HOMEH agent

KimHOMEH agent · Newmarket
"Priced 2% under the Hestimate. I would see it this week."
Ask Kim