

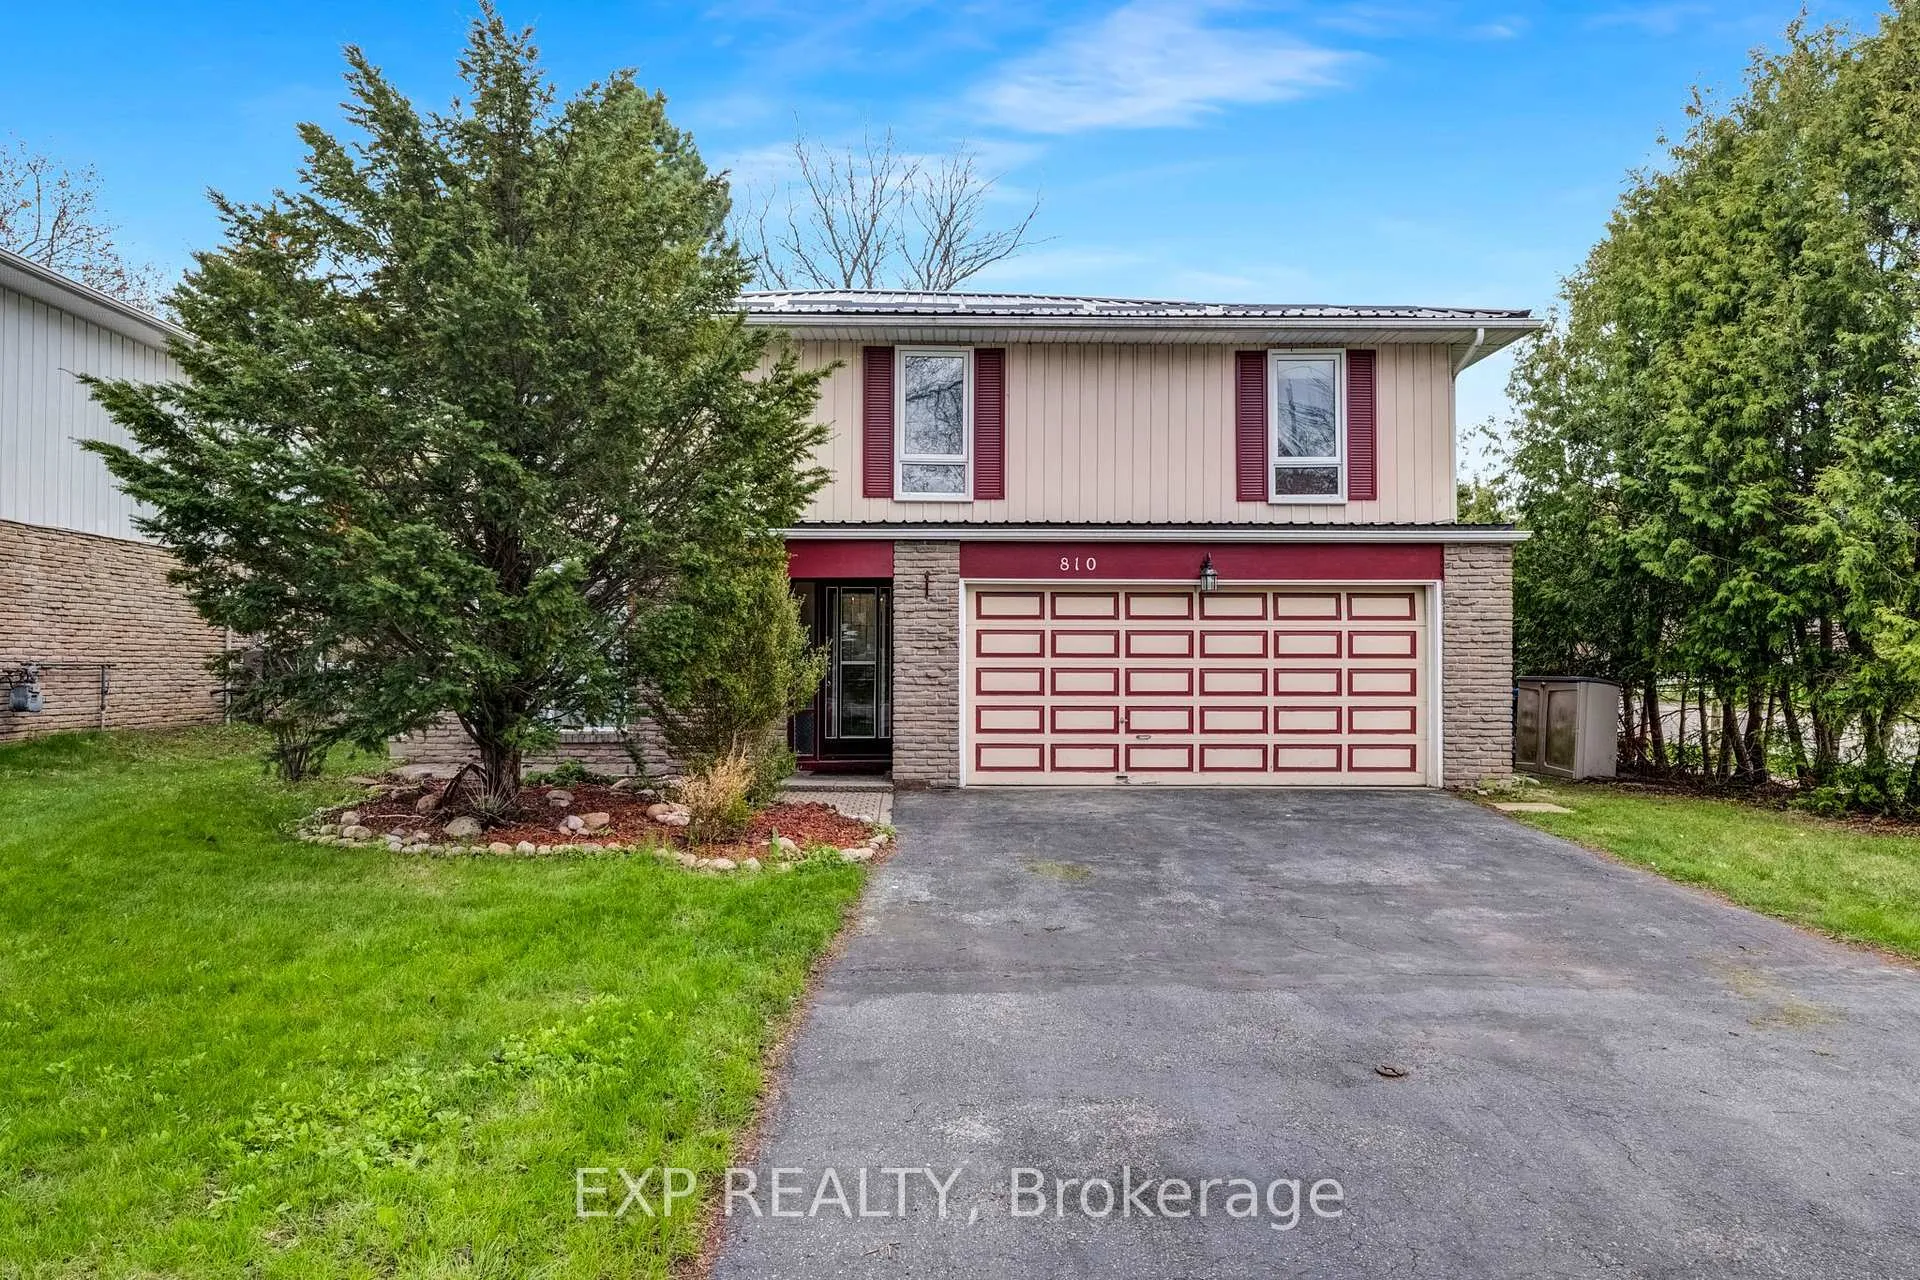
810 Srigley Street
810 Srigley Street
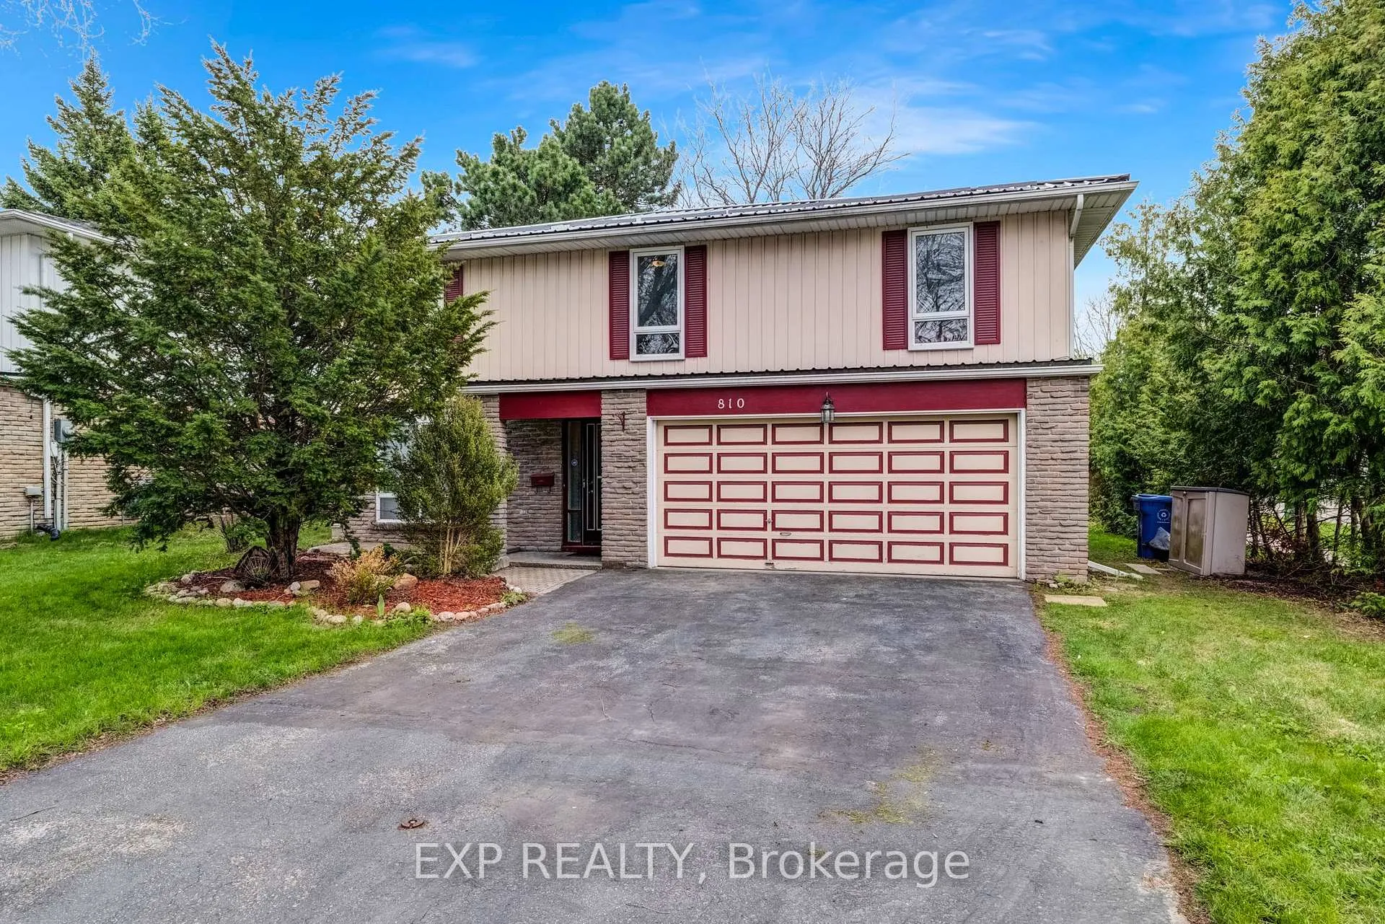
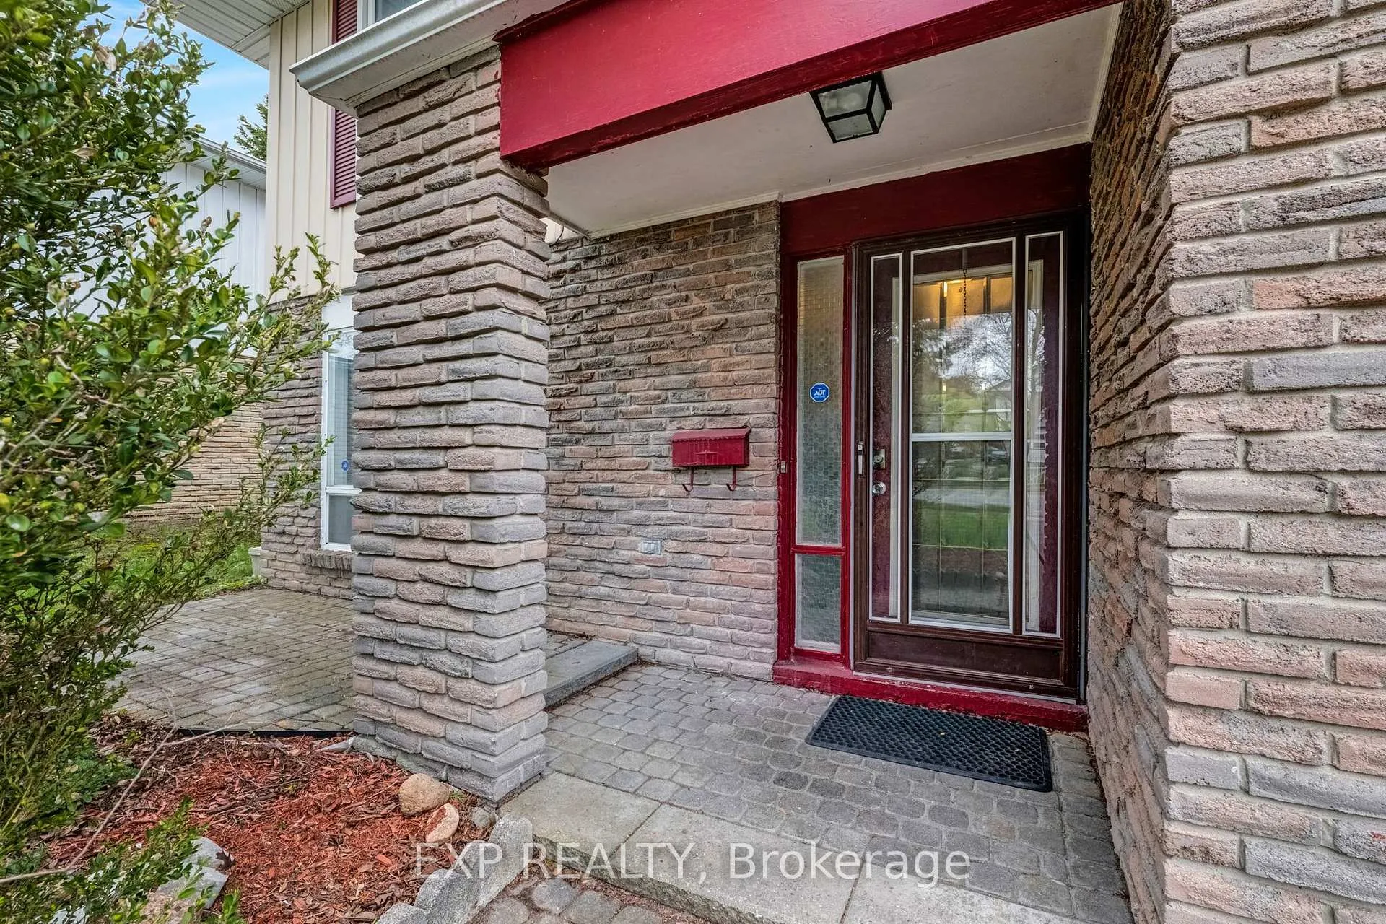
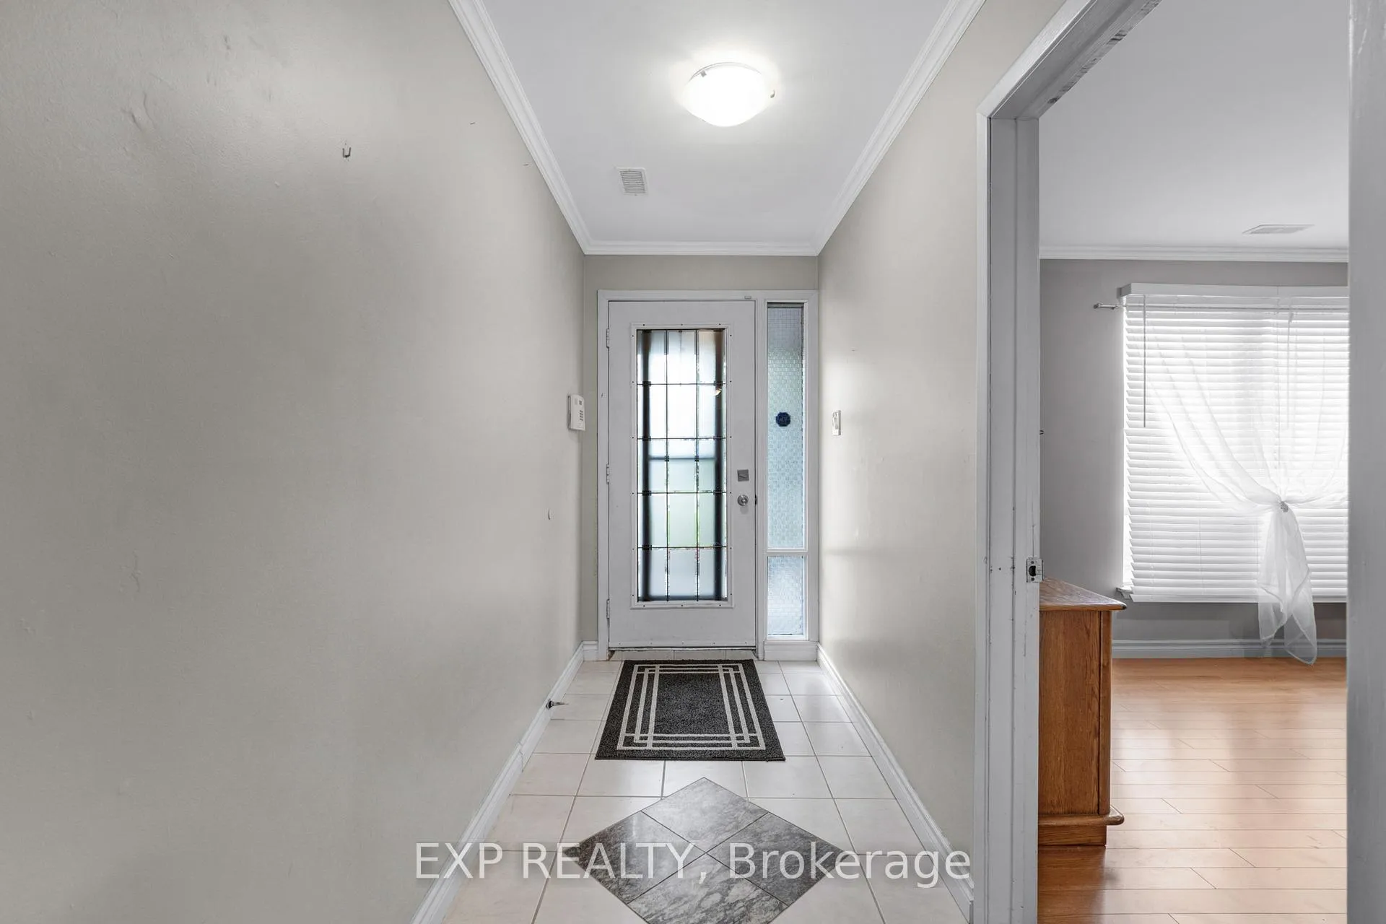
 See all 50 photos
Property history
Facts and features
- BasementWalk-out
- Water, sewerMunicipal
- HeatingForced air
- CoolingCentral air
- Hardwood floors
- Fireplace
- Central air
The homeDetached, Bungalow-raised, 2,500–3,000 sq ft
- Type: Detached
- Style: Bungalow-raised
- Living space: 2,500–3,000 sq ft
- Basement: Finished with walk-out
InsideFireplace Yes, natural gas, Hardwood, Tile, Lower level
- Fireplace: Yes, natural gas
- Flooring: Hardwood, Tile
- Laundry: Lower level
- Features: Carpet free
- Rooms above ground: 9
- Bedrooms: 4
- Bathrooms: 2
- Kitchens: 1
- Family room: Yes
Outside and lotAluminum siding, brick, Metal, Concrete
- Exterior: Aluminum siding, brick
- Roof: Metal
- Foundation: Concrete
- Other structures: Garden shed
- Size: 58 × 116 ft
Parking2 Garage, Attached, Private
- Spaces: 2 Garage
- Garage: Attached
- Driveway: Private
Heating, water and powerForced air, gas, Central air, Municipal water
- Heating: Forced air, gas
- Cooling: Central air
- Water: Municipal water
- Sewer: Municipal sewer
Costs and taxesTaxes $6,027 a year, HST included in the price
- Taxes, 2025: $6,027 a year
- HST: HST included in the price
Included in the saleAll existing electric light fixtures and window coverings, refrigerator, stove, dishwasher, dryer. new metal roof, quartz countertops, furnace, central air conditioning, humidifier, water softening system, wireless controlled garage door opener, tankless hot water system (owned).
- Included: All existing electric light fixtures and window coverings, refrigerator, stove, dishwasher, dryer. new metal roof, quartz countertops, furnace, central air conditioning, humidifier, water softening system, wireless controlled garage door opener, tankless hot water system (owned).
Listing detailsN13077088, Sold, May 4, 2026
- MLS® number: N13077088
- Status: Sold
- Listed on: May 4, 2026
- Days on market: 27
- Updated: May 31, 2026
- Possession: Flexible
- Occupied by: Vacant
- Listing brokerage: eXp Realty
About this home
810 Srigley Street, Newmarket (Gorham-College Manor), ON L3Y 1X7
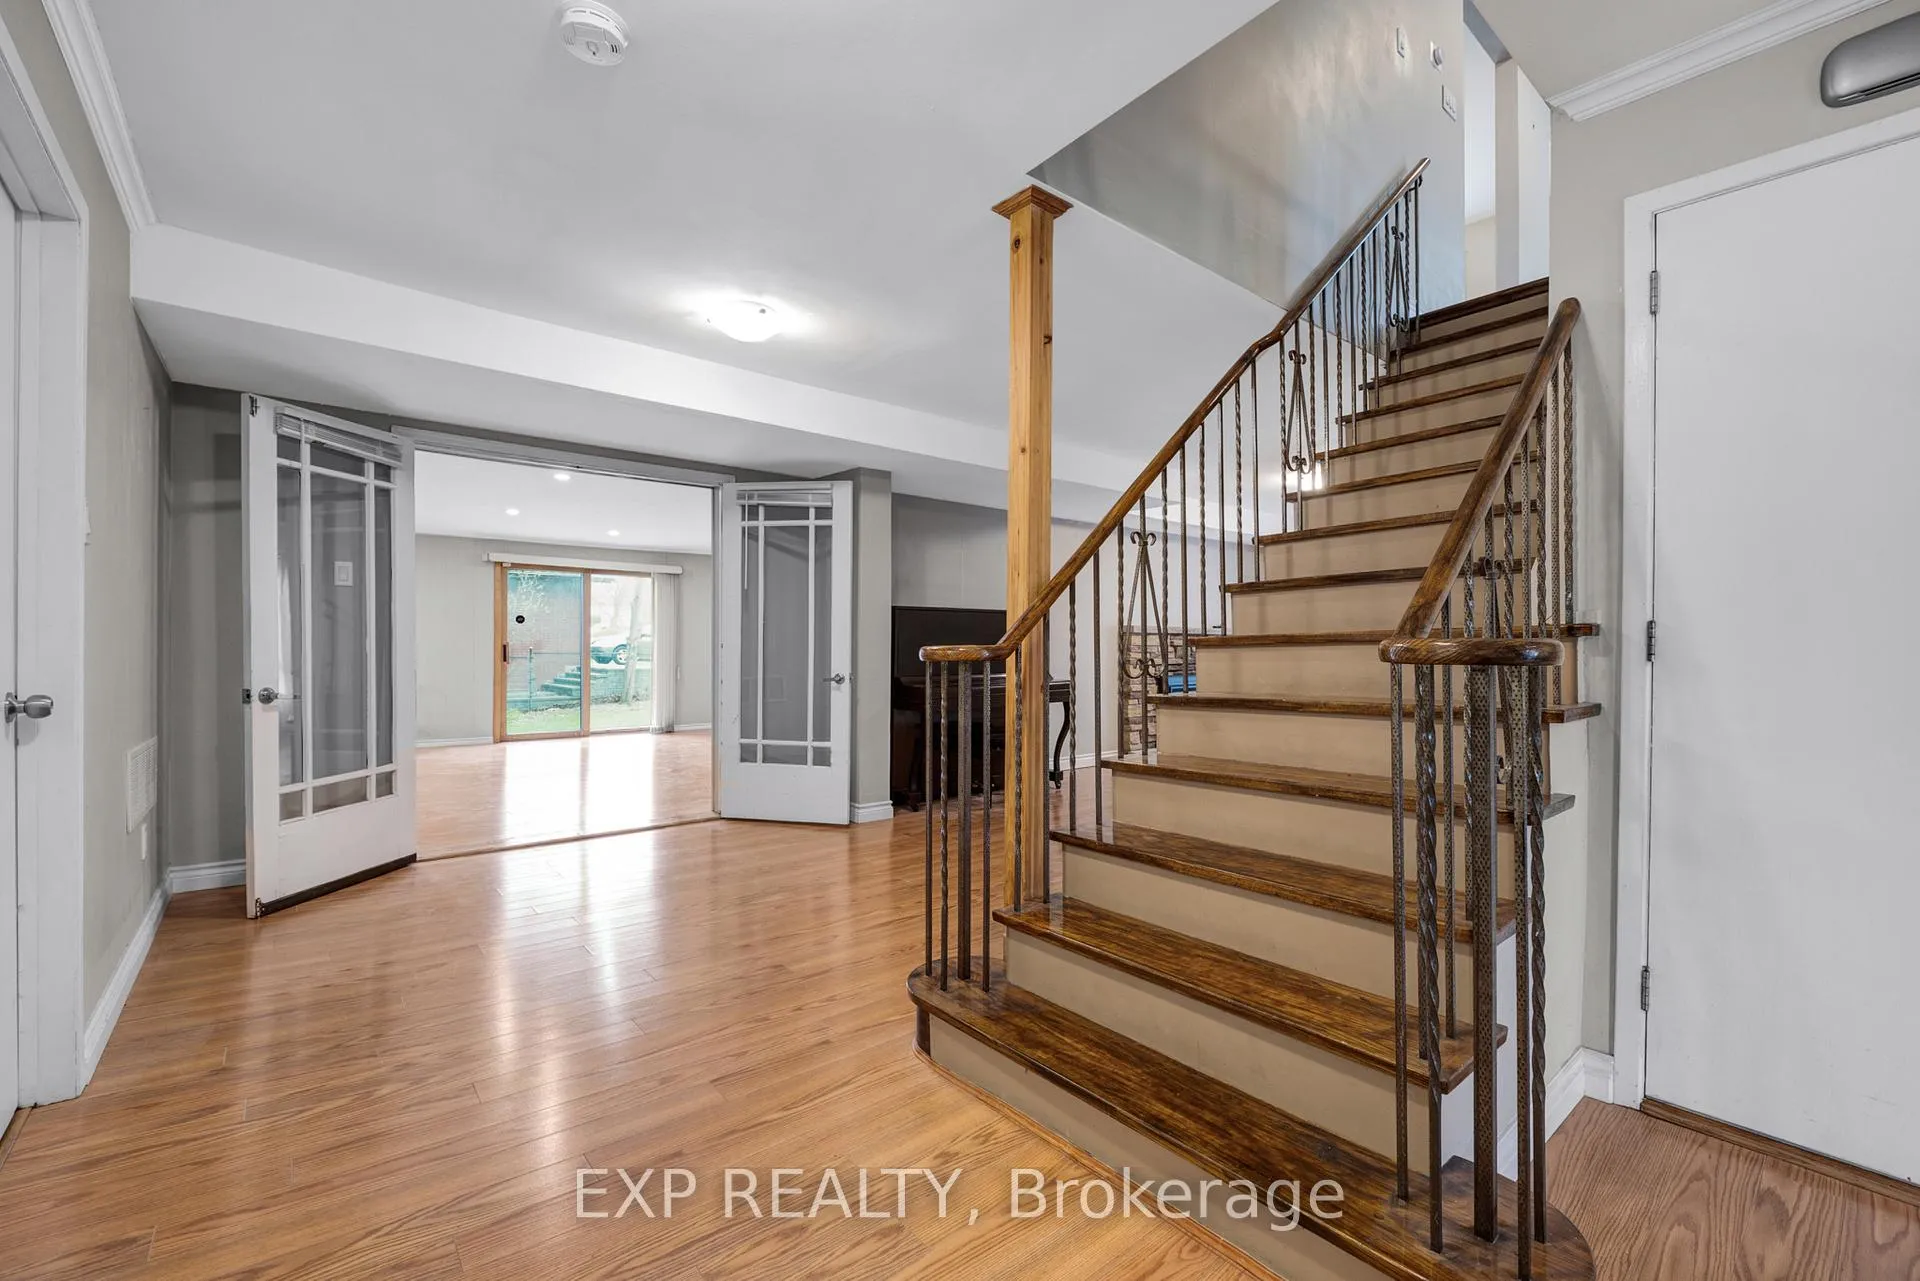
Welcome to this beautifully updated, move-in ready family home set on a desirable corner lot in one of Newmarket's most sought-after neighbourhoods. A spacious main floor offers a bright living room, an expansive party room, and a cozy family room highlighted by an elegant stone gas fireplace. The large kitchen features oak cabinetry and quartz countertops (Renovations in 2018) Upstairs, hardwood flooring (2018) runs throughout, complemented by two fully renovated bathrooms showcasing quartz finishes, modern vanities, and updated faucets (2018), along with upgraded light fixtures throughout (2018). A generous second-floor balcony provides the perfect space for summer entertaining. Notable upgrades include durable metal roofing, a high-efficiency furnace and central A/C (2018), tankless hot water system and water softener (2018)-all owned with no rental items-a whole-home humidifier (2019), and a smart Wi-Fi thermostat (2018). The home also features a new 200-amp electrical panel. A Wi-Fi-enabled garage opener, along with the oversized double garage and extended driveway, provides parking for up to six vehicles. The private corner lot is surrounded by mature cedar trees and includes a backyard shed. Ideally located within walking distance to top-ranked schools - Mazo de La Roche P.S., Prince Charles P.S., and Sacred Heart Catholic H.S. - and just minutes to Southlake Hospital, downtown Newmarket, shopping, and Hwy 404. A true turnkey opportunity-book your showing today!
Ask about this home
A HOMEH agent will answer your questions about this home.
Around this home
Daily convenience, out of 100, from the distances below
Schools nearby
School rating, out of 10.
Helpful calculators
Your HOMEH agent

"Priced 20% under the Hestimate. I would see it this week."