

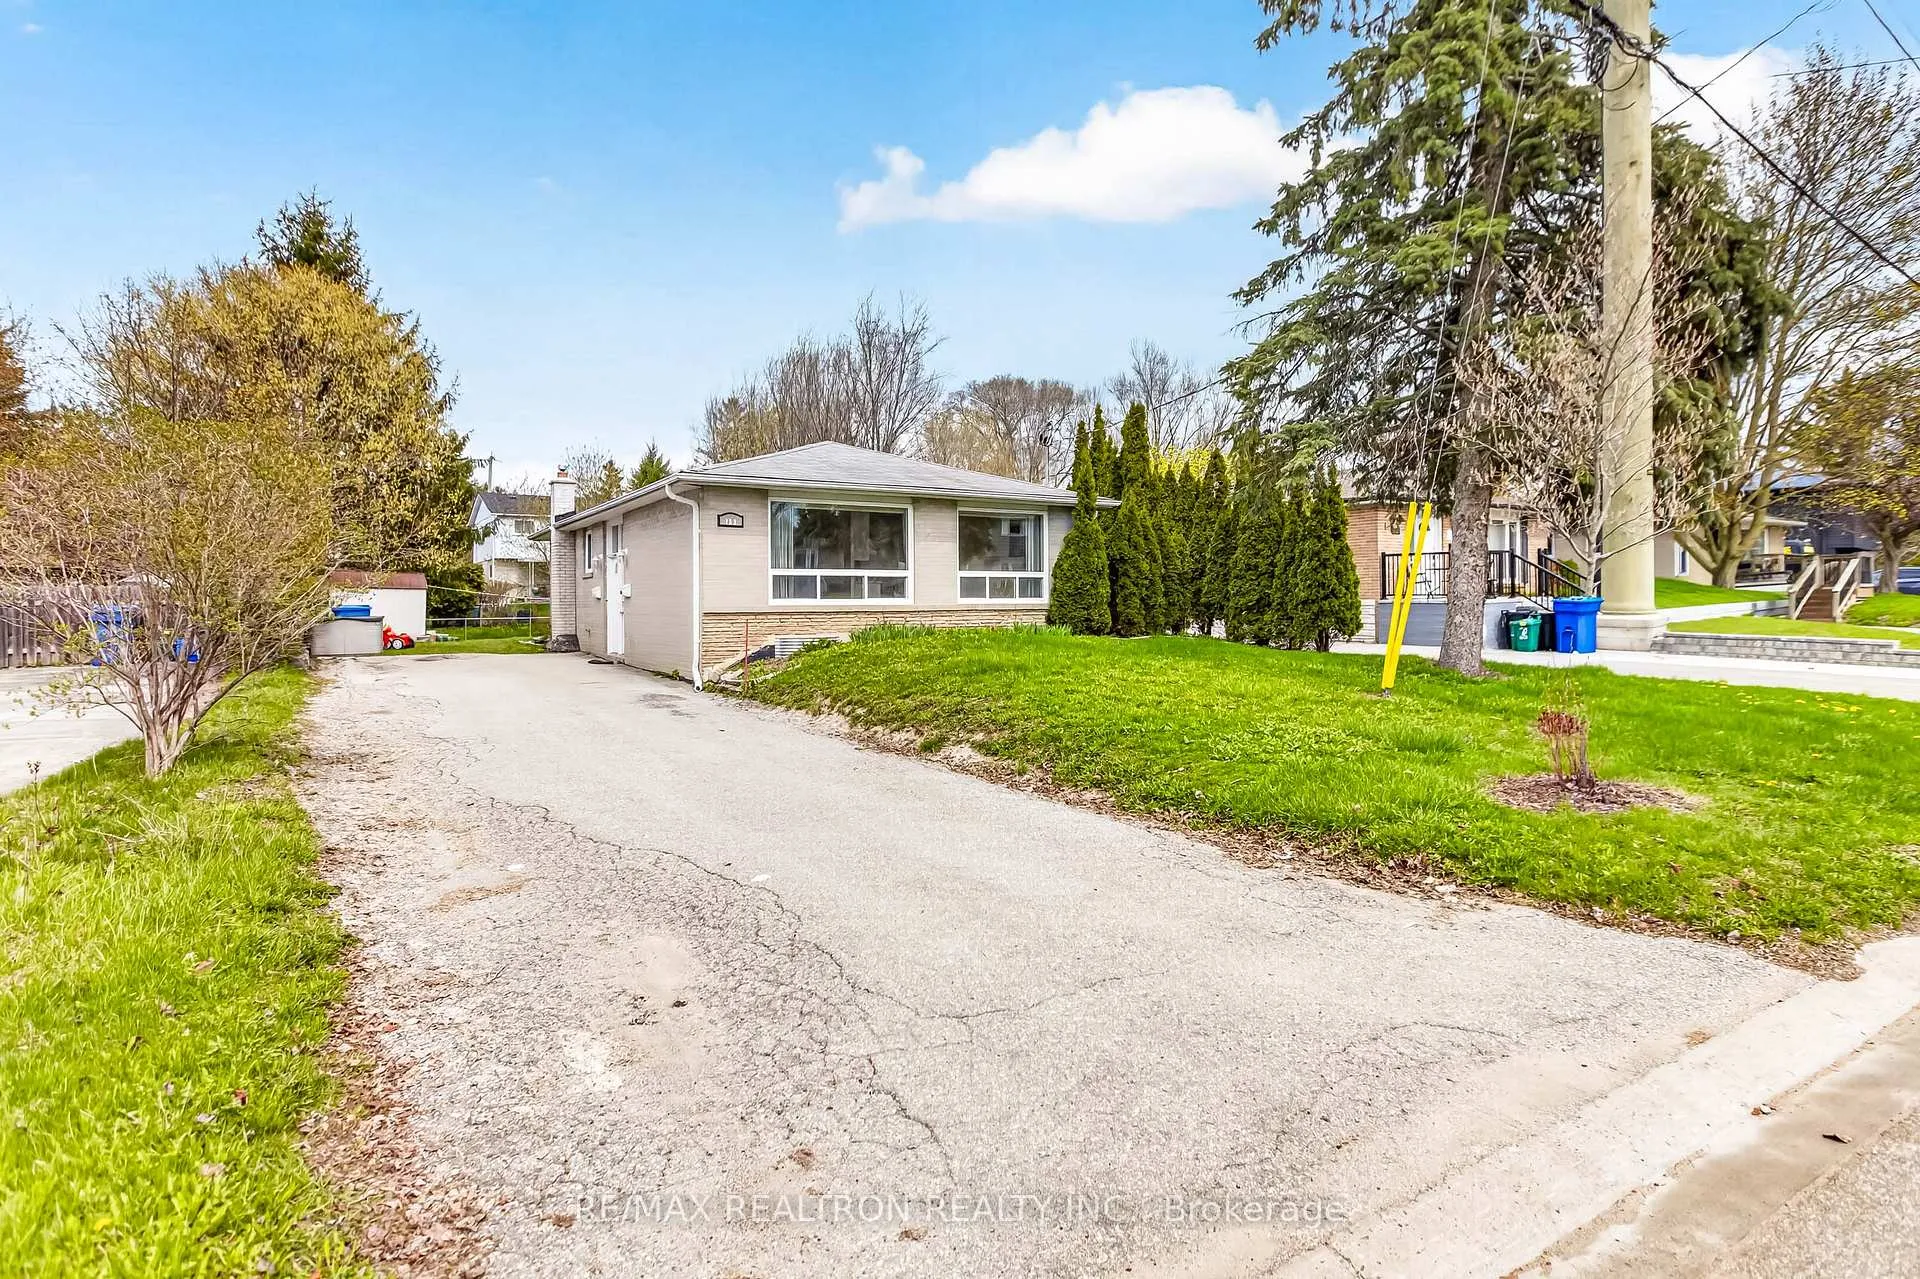
753 Elgin Street
Detached Expired
1/48753 Elgin Street
Detached Expired
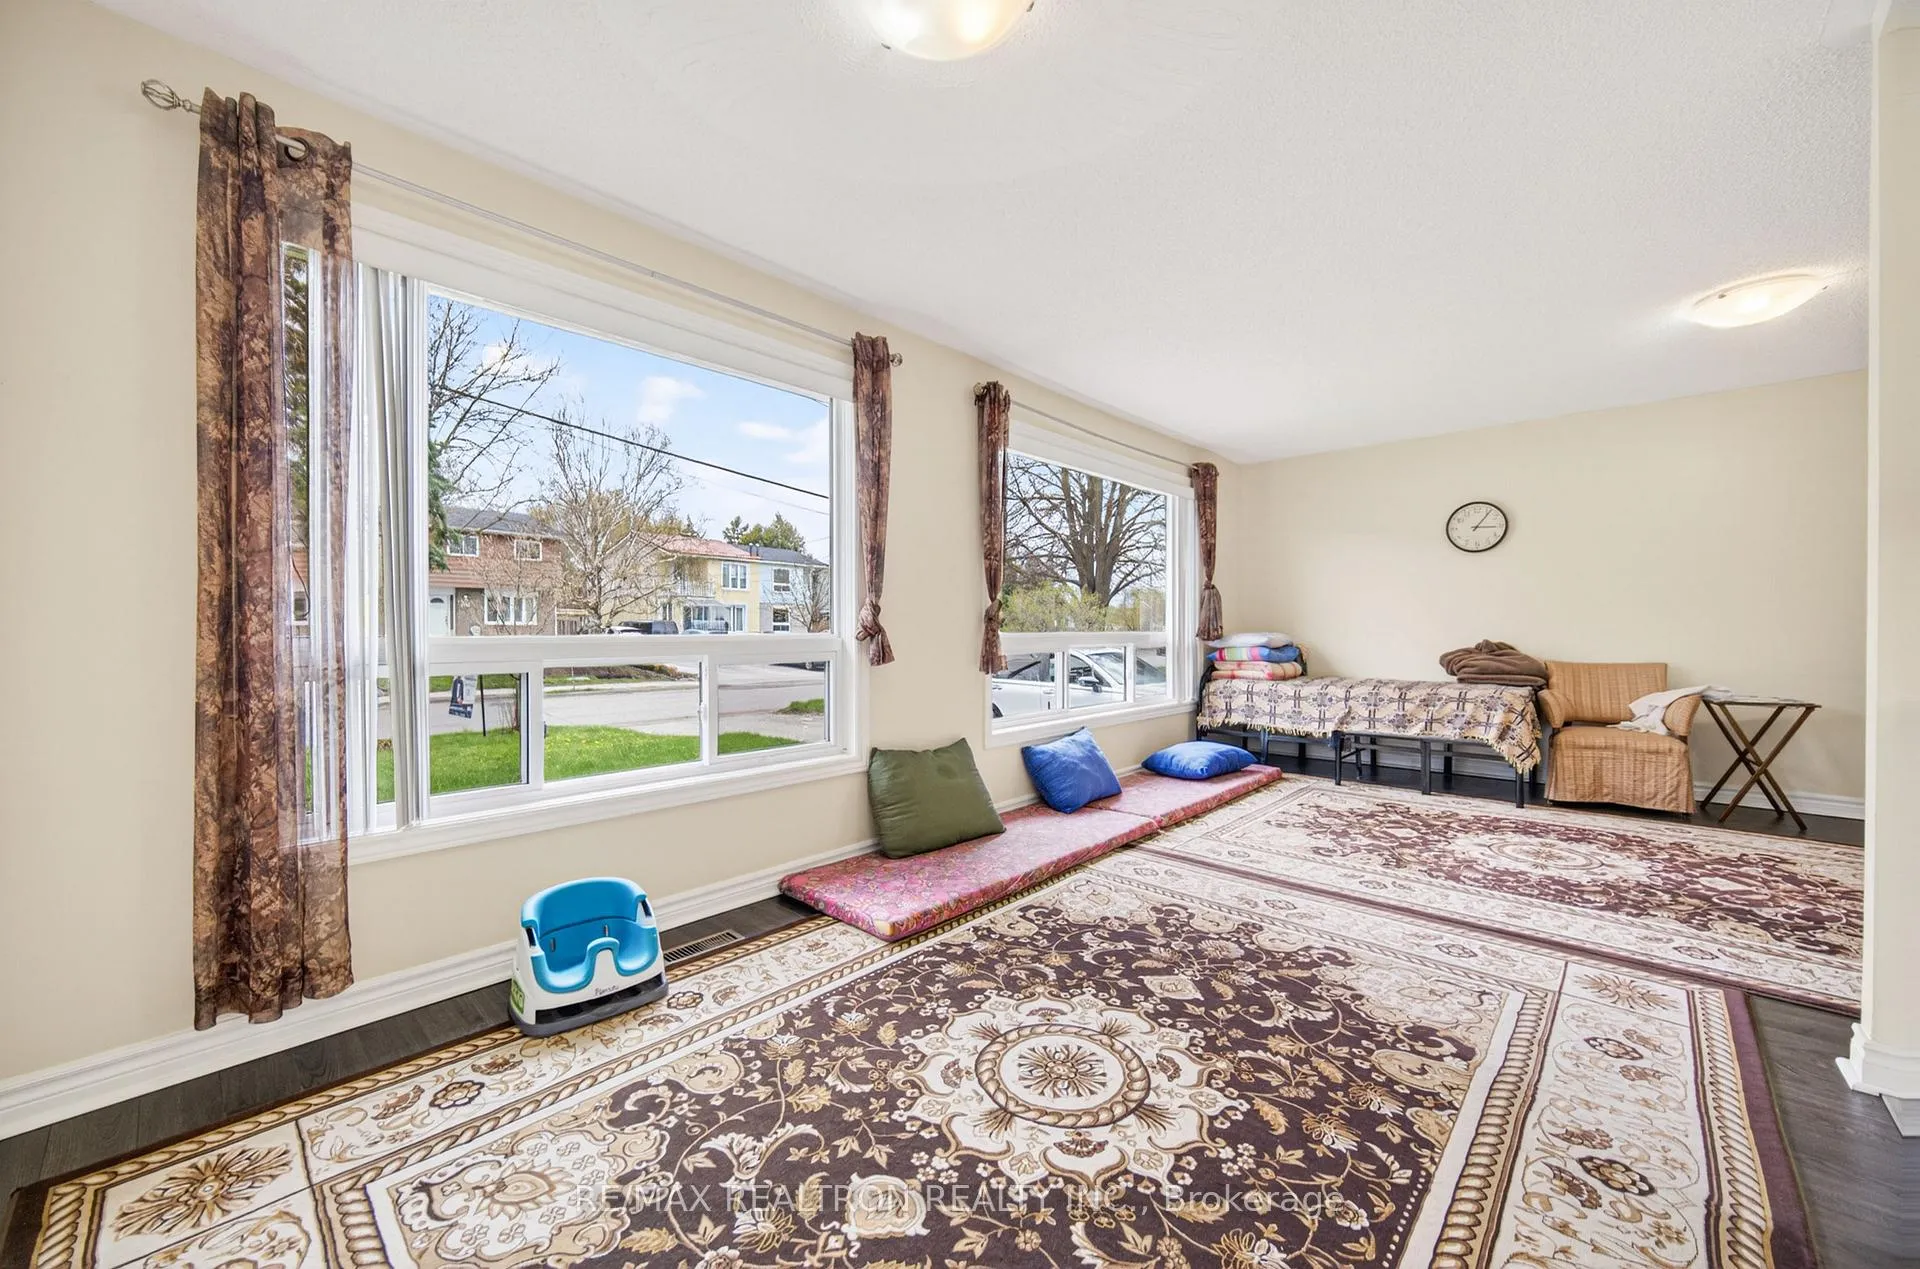 See all 48 photos
Last asked:Expired Jul 31, 2026
$918,000
Hestimate*: $746,000▼ 19%3+2 Bedrooms
2 Bathrooms
0 Garage
700–1.1K sq.ft
50×110.95 ft
$4,092/yr
Property history
- $918,000ExpiredList: 2026-05-03|End: 2026-07-31|89 daysN13080660
Facts and features
- BasementApartment
- Price per sq ft~$1,020
- Water, sewerMunicipal
- HeatingForced air
What stands out
- Second kitchen
- Walk-out basement
- Fireplace
- Central air
The homeDetached, Bungalow, 700–1,100 sq ft
- Type: Detached
- Style: Bungalow
- Living space: 700–1,100 sq ft
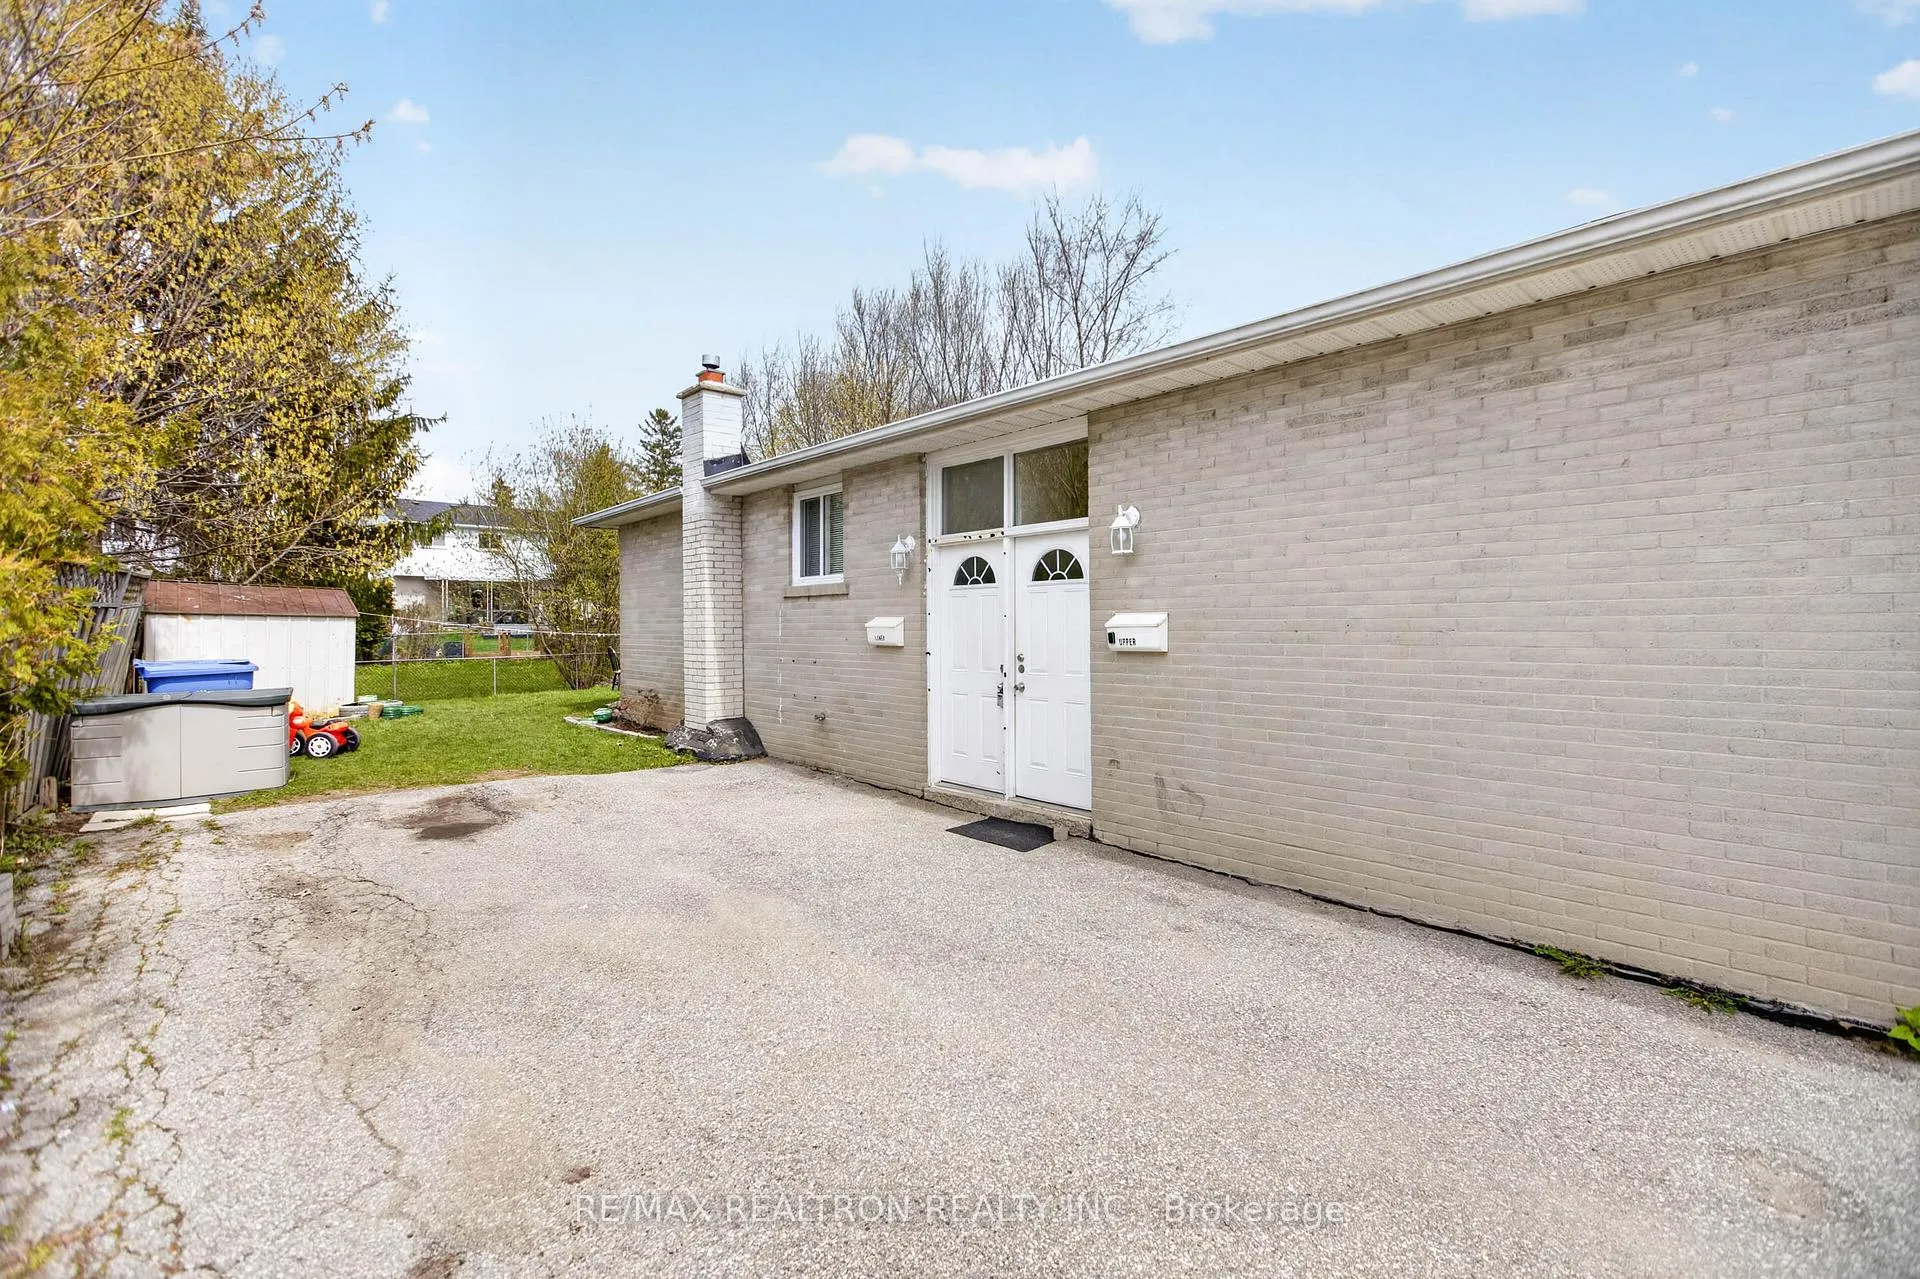
- Basement: Apartment, walk-out
InsideFireplace Yes, Primary bedroom - main floor, water heater, Rooms above ground 6
- Fireplace: Yes
- Features: Primary bedroom - main floor, water heater
- Rooms above ground: 6
- Rooms in the basement: 4
- Bedrooms: 3 + 2 in the basement
- Bathrooms: 2
- Kitchens: 2
Outside and lotBrick, Asphalt shingle, Concrete
Outside
- Exterior: Brick
- Roof: Asphalt shingle
- Foundation: Concrete
- Other structures: Garden shed
- Size: 50 × 110.95 ft
Parking6 Parking, Private
- Spaces: 6 Parking
- Driveway: Private
Heating, water and powerForced air, gas, Central air, Municipal water
- Heating: Forced air, gas
- Cooling: Central air
- Water: Municipal water
- Sewer: Municipal sewer
Costs and taxesTaxes $4,092 a year, HST included in the price
- Taxes, 2025: $4,092 a year
- HST: HST included in the price
NearbyHospital, school
- Close to: Hospital, school
Listing detailsN13080660, Expired, May 3, 2026
- MLS® number: N13080660
- Status: Expired
- Listed on: May 3, 2026
- Days on market: 89
- Updated: Jul 31, 2026
- Possession: 2026-07-01 / 60-89 days
- Occupied by: Tenant
- Listing brokerage: RE/MAX REALTRON REALTY INC.
About this home
753 Elgin Street, Newmarket (Huron Heights-Leslie Valley), ON L3Y 3B9
Primary Bedroom - Main FloorWater HeaterHospitalSchool
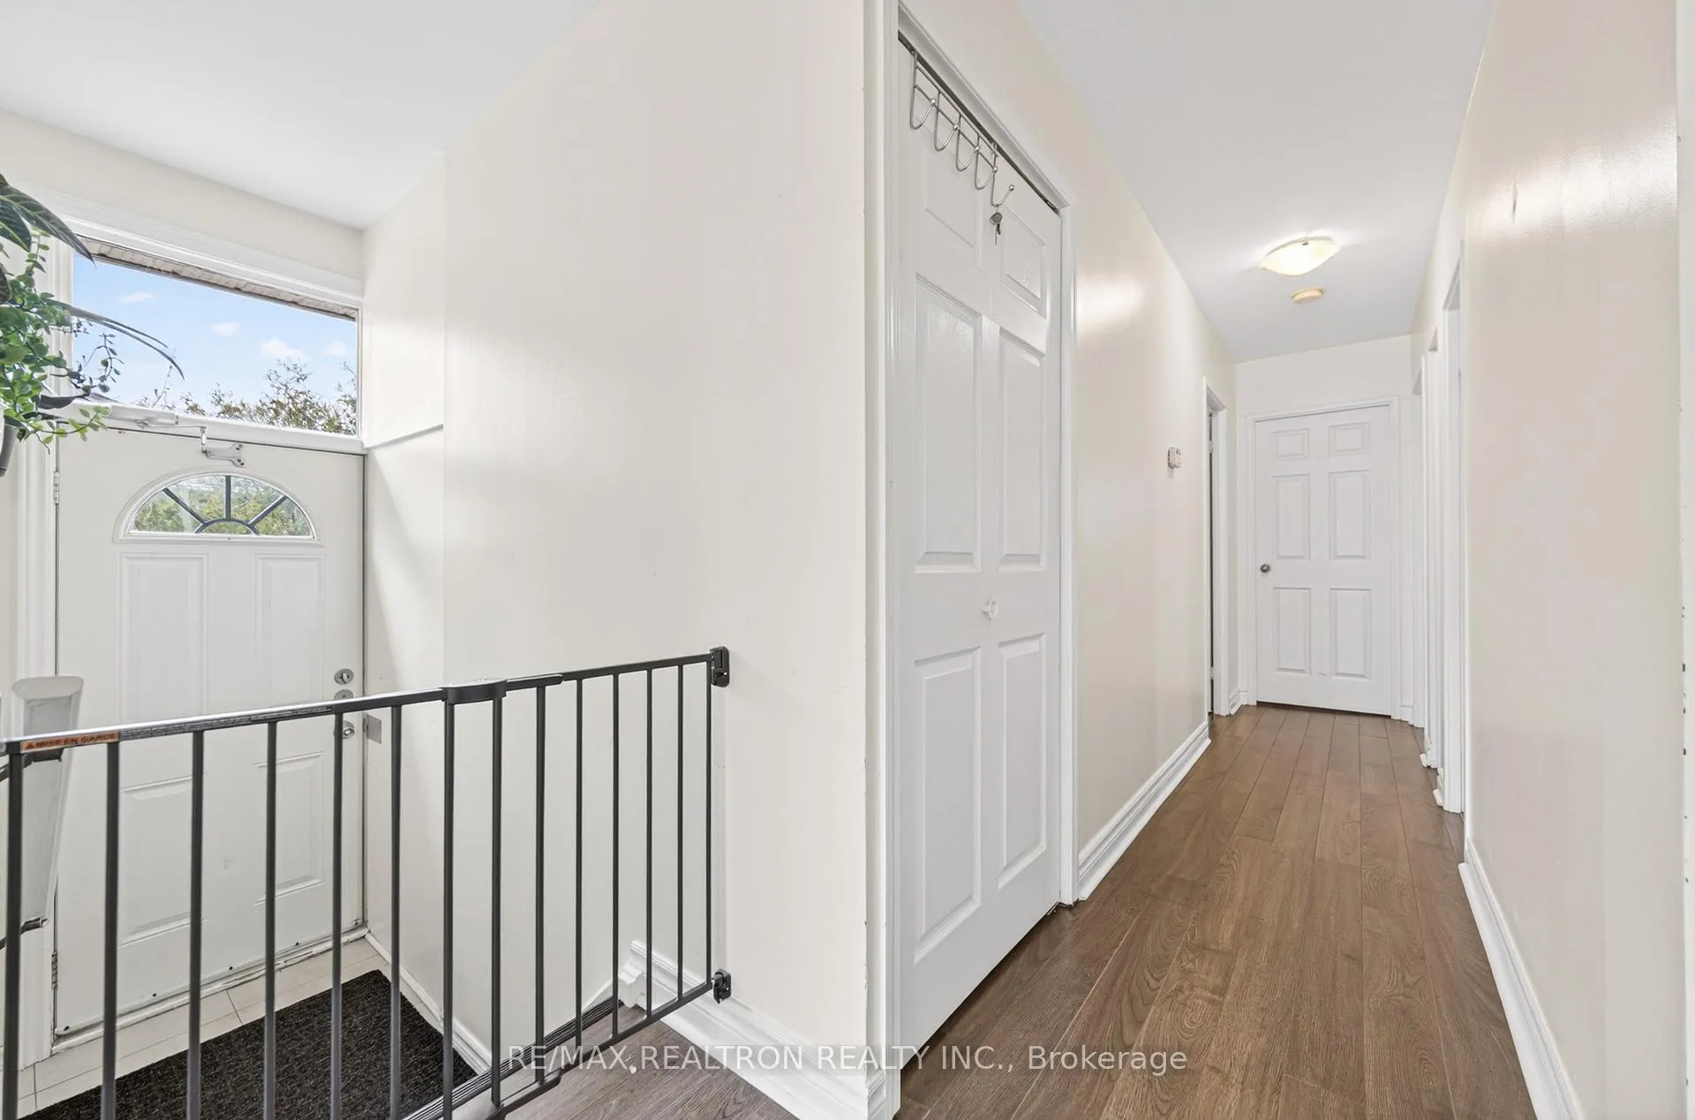
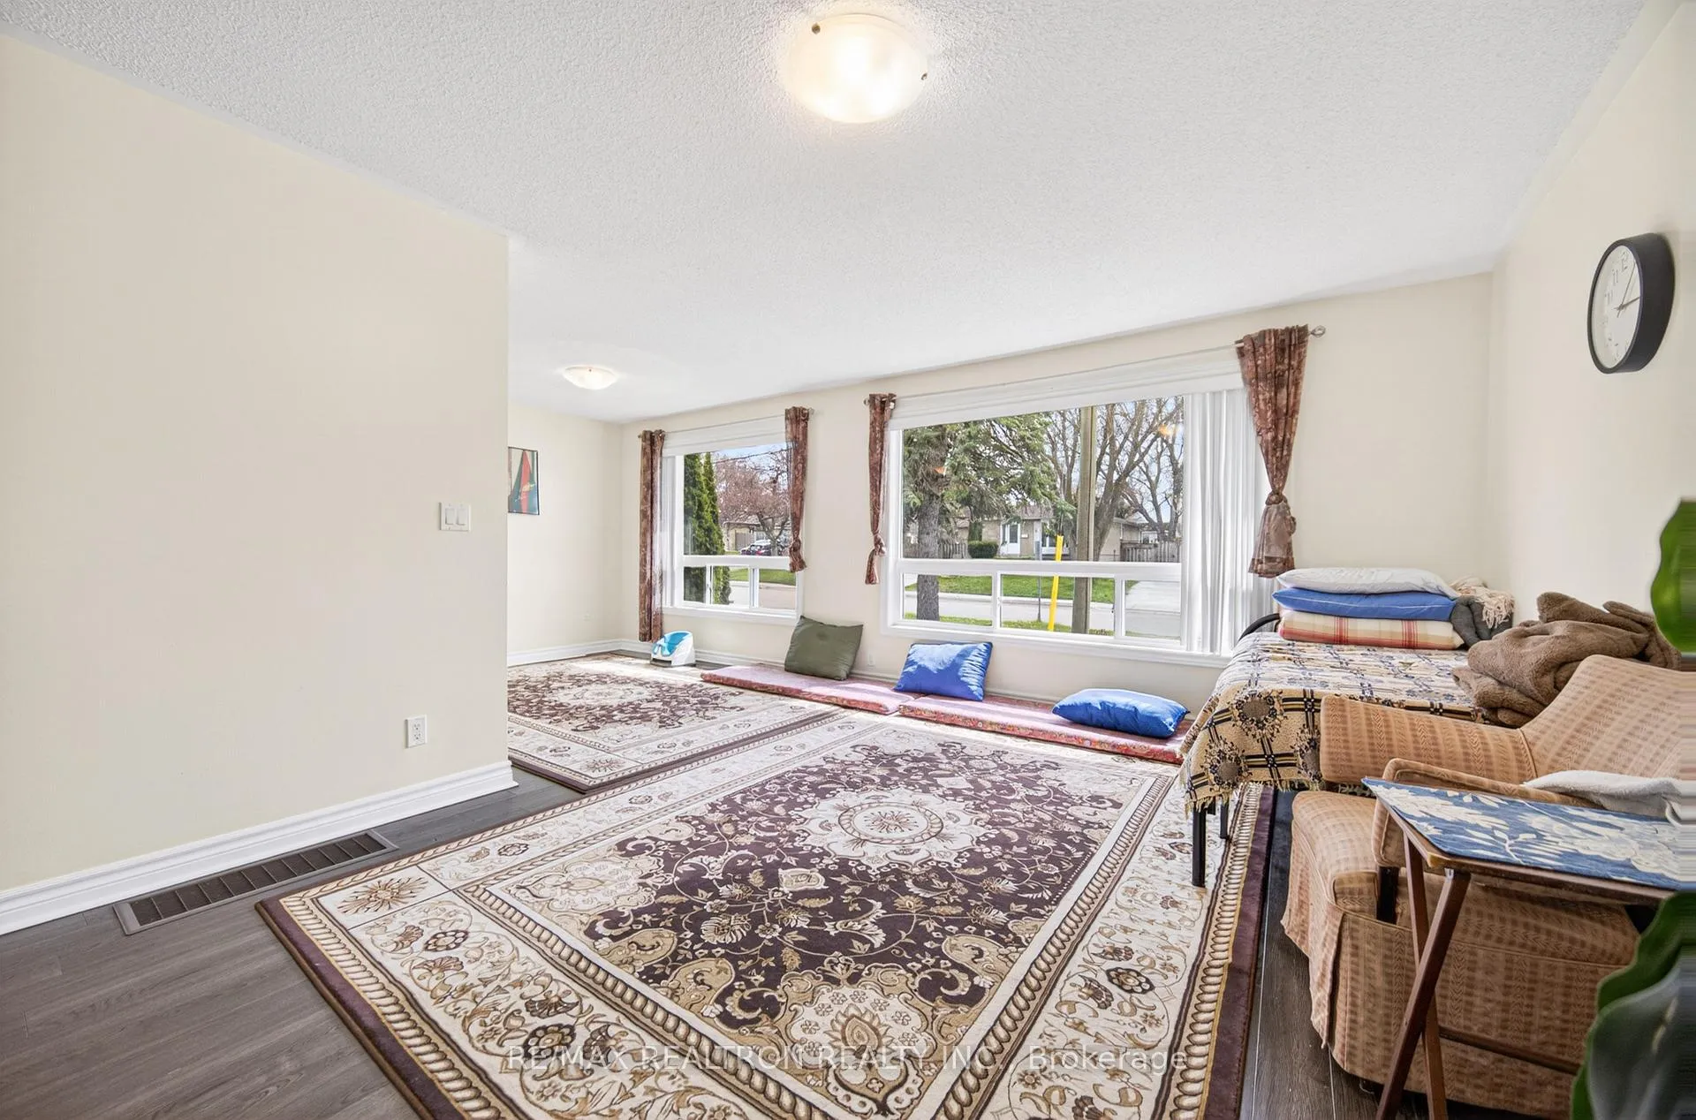
Beautiful fully Upgraded Bright Main Floor Features A Beautiful, Renovated Kitchen, Ensuite Laundry & Three Spacious Bedrooms. Lower Level Apartment Has Spacious Living Area, Updated Kitchen, Ensuite Laundry & 2 large Sized Bedrooms. Great quiet Neighbourhood. Walking Distance To Schools.
Read more
Ask about this home
A HOMEH agent will answer your questions about this home.
Ask a question
Thinking of selling your home?See what your home is worth today.
Around this home
Leslie & Elgin St
Errands
Parks
Schools
Daily convenience, out of 100, from the distances below
ParkGeorge Richardson Park Trail · 5 within 1 km8 min walk468 m
GroceryT & B Variety17 min walk1.0 km
SchoolMeadowbrook Public School6 min walk390 m
PharmacyTotal Health Pharmacy19 min walk1.1 km
Cafés & foodHamish Kitchen17 min walk1.1 km
Gym & rec centreHollingsworth Arena17 min walk1.0 km
HospitalSouthlake Regional Health Centre22 min walk1.4 km
WalkDriveStraight-line distance, open map data
Grocery1.0 km
Park0.5 km
Dining1.1 km
Gym1.0 km
Hospital1.4 km
Schools nearby
School rating, out of 10.
Meadowbrook Public Schoolelementary · Public · 0.4 km
6.2/10Fair
Glen Cedar Public Schoolelementary · Public · 0.7 km
2.9/10Low
St Elizabeth Seton Catholic Elementary Schoolelementary · Catholic · 0.8 km
6.9/10Good
Contact agent
Helpful calculators
Mortgage
Affordability
Closing costs
Land transfer tax
Property tax
Down payment
CMHC insurance
Stress test
Cashback Rebate
Your HOMEH agent

NimaHOMEH agent · Newmarket
"Priced 19% over the Hestimate. I would see it this week."
Ask Nima