

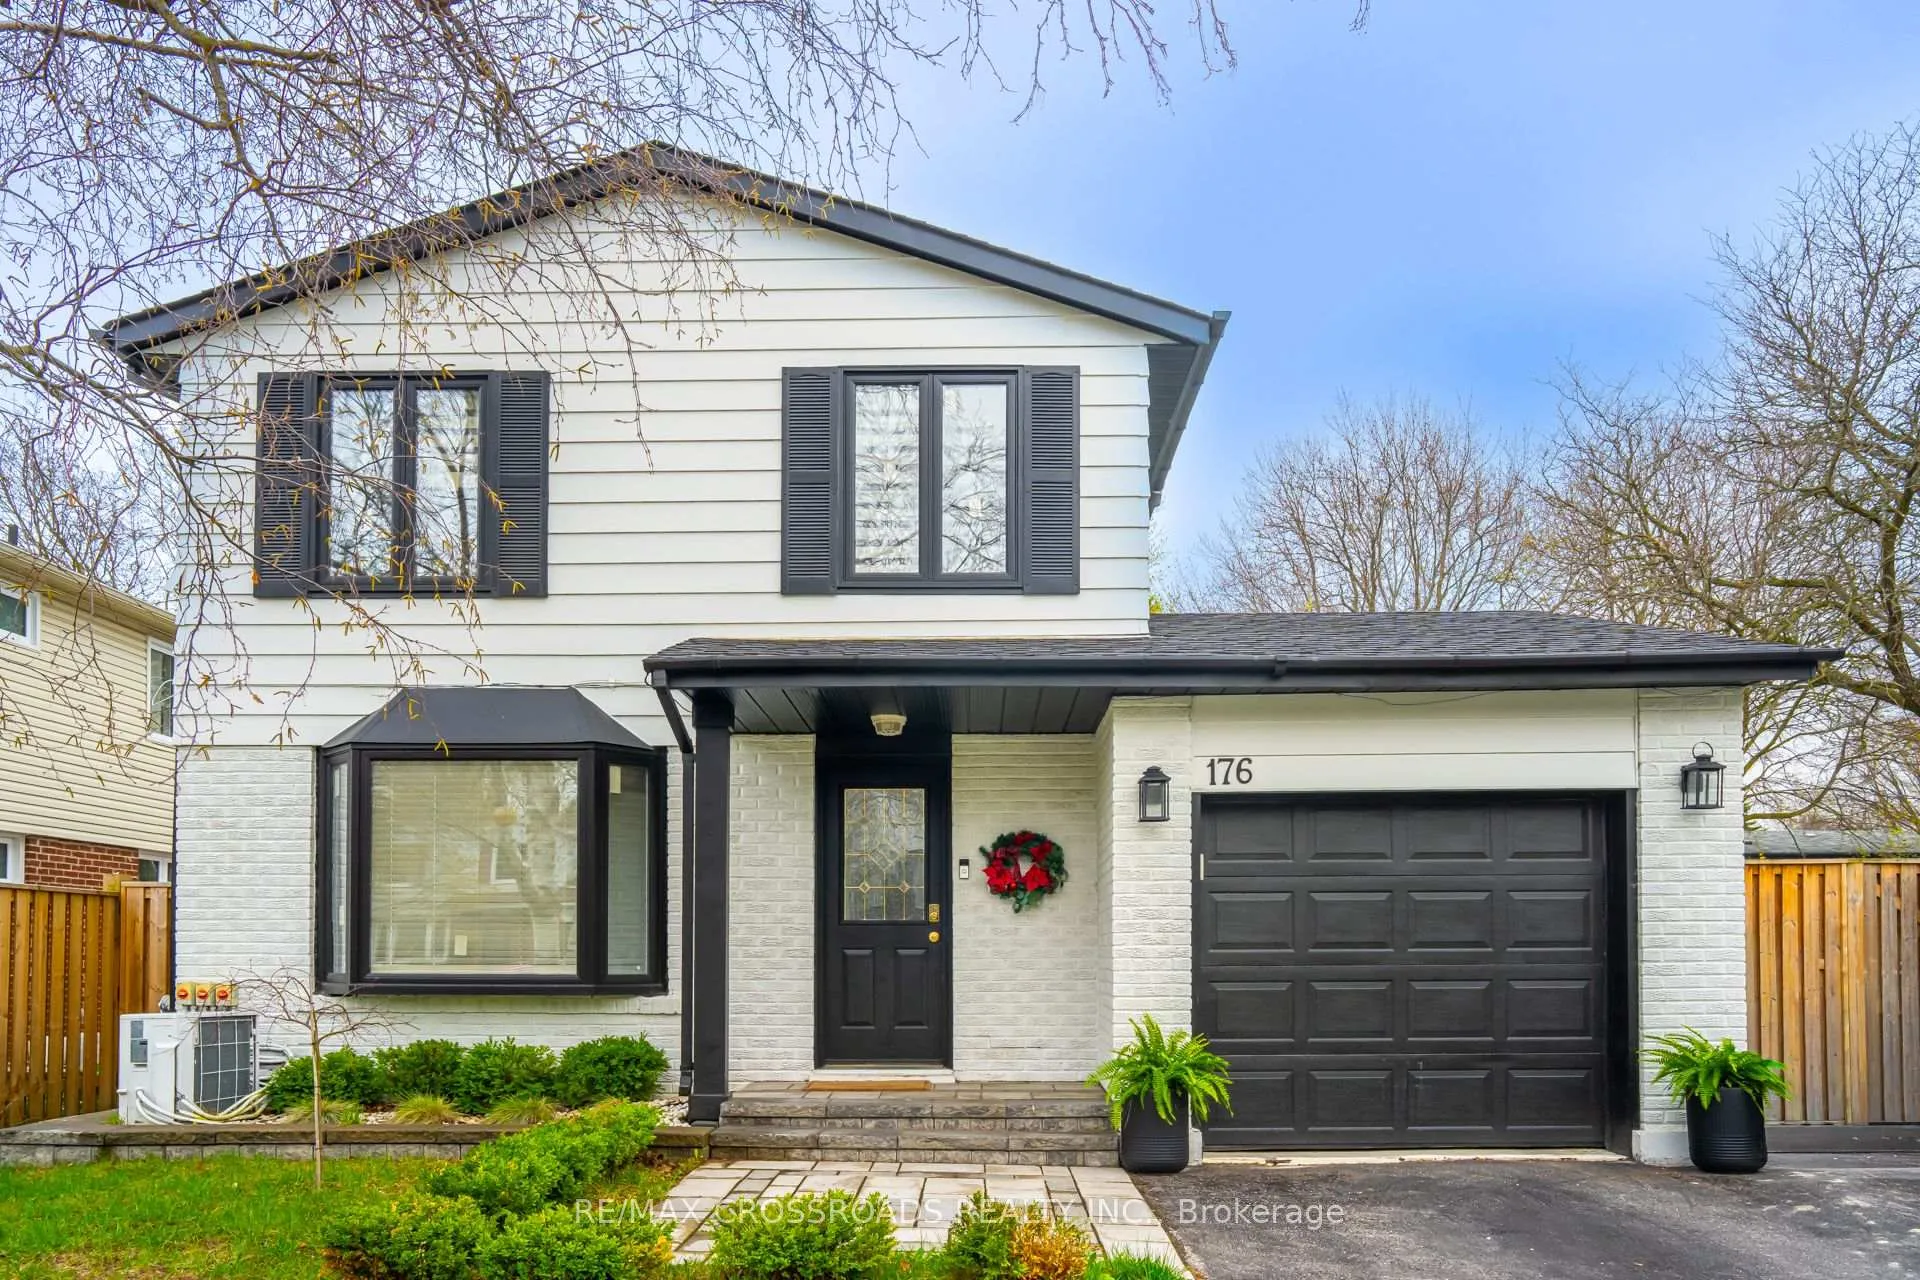
Basement, 176 William Roe Boulevard
Detached Rented
1/7Basement, 176 William Roe Boulevard
Detached Rented
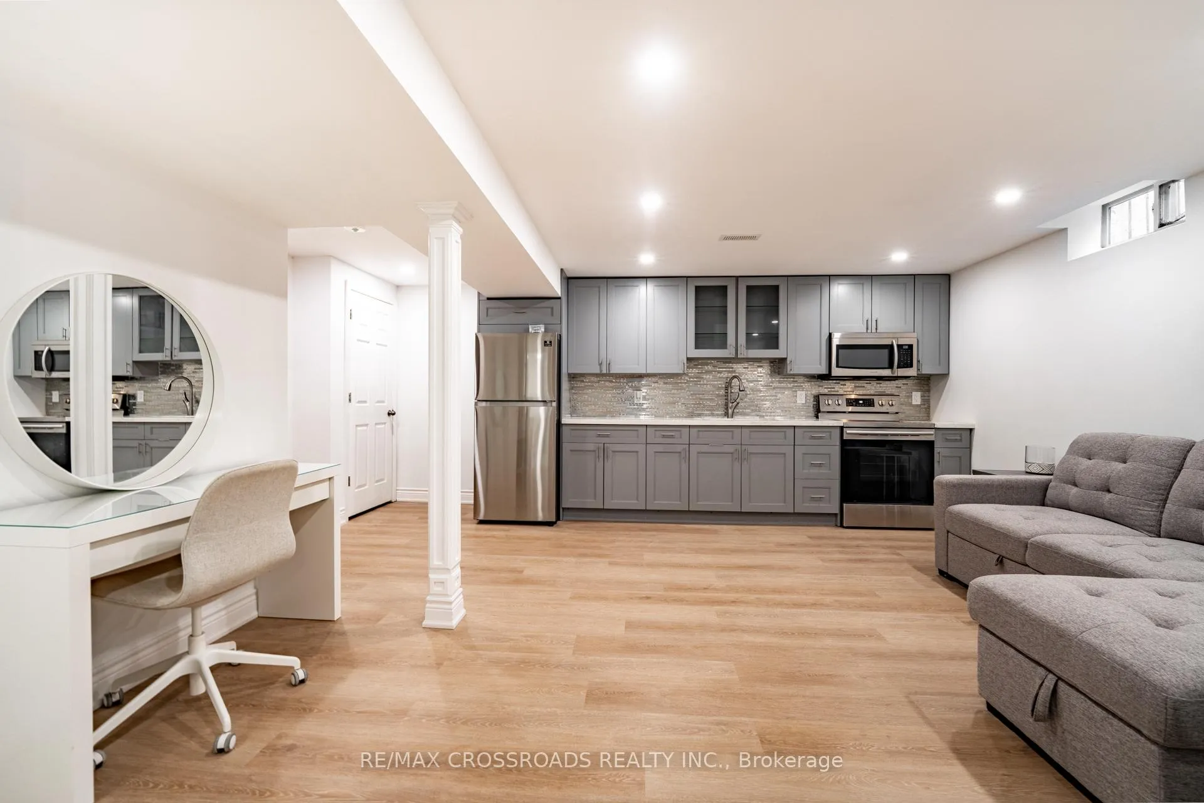
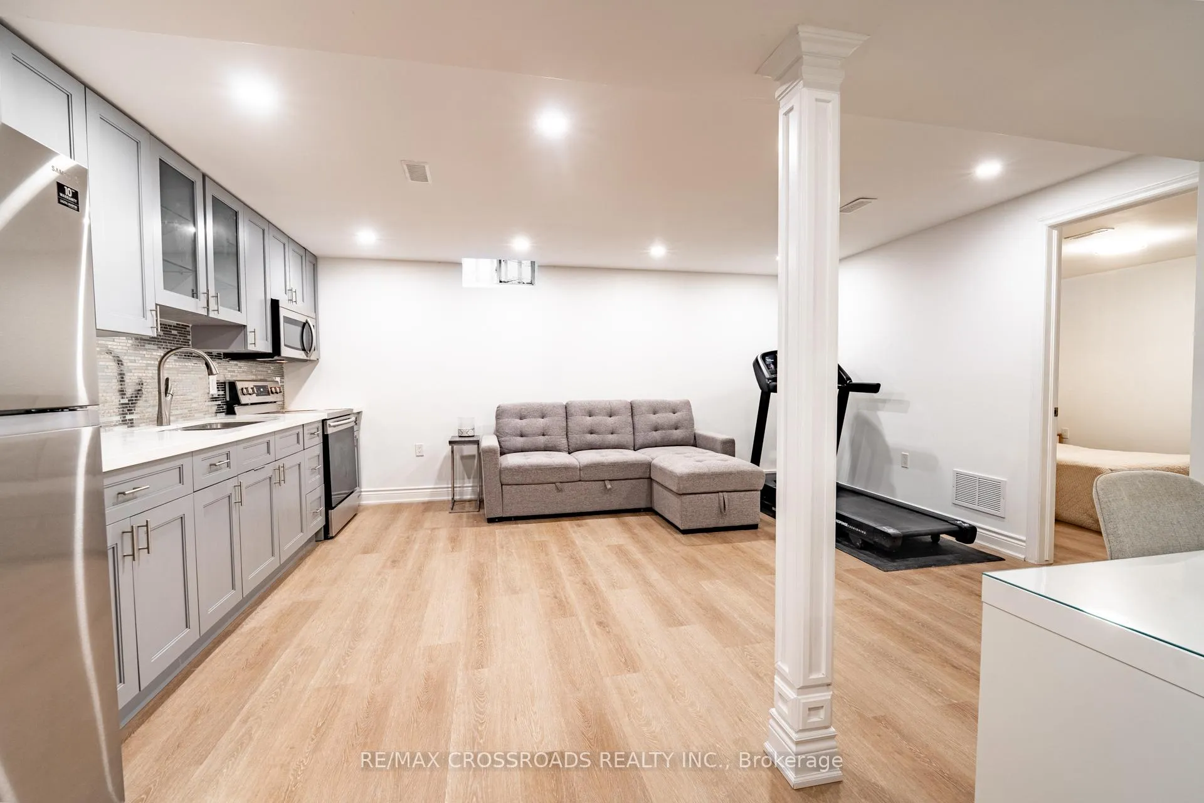
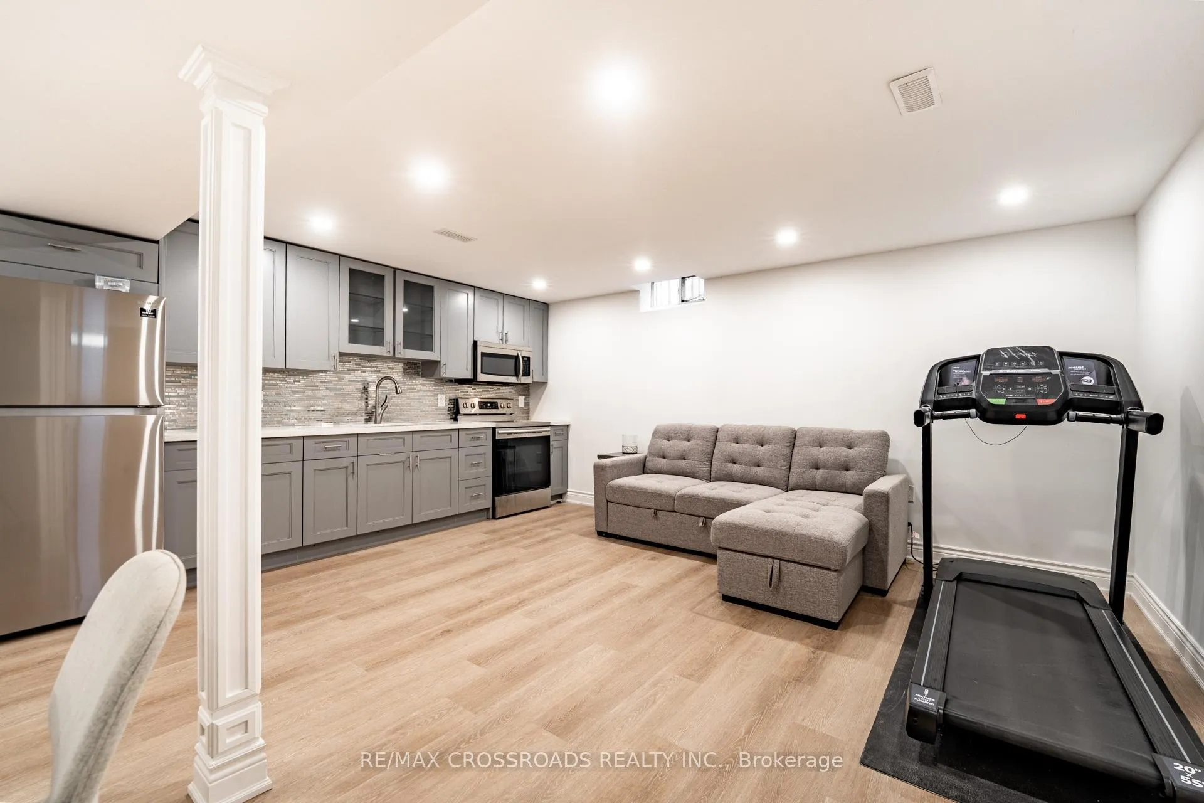
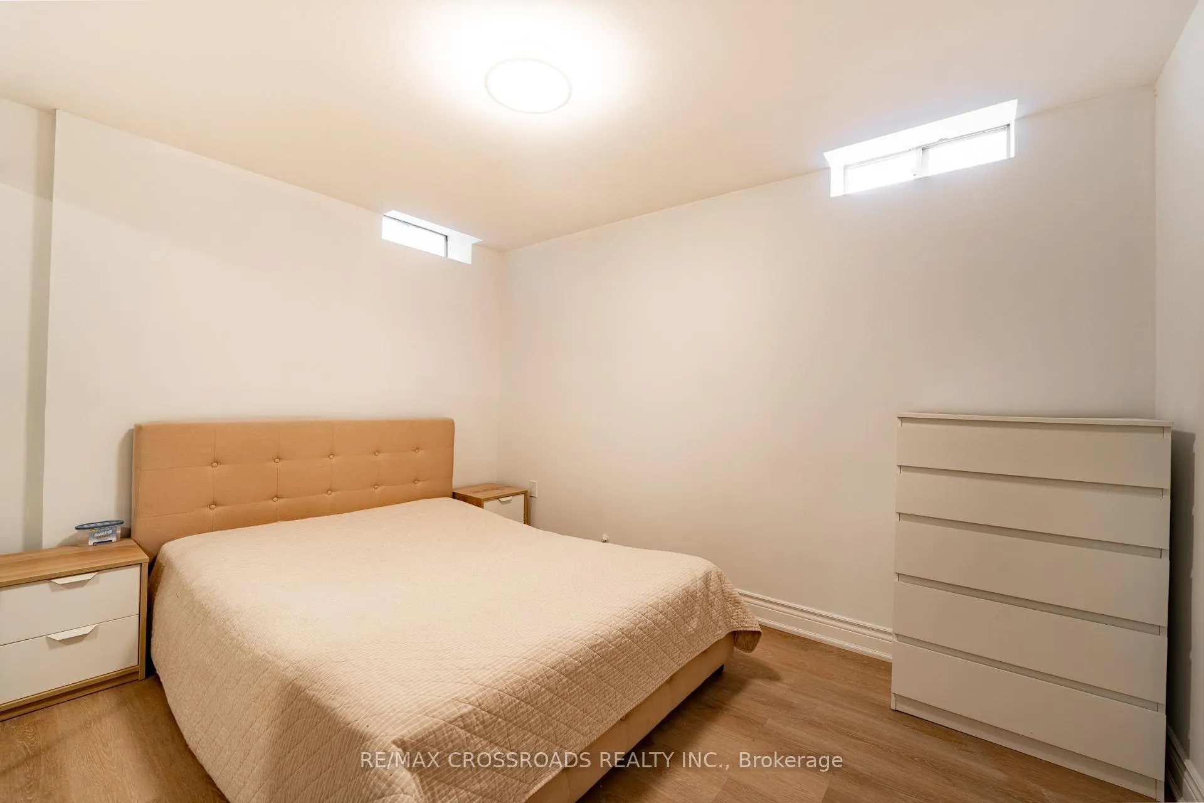 See all 7 photos
1 Bedroom
1 Bathroom
0 Garage
<700 sq.ft
Basement
— Unit
Property history
Facts and features
- BasementFinished
- Lot size49 × 94 ft
- Lease term12 months
- FurnishedUnfurnished
What stands out
- Hardwood floors
- Fireplace
The homeDetached, 2-storey, Under 700 sq ft
- Type: Detached
- Style: 2-storey
- Living space: Under 700 sq ft
- Basement: Finished
InsideFireplace Yes, Hardwood, Ensuite
- Fireplace: Yes
- Flooring: Hardwood
- Laundry: Ensuite
- Features: Other
- Rooms above ground: 4
- Rooms in the basement: 1
- Bedrooms: 1
- Bathrooms: 1
- Kitchens: 1
Outside and lotAluminum siding, brick, Shingles, Concrete
Outside
- Exterior: Aluminum siding, brick
- Roof: Shingles
- Foundation: Concrete
- Other structures: Garden shed
- Size: 48.61 × 94.45 ft
Parking1 Parking, Available
- Spaces: 1 Parking
- Driveway: Available
Heating, water and powerBaseboard, electric, Other, Municipal water
- Heating: Baseboard, electric
- Cooling: Other
- Water: Municipal water
- Sewer: Municipal sewer
Rent and termsRent $1,500 a month, Basement, Unfurnished
- Rent: $1,500 a month
- Space for rent: Basement
- Furnished: Unfurnished
- Lease: 12 months
- Rent includes: Parking
IncludedS/s fridge, s/s stove, s/s microwave hood, washer & dryer. one parking.
- Included: S/s fridge, s/s stove, s/s microwave hood, washer & dryer. one parking.
NearbyHospital, library, park, public transit, school
- Close to: Hospital, library, park, public transit, school
Listing detailsN13084768, Rented, May 5, 2026
- MLS® number: N13084768
- Status: Rented
- Listed on: May 5, 2026
- Days on market: 72
- Updated: Jul 16, 2026
- Possession: Immediate
- Occupied by: Vacant
- Listing brokerage: RE/MAX CROSSROADS REALTY INC.
About this home
Basement, 176 William Roe Boulevard, Newmarket (Central Newmarket), ON L3Y 1B3
OtherHospitalLibraryParkPublic TransitSchool
Beautifully finished basement, bright, spacious. Features updated flooring, fresh paint, modern lighting, Brand new S/S appliances and a well-designed open space. Unit has own laundry, move-in-ready. One parking spot is included.
Read more
Ask about this home
A HOMEH agent will answer your questions about this home.
Ask a question
Around this home
Yonge + Mulock
Errands
Parks
Schools
Daily convenience, out of 100, from the distances below
ParkSandford Parkette · 3 within 1 km6 min walk393 m
GroceryVariety9 min walk547 m
SchoolSt Paul Catholic Elementary School3 min walk190 m
PharmacyQuaker Hill Drug Mart10 min walk599 m
Cafés & foodApex Sandwiches · 15 within 1 km9 min walk551 m
Gym & rec centreOrangetheory Fitness14 min walk845 m
LibraryNewmarket Public Library24 min walk1.5 km
WalkDriveStraight-line distance, open map data
Grocery0.5 km
Park0.4 km
Coffee0.8 km
Dining0.6 km
Gym0.8 km
Schools nearby
School rating, out of 10.
St Paul Catholic Elementary Schoolelementary · Catholic · 0.2 km
7.5/10Good
Rogers Public Schoolelementary · Public · 0.5 km
7.0/10Good
Stuart Scott Public Schoolelementary · Public · 0.9 km
6.3/10Fair
Contact agent
Helpful calculators
Rent vs buy
Affordability
Mortgage
Down payment
Stress test
CMHC insurance
Your HOMEH agent

NimaHOMEH agent · Newmarket
"I would see it this week."
Ask Nima