

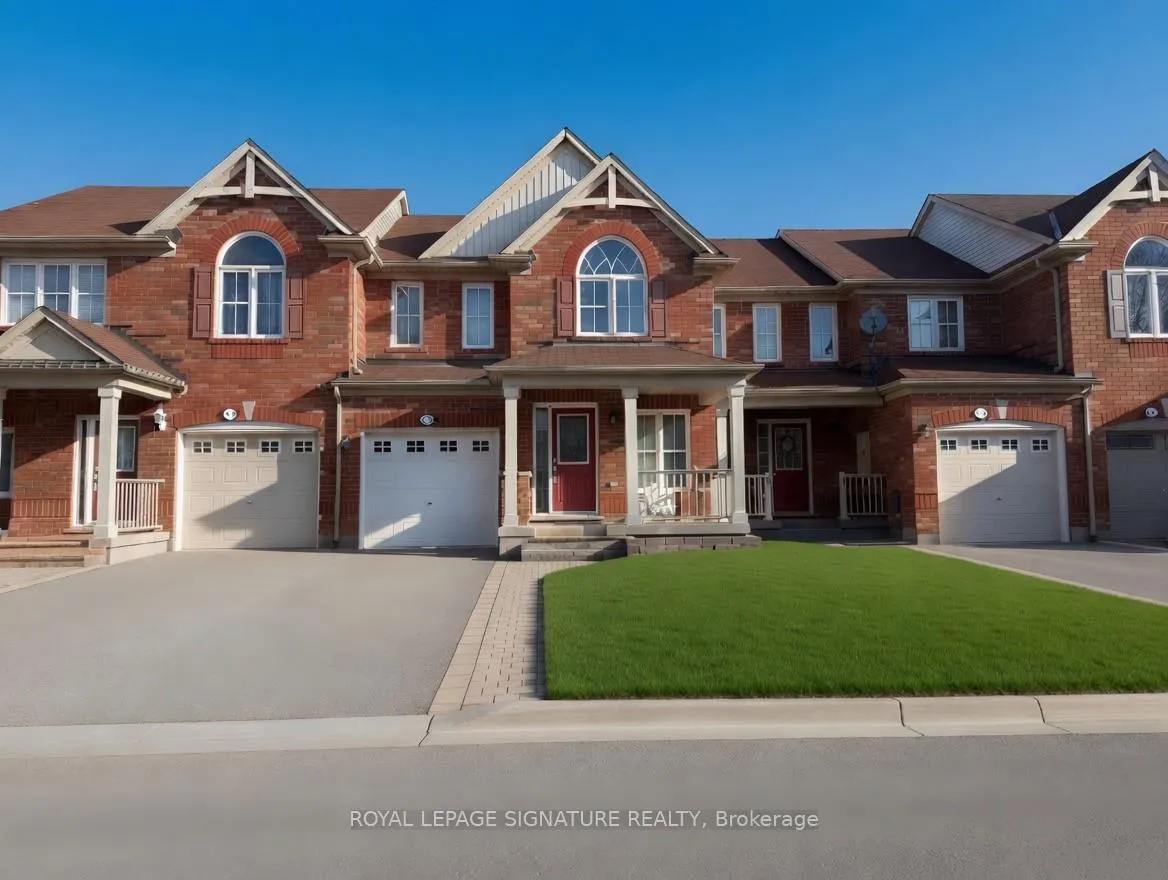
212 Chilcott Crescent
212 Chilcott Crescent
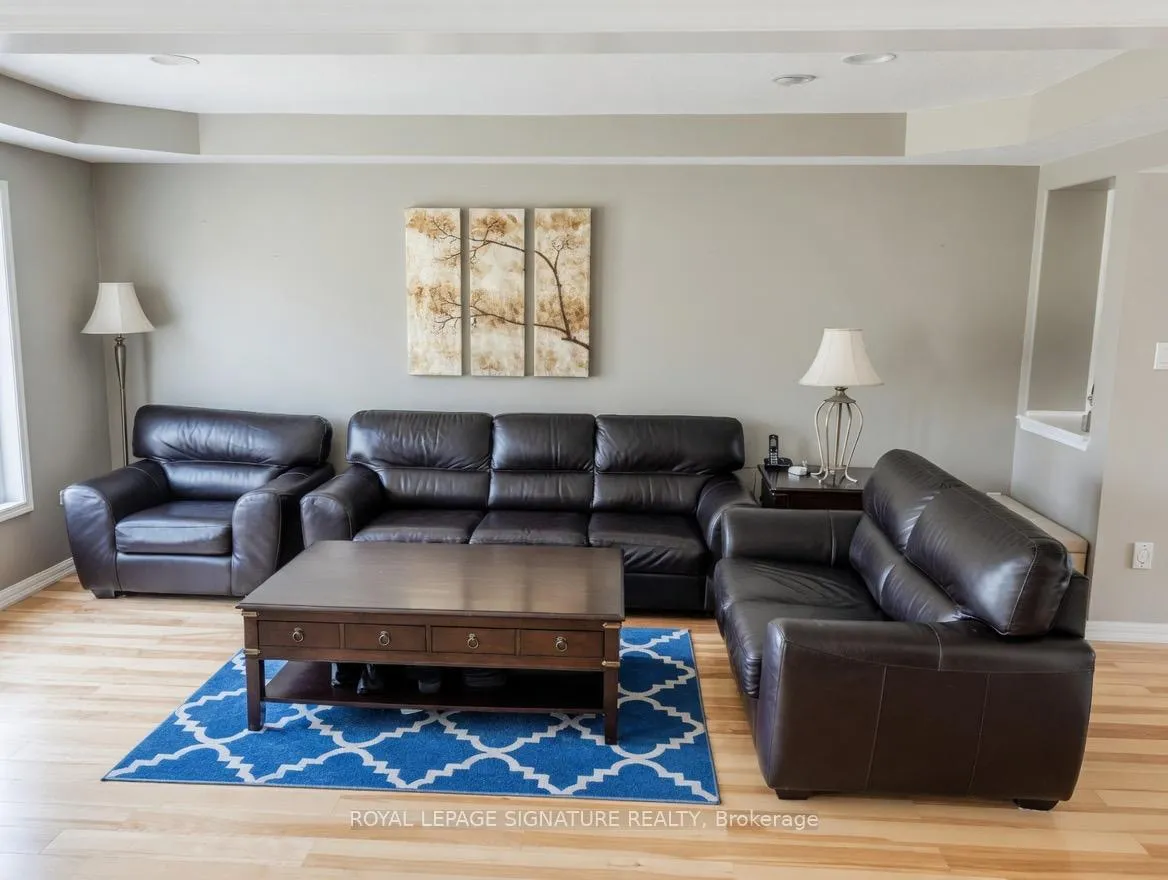 See all 21 photos
Property history
Facts and features
- BasementFinished
- Lot size23 × 84 ft
- Lease term12 months
- FurnishedUnfurnished
- Hardwood floors
- Central air
The homeFreehold Townhouse, 2-storey, 1,500–2,000 sq ft
- Type: Freehold Townhouse
- Style: 2-storey
- Living space: 1,500–2,000 sq ft
- Basement: Finished
InsideCeramic, Hardwood, Ensuite, upper level, Rooms above ground 7
- Flooring: Ceramic, Hardwood
- Laundry: Ensuite, upper level
- Rooms above ground: 7
- Rooms in the basement: 1
- Bedrooms: 3
- Bathrooms: 3
- Kitchens: 1
Outside and lotBrick, Asphalt shingle, Concrete
- Exterior: Brick
- Roof: Asphalt shingle
- Foundation: Concrete
- Size: 23 × 83.96 ft
Parking1 Garage, Built-in, Mutual
- Spaces: 1 Garage
- Garage: Built-in
- Driveway: Mutual
Heating, water and powerForced air, gas, Central air, Municipal water
- Heating: Forced air, gas
- Cooling: Central air
- Water: Municipal water
- Sewer: Municipal sewer
Rent and termsRent $3,150 a month, Entire property, Unfurnished
- Rent: $3,150 a month
- Space for rent: Entire property
- Furnished: Unfurnished
- Lease: 12 months
- Paid: Monthly
- Rent includes: Parking
- Deposit: Required
- Credit check: Required
- Employment letter: Required
- Rental application: Required
- References: Required
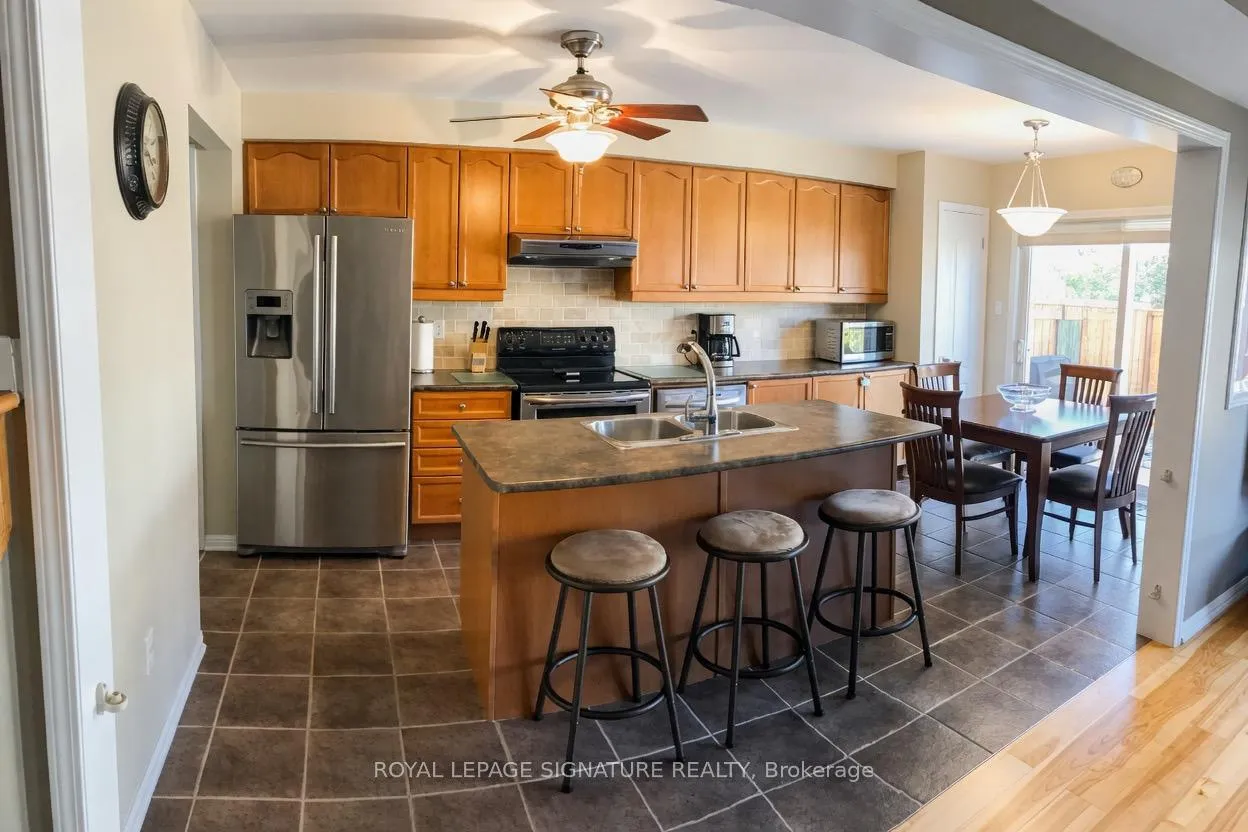
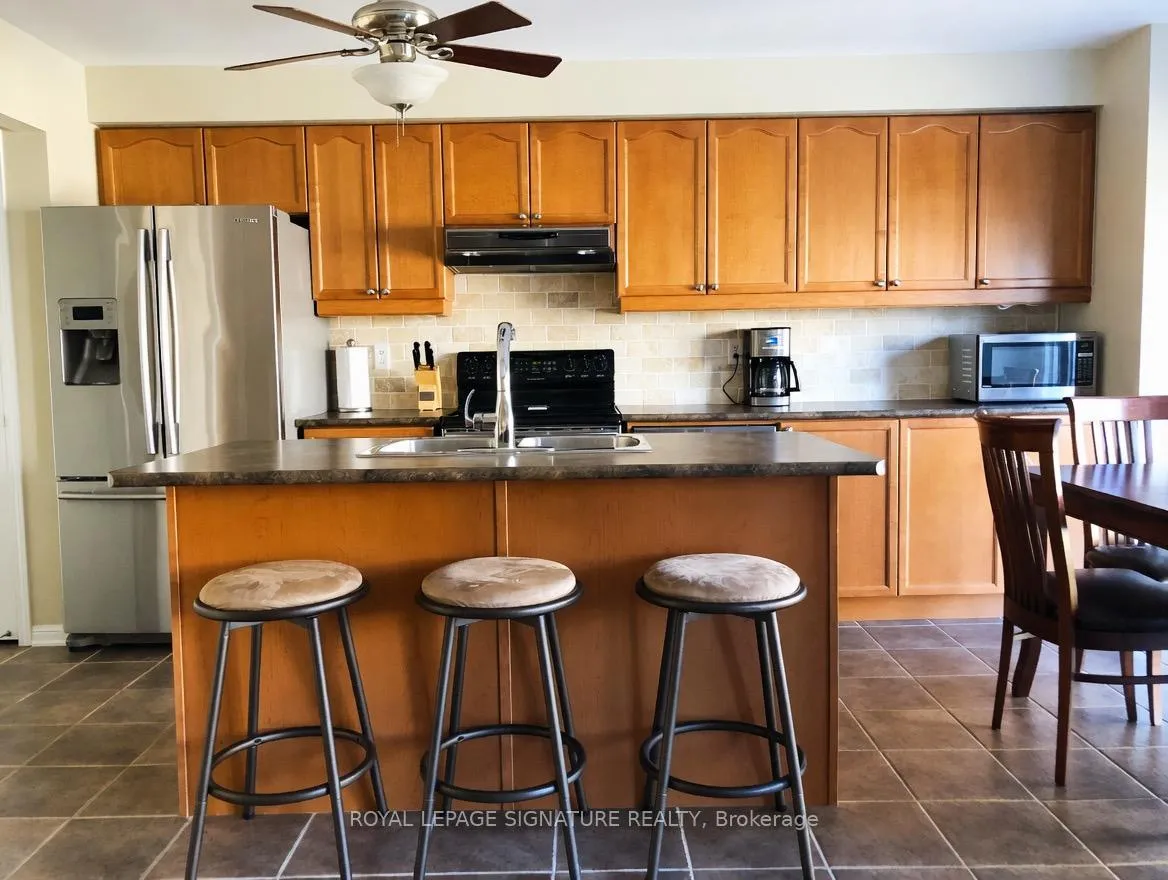
IncludedAll existing stainless steel appliances: samsung fridge, frigidaire flat top electric stove, range hood, kitchenaid built-in dishwasher, whirlpool washer and dryer, all electrical light fixtures, all window coverings, central ac, furnace, garage door opener.
- Included: All existing stainless steel appliances: samsung fridge, frigidaire flat top electric stove, range hood, kitchenaid built-in dishwasher, whirlpool washer and dryer, all electrical light fixtures, all window coverings, central ac, furnace, garage door opener.
NearbyFenced yard, park, public transit, school
- Close to: Fenced yard, park, public transit, school
Listing detailsN13083206, Rented, May 5, 2026
- MLS® number: N13083206
- Status: Rented
- Listed on: May 5, 2026
- Days on market: 30
- Updated: Jun 4, 2026
- Possession: 2026-06-15 / Other
- Occupied by: Tenant
- Listing brokerage: ROYAL LEPAGE SIGNATURE REALTY
About this home
212 Chilcott Crescent, Newmarket (Woodland Hill), ON L3X 3G6
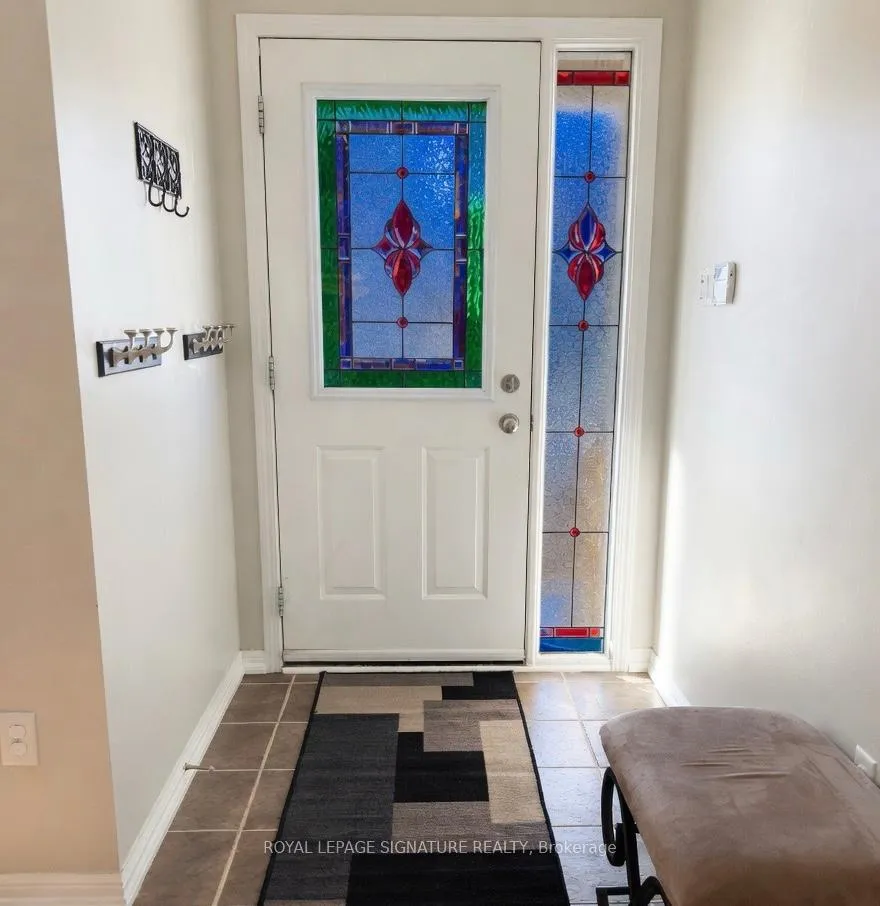
***Welcome To 212 Chilcott Cres Beautifully Maintained Executive Three-Bedroom Townhouse Nestled In The Highly Sought-After Woodland Hills Community Of Newmarket. This Home Offers An Exceptional Combination Of Comfort, Space, And Convenience In A Family-Friendly Neighbourhood. The Bright, Open-Concept Main Floor Features Gleaming Hardwood Flooring And A Functional Layout Ideal For Both Everyday Living And Entertaining. The Modern Eat-In Kitchen Is Equipped With Stainless Steel Appliances, Custom Ceramic Tile Flooring, And A Stylish Backsplash, Creating A Warm And Inviting Space For Family Meals. Upstairs, The Spacious Bedrooms Are Filled With Natural Light, While The Finished Basement Provides Additional Versatile Living Space Perfect For A Family Room, Home Office, Or Guest Area. This Home Includes Central Air Conditioning Along With A Full Set Of Appliances And Is Perfectly Suited For Families Or Professionals Seeking Comfort, Convenience, And A Well-Connected Lifestyle. Unbeatable Location - Walking Distance To Top-Rated Schools, Parks, Ponds, And Trails, And Just Minutes To Upper Canada Mall, Costco, Walmart, Go Transit, And Highways 404 & 400.
Ask about this home
A HOMEH agent will answer your questions about this home.
Around this home
Daily convenience, out of 100, from the distances below
Schools nearby
School rating, out of 10.
Helpful calculators
Your HOMEH agent

"I would see it this week."