

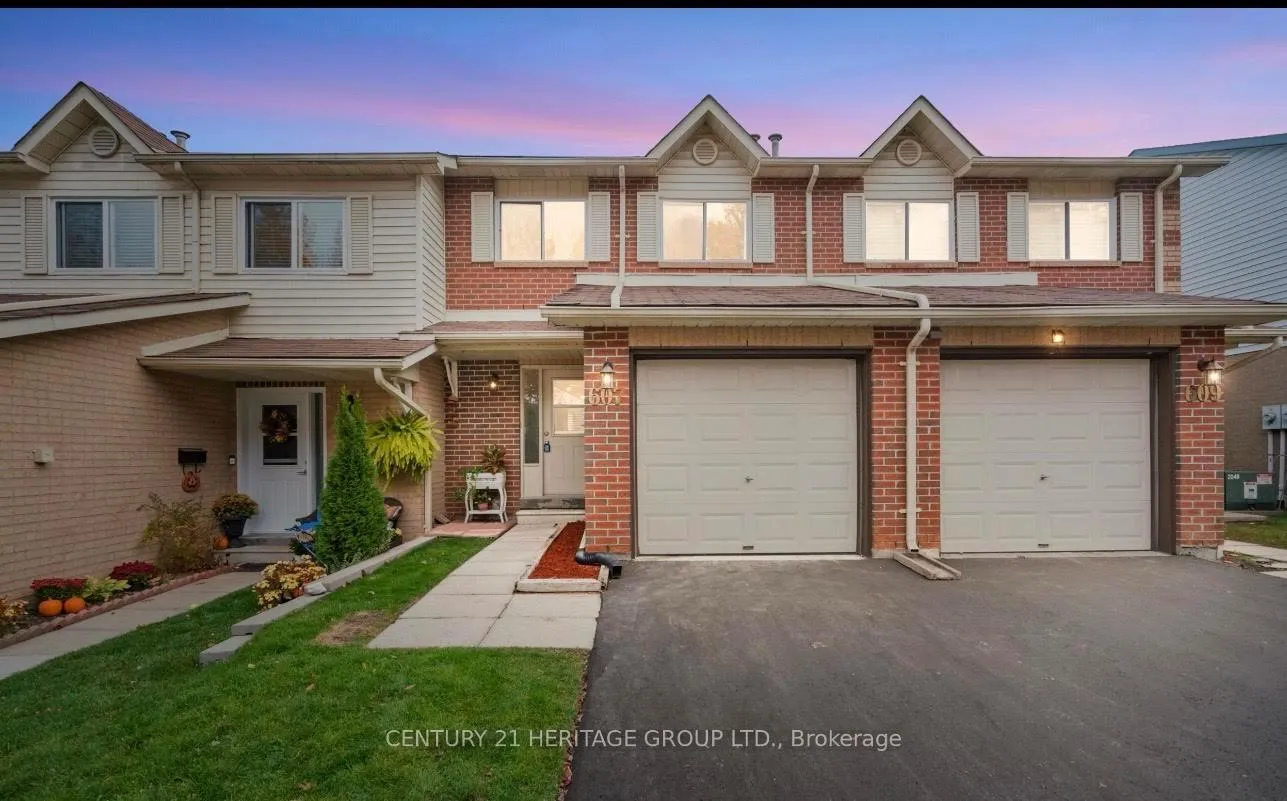
607 Gibney Crescent
607 Gibney Crescent
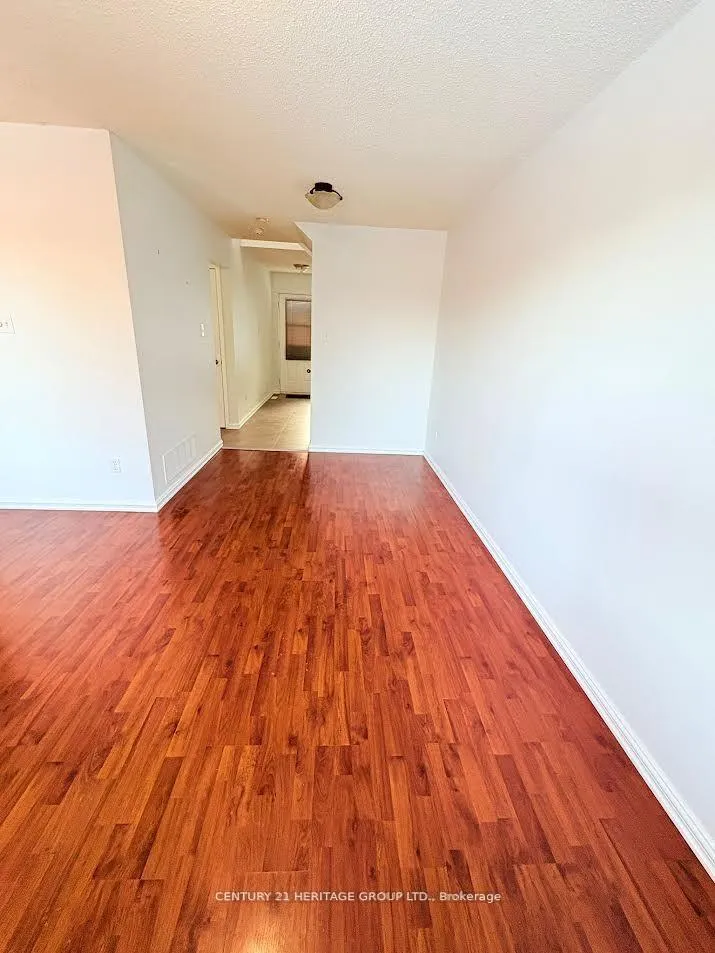 See all 24 photos
Property history
Facts and features
- BasementWalk-out
- LaundryEnsuite
- Lease term12 months
- PetsAllowed
- Fireplace
- Central air
The homeCondo Townhouse, 2-storey, 1,200–1,399 sq ft
- Type: Condo Townhouse
- Style: 2-storey
- Living space: 1,200–1,399 sq ft
- Basement: Finished with walk-out
- Exposure: West
- View: Park/greenbelt
InsideFireplace Yes, Vinyl, Broadloom, Ensuite, lower level
- Fireplace: Yes
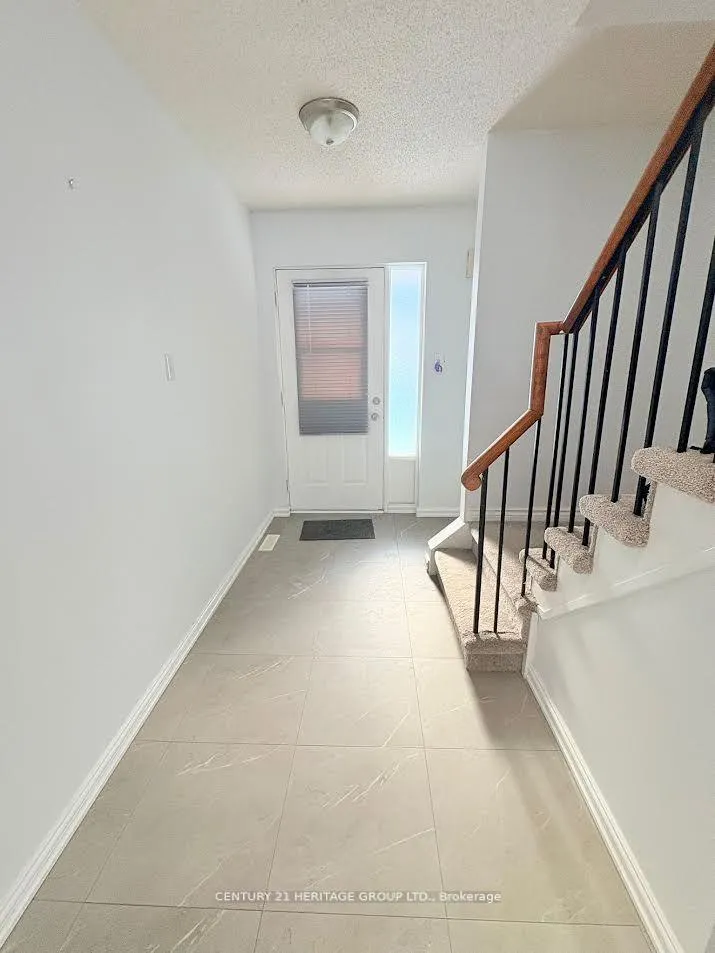
- Flooring: Vinyl, Broadloom
- Laundry: Ensuite, lower level
- Rooms above ground: 6
- Rooms in the basement: 1
- Bedrooms: 3
- Bathrooms: 2
- Kitchens: 1
- Family room: Yes
OutsideBrick front, Shingles, Concrete
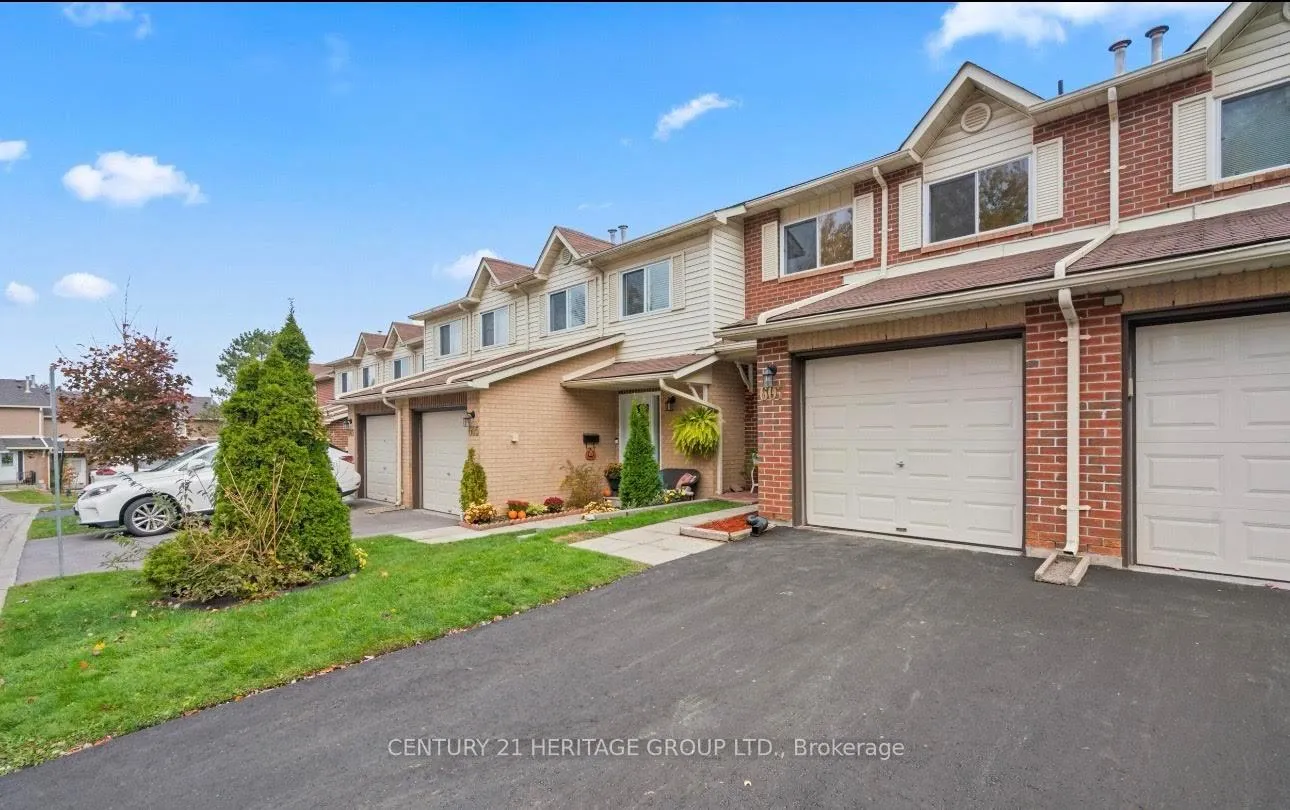
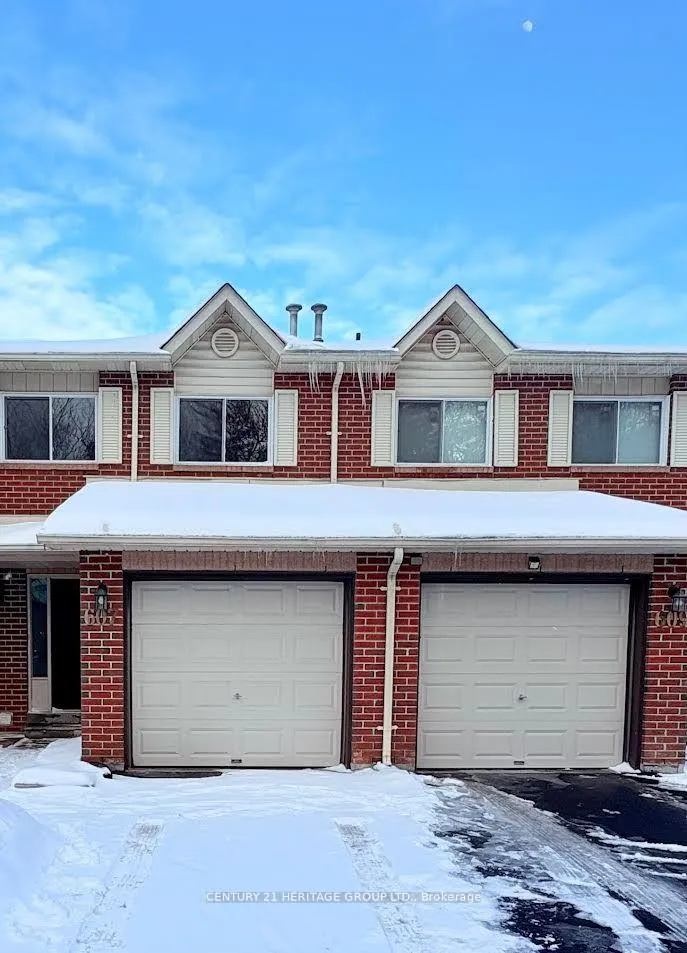
- Exterior: Brick front
- Roof: Shingles
- Foundation: Concrete
- Balcony: None
Parking and locker2 Parking (1 garage + 1 drive), Attached, Parking type Owned
- Spaces: 2 Parking (1 garage + 1 drive)
- Garage: Attached
- Parking type: Owned
- Driveway: Private
- Locker: None
Building607 Gibney Crescent, Condo corporation 822, Pets Allowed
- Name: 607 Gibney Crescent
- Condo corporation: 822
- Pets: Allowed
Heating, water and powerForced air, gas, Central air
- Heating: Forced air, gas
- Cooling: Central air
Rent and termsRent $3,100 a month, Entire property, Unfurnished
- Rent: $3,100 a month
- Space for rent: Entire property
- Furnished: Unfurnished
- Lease: 12 months
- Paid: Monthly
- Rent includes: Other
- Deposit: Required
- Credit check: Required
- Employment letter: Required
- Rental application: Required
- References: Required
- Rental items: Hot water tank$26 +hst.
Listing detailsN13083894, Rented, May 5, 2026
- MLS® number: N13083894
- Status: Rented
- Listed on: May 5, 2026
- Days on market: 41
- Updated: Jun 15, 2026
- Possession: 2026-07-01 / Other
- Occupied by: Tenant
- Listing brokerage: CENTURY 21 HERITAGE GROUP LTD.
About this home
607 Gibney Crescent, Newmarket (Summerhill Estates), ON L3X 1Y3
Summerhill Family Community, Bright Open Concept Back to Park. 3 bedrooms & 2 bathrooms with attached car garage, 1,200- 1,400 sqft + Finished Walkout Basement. Open Concept Dining Room and a Living Room that Overlooks the Park. A Large Primary Bedroom With Double Closet, 2nd & 3rd Bedrooms Overlook the Park, Finished Basement With a Fire Place. Just Move in and enjoy! Minutes To Dr. G.W. Williams Secondary School With IB Program, Upper Canada Mall, and Newmarket Go-Station, easy access to Hwy 404 & 400.
Ask about this home
A HOMEH agent will answer your questions about this home.
Know more about 607 Gibney Crescent
Condo building · 607 Gibney Crescent
607 Gibney Crescent is a condo. No units are on the market here right now.
No similar units for rent in 607 Gibney Crescent right now.
Around this home
Daily convenience, out of 100, from the distances below
Schools nearby
School rating, out of 10.
Helpful calculators
Your HOMEH agent

"I would see it this week."