

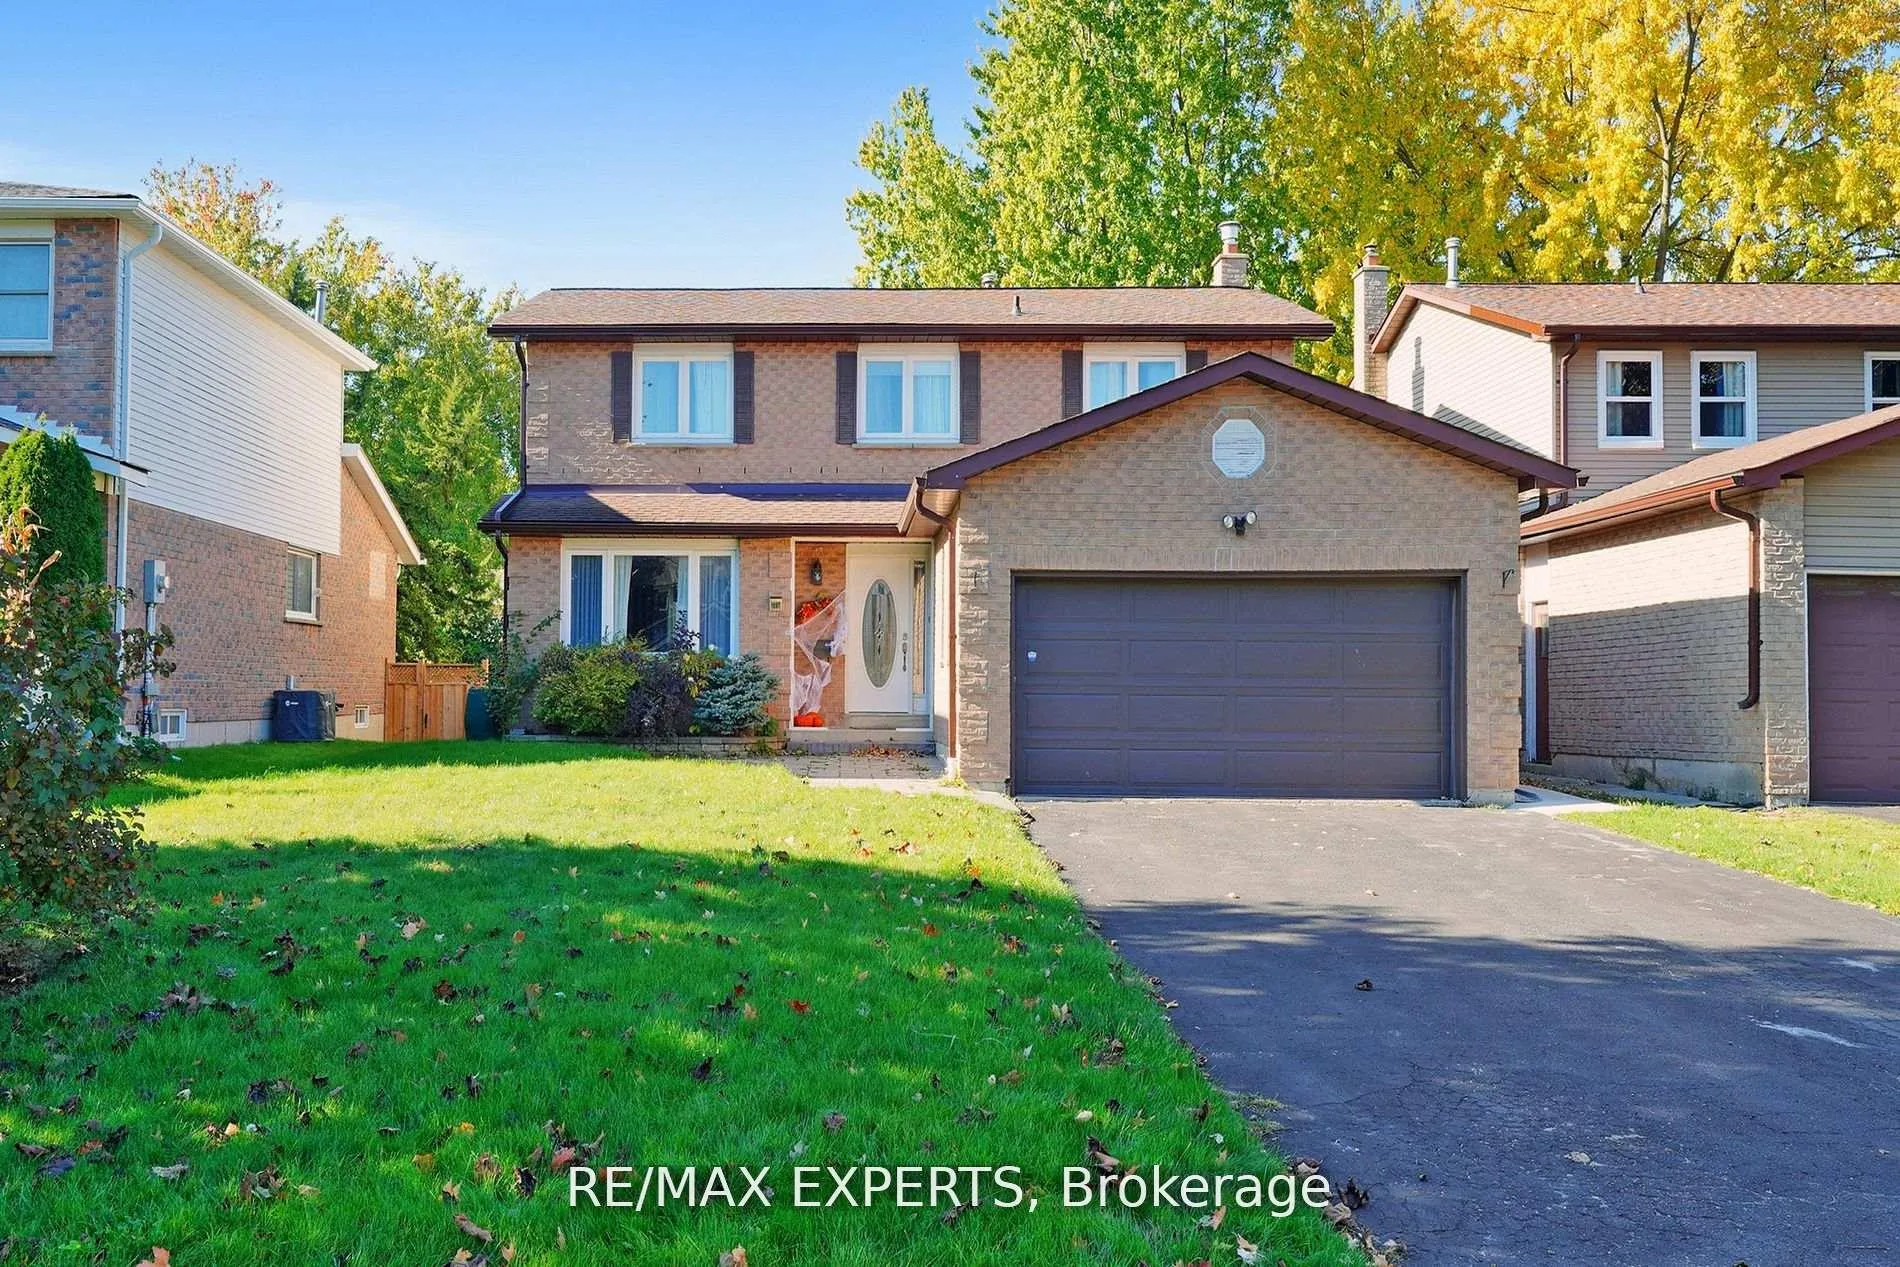
Lower, 1097 Wildwood Drive
Lower, 1097 Wildwood Drive
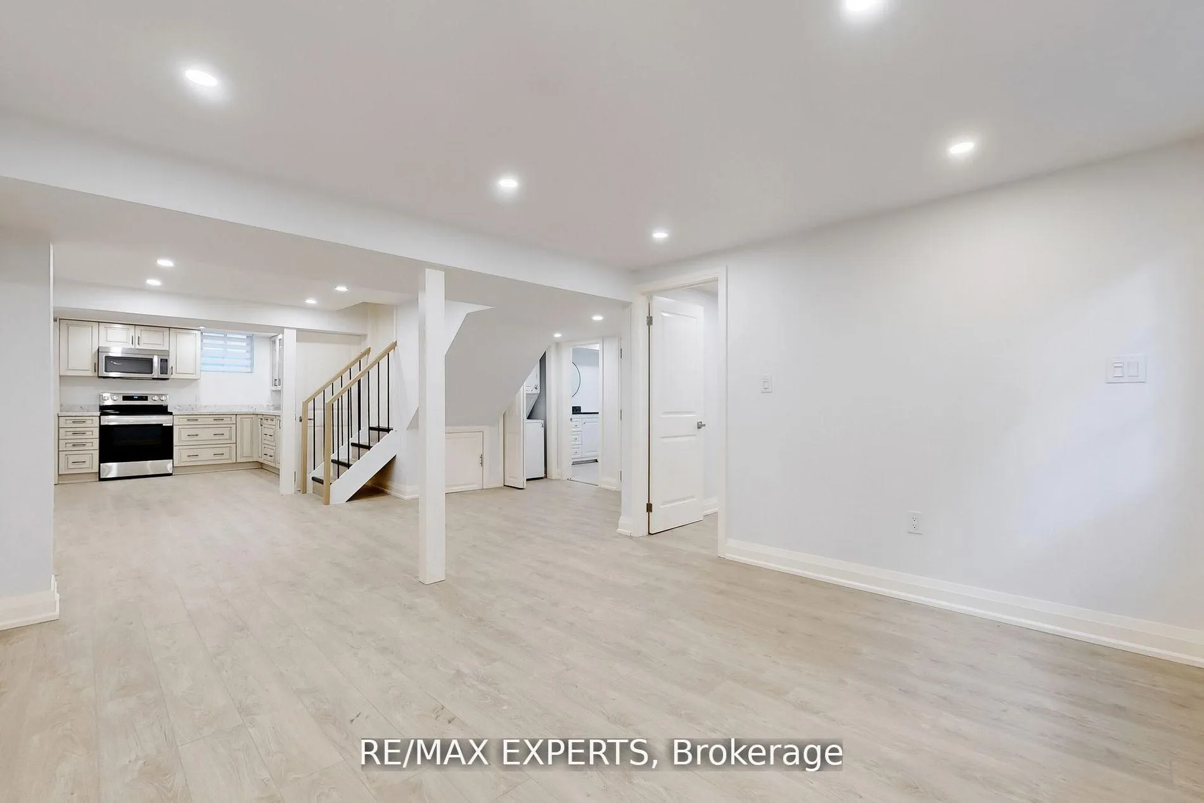
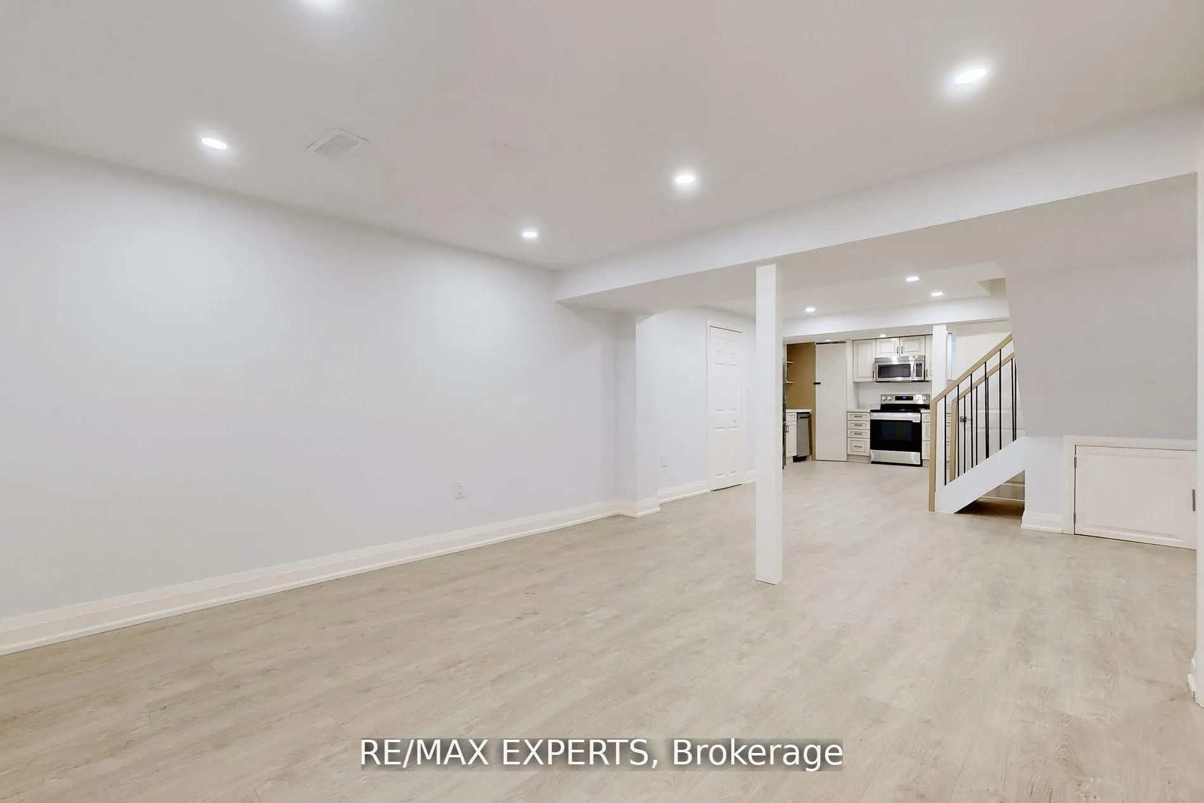
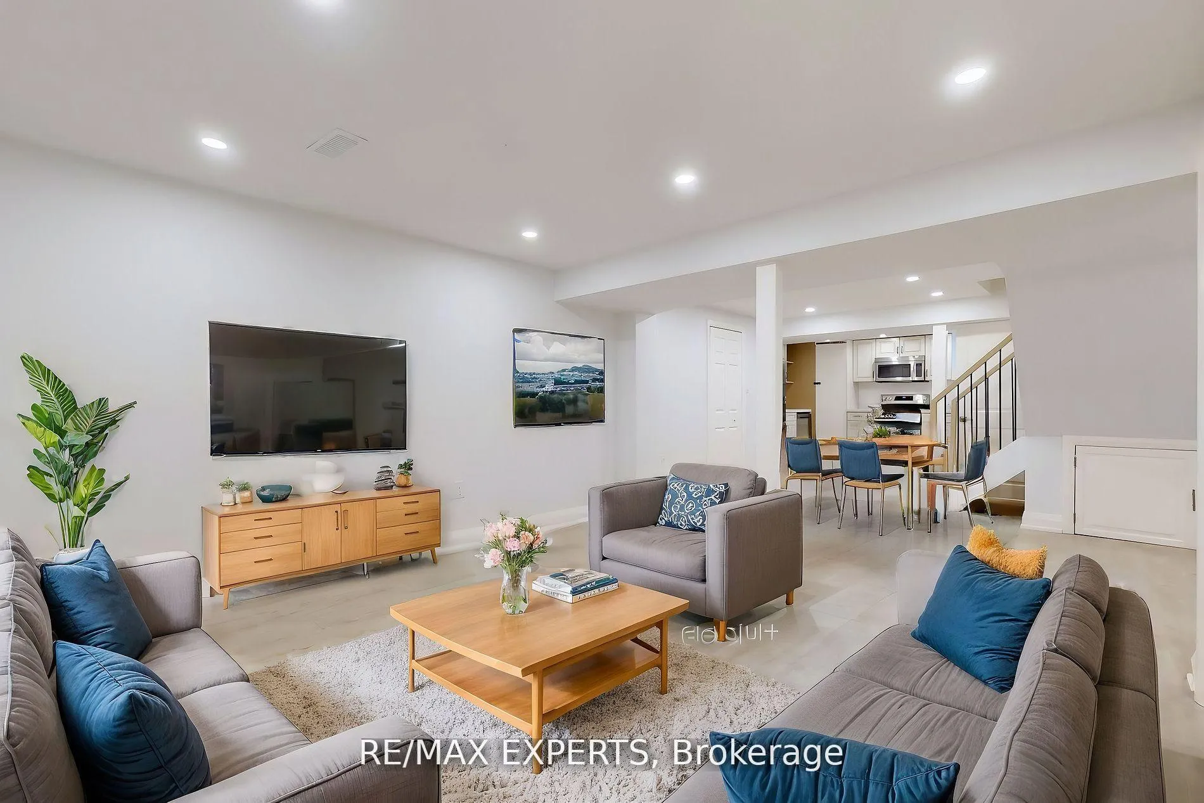
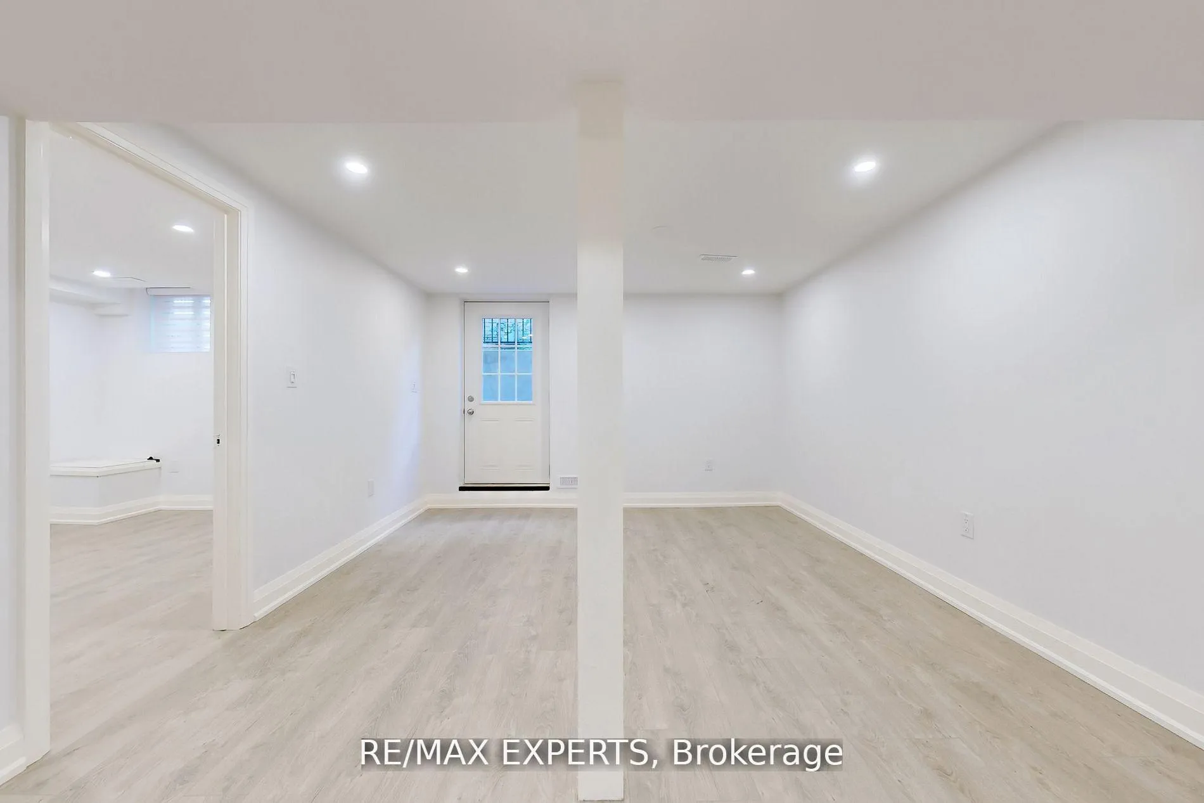 See all 20 photos
Property history
Facts and features
- BasementApartment
- Lease term12 months
- FurnishedUnfurnished
- LaundryIn-suite
- Separate entrance
- Central air
The homeDetached, 2-storey, 700–1,100 sq ft
- Type: Detached
- Style: 2-storey
- Living space: 700–1,100 sq ft
- Basement: Apartment, separate entrance
InsideIn-suite laundry, Carpet free, Rooms above ground 5
- Laundry: In-suite laundry
- Features: Carpet free
- Rooms above ground: 5
- Bedrooms: 2
- Bathrooms: 1
- Kitchens: 1
Outside and lotBrick, Shingles, Concrete
- Exterior: Brick
- Roof: Shingles
- Foundation: Concrete
Parking1 Parking, Attached
- Spaces: 1 Parking
- Garage: Attached
Heating, water and powerForced air, gas, Central air, Municipal water
- Heating: Forced air, gas
- Cooling: Central air
- Water: Municipal water
- Sewer: Municipal sewer
Rent and termsRent $1,800 a month, Basement, Unfurnished
- Rent: $1,800 a month
- Space for rent: Basement
- Furnished: Unfurnished
- Lease: 12 months
- Paid: Monthly
- Rent includes: High speed internet, parking
- Deposit: Required
- Credit check: Required
- Employment letter: Required
- Rental application: Required
- References: Required
IncludedS/s stove, microwave w/ exhaust fan, dishwasher, fridge. washer & dryer. all existing windowcoverings & all existing light fixtures. high speed internet. utilities 60/40
- Included: S/s stove, microwave w/ exhaust fan, dishwasher, fridge. washer & dryer. all existing windowcoverings & all existing light fixtures. high speed internet. utilities 60/40
Listing detailsN13085116, Rented, May 5, 2026
- MLS® number: N13085116
- Status: Rented
- Listed on: May 5, 2026
- Days on market: 19
- Updated: May 24, 2026
- Possession: Immediate
- Occupied by: Vacant
- Listing brokerage: RE/MAX EXPERTS
About this home
Lower, 1097 Wildwood Drive, Newmarket (Gorham-College Manor), ON L3Y 2B6
Welcome to 1097 Wildwood Drive in the sought-after Gorham-College Manor! This beautifully finished legal basement apartment features its own separate entrance and a private laundry room, along with an inviting open concept layout that includes two generous bedrooms and a spacious kitchen equipped with stainless steel appliances. Ample natural light streams through large windows, while stylish vinyl laminate flooring and plenty of storage optionsenhance the spaces elegance and practicality. Enjoy the convenience of one parking spot in the driveway, and benefit from included high-speed internet. Located just minutes away from shops, restaurants, schools, parks, the hospital, transit, Highway 404, and more!
Ask about this home
A HOMEH agent will answer your questions about this home.
Around this home
Daily convenience, out of 100, from the distances below
Schools nearby
School rating, out of 10.
Helpful calculators
Your HOMEH agent

"I would see it this week."