

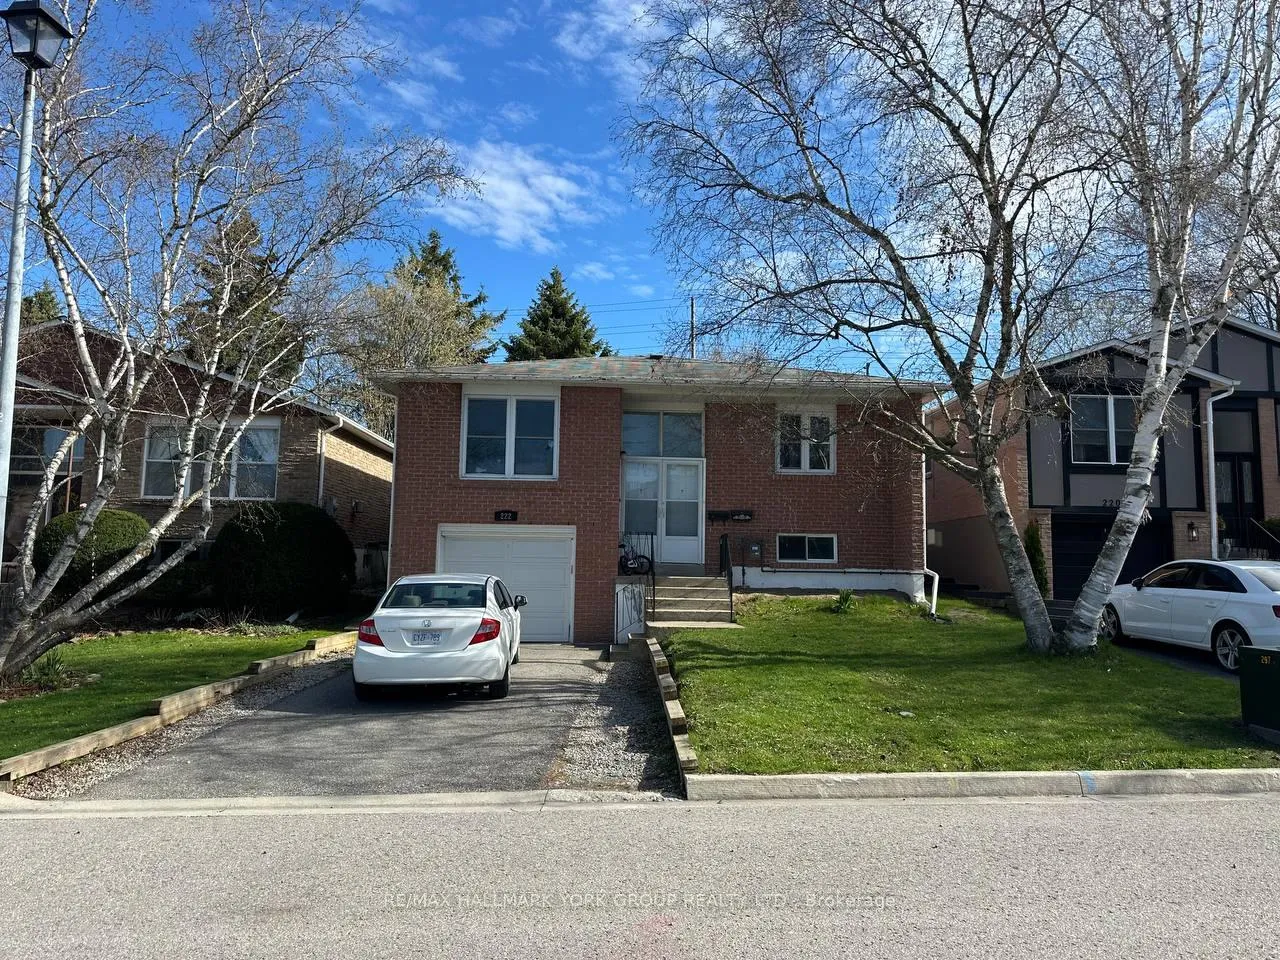
Basement, 222 Currey Crescent
Detached Rented
1/19Basement, 222 Currey Crescent
Detached Rented
 See all 19 photos
2 Bedrooms
1 Bathroom
0 Garage
1.1K–1.5K sq.ft
Basement
— Unit
Property history
Facts and features
- BasementApartment
- Lot size40 × 130 ft
- Lease term12 months
- FurnishedUnfurnished
What stands out
- Separate entrance
- Central air
The homeDetached, Bungalow-raised, 1,100–1,500 sq ft
- Type: Detached
- Style: Bungalow-raised
- Living space: 1,100–1,500 sq ft
- Basement: Apartment, separate entrance
- Special designation: Other
InsideEnsuite, in basement, in-suite laundry, main level, Rooms above ground 2, Bedrooms 2
- Laundry: Ensuite, in basement, in-suite laundry, main level
- Rooms above ground: 2
- Bedrooms: 2
- Bathrooms: 1
- Kitchens: 1
Outside and lotBrick, Asphalt shingle, Concrete
Outside
- Exterior: Brick
- Roof: Asphalt shingle
- Foundation: Concrete
- Size: 40 × 130 ft
Parking1 Parking, Attached
- Spaces: 1 Parking
- Garage: Attached
Heating, water and powerForced air, gas, Central air, Municipal water
- Heating: Forced air, gas
- Cooling: Central air
- Water: Municipal water
- Sewer: Municipal sewer
Rent and termsRent $1,650 a month, Basement, Unfurnished
- Rent: $1,650 a month
- Space for rent: Basement
- Furnished: Unfurnished
- Lease: 12 months
- Paid: Monthly
- Rent includes: Parking
- Deposit: Required
- Employment letter: Required
- Rental application: Required
- References: Required
Listing detailsN13077556, Rented, May 4, 2026
- MLS® number: N13077556
- Status: Rented
- Listed on: May 4, 2026
- Days on market: 33
- Updated: Jun 6, 2026
- Possession: 2026-05-05 / Immediate
- Occupied by: Vacant
- Listing brokerage: RE/MAX HALLMARK YORK GROUP REALTY LTD.
About this home
Basement, 222 Currey Crescent, Newmarket (Central Newmarket), ON L3Y 5M9
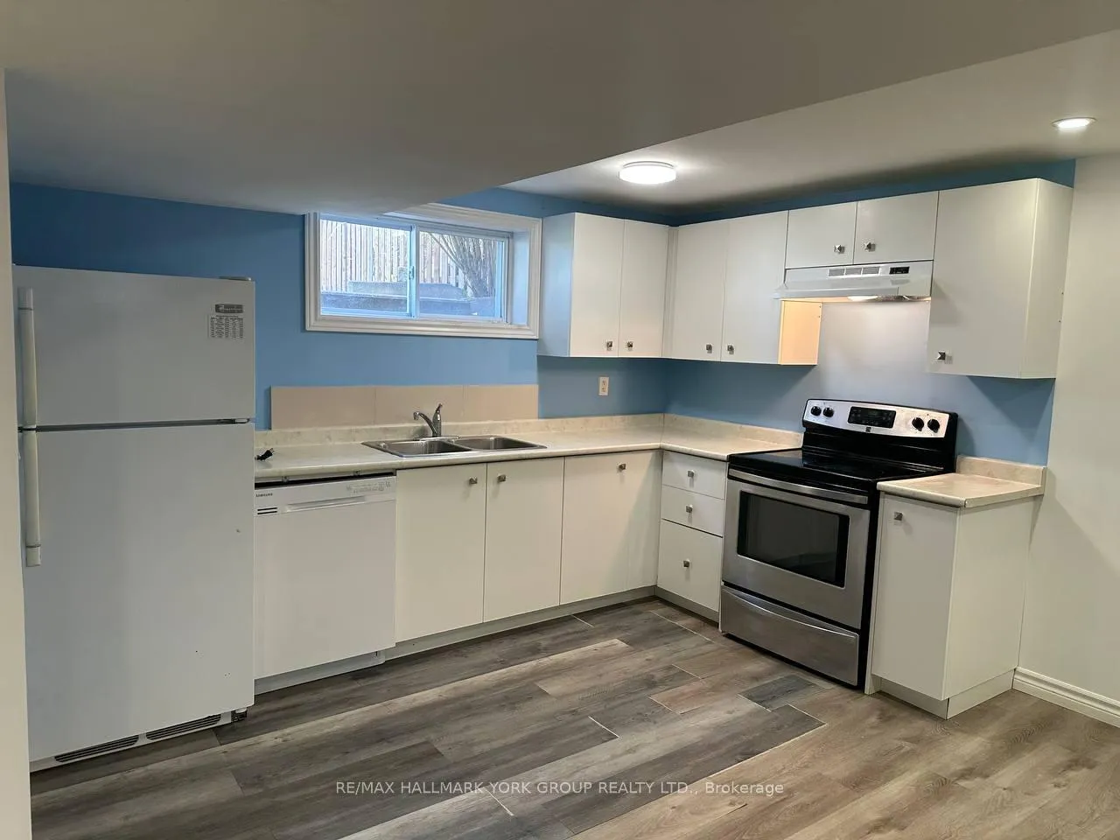
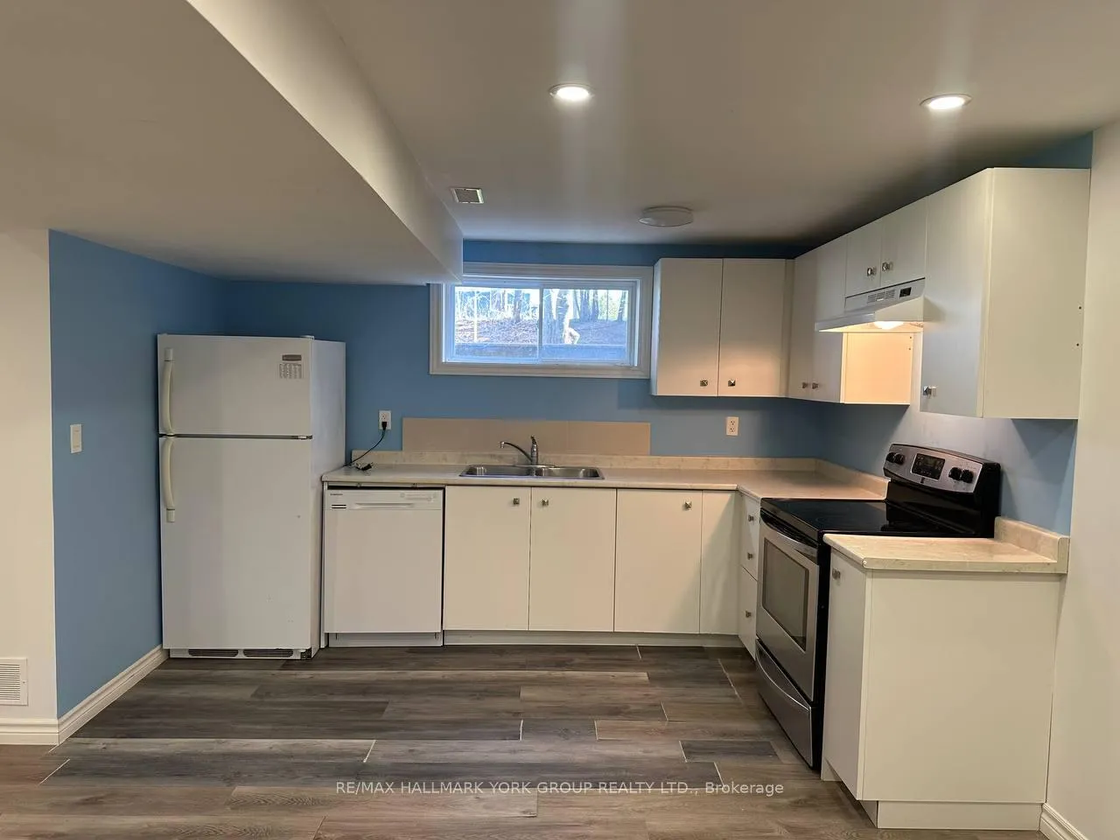
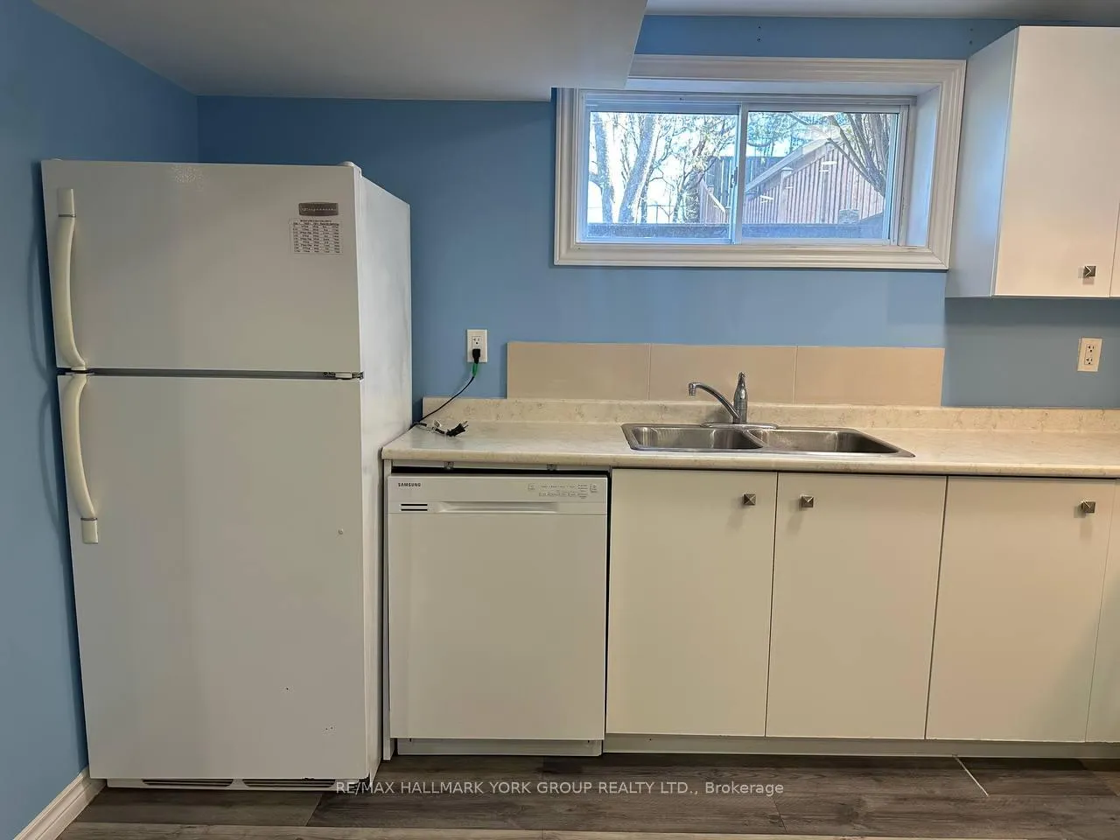
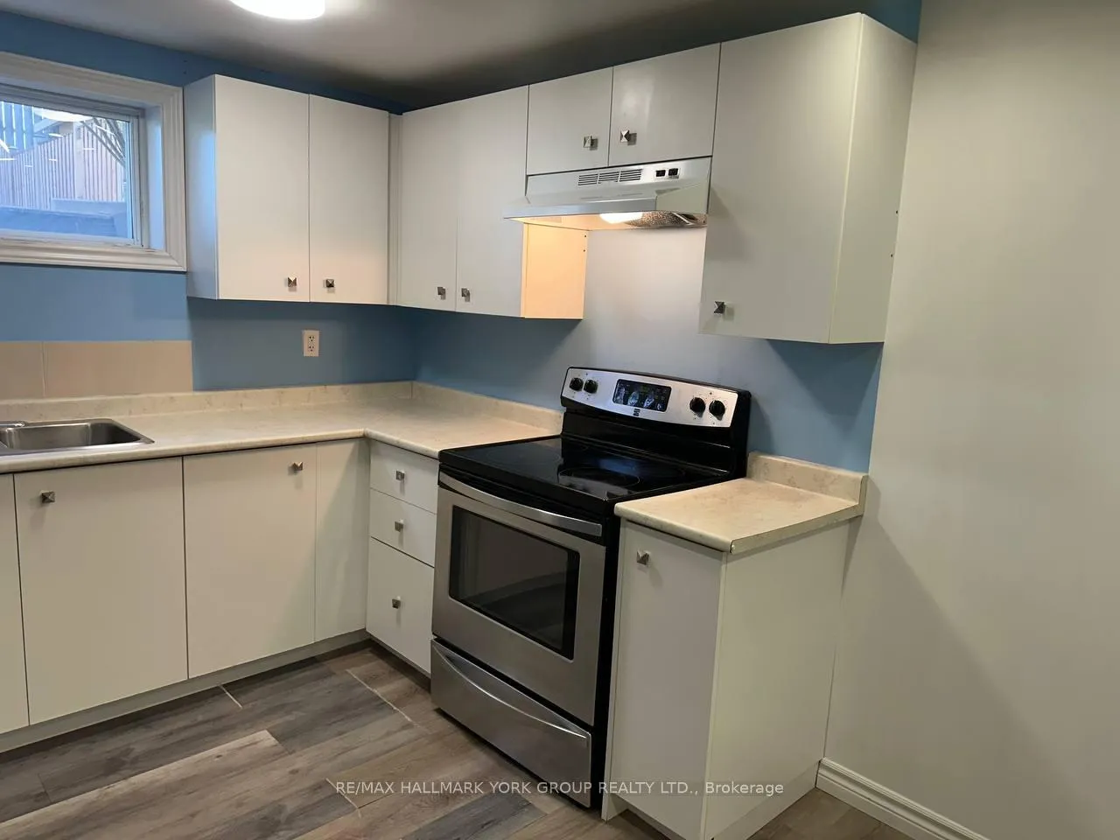
Beautifully updated 2-bedroom basement apartment in a prime Central Newmarket location near Yonge & Mulock. Bright and inviting with large above-grade windows, this unit features a spacious kitchen, a brand-new bathroom, and recent upgrades throughout including plumbing and modern pot lights. Includes one driveway parking space and is conveniently close to all amenities, transit, and shopping. EASY APPROVAL process with a friendly and accommodating landlord.
Read more
Ask about this home
A HOMEH agent will answer your questions about this home.
Ask a question
Around this home
Yonge/Mulock
Errands
Parks
Schools
Daily convenience, out of 100, from the distances below
ParkDennis Park · 3 within 1 km9 min walk549 m
GroceryVariety5 min walk285 m
SchoolSt Paul Catholic Elementary School7 min walk430 m
PharmacyQuaker Hill Drug Mart12 min walk755 m
Cafés & foodApex Sandwiches · 15 within 1 km5 min walk288 m
Gym & rec centreFunction Studios10 min walk618 m
WalkDriveStraight-line distance, open map data
Grocery0.3 km
Park0.5 km
Coffee0.6 km
Dining0.3 km
Gym0.6 km
Schools nearby
School rating, out of 10.
St Paul Catholic Elementary Schoolelementary · Catholic · 0.4 km
7.5/10Good
Armitage Village Public Schoolelementary · Public · 0.6 km
7.1/10Good
Rogers Public Schoolelementary · Public · 0.8 km
7.0/10Good
Contact agent
Helpful calculators
Rent vs buy
Affordability
Mortgage
Down payment
Stress test
CMHC insurance
Your HOMEH agent

KimHOMEH agent · Newmarket
"I would see it this week."
Ask Kim