

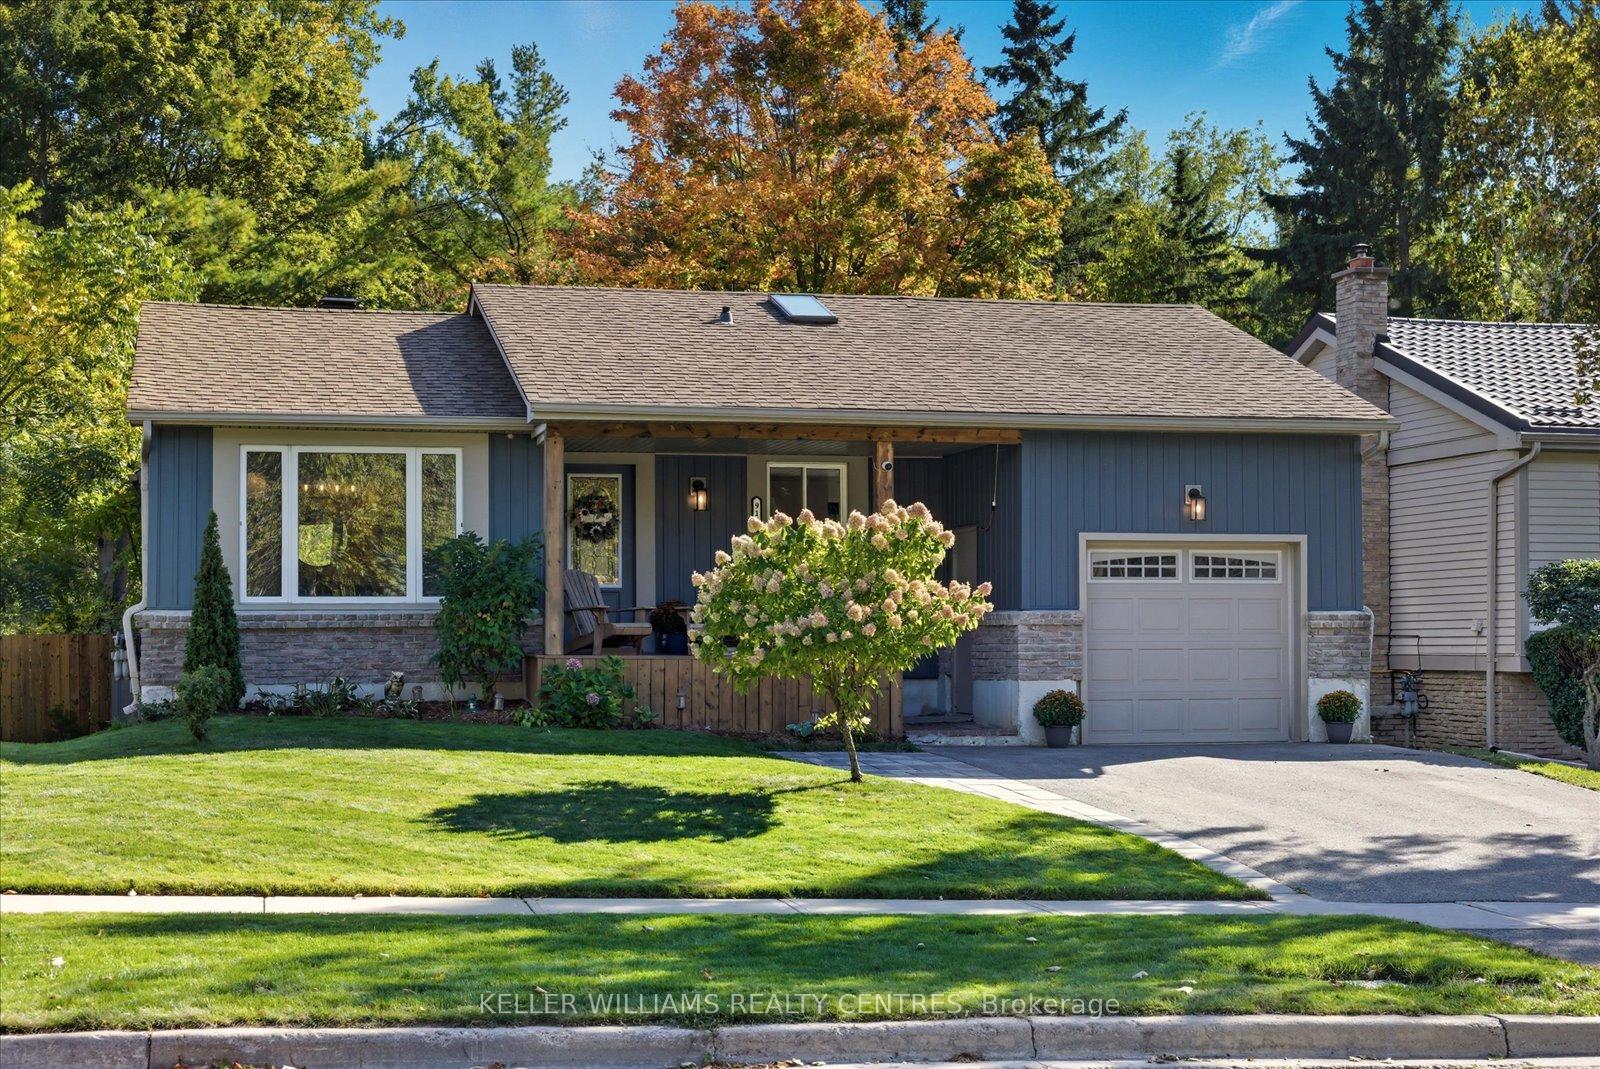
916 Elgin Street
916 Elgin Street
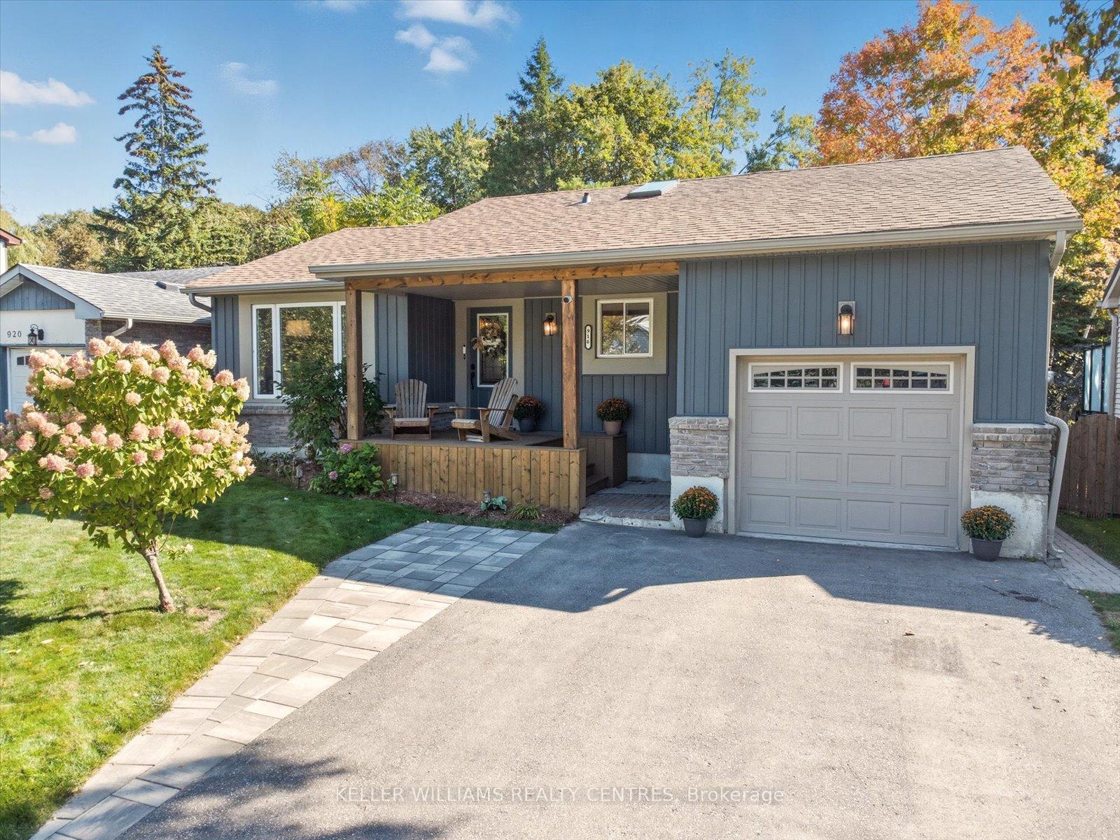
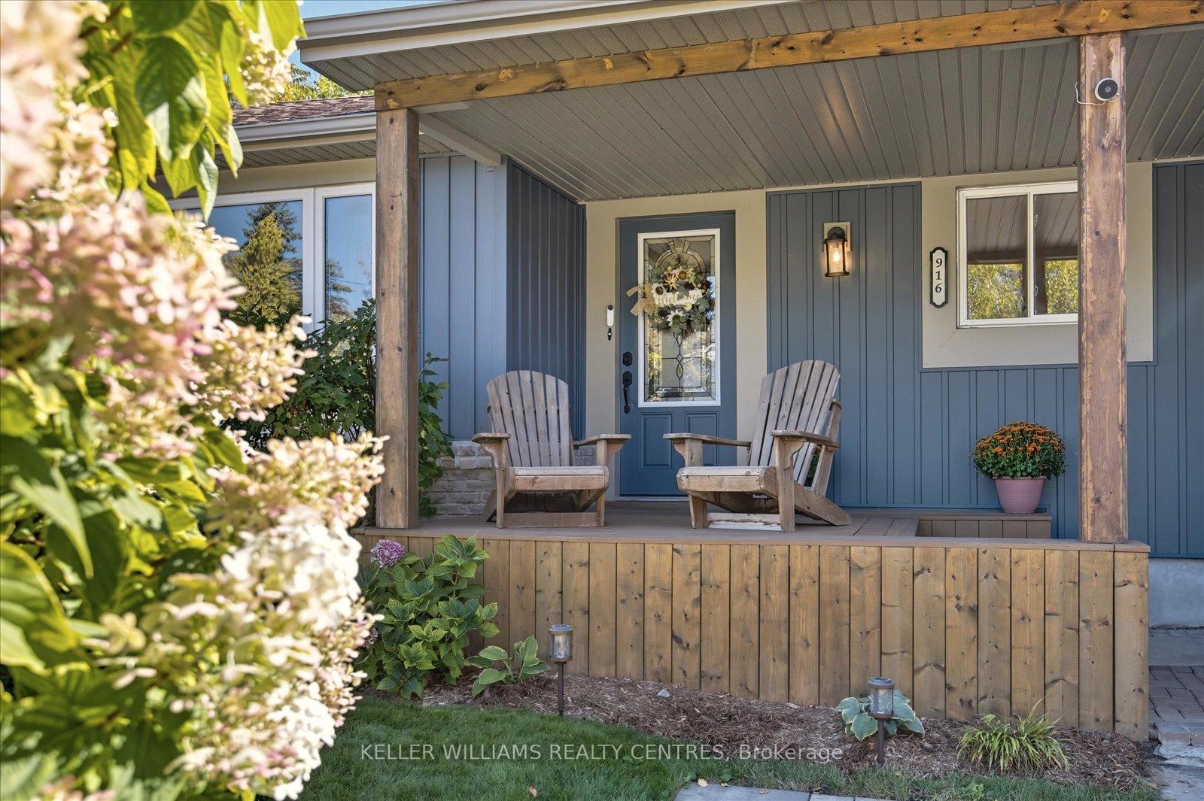
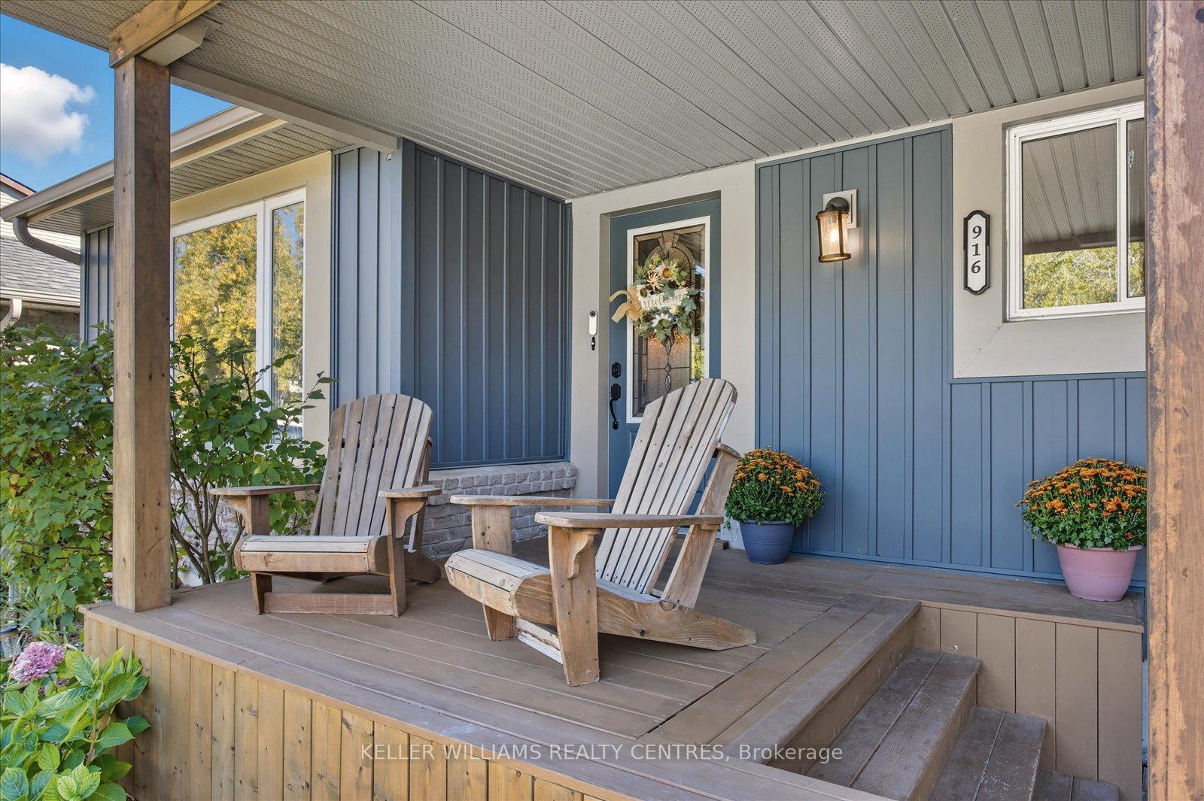
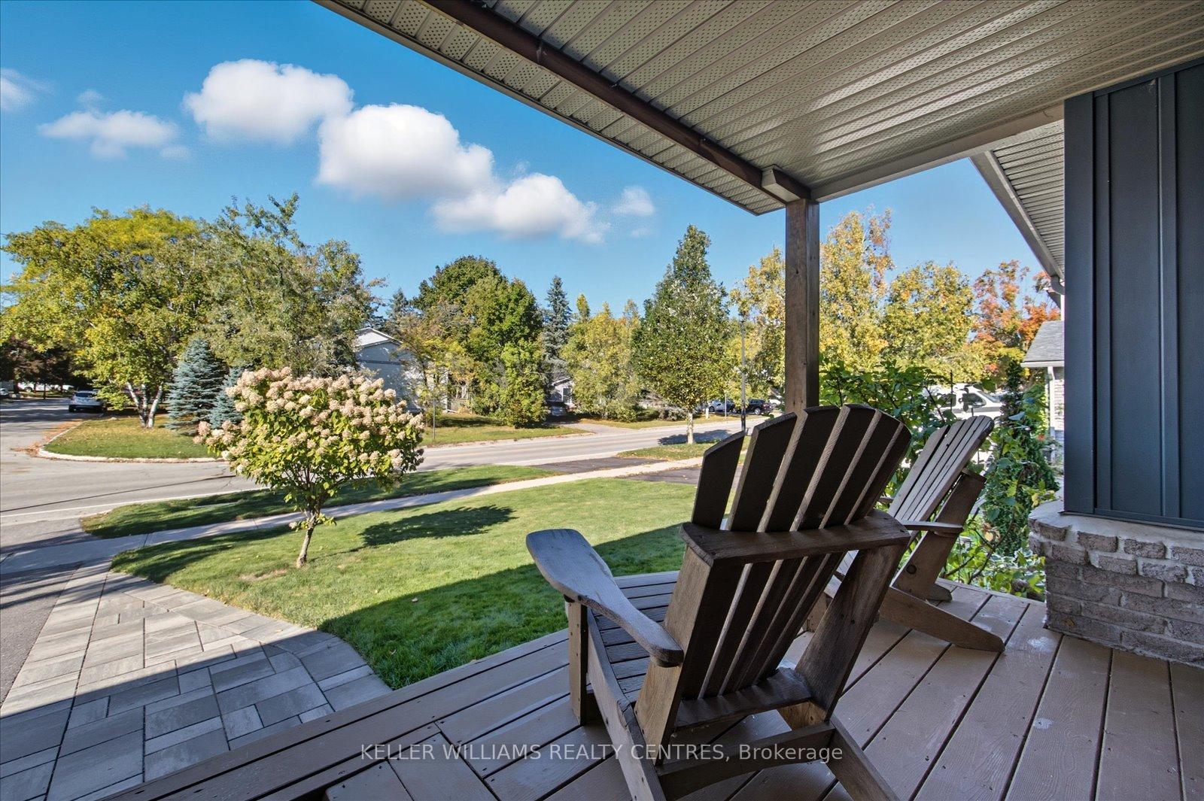 See all 50 photos
Facts and features
- BasementApartment
- Water, sewerMunicipal
- HeatingForced air
- CoolingCentral air
- Second kitchen
- Separate entrance
- Hardwood floors
- Central air
The homeDetached, Bungalow, 1,100–1,500 sq ft
- Type: Detached
- Style: Bungalow
- Living space: 1,100–1,500 sq ft
- Basement: Separate entrance, apartment
- View: Forest
InsideHardwood, Tile, Main level, Water heater
- Flooring: Hardwood, Tile
- Laundry: Main level
- Features: Water heater
- Rooms above ground: 7
- Rooms in the basement: 3
- Bedrooms: 3 + 2 in the basement
- Bathrooms: 3
- Kitchens: 2
Outside and lotStone, vinyl siding, Asphalt shingle, Unknown
- Exterior: Stone, vinyl siding
- Roof: Asphalt shingle
- Foundation: Unknown
- Features: Deck, privacy, landscaped
- Other structures: Garden shed
- Size: 50 × 184.37 ft
- Zoning: Residential
Parking1 Garage, Attached, Private
- Spaces: 1 Garage
- Garage: Attached
- Driveway: Private
Heating, water and powerForced air, gas, Central air, Municipal water
- Heating: Forced air, gas
- Cooling: Central air
- Water: Municipal water
- Sewer: Municipal sewer
- Natural gas: Yes
- Hydro: Yes
- Cable: Yes
- Telephone: Yes
Costs and taxesTaxes $5,029 a year, HST included in the price
- Taxes, 2024: $5,029 a year
- HST: HST included in the price
Included in the saleIncludes all electrical light fixtures and appliances. backyard landscaping('25), several windows('25), dishwasher('24), upstairs washer('24), upstairs dryer('24), upgraded light fixtures('23 & '24), shed('23), attic insulation('23), high efficiency furnace('23), tankless hot water heater('23), heat pump('23), split ac('23), driveway('22), main floor bathroom('22), powder room('22), siding('21), downstairs kitchen('20), lower level flooring('20), upgraded electrical 200amp('20), sump pump('20), concrete landing, railing & retaining wall'(20), interlocking(20), hardwood floor upstairs bedrooms('20), bbq gas line.
- Included: Includes all electrical light fixtures and appliances. backyard landscaping('25), several windows('25), dishwasher('24), upstairs washer('24), upstairs dryer('24), upgraded light fixtures('23 & '24), shed('23), attic insulation('23), high efficiency furnace('23), tankless hot water heater('23), heat pump('23), split ac('23), driveway('22), main floor bathroom('22), powder room('22), siding('21), downstairs kitchen('20), lower level flooring('20), upgraded electrical 200amp('20), sump pump('20), concrete landing, railing & retaining wall'(20), interlocking(20), hardwood floor upstairs bedrooms('20), bbq gas line.
NearbyHospital, fenced yard, park, place of worship, school, public transit
- Close to: Hospital, fenced yard, park, place of worship, school, public transit
Listing detailsN12439113, Sold, Oct 2, 2025
- MLS® number: N12439113
- Status: Sold
- Listed on: Oct 2, 2025
- Days on market: 15
- Updated: Oct 17, 2025
- Possession: Flexible
- Occupied by: Owner
- Listing brokerage: KELLER WILLIAMS REALTY CENTRES
About this home
916 Elgin Street, Newmarket (Huron Heights-Leslie Valley), ON L3Y 3C1
{{Offers Anytime!}} Welcome home! This beautiful 3+2 bedroom, 3-bathroom, ranch-style bungalow sits peacefully on a luscious ravine lot, surrounded by mature trees and serene views, in the heart of Leslie Valley. Tastefully designed with modern finishes and upgrades throughout, the home features cathedral ceilings, open-concept living and dining spaces, and large bay windows that welcome endless natural light. The main level boasts 3 large bedrooms with Scandinavian-inspired engineered hardwood floors, a spacious entertainers kitchen, conveniently located main-floor laundry & mudroom, and a sun-filled skylight above. Savour the outdoor experience on a 185' deep, tree-lined lot with interlock landscaping, vibrant gardens, and meticulously manicured lawns; perfect for entertaining friends & family and hosting large groups. Enjoy the benefits of a self-contained, 2-bedroom in-law suite in the basement, complete with full kitchen, separate entrance, separate laundry, separate storage, and direct access to the backyard. The property also includes a private, single-car garage and driveway parking for 3 additional vehicles, offering ample convenience. See the complete list of updates included below. The neighbourhood offers a strong sense of community and is ideal for families, professionals, retirees, and outdoor enthusiasts. Located just minutes from Highway 404, downtown Newmarket, Upper Canada Mall, Southlake Hospital, GO Train & Bus Stations, Historic Downtown Main Street, local shops, schools, scenic trails, golf courses, and much more!
Ask about this home
A HOMEH agent will answer your questions about this home.
Around this home
Daily convenience, out of 100, from the distances below
Schools nearby
School rating, out of 10.
Helpful calculators
Your HOMEH agent

"I would see it this week."