

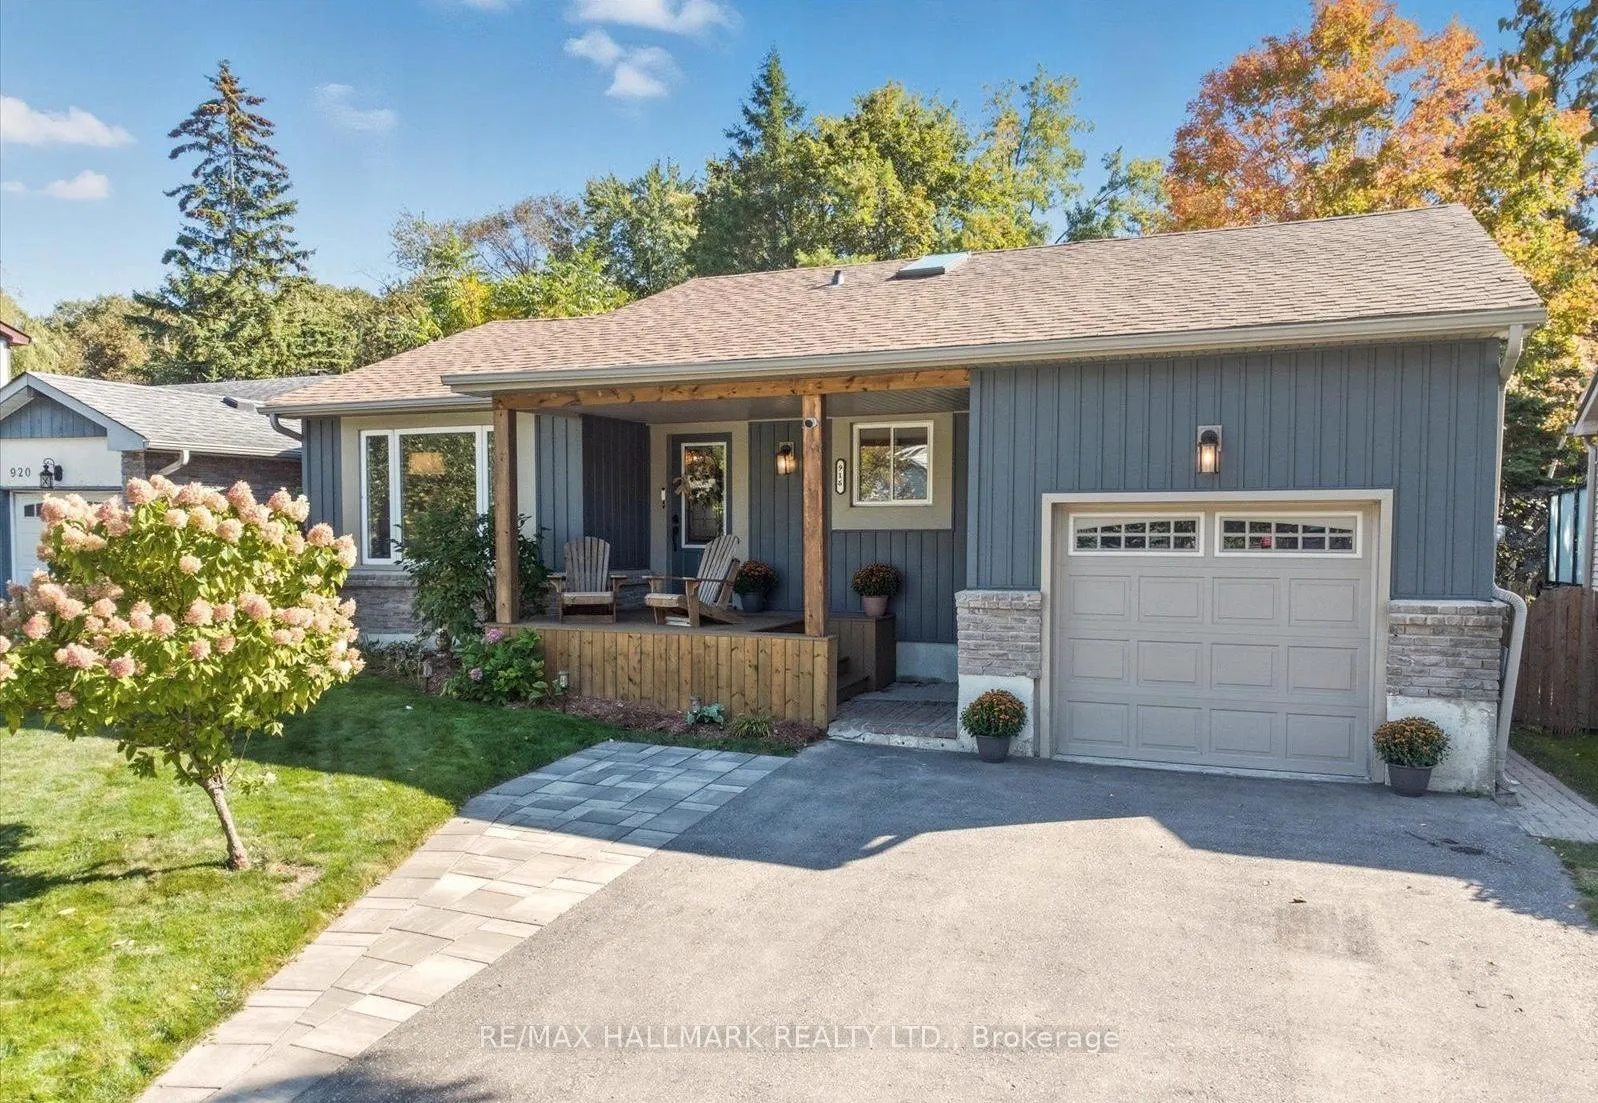
Bsmnt, 916 Elgin Street
Bsmnt, 916 Elgin Street
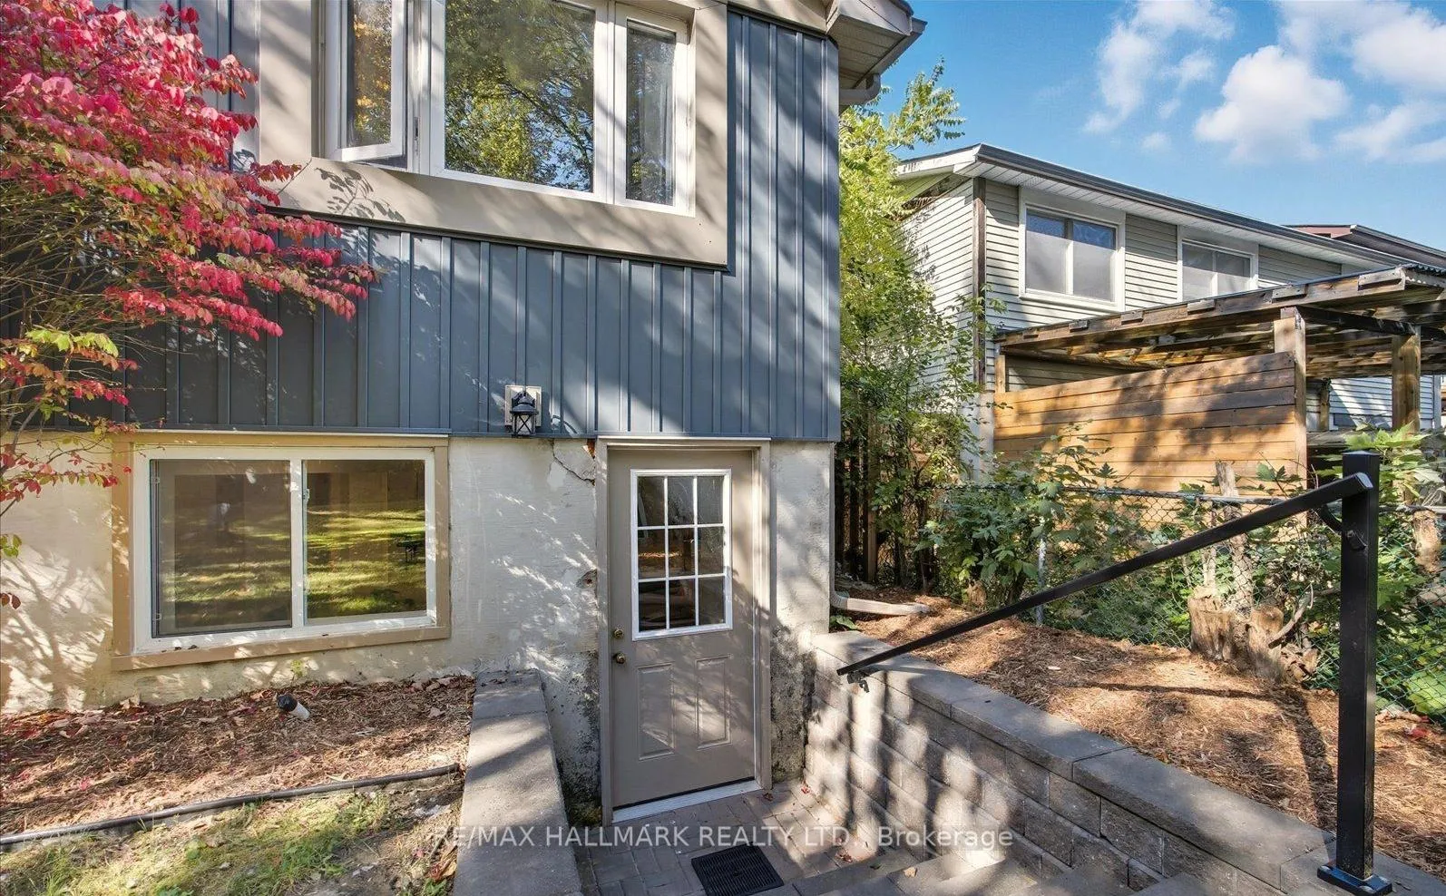
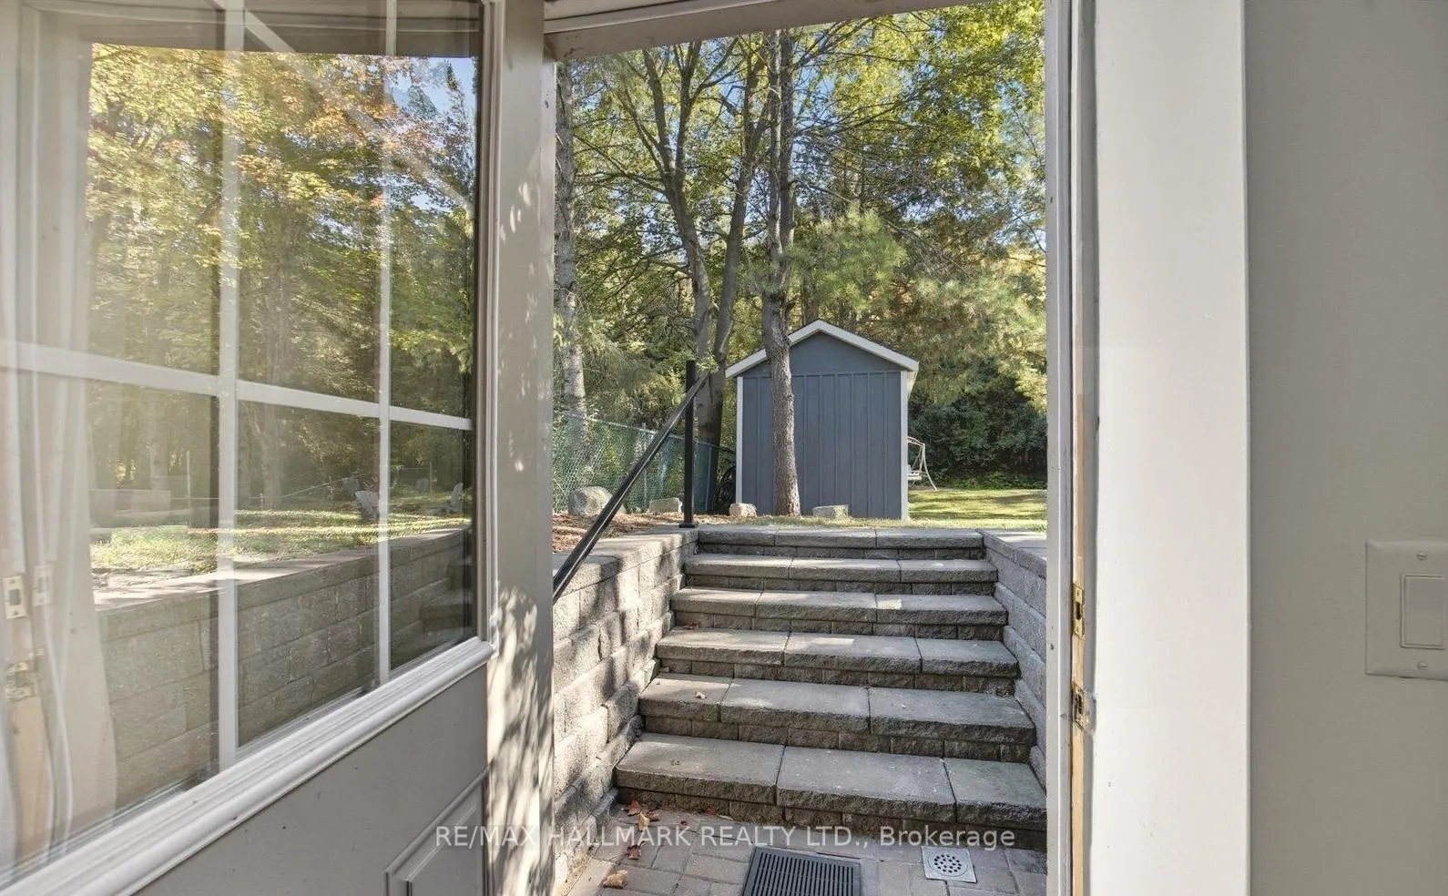
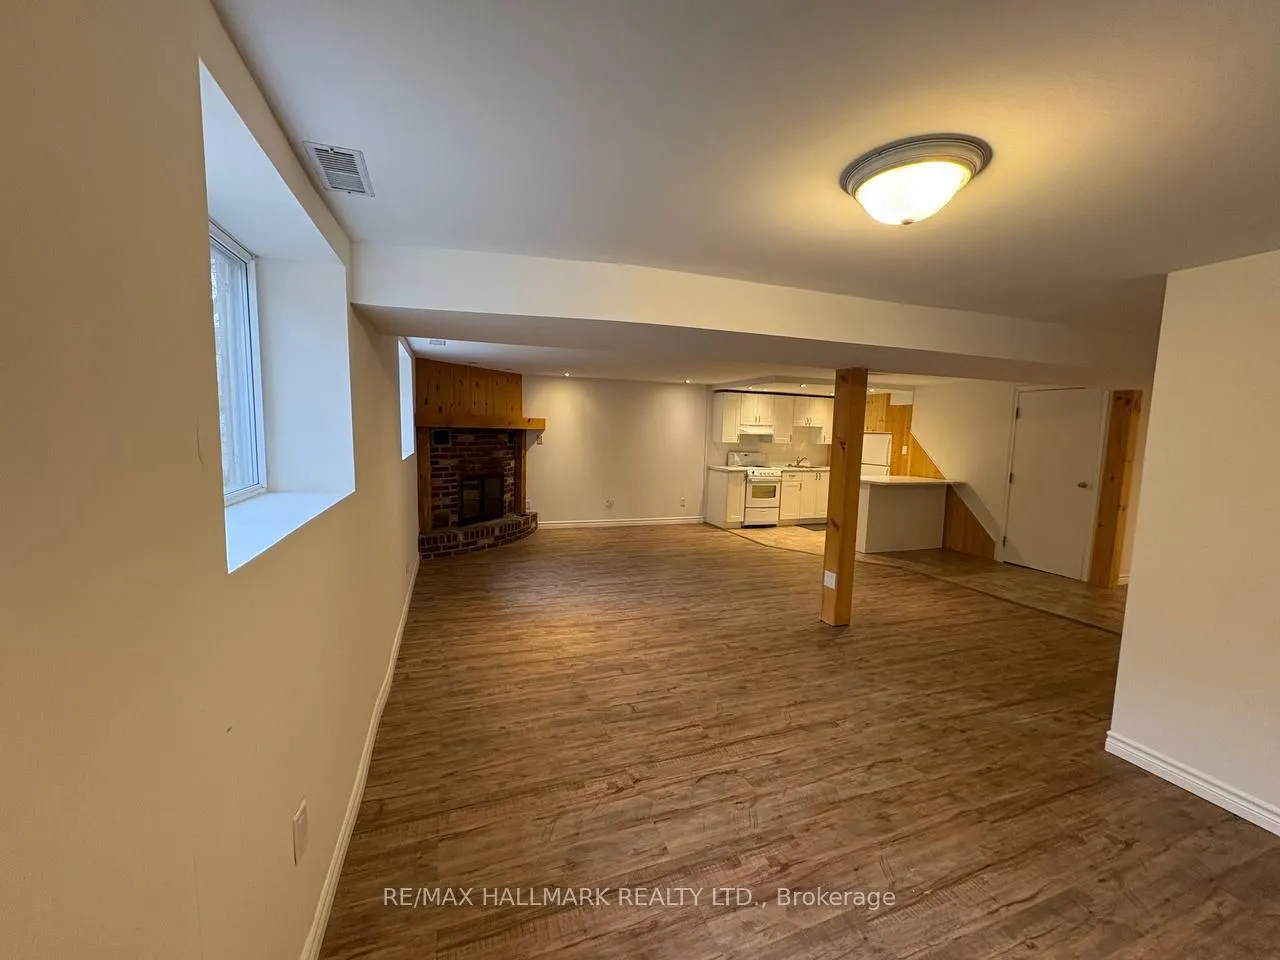
 See all 18 photos
Property history
- $1,700TerminatedList: 2025-12-01|End: 2026-01-19|49 daysN12593702
Facts and features
- BasementWalk-up
- Lot size50 × 184 ft
- Lease term12 months
- FurnishedUnfurnished
- Separate entrance
The homeDetached, Bungalow, 1,100–1,500 sq ft
- Type: Detached
- Style: Bungalow
- Living space: 1,100–1,500 sq ft
- Basement: Walk-up, separate entrance
- View: Forest, garden, park/greenbelt, trees/woods
InsideIn-suite laundry, lower level, Carpet free, Rooms above ground 6
- Laundry: In-suite laundry, lower level
- Features: Carpet free
- Rooms above ground: 6
- Rooms in the basement: 1
- Bedrooms: 2
- Bathrooms: 1
- Kitchens: 1
- Family room: Yes
Outside and lotAluminum siding, stucco (plaster), Asphalt shingle, Concrete block
- Exterior: Aluminum siding, stucco (plaster)
- Roof: Asphalt shingle
- Foundation: Concrete block
- Size: 50.03 × 184.11 ft
Parking1 Parking, Available
- Spaces: 1 Parking
- Driveway: Available
Heating, water and powerForced air, electric, Other, Municipal water
- Heating: Forced air, electric
- Cooling: Other
- Water: Municipal water
- Sewer: Municipal sewer
Rent and termsRent $1,700 a month, Basement, Unfurnished
- Rent: $1,700 a month
- Space for rent: Basement
- Furnished: Unfurnished
- Lease: 12 months
- Rent includes: High speed internet
- Deposit: Required
- Credit check: Required
- Employment letter: Required
- Rental application: Required
- References: Required
IncludedDriveway parking, internet, en-suite laundry
- Included: Driveway parking, internet, en-suite laundry
Listing detailsN12593702, Terminated, Dec 1, 2025
- MLS® number: N12593702
- Status: Terminated
- Listed on: Dec 1, 2025
- Days on market: 49
- Updated: Jan 19, 2026
- Possession: 2025-12-01 / Immediate
- Occupied by: Vacant
- Listing brokerage: RE/MAX HALLMARK REALTY LTD.
About this home
Bsmnt, 916 Elgin Street, Newmarket (Huron Heights-Leslie Valley), ON L3Y 3C1
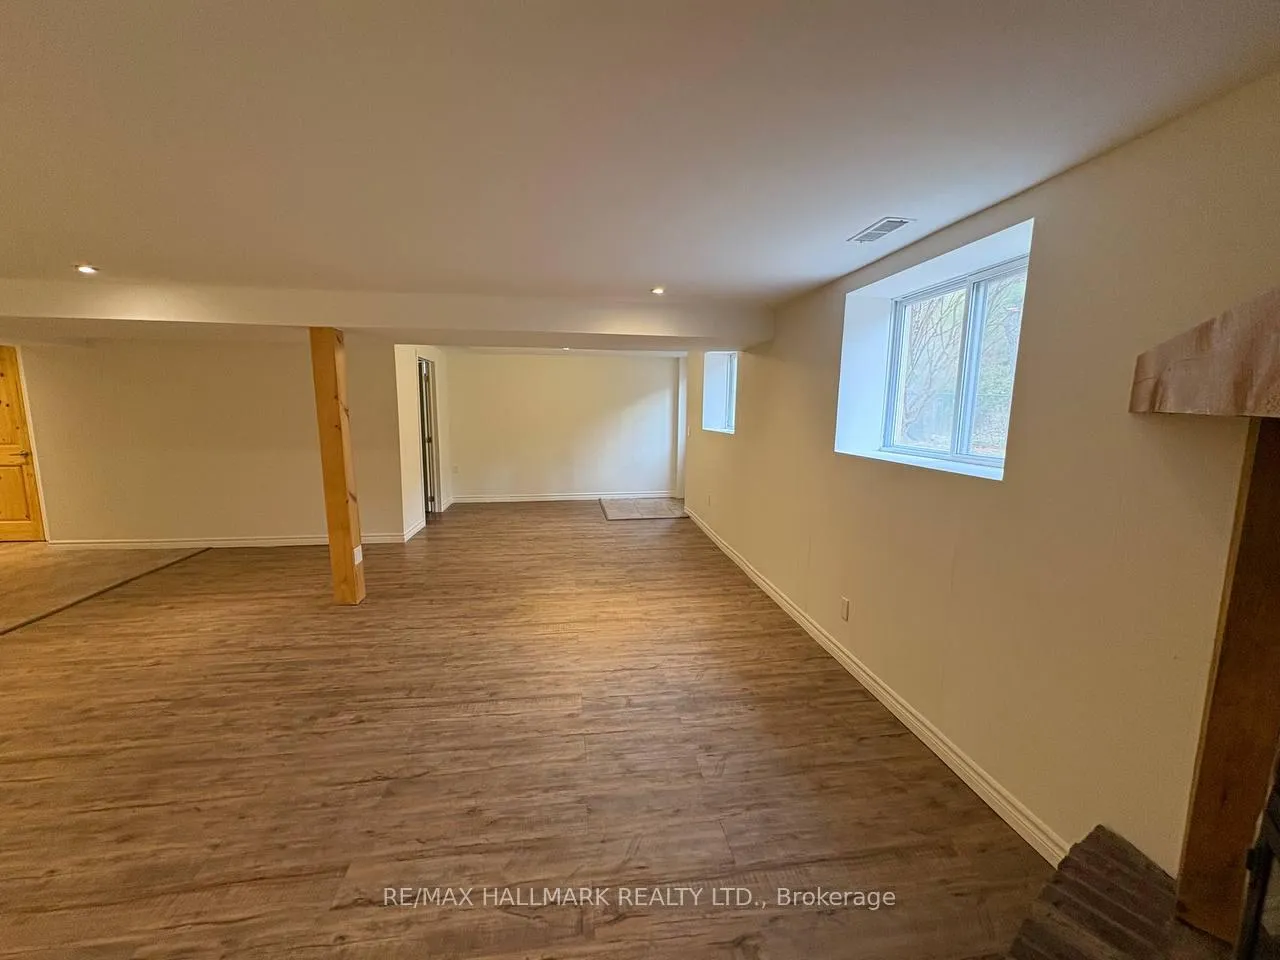
Step into this beautifully renovated walk-up lower-level apartment, filled with natural light and thoughtfully upgraded throughout-ready for you to call home! Enjoy a private entrance with a breathtaking backyard view, opening into a spacious foyer adorned with elegant tile flooring. The open view from the breakfast and living area leads into a brand-new white chef's kitchen, complete with new countertops, a new back splash, pot lights, and a convenient breakfast bar. The rare and functional layout features the kitchen overlooking combined living/dining area, highlighted by an elegantly placed decorative fireplace. High-end laminate flooring flows throughout the suite, including into the generously sized bedrooms. The primary bedroom offers a closet and a spa-inspired 3-piece ensuite, showcasing a modern vanity and a luxurious porcelain-wrapped shower with a frameless glass door.This fully renovated unit includes two bedrooms, one new 3-piece bathroom, a large living area, ensuite laundry, and an upgraded kitchen. Parking is made easy with one driveway space. Tenant responsible for40% of utilities & snow maintenance on the side pathway leading to the basement entrance. No smoking & no pets. Private washer and dryer. Enjoy peaceful south-facing sunrises. Bus stop is just steps away on Elgin St, offering convenient access to Newmarket GO, parks, trails, shopping malls, grocery stores, and all everyday amenities. This stunning basement apartment checks all the boxes-look no further! FireplaceDecorative And Not For Tenant Use. High Speed Internet is Included
Ask about this home
A HOMEH agent will answer your questions about this home.
Around this home
Daily convenience, out of 100, from the distances below
Schools nearby
School rating, out of 10.
Helpful calculators
Your HOMEH agent

"I would see it this week."