

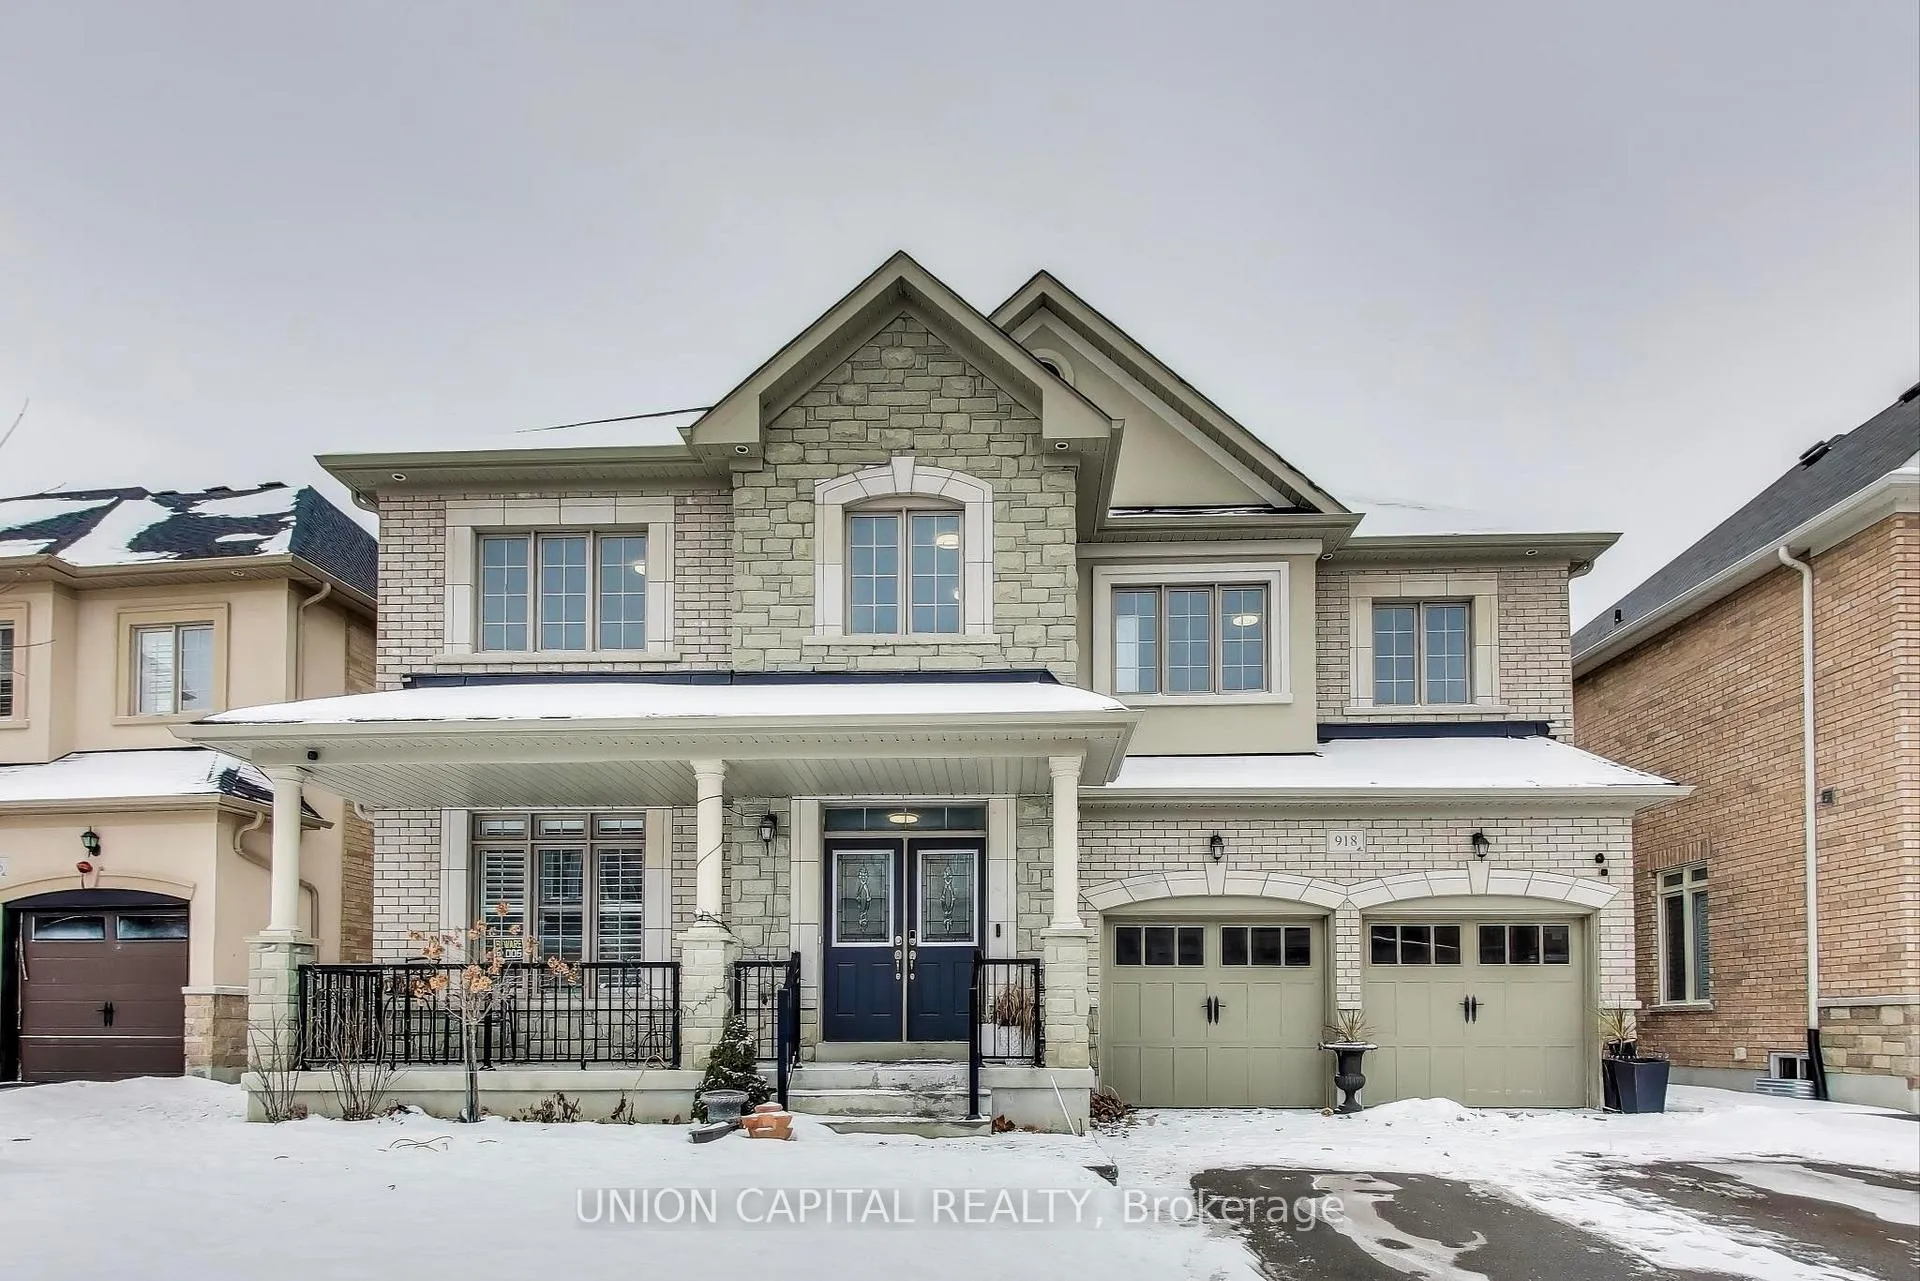
918 Ernest Cousins Circle
918 Ernest Cousins Circle
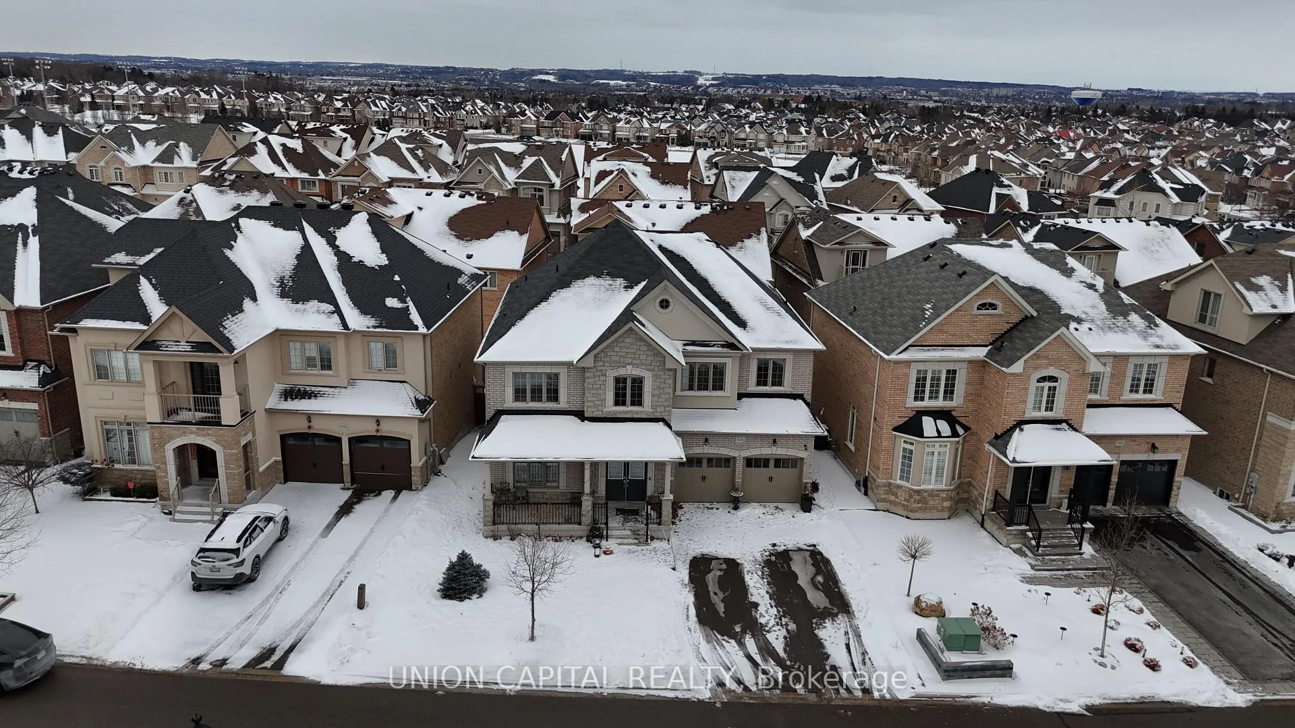
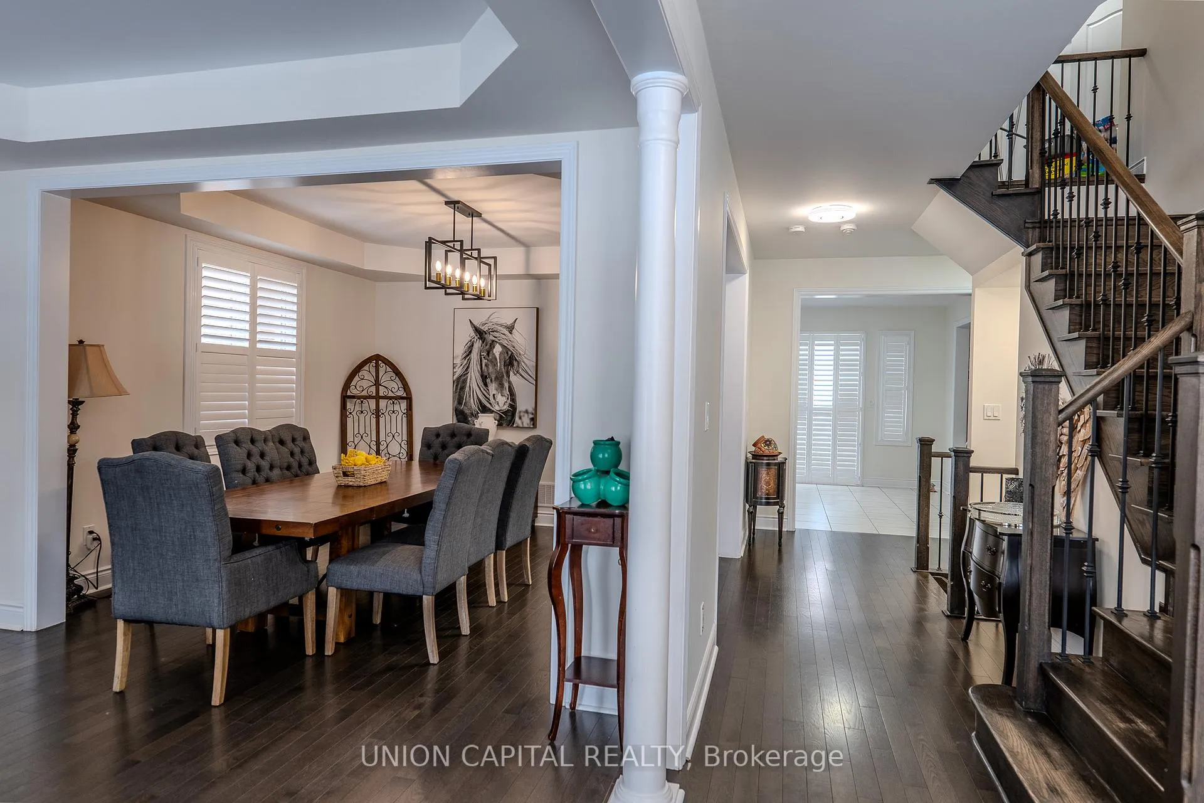
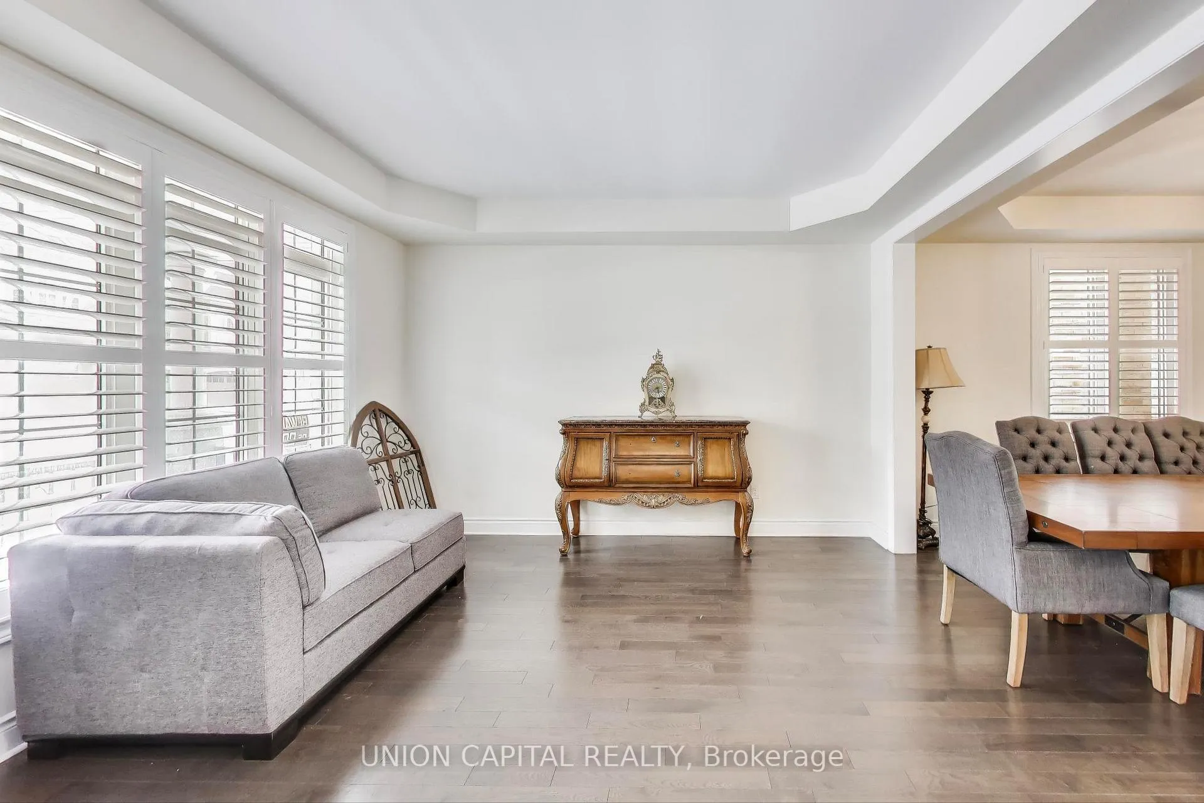
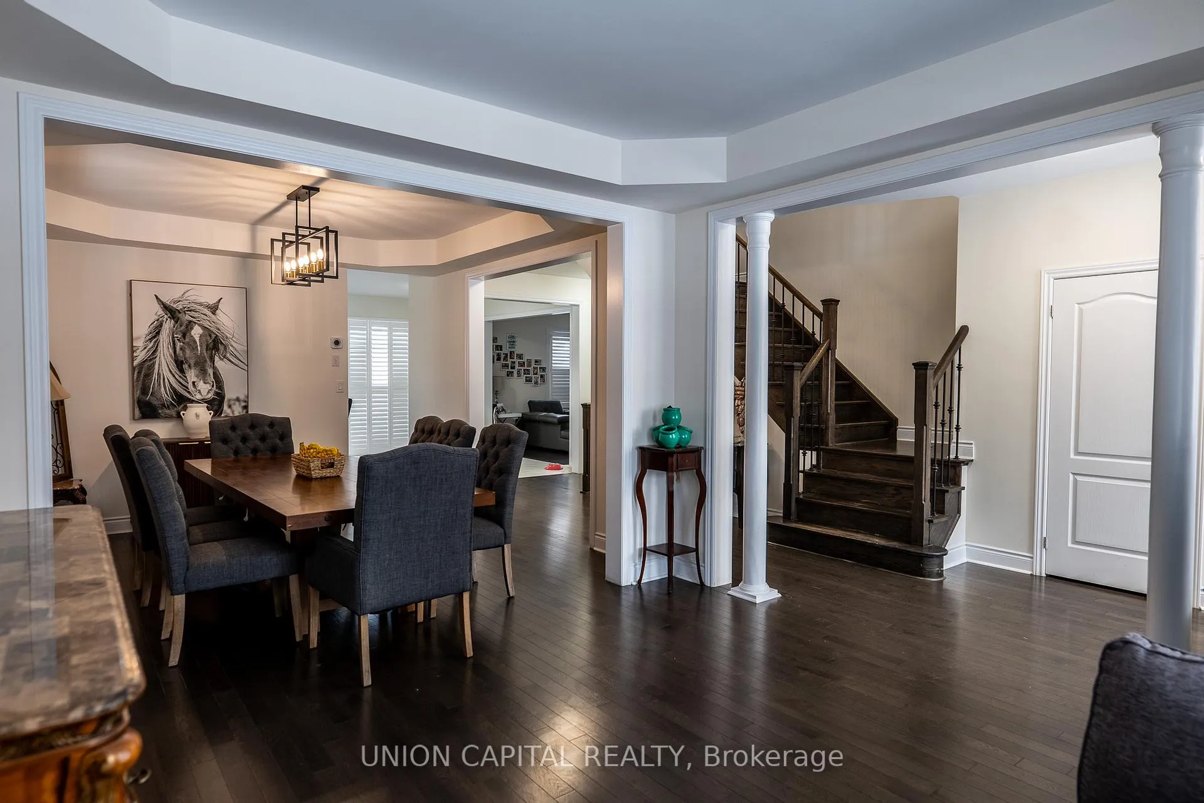 See all 40 photos
Property history
- $1,588,000ExpiredList: 2025-06-12|End: 2025-09-09|89 daysN12216890
- $1,768,000ExpiredList: 2025-02-06|End: 2025-06-07|121 daysN11959815
Facts and features
- BasementUnfinished
- Age of home6–15 years
- Price per sq ft~$544
- Water, sewerMunicipal
- Hardwood floors
- Fireplace
- Central air
The homeDetached, 2-storey, Age 6–15 years
- Type: Detached
- Style: 2-storey
- Age: 6–15 years
- Living space: 3,000–3,500 sq ft
- Basement: Unfinished
InsideFireplace Yes, Hardwood, Tile, Upper level
- Fireplace: Yes
- Flooring: Hardwood, Tile
- Laundry: Upper level
- Features: Central vacuum, in-law capability, water heater
- Security: Smoke detector
- Rooms above ground: 10
- Bedrooms: 4
- Bathrooms: 4
- Kitchens: 1
- Family room: Yes
Outside and lotBrick, Asphalt shingle, Concrete
- Exterior: Brick
- Roof: Asphalt shingle
- Foundation: Concrete
- Features: Deck, landscaped
- Size: 55.28 × 85.36 ft
- Shape: Irregular
Parking2 Garage, Attached, Private double
- Spaces: 2 Garage
- Garage: Attached
- Driveway: Private double
Heating, water and powerForced air, gas, Central air, Municipal water
- Heating: Forced air, gas
- Cooling: Central air
- Water: Municipal water
- Sewer: Municipal sewer
Costs and taxesTaxes $8,979 a year, HST included in the price, Hot water tank
- Taxes, 2024: $8,979 a year
- HST: HST included in the price
- Rental items: Hot water tank
Included in the saleAll elfs. s/s kitchen appliances: fridge, gas stove, b/i dishwasher, washer/dryer
- Included: All elfs. s/s kitchen appliances: fridge, gas stove, b/i dishwasher, washer/dryer
NearbyFenced yard, public transit, school
- Close to: Fenced yard, public transit, school
Listing detailsN11959815, Expired, Feb 6, 2025
- MLS® number: N11959815
- Status: Expired
- Listed on: Feb 6, 2025
- Days on market: 121
- Updated: Jun 7, 2025
- Possession: 2025-02-06 / February 6, 2025
- Occupied by: Owner
- Listing brokerage: UNION CAPITAL REALTY
About this home
918 Ernest Cousins Circle, Newmarket (Stonehaven-Wyndham), ON L3X 0B7
Prestigious and highly sought-after, this stunning 4-bedroom, 4-bathroom detached home is nestled in the heart of Stonehaven/Copper Hills. Sitting on a premium lot, this bright and spacious residence boasts 9-ft smooth ceilings on the main floor and 9-ft ceilings on the second, creating an airy and open-concept living space. The upgraded gourmet kitchen features a gas stove, quartz countertops, stainless steel appliances, and a large center island, perfect for both casual dining and entertaining. The family room is warm and inviting, complete with a cozy fireplace and oversized windows with California shutters, allowing natural light to flood the space. The primary suite is a true retreat, offering a walk-in closet and a luxurious ensuite with a large jetted tub and separate shower. Hardwood floors flow throughout the main level and second-floor hallway, while the convenient second-floor laundry adds to the home's practicality. Step outside to the walk-out deck overlooking the large backyard, ideal for outdoor gatherings and relaxation. The unfinished basement offers endless potential, whether for additional living space, a home gym, or an in-law suite with the potential for separate access. With a double-car garage and no sidewalk, parking is never an issue. Located just minutes from Hwy 404, GO Station, top-rated schools, parks, shopping, and recreation centers, this meticulously maintained home offers the perfect blend of elegance, comfort, and endless possibilities. A rare opportunity not to be missed!
Ask about this home
A HOMEH agent will answer your questions about this home.
Around this home
Daily convenience, out of 100, from the distances below
Schools nearby
School rating, out of 10.
Helpful calculators
Your HOMEH agent

"Priced 25% over the Hestimate. I would see it this week."