

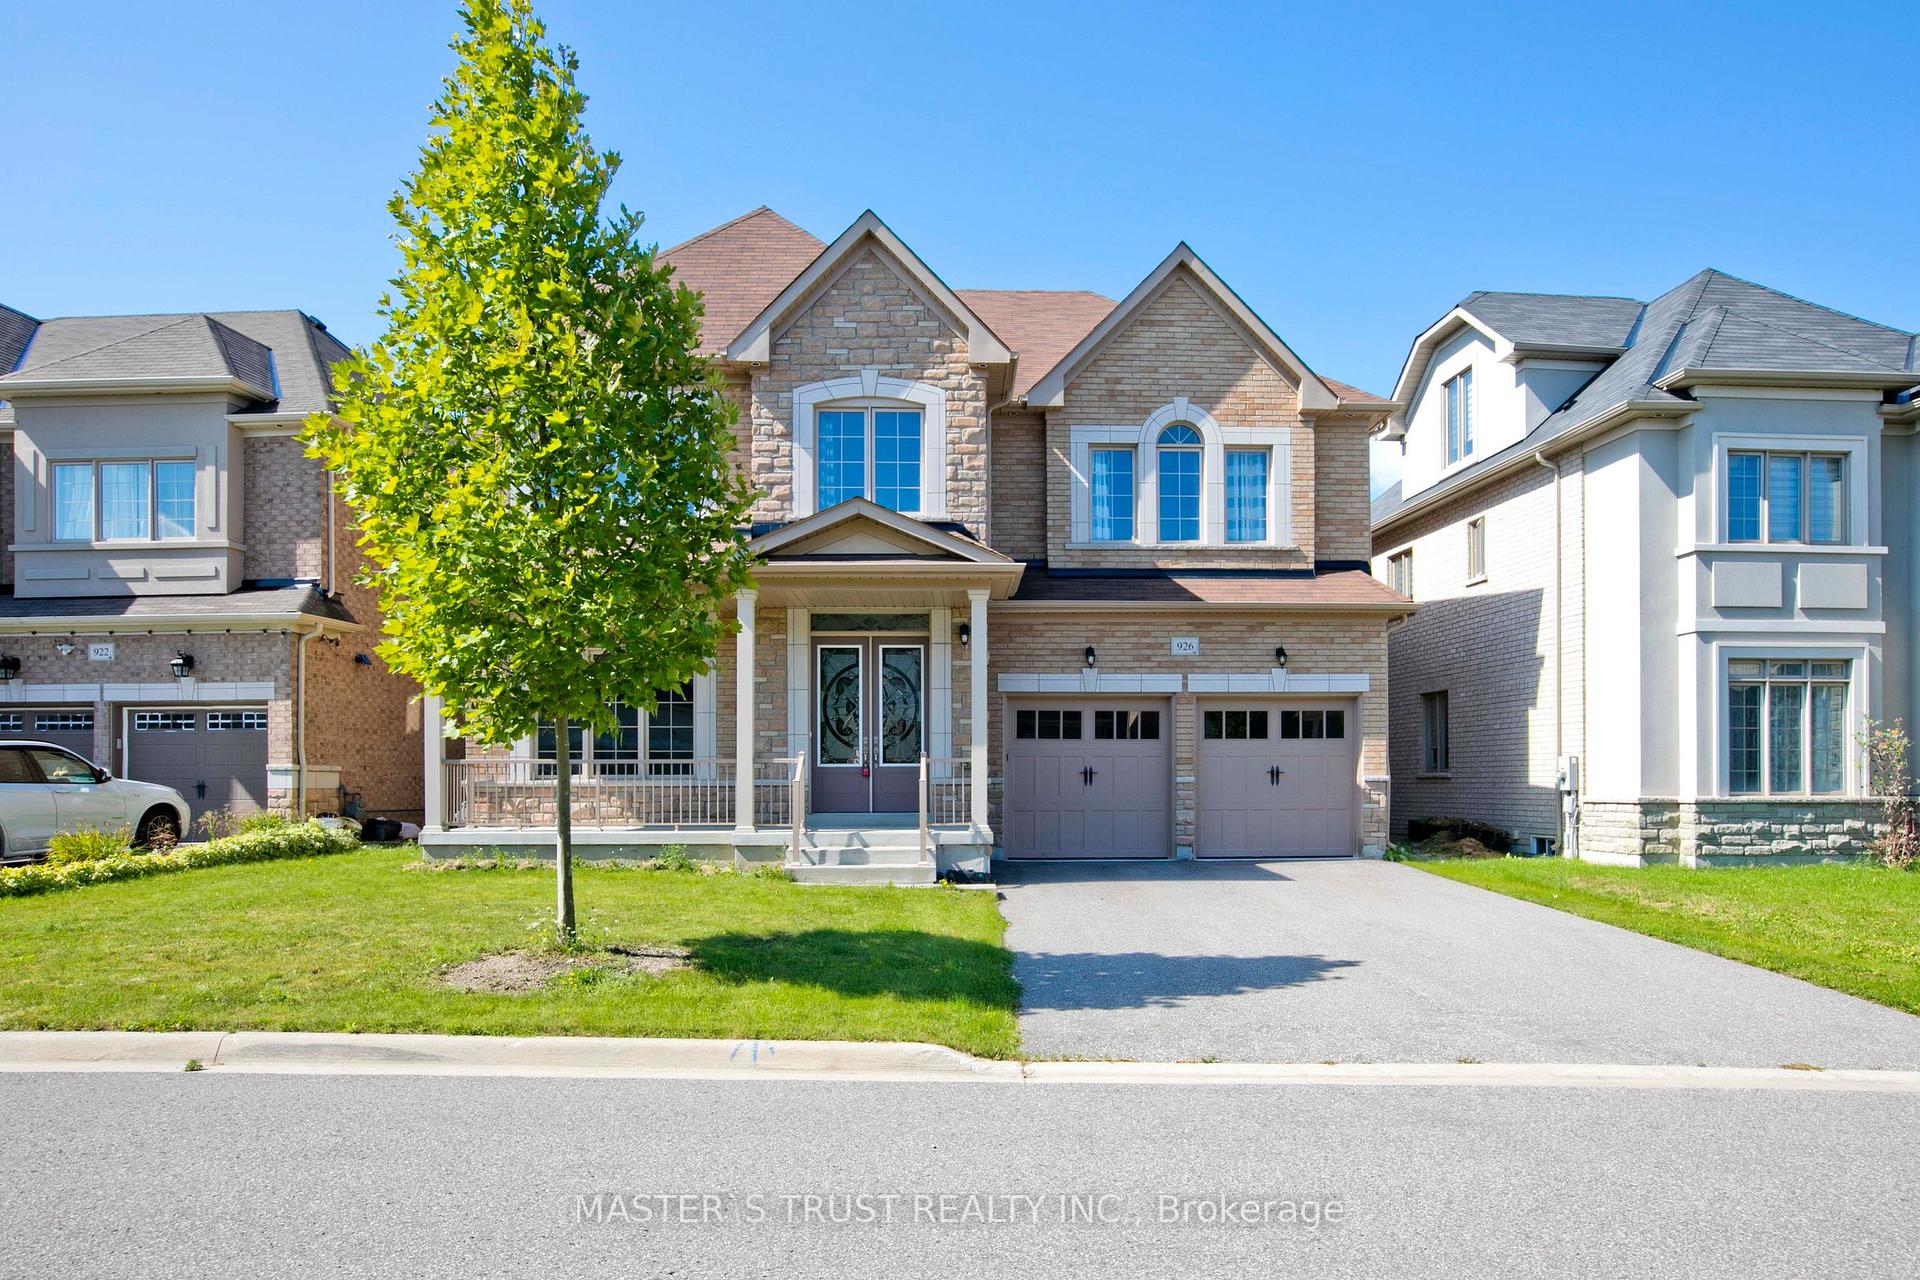
926 Ernest Cousins Circle
926 Ernest Cousins Circle
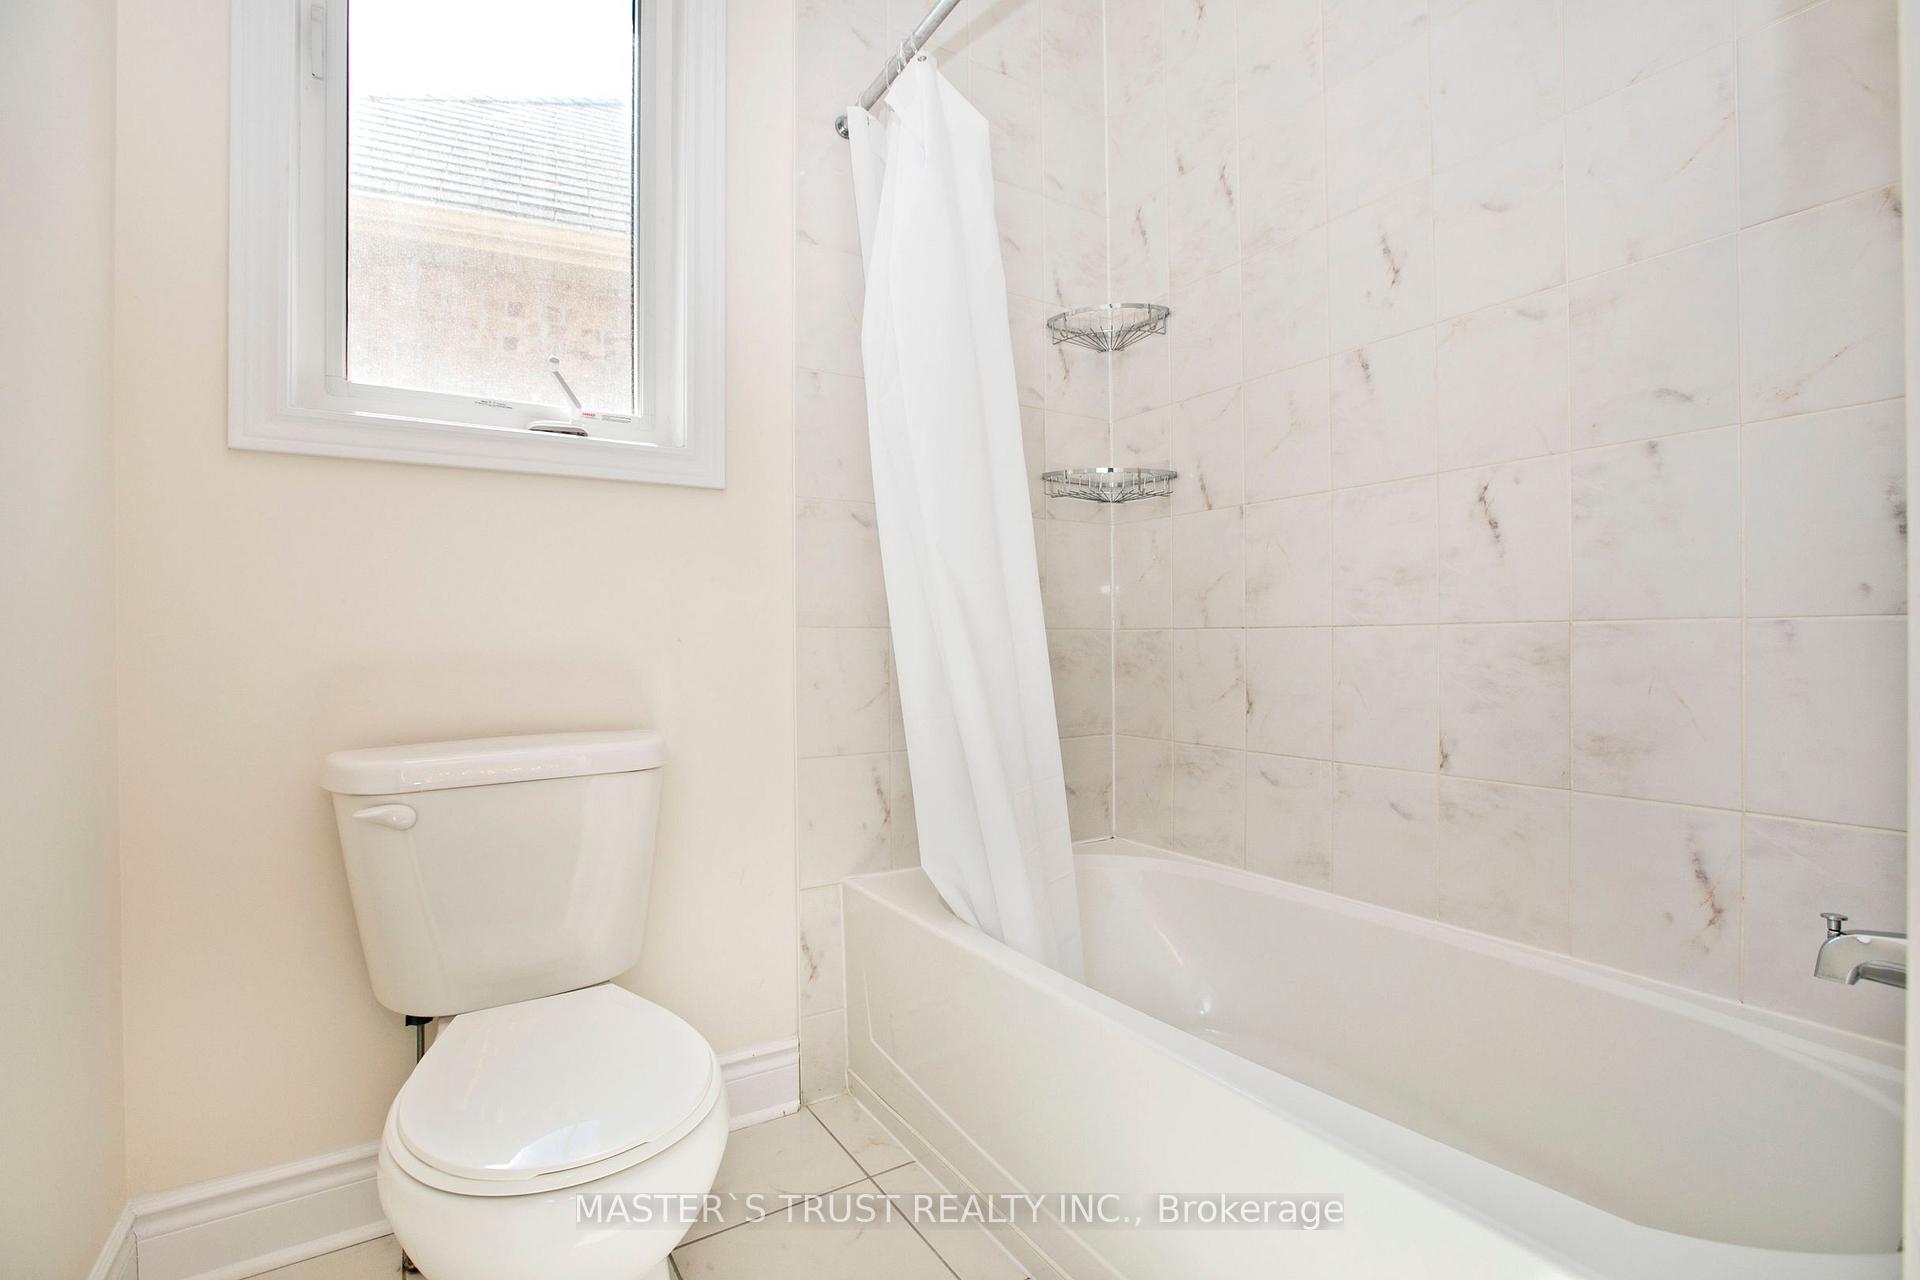 See all 38 photos
Property history
- $1,748,000TerminatedList: 2025-04-24|End: 2025-07-10|77 daysN12100234
Facts and features
- BasementUnfinished
- Age of home6–15 years
- Price per sq ft~$411
- Water, sewerMunicipal
- Hardwood floors
- Fireplace
- Central air
The homeDetached, 3-storey, Age 6–15 years
- Type: Detached
- Style: 3-storey
- Age: 6–15 years
- Living space: 3,500–5,000 sq ft
- Basement: Unfinished
InsideFireplace Yes, Hardwood, Ceramic, Ventilation system
- Fireplace: Yes
- Flooring: Hardwood, Ceramic
- Features: Ventilation system
- Rooms above ground: 10
- Rooms in the basement: 3
- Bedrooms: 5
- Bathrooms: 5
- Kitchens: 1
- Family room: Yes
Outside and lotStone, brick, Asphalt shingle, Concrete
- Exterior: Stone, brick
- Roof: Asphalt shingle
- Foundation: Concrete
- Size: 55.31 × 85.36 ft
Parking2 Garage, Built-in
- Spaces: 2 Garage
- Garage: Built-in
Heating, water and powerForced air, gas, Central air, Municipal water
- Heating: Forced air, gas
- Cooling: Central air
- Water: Municipal water
- Sewer: Municipal sewer
Costs and taxesTaxes $8,507 a year, HST included in the price, Hot water tank
- Taxes, 2024: $8,507 a year
- HST: HST included in the price
- Rental items: Hot water tank
Included in the saleS/s kitchen appliances: fridge, gas stove, b/i dishwasher, washer/dryer, all elfs & window coverings, new furnace and ac(2023 ). garage door opener with remote.
- Included: S/s kitchen appliances: fridge, gas stove, b/i dishwasher, washer/dryer, all elfs & window coverings, new furnace and ac(2023 ). garage door opener with remote.
Listing detailsN12100234, Terminated, Apr 24, 2025
- MLS® number: N12100234
- Status: Terminated
- Listed on: Apr 24, 2025
- Days on market: 77
- Updated: Jul 10, 2025
- Possession: Immediate
- Occupied by: Vacant
- Listing brokerage: MASTER`S TRUST REALTY INC.
About this home
926 Ernest Cousins Circle, Newmarket (Stonehaven-Wyndham), ON L3X 0B7
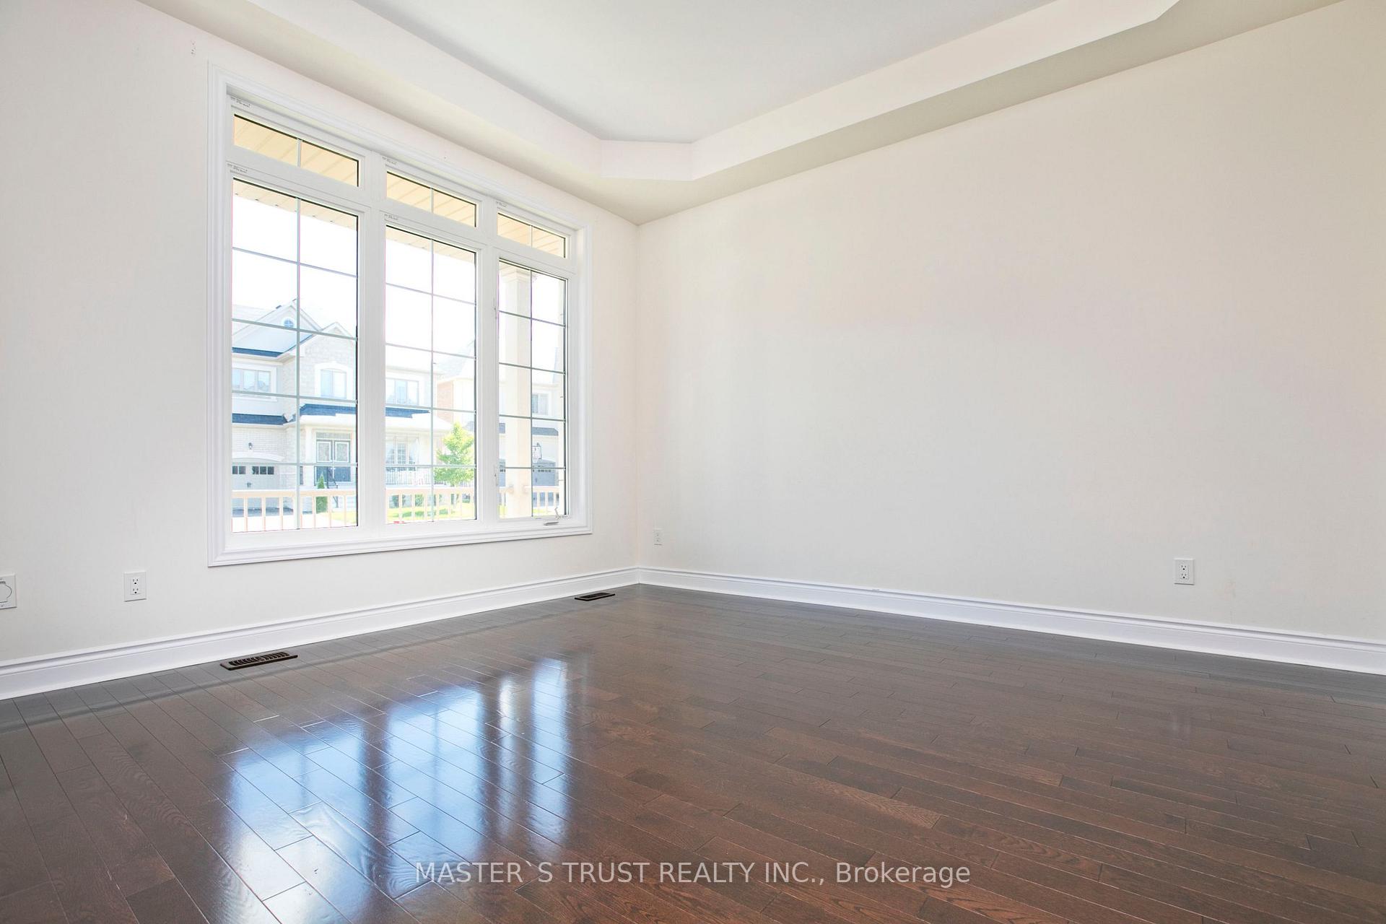
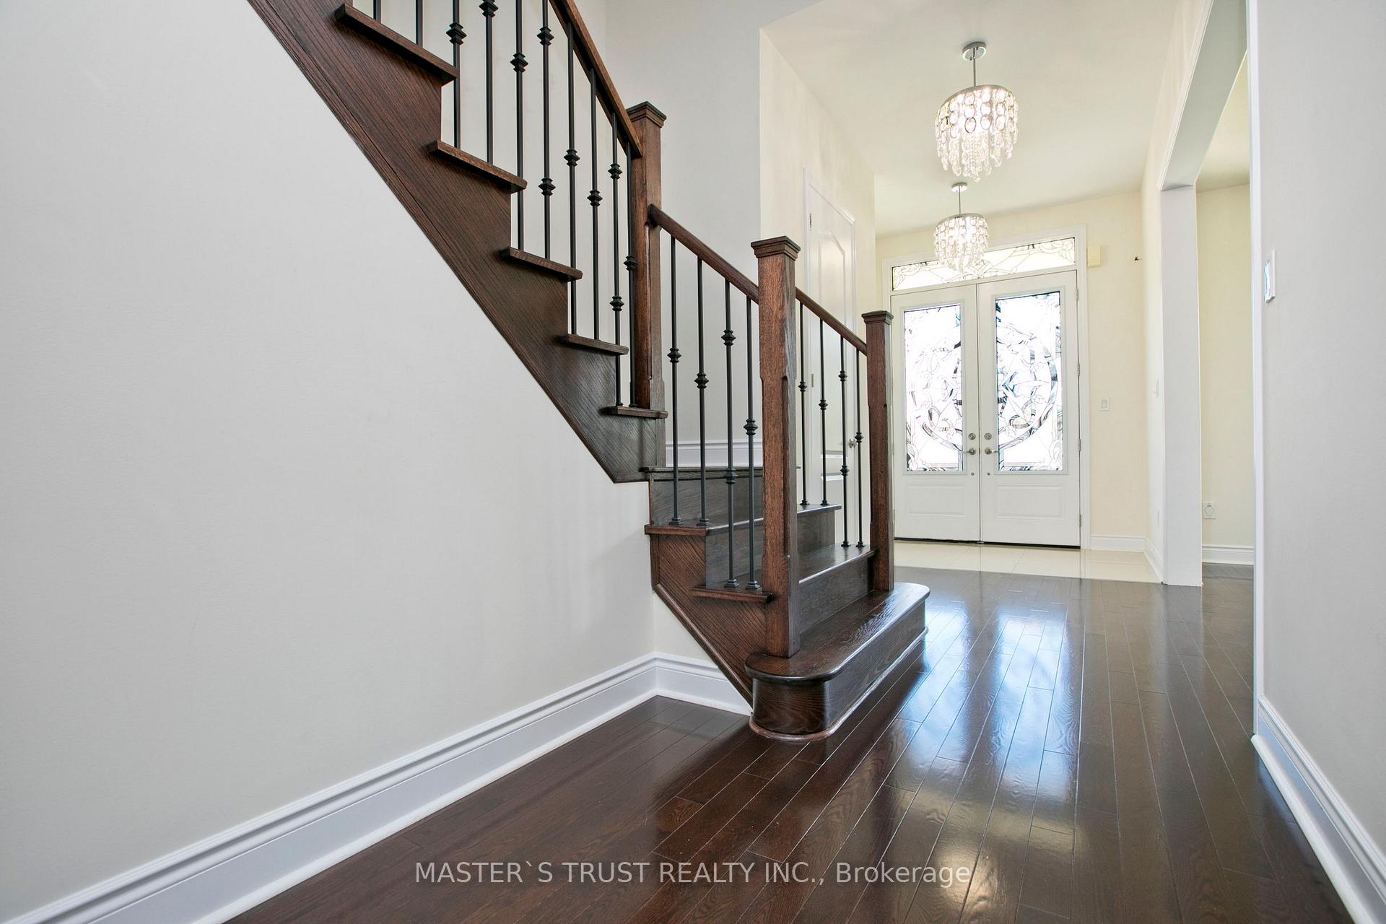
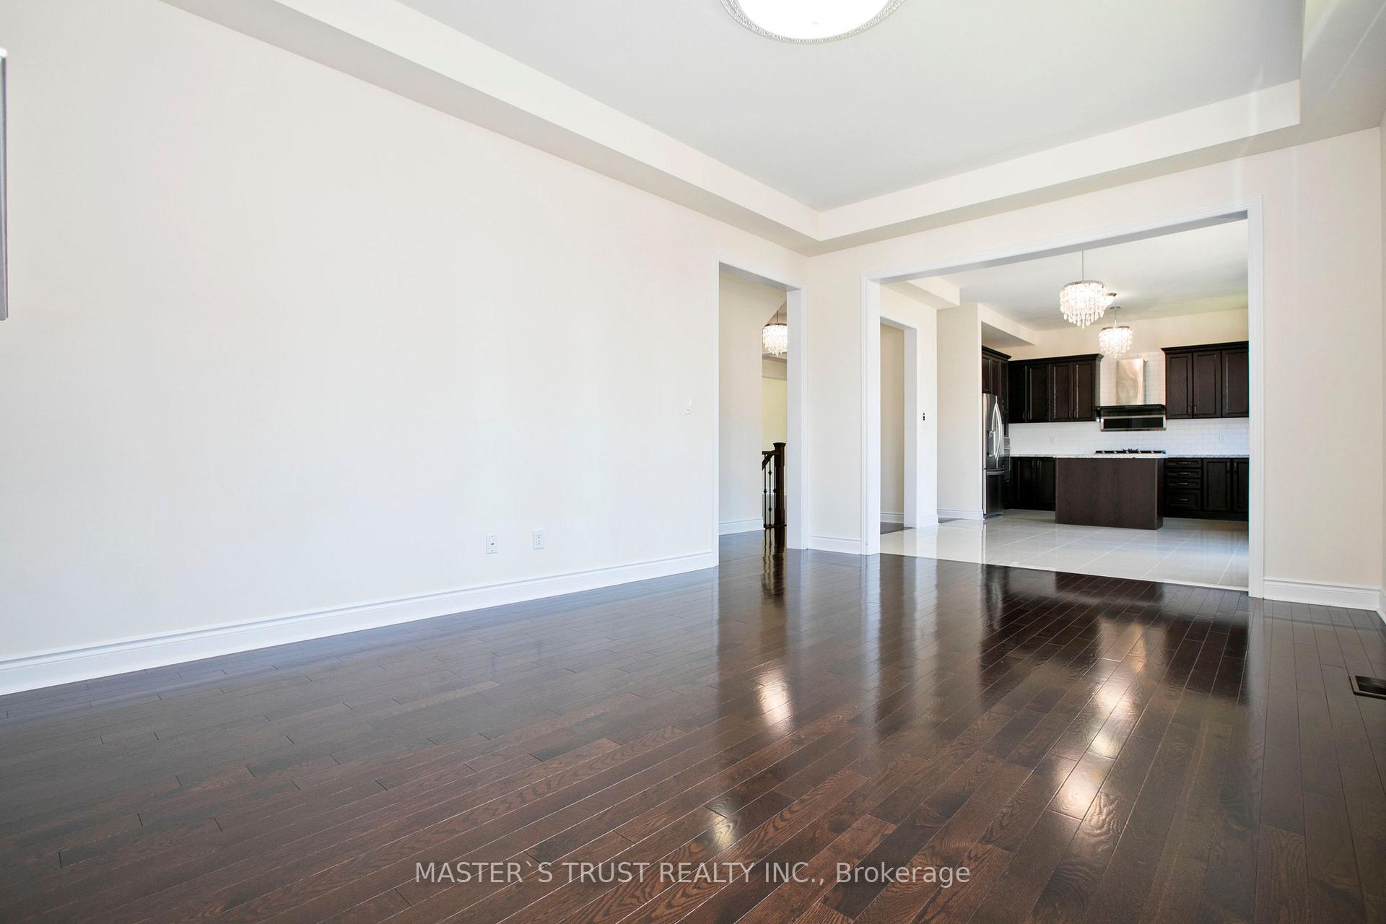
Prestigious High Demand Copperhill Neighborhood. Spacious & Bright 5 Bed 5 Bath Premium Center Lot Detached Double Garage Home With 3540Sft. Incredible Open Concept Layout. Well Maintained! Hardwood Fl Throughout Main And 2nd FL Hallway. Upgrade 10 Ft Smoothing Ceiling On Main Fl And 9 Ft 2nd Fl. 200 Amp power. Crown Molding At Main Fl & Master Bedroom. Upgraded Staircase With Iron Pocket. Great Kitchen W/Centre Island, Upgrade Built In Gas Stove & S/S Appliances. 2nd Fl Laundry. No Sidewalk. **EXTRAS** Convenient to transit, shopping, New Costco, T&T, Hwy 404, Transit & Go Train. Min to Top ranked schools: Stonehaven PS, Newmarket HS.
Ask about this home
A HOMEH agent will answer your questions about this home.
Around this home
Daily convenience, out of 100, from the distances below
Schools nearby
School rating, out of 10.
Helpful calculators
Your HOMEH agent

"I would see it this week."