

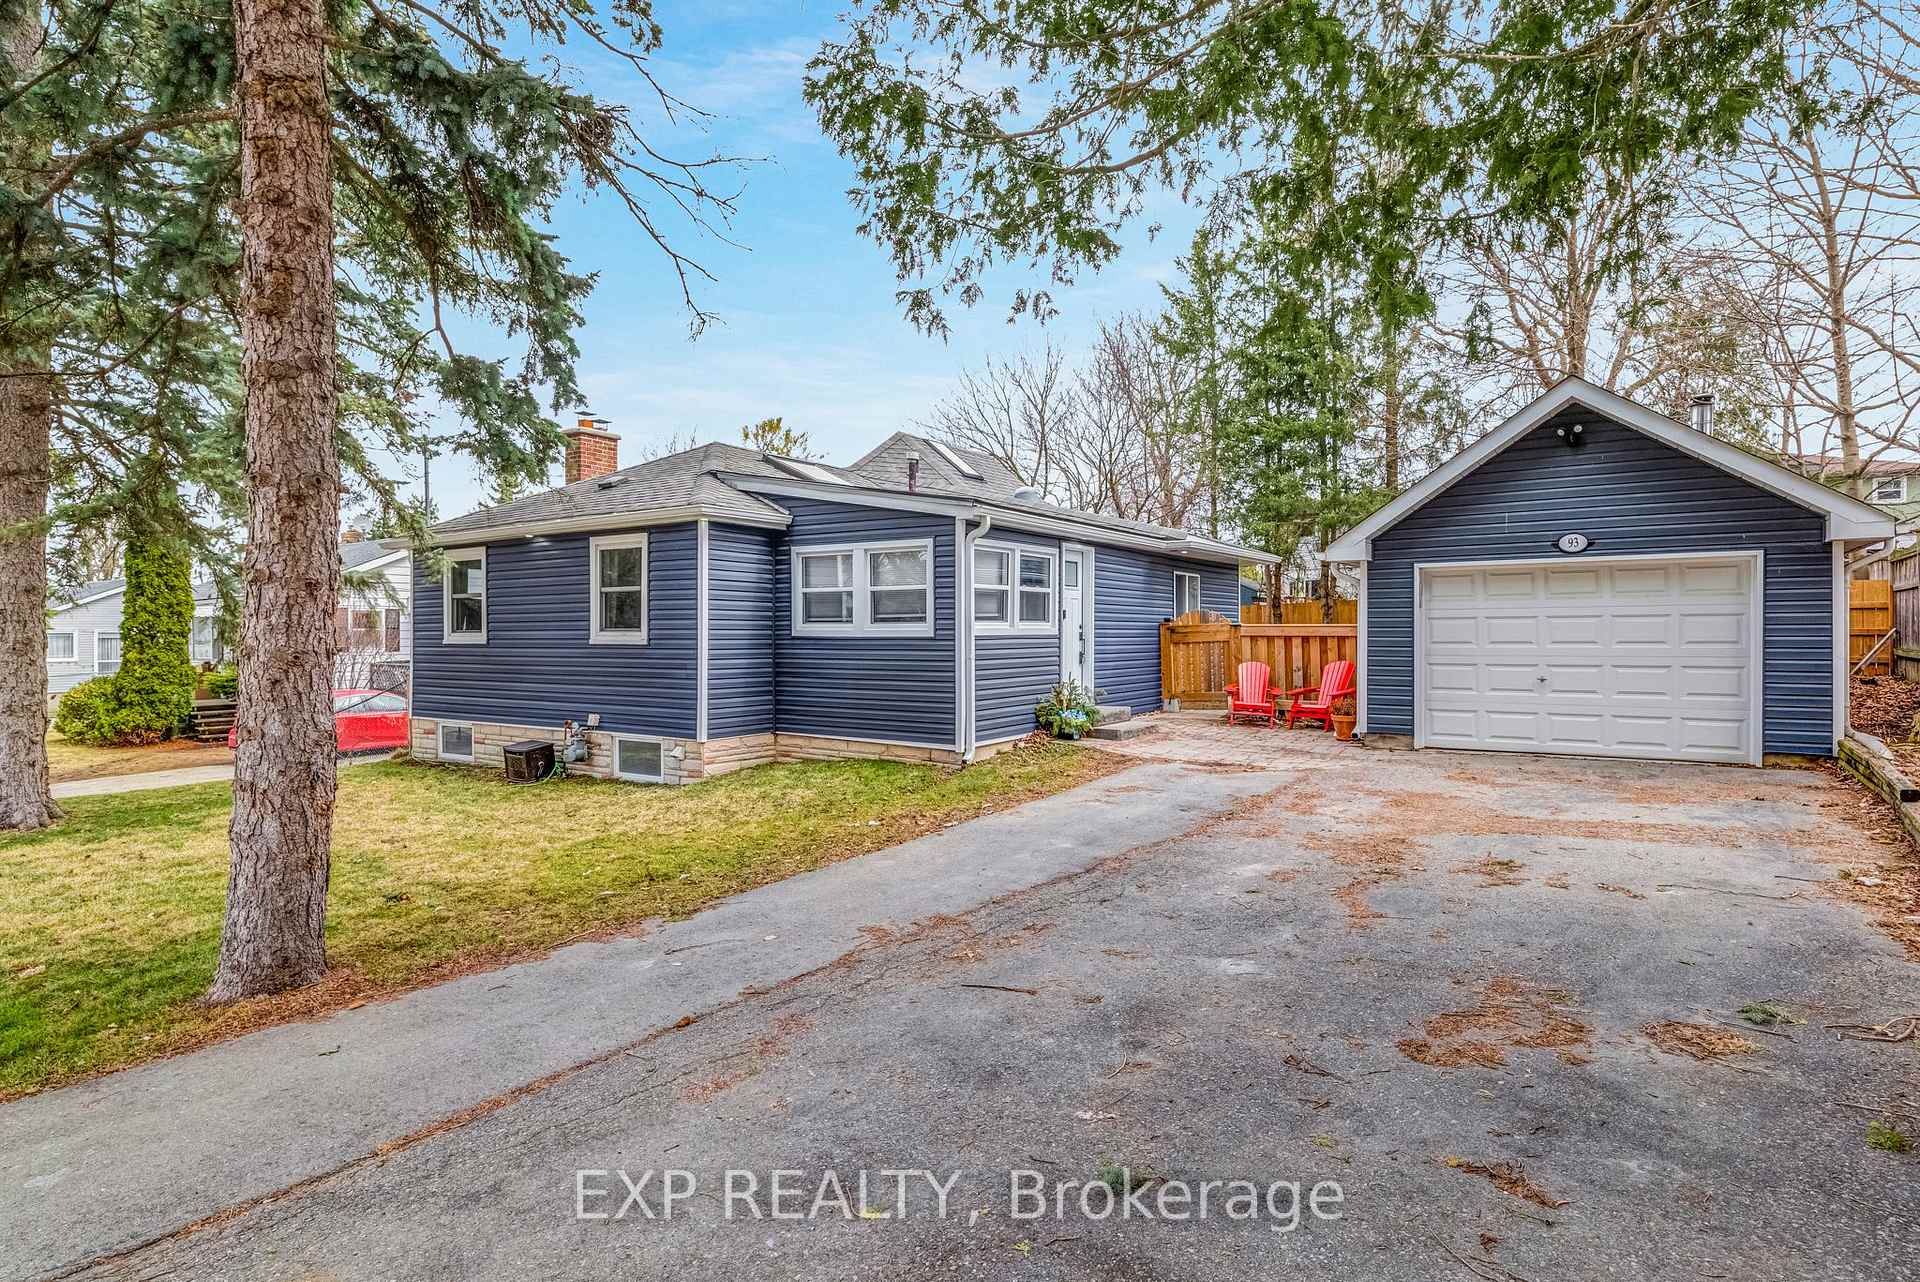
93 Lundy's Lane
93 Lundy's Lane
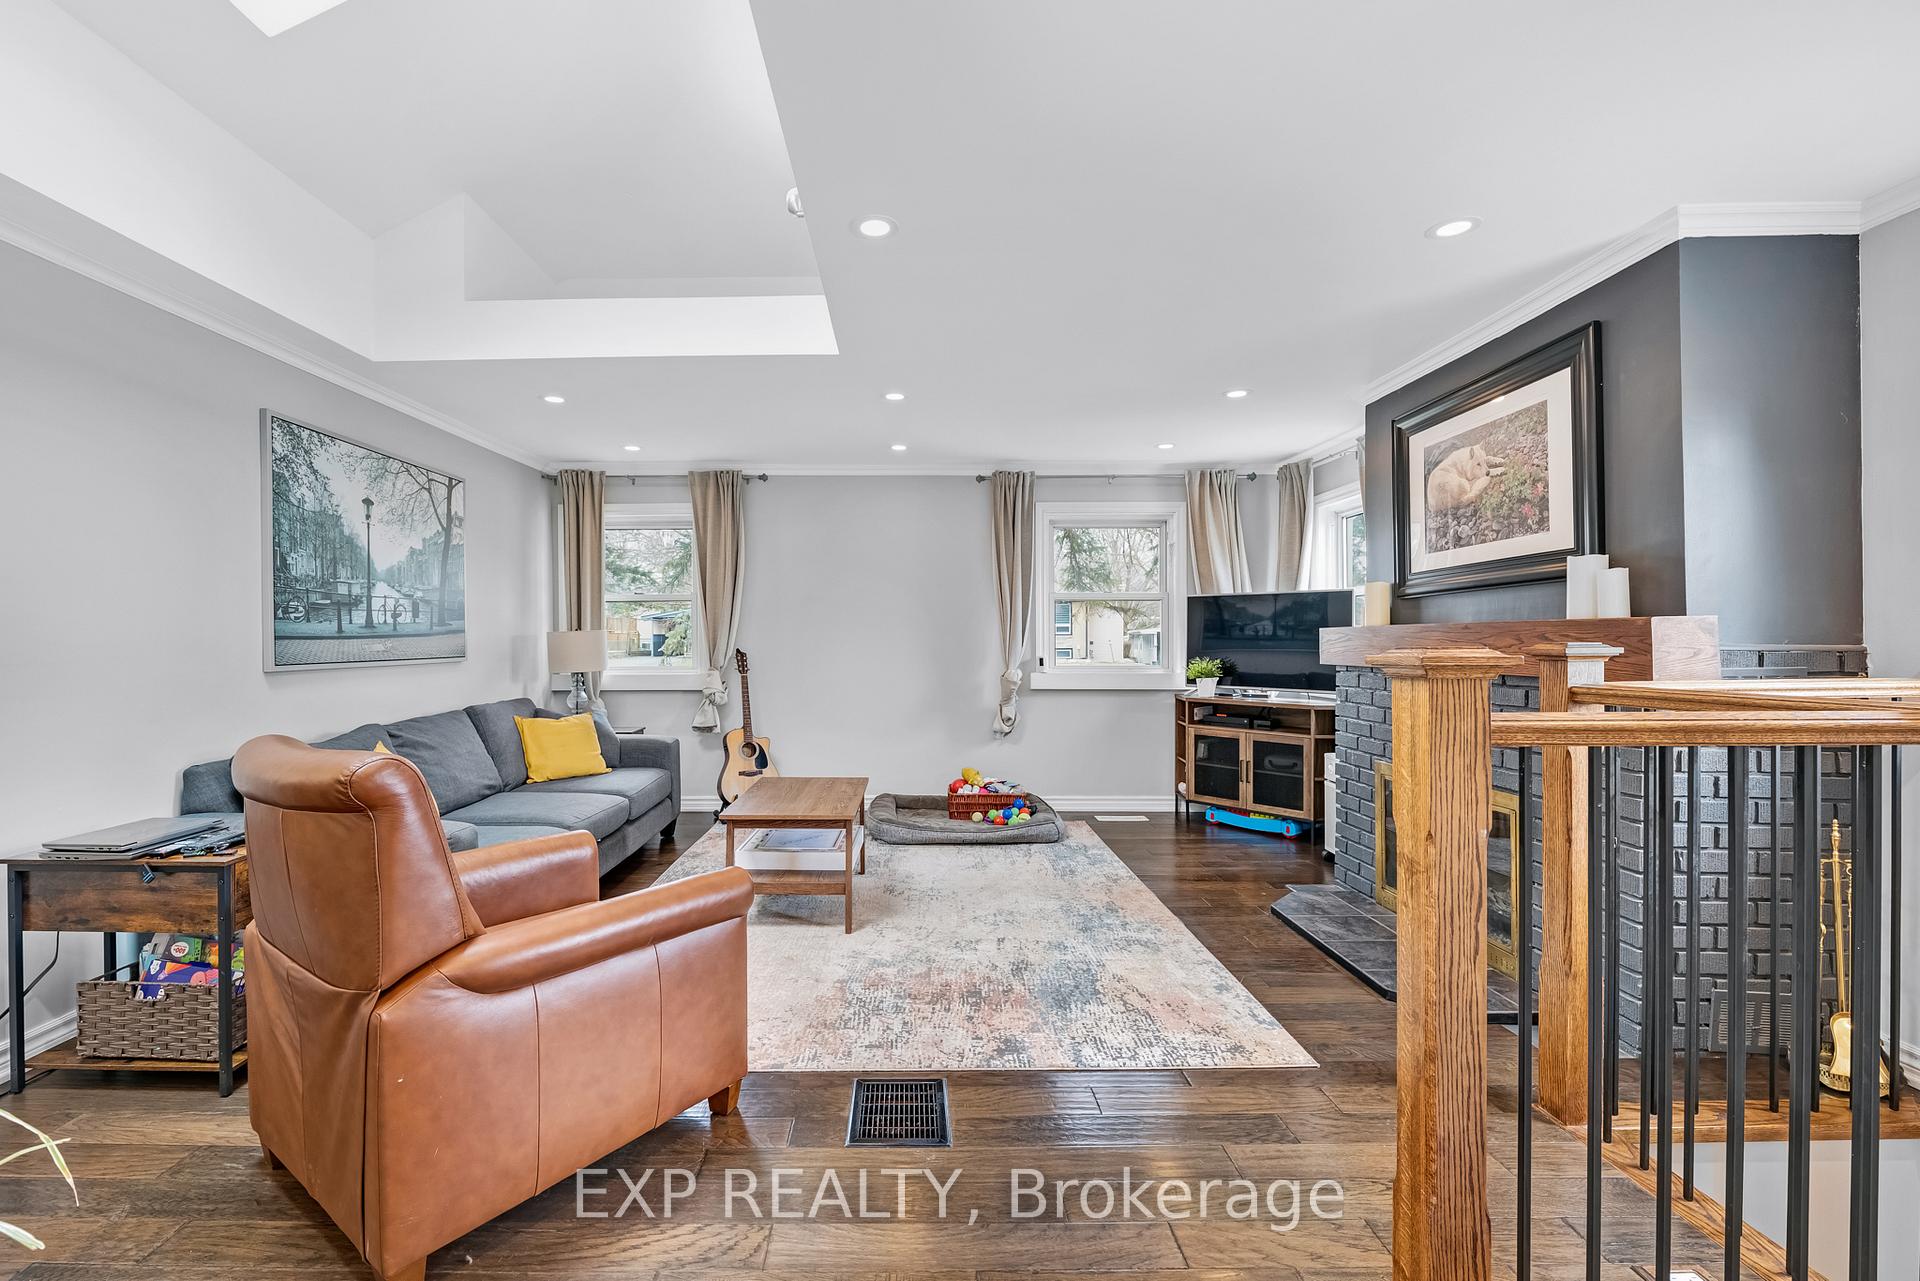 See all 40 photos
Property history
- $850,000TerminatedList: 2025-06-04|End: 2025-06-12|8 daysN12194152
- $749,000TerminatedList: 2025-05-23|End: 2025-06-03|11 daysN12168318
- $947,000TerminatedList: 2025-04-22|End: 2025-05-23|31 daysN12094925
- $1,065,000TerminatedList: 2025-04-14|End: 2025-04-21|7 daysN12080478
Facts and features
- BasementFinished
- Age of home51–99 years
- Price per sq ft~$832
- Water, sewerMunicipal
- Hardwood floors
- Fireplace
- Central air
The homeDetached, Bungalow, Age 51–99 years
- Type: Detached
- Style: Bungalow
- Age: 51–99 years
- Living space: 700–1,100 sq ft
- Basement: Crawl space, finished
InsideFireplace Yes, wood, Hardwood, Lower level
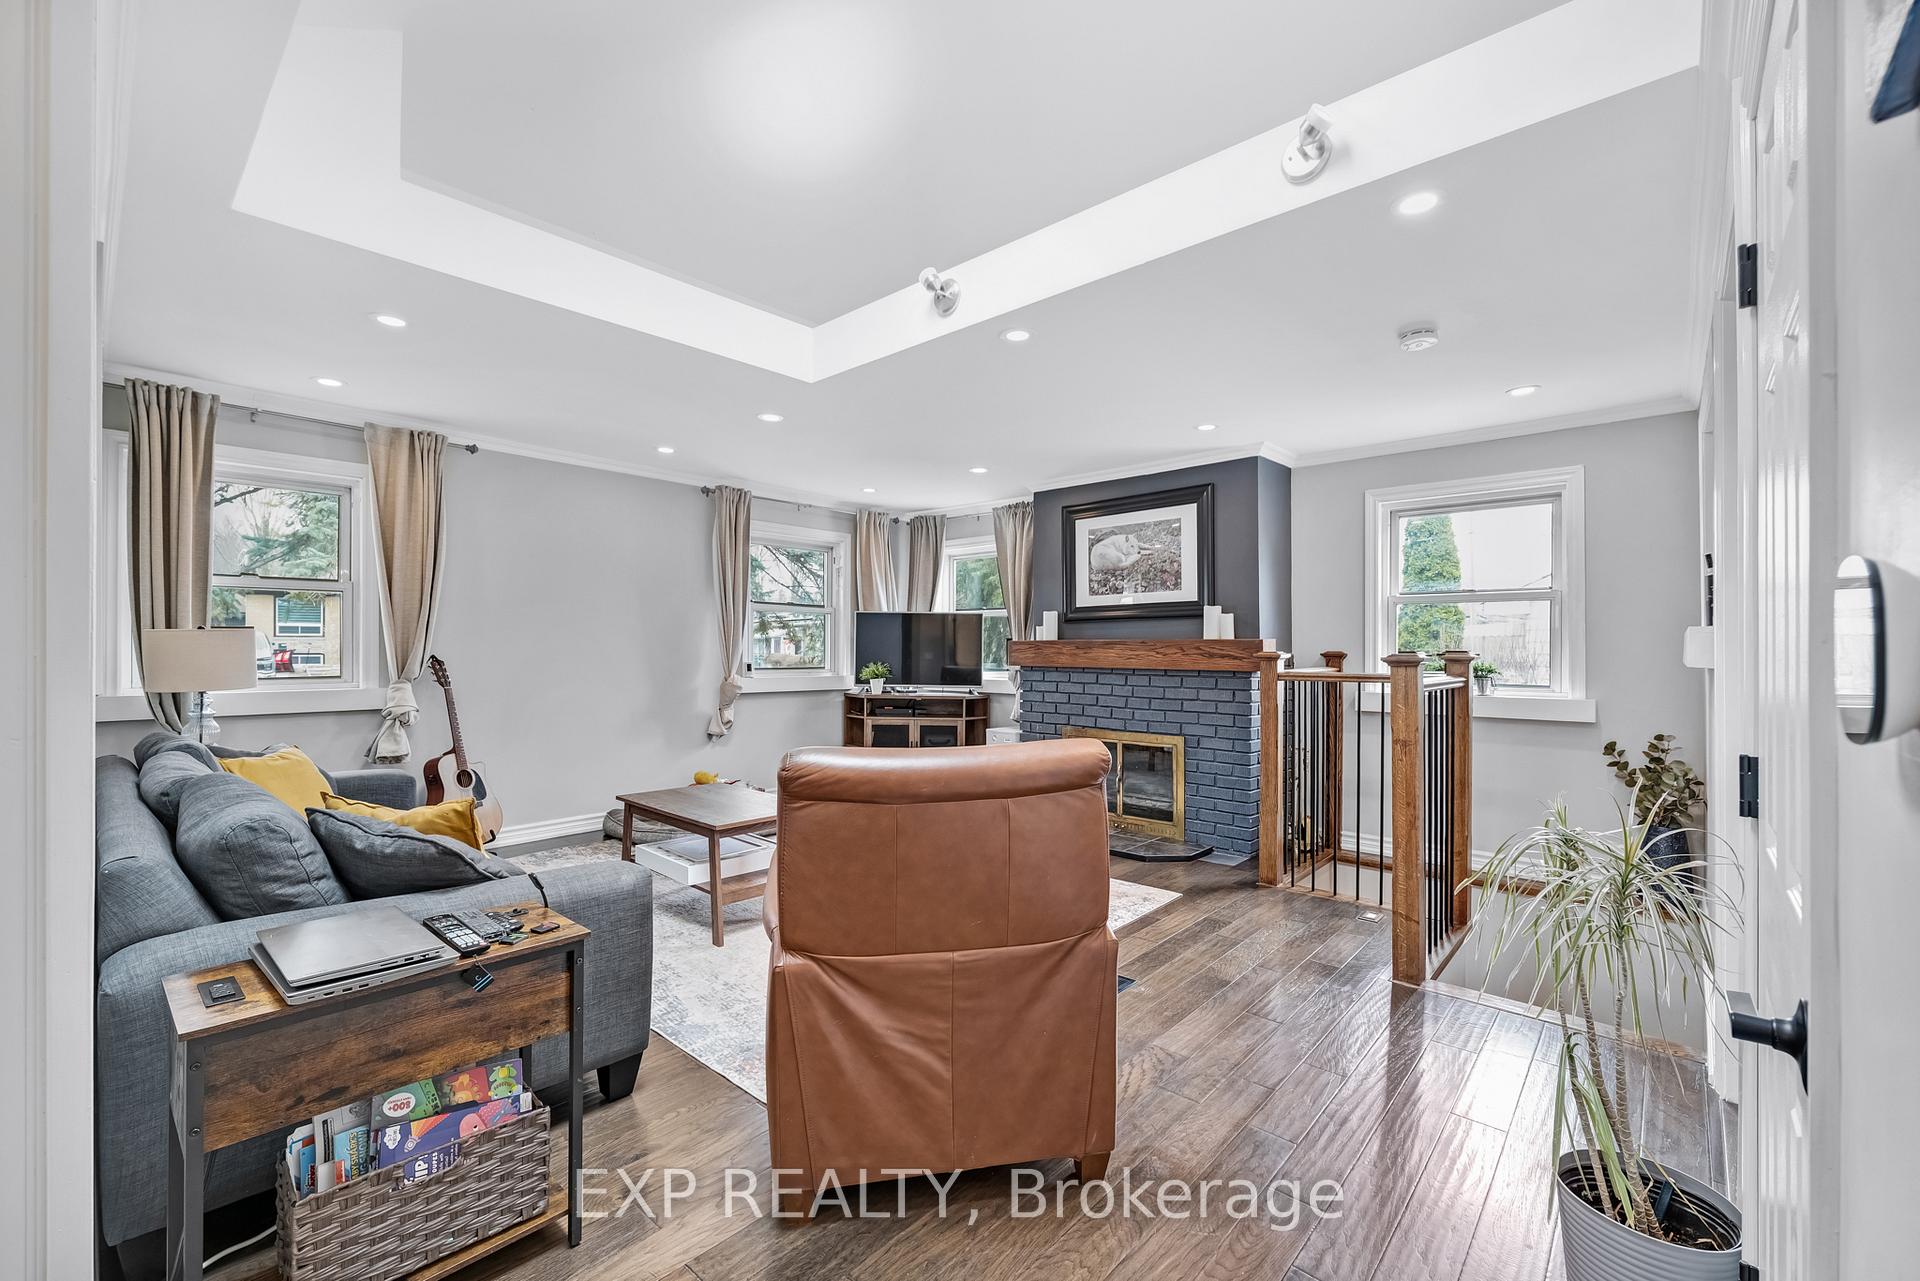
- Fireplace: Yes, wood
- Flooring: Hardwood
- Laundry: Lower level
- Features: Auto garage door remote, carpet free
- Rooms above ground: 5
- Rooms in the basement: 3
- Bedrooms: 2 + 2 in the basement
- Bathrooms: 1
- Kitchens: 1
Outside and lotAluminum siding, Shingles, Concrete block
- Exterior: Aluminum siding
- Roof: Shingles
- Foundation: Concrete block
- Features: Deck, landscape lighting
- Size: 70.74 × 116.88 ft
- Shape: Irregular
Parking1 Garage, Detached, Private
- Spaces: 1 Garage
- Garage: Detached
- Driveway: Private
Heating, water and powerForced air, gas, Central air, Municipal water
- Heating: Forced air, gas
- Cooling: Central air
- Water: Municipal water
- Sewer: Municipal sewer
Costs and taxesTaxes $4,044 a year, HST included in the price, Hot water tank - $42.21 per month.
- Taxes, 2024: $4,044 a year
- HST: HST included in the price
- Rental items: Hot water tank - $42.21 per month.
Included in the saleStainless steel fridge, stove, dishwasher, rangehood, built in microwave, washer (as is) and dryer (as is), interior white closet organizer in primary bedroom, curtain rods, curtains, and blinds, outdoor firepit, posts with lighting, ring door bell, primary bedroom fan, all light fixtures, all closet organizers, all interior shelves bolted to the wall., Interior ring cameras and all of the seller's personal items, and the basement freezer.
- Included: Stainless steel fridge, stove, dishwasher, rangehood, built in microwave, washer (as is) and dryer (as is), interior white closet organizer in primary bedroom, curtain rods, curtains, and blinds, outdoor firepit, posts with lighting, ring door bell, primary bedroom fan, all light fixtures, all closet organizers, all interior shelves bolted to the wall.
- Not included: Interior ring cameras and all of the seller's personal items, and the basement freezer.
NearbyFenced yard, hospital, park, public transit, school
- Close to: Fenced yard, hospital, park, public transit, school
Listing detailsN12168318, Terminated, May 23, 2025
- MLS® number: N12168318
- Status: Terminated
- Listed on: May 23, 2025
- Days on market: 11
- Updated: Jun 3, 2025
- Possession: 30-59 days
- Occupied by: Owner
- Listing brokerage: eXp Realty
About this home
93 Lundy's Lane, Newmarket (Huron Heights-Leslie Valley), ON L3Y 3R9
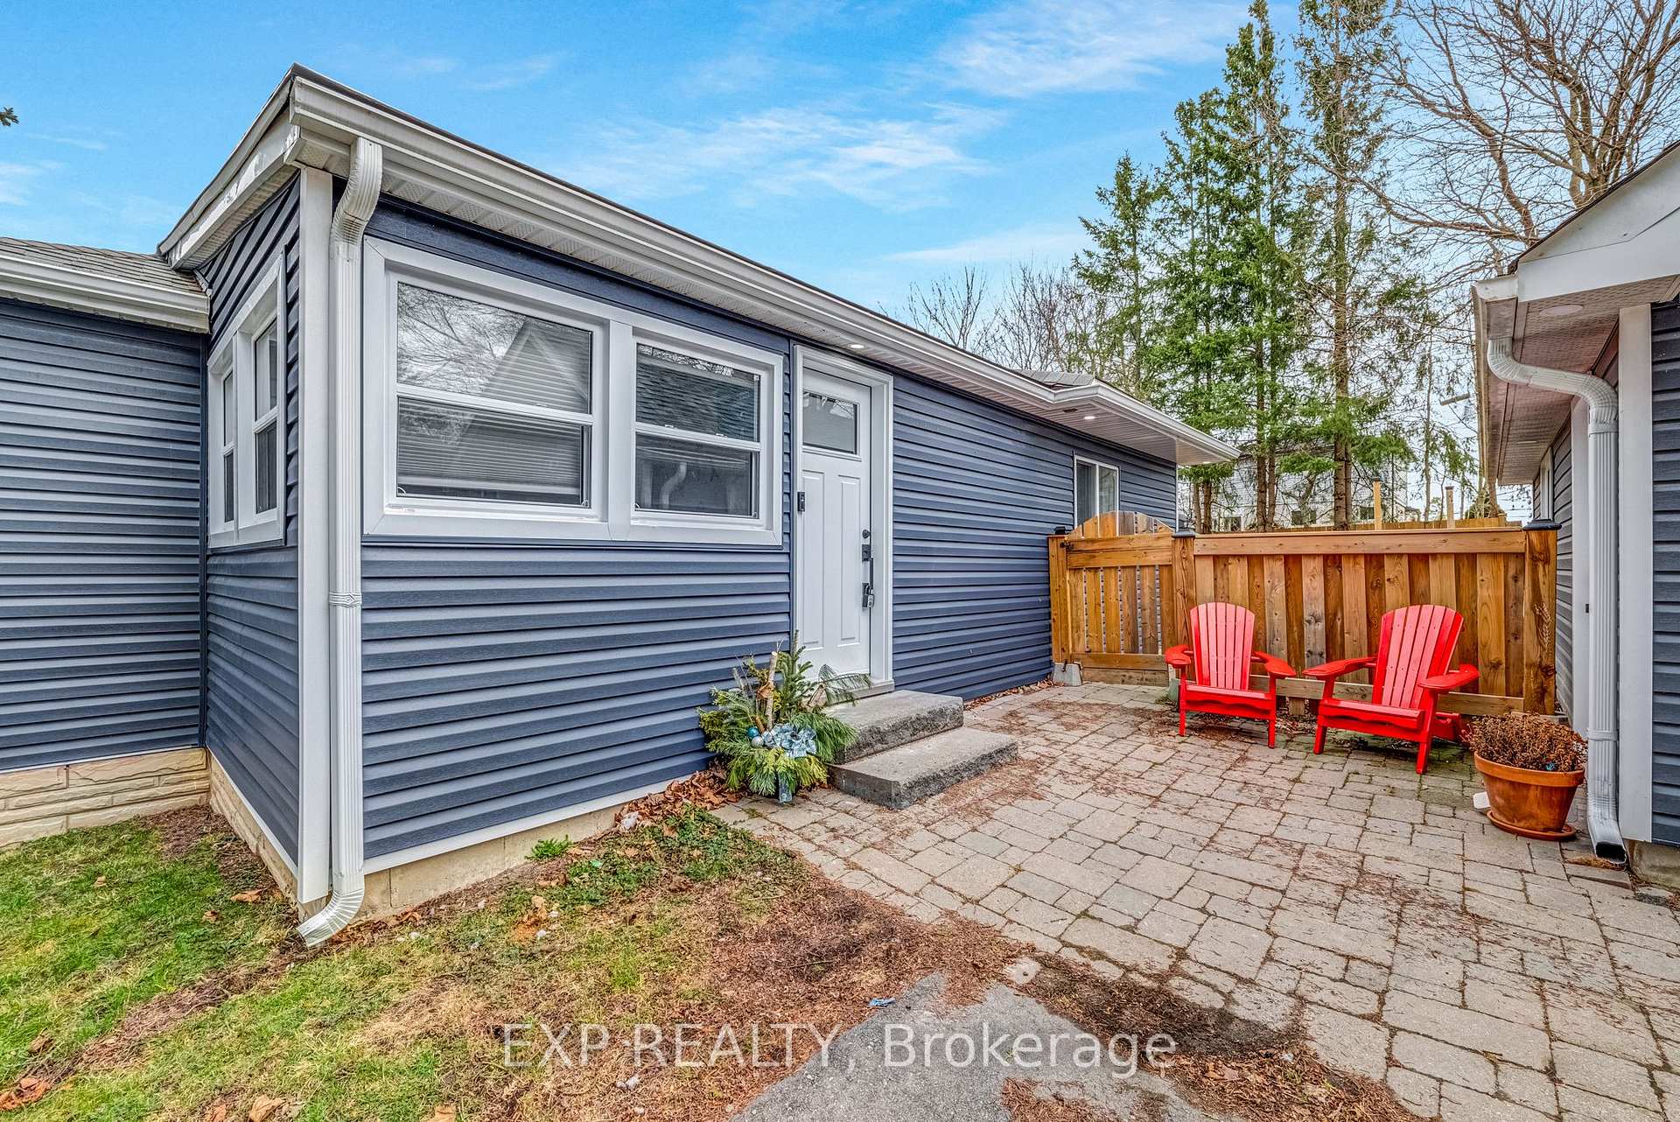
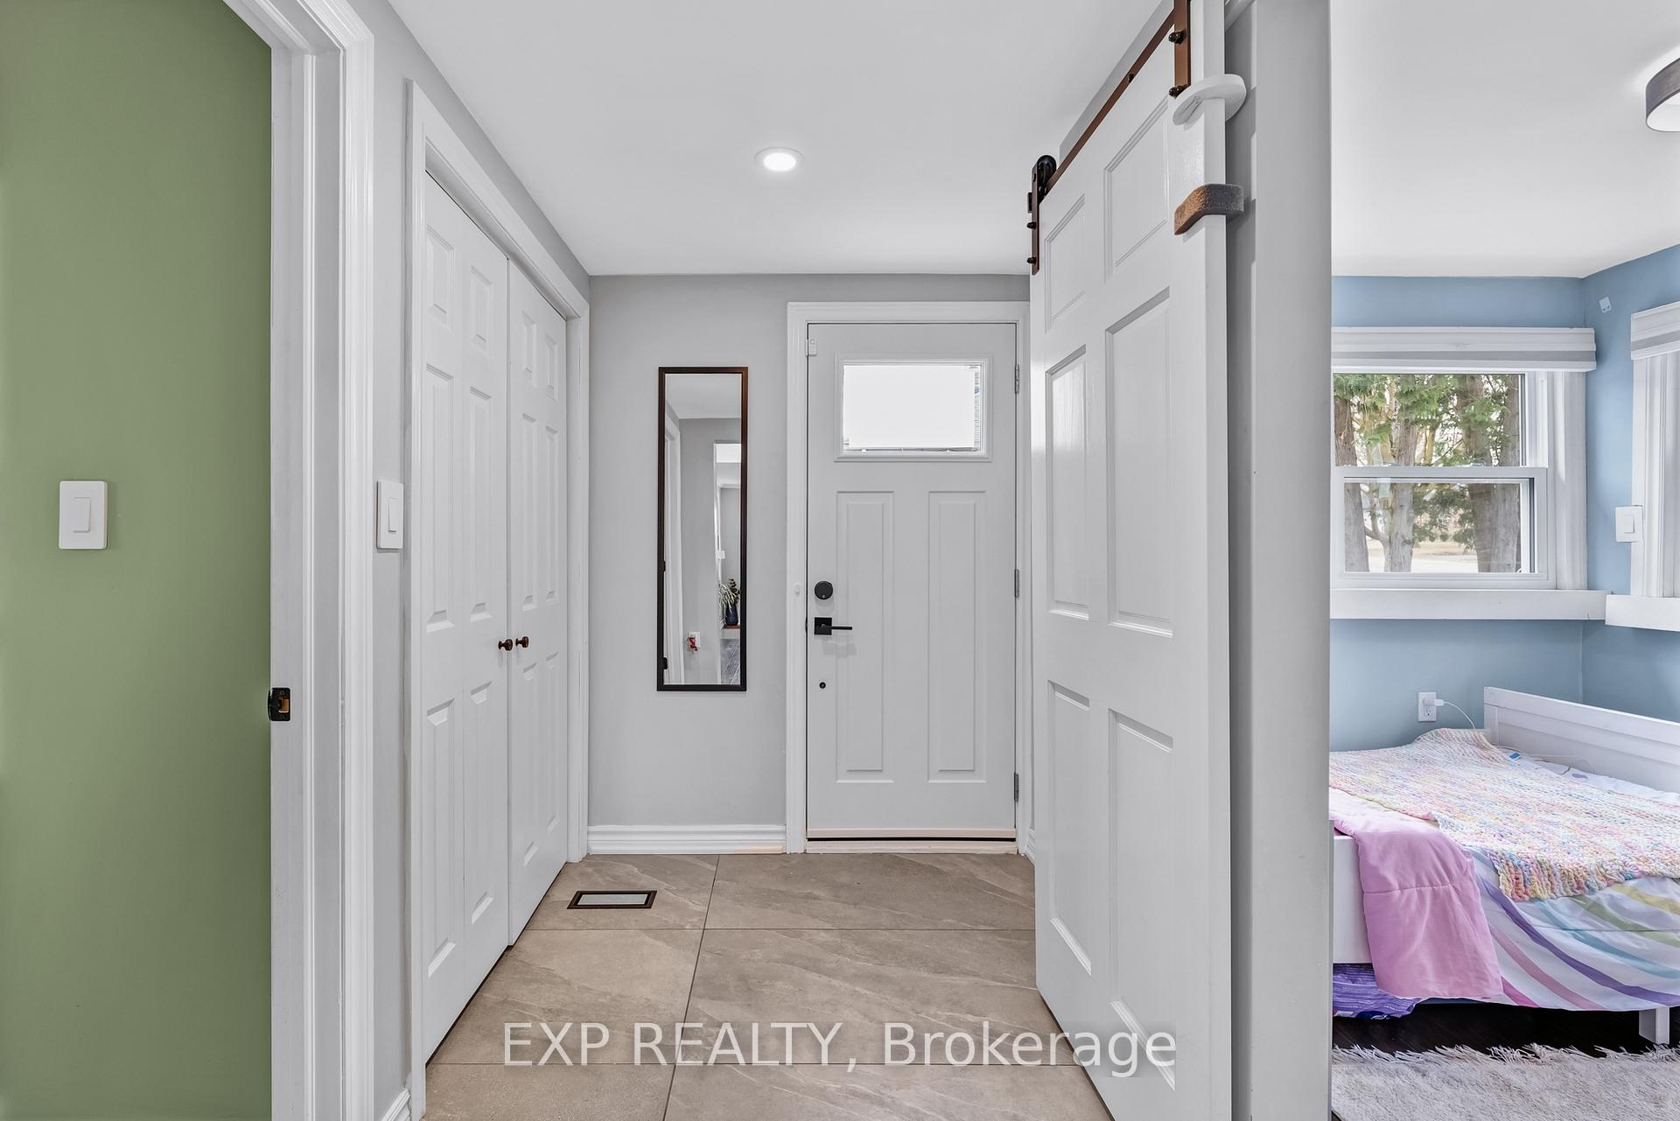
Welcome to 93 Lundys Lane, where charm meets convenience in the heart of Newmarket. This beautifully updated bungalow is nestled on a generous lot and designed with both style and comfort in mind. Step inside to discover a bright, open-concept layout that feels instantly inviting. The tastefully renovated kitchen is a chefs dream, featuring sleek quartz countertops, ample cabinetry, and stainless steel appliances all overlooking your private, landscaped backyard oasis. Just in time for patio season, your outdoor retreat is ready for relaxing evenings or weekend entertaining. Inside, rich hardwood floors flow throughout the home, leading into a sun-filled family room complete with a cozy, fully restored wood-burning fireplace(2019). Thoughtful upgrades continue with newer exterior siding, soffits, and eavestroughs (2023), fresh neutral paint (April 2025), and a brand new high-efficiency furnace (January 2025) with a 10-year transferable warranty. From top to bottom, this home has been meticulously maintained and is move-in ready. Dont miss your chance to own this modern, turnkey bungalow in one of Newmarkets most sought-after neighborhoods.
Ask about this home
A HOMEH agent will answer your questions about this home.
Around this home
Daily convenience, out of 100, from the distances below
Schools nearby
School rating, out of 10.
Helpful calculators
Your HOMEH agent

"Priced 21% over the Hestimate. I would see it this week."