

12857 King Road
12857 King Road
 See all 4 photos
Property history
Facts and features
- Taxes, 2025$5,556 / yr
- Water, sewerSeptic
- Age of home6–15 years
- BasementApartment
- Second kitchen
- Separate entrance
- Hardwood floors
- Fireplace
- Central air
The propertyFarm, Bungalow, Age 6–15 years
- Type: Farm
- Style: Bungalow
- Age: 6–15 years
- Living space: 1,500–2,000 sq ft
- Basement: Separate entrance, apartment
- View: Forest, trees/woods
- Waterfront: None
InsideFireplace Yes, electric, Tile, Hardwood, Vinyl, Main level
- Fireplace: Yes, electric
- Flooring: Tile, Hardwood, Vinyl
- Laundry: Main level
- Features: Auto garage door remote, generator - full, in-law suite, water heater owned
- Security: Security system, smoke detector, carbon monoxide detectors
- Rooms above ground: 15
- Bedrooms: 4
- Bathrooms: 3
- Kitchens: 2
- Family room: Yes
Outside and lotVinyl siding, Asphalt shingle, Poured concrete
- Exterior: Vinyl siding
- Roof: Asphalt shingle
- Foundation: Poured concrete
- Features: Porch, private pond
- Size: 313.78 × 1,395.49 ft
- Zoning: Rural
Parking3 Garage, Attached, Private triple
- Spaces: 3 Garage
- Garage: Attached
- Driveway: Private triple
Heating, water and powerForced air, gas, Central air, Other
- Heating: Forced air, gas
- Cooling: Central air
- Water: Other
- Sewer: Septic
- Natural gas: Yes
- Hydro: Available
- Cable: Available
- Telephone: Yes
Costs and taxesTaxes $5,556 a year, HST No HST
- Taxes, 2025: $5,556 a year
- HST: No HST
Included in the saleCarbon monoxide detector, dishwasher, dryer, garage door openers, ceiling fans, hot tub, hot tub equipment, generac generator, stove, range hood, refrigerator, smoke detector stove, washer, window coverings, Outdoor smoker, garage fridge and stand up freezer, chest freezer, air hose line in garage
- Included: Carbon monoxide detector, dishwasher, dryer, garage door openers, ceiling fans, hot tub, hot tub equipment, generac generator, stove, range hood, refrigerator, smoke detector stove, washer, window coverings
- Not included: Outdoor smoker, garage fridge and stand up freezer, chest freezer, air hose line in garage
Listing detailsX12187264, Sold, Jun 1, 2025
- MLS® number: X12187264
- Status: Sold
- Listed on: Jun 1, 2025
- Days on market: 66
- Updated: Aug 6, 2025
- Possession: 90+ days
- Occupied by: Owner
- Listing brokerage: NIAGARA-ON-THE-LAKE REALTY (1994) LTD, BROKERAGE
About this home
12857 King Road, Niagara Falls (Lyons Creek), ON L2H 2J1
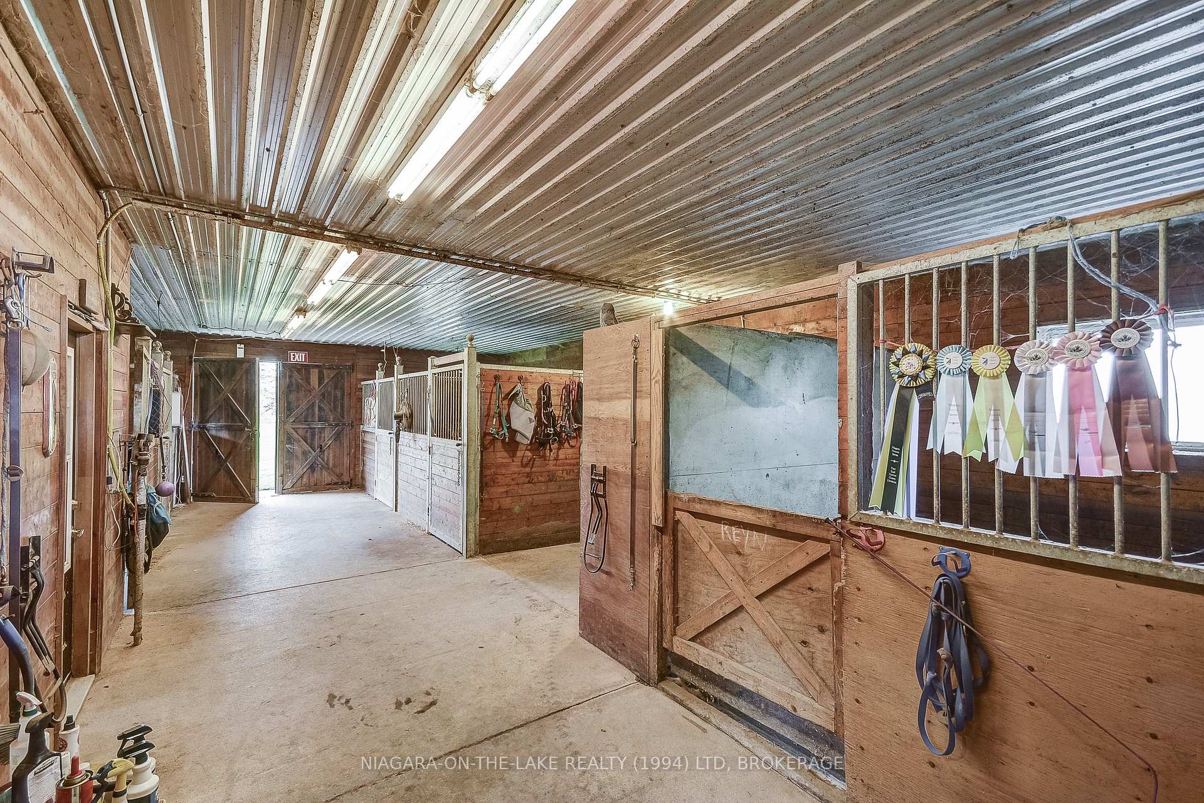
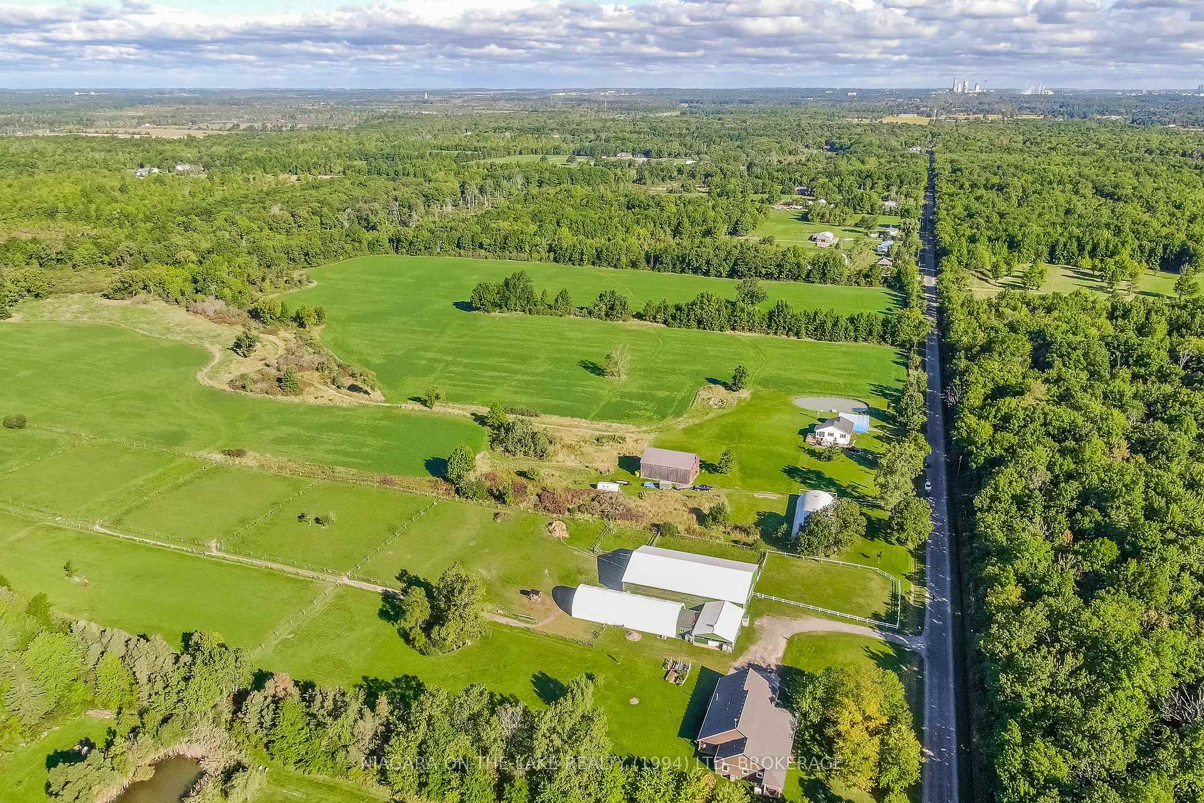
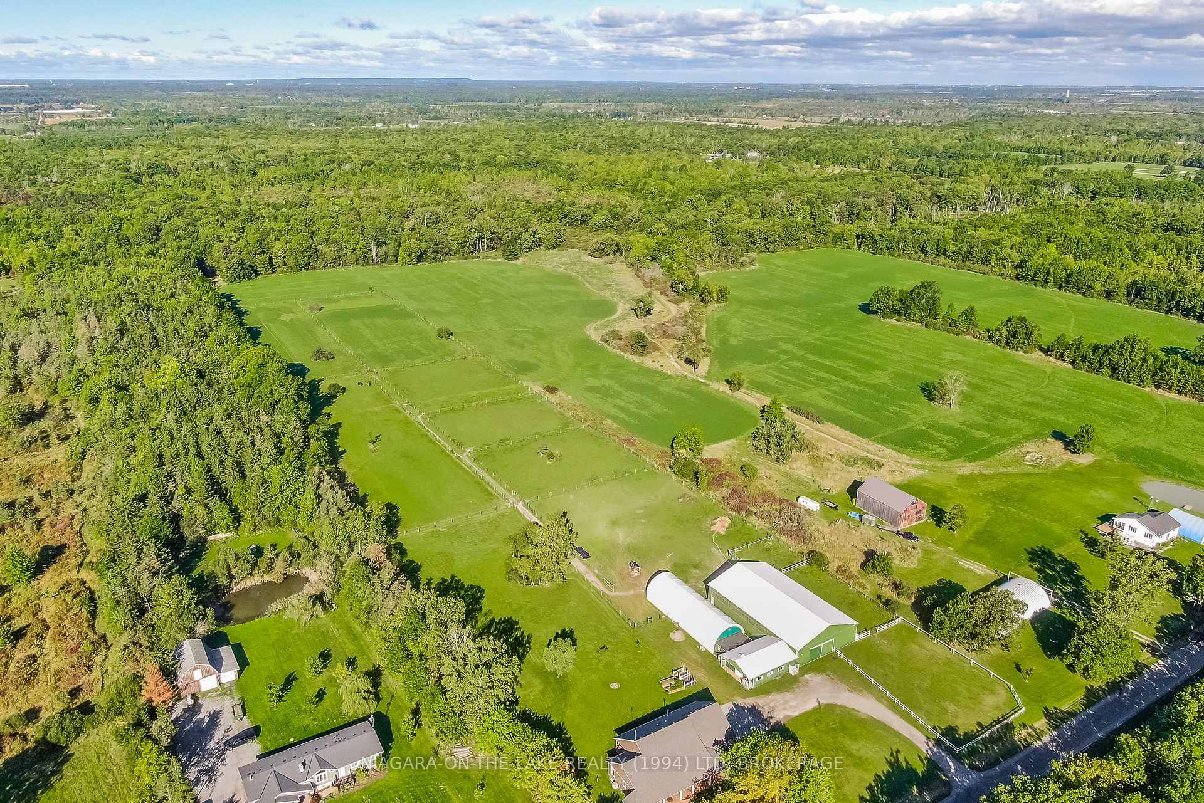
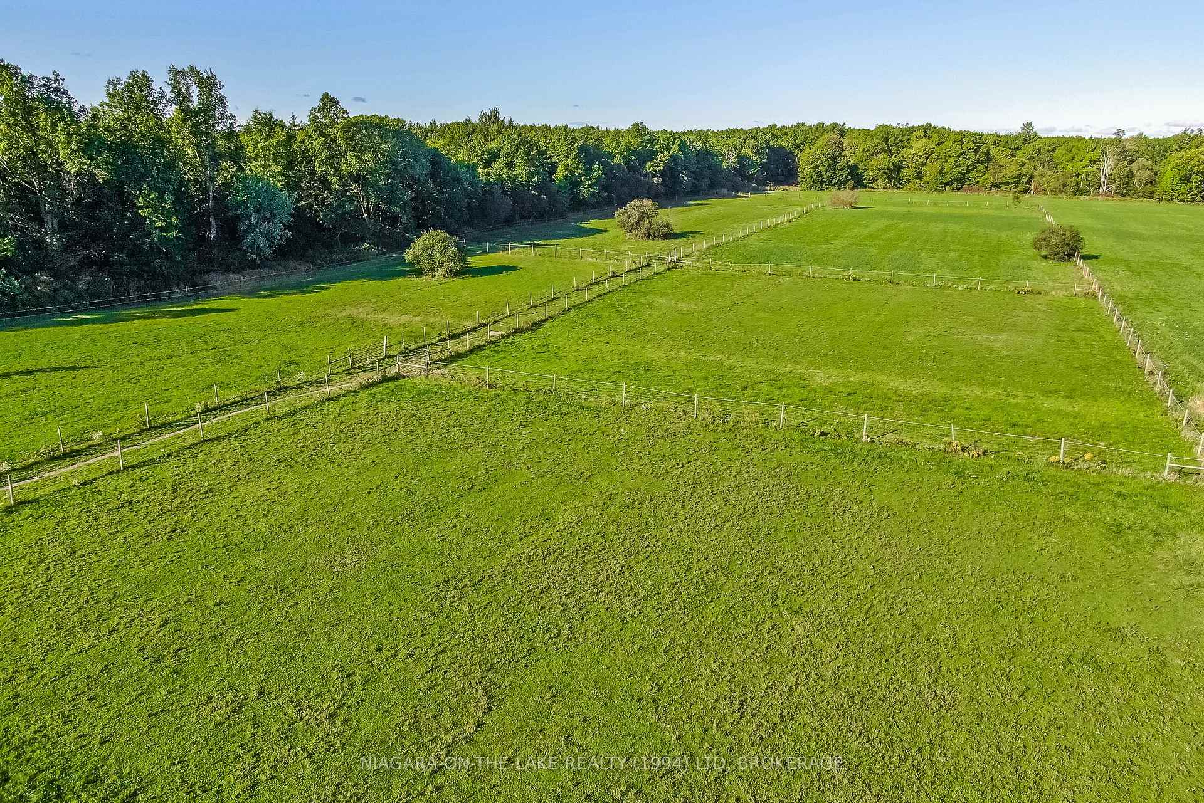
Custom built Bungalow and Equestrian/Hobby Farm in a rural scenic area of Niagara Falls. This 1632 sq. ft. home with 1180 sq ft finished basement has Granite kitchen countertops, engineered hardwood and ceramic tile floors. The many upgrades and extras include an Arctic spa 3 person hot tub, 22 kw Generac generator (oversized to run the house, barn & hot tub). 1,500 sq ft of covered decks. Natural gas for BBQ hook-up, extra set of stairs to the finished basement from the garage. Basement has large windows, 2 oversized bedrooms, full kitchen, large great room, 4 pc bathroom and a large finished storage room. Use for personal use, in-law suite or rent out for extra income. Battery back-up for sump pump. Construction Upgrades include, exterior house walls spray foamed then insulation batts, windows are triple glazed for higher R value, solid interior room doors for sound proofing and the Interior walls insulated for sound proofing. Hot water tank and furnace are owned. Insulated oversized triple car garage with a natural gas heater, 220-amp line in garage, pull down ladder to large garage attic with floor. The Barn has 5 stalls in main barn along with a viewing room, tack room, and feed room. The large dome currently has 5 stalls and plenty of storage. 60 x 100 ft. indoor riding arena, 1 outdoor riding arena, 8 fenced paddocks, 7 which are currently being rented out to a local farmer for hay. New metal roof on barn and riding arena in 2017. Barn has water and 200 amp hydro service.
Ask about this home
A HOMEH agent will answer your questions about this home.
Around this home
Helpful calculators
Your HOMEH agent

"I would see it this week."