

4935 Portage Road
4935 Portage Road
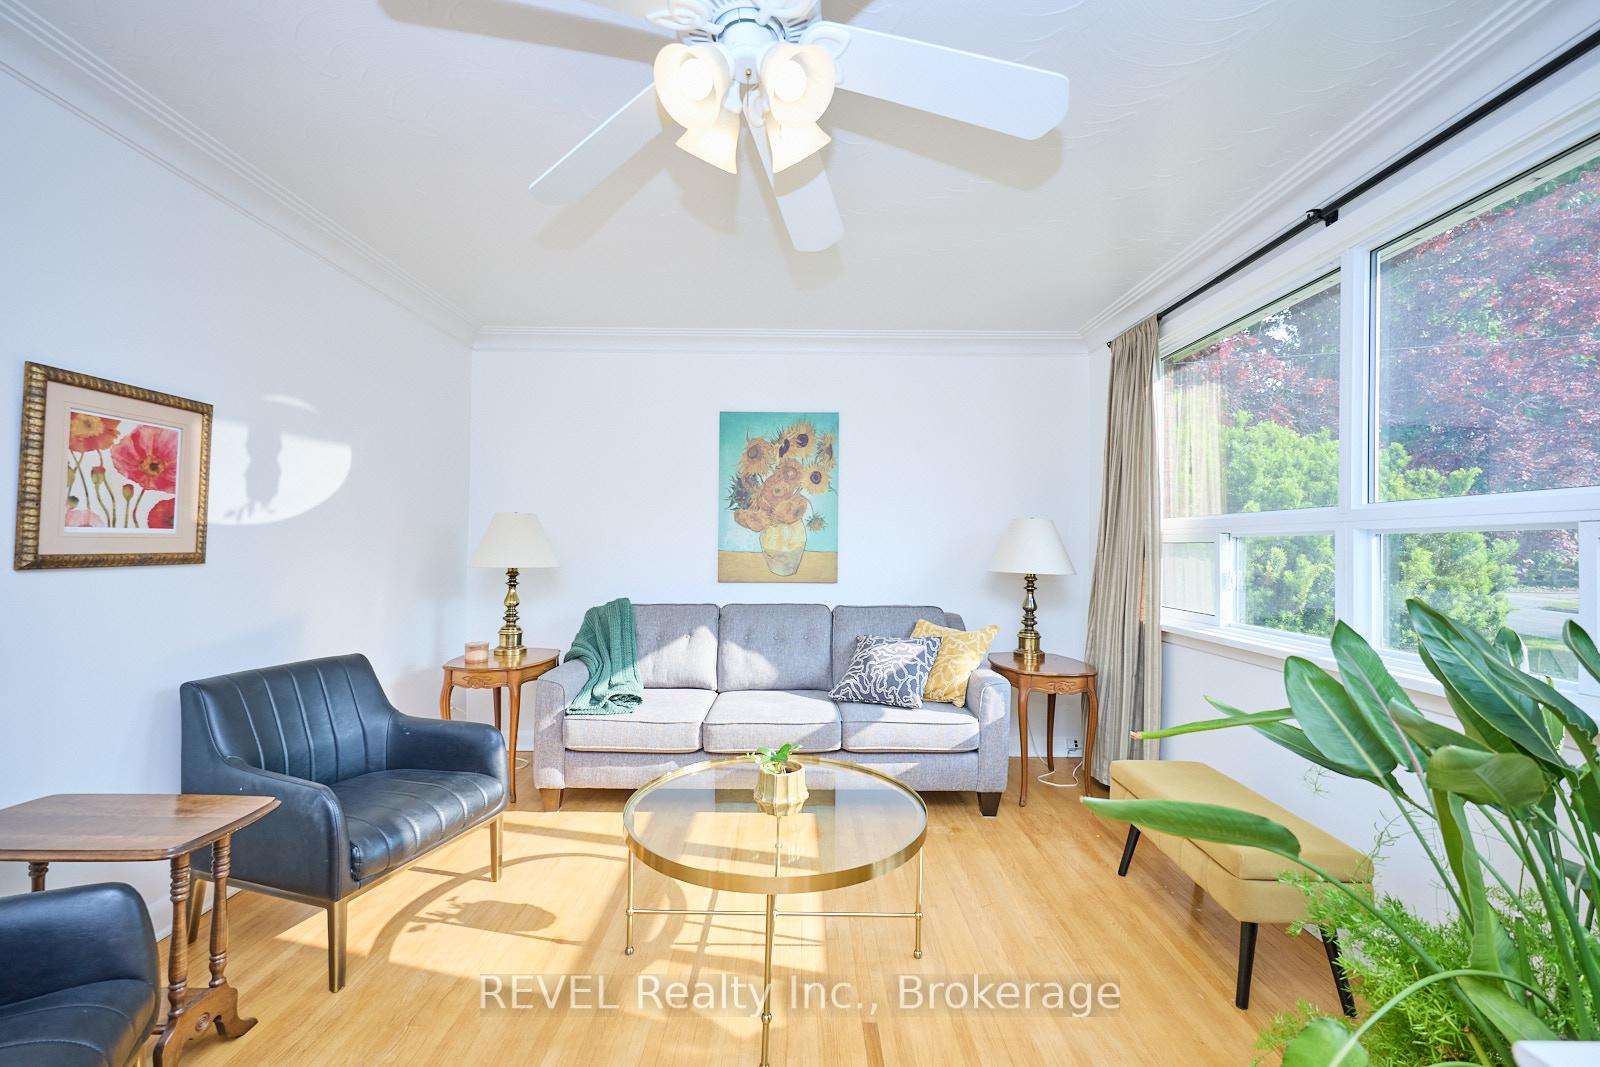 See all 34 photos
Property history
Facts and features
- BasementUnfinished
- Water, sewerMunicipal
- HeatingForced air
- CoolingCentral air
- Separate entrance
- Central air
The homeDetached, Bungalow, 1,100–1,500 sq ft
- Type: Detached
- Style: Bungalow
- Living space: 1,100–1,500 sq ft
- Basement: Separate entrance, unfinished
InsideIn-law capability, primary bedroom - main floor, Rooms above ground 5, Rooms in the basement 1
- Features: In-law capability, primary bedroom - main floor
- Rooms above ground: 5
- Rooms in the basement: 1
- Bedrooms: 3
- Bathrooms: 2
- Kitchens: 1
Outside and lotBrick, Asphalt shingle, Block
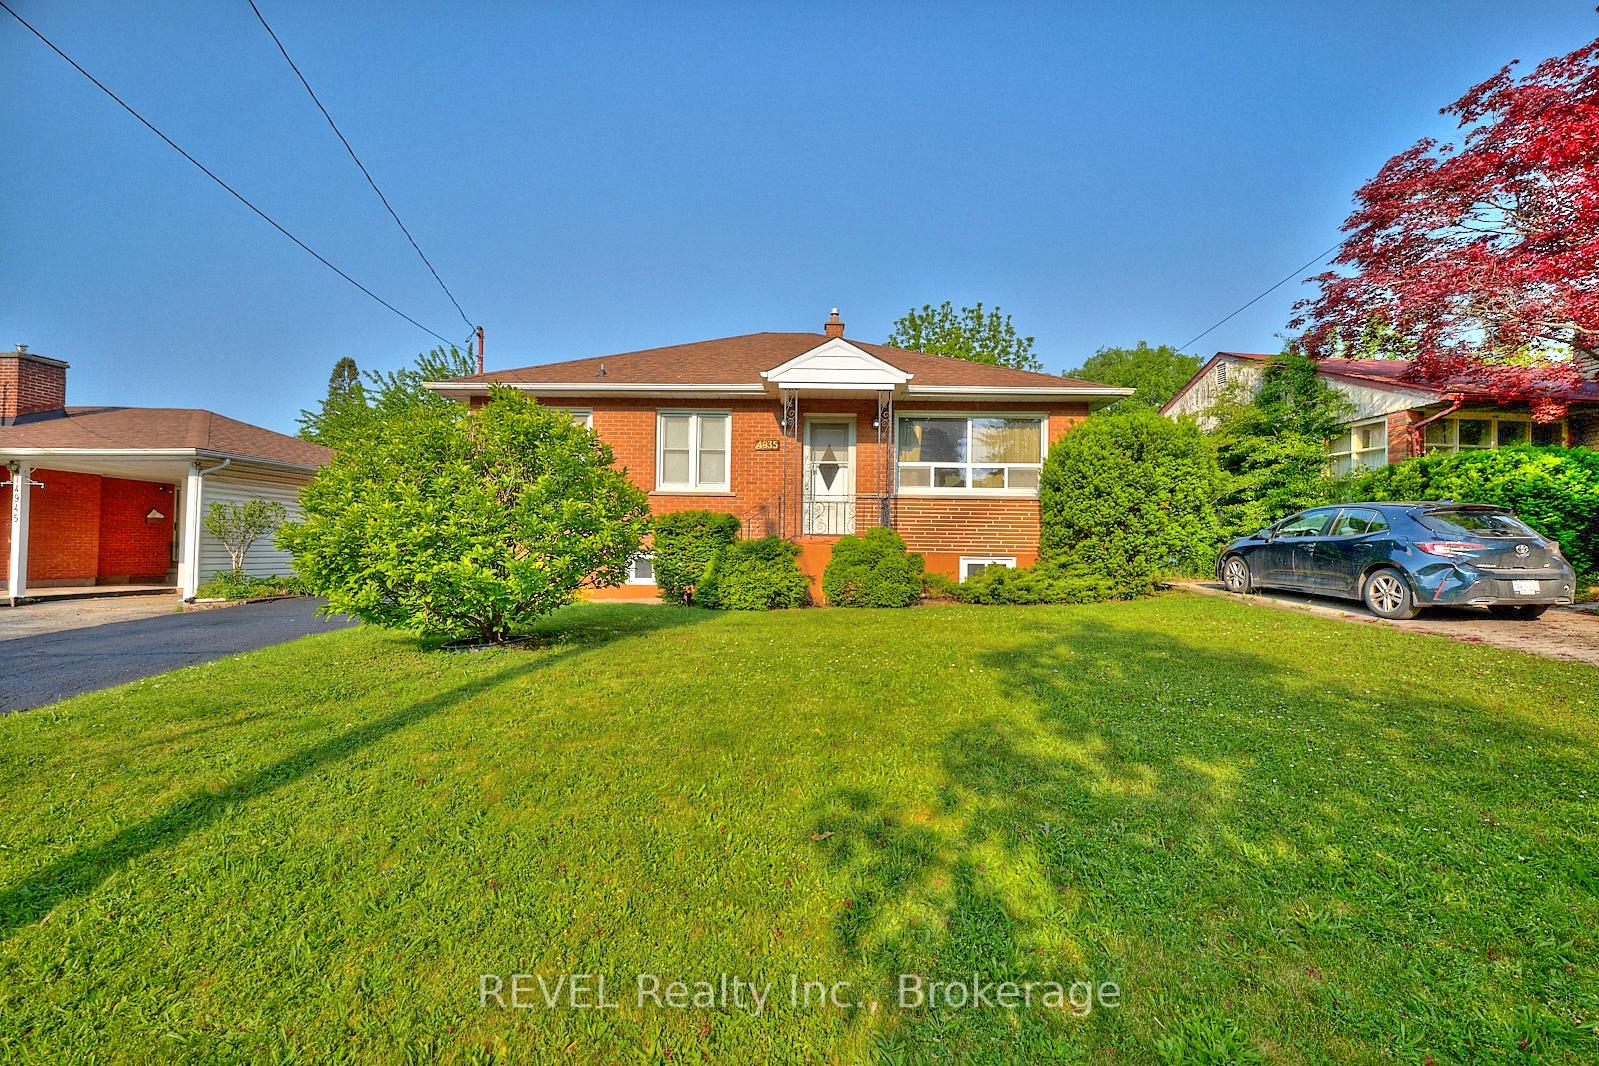
- Exterior: Brick
- Roof: Asphalt shingle
- Foundation: Block
- Size: 52.92 × 120.65 ft
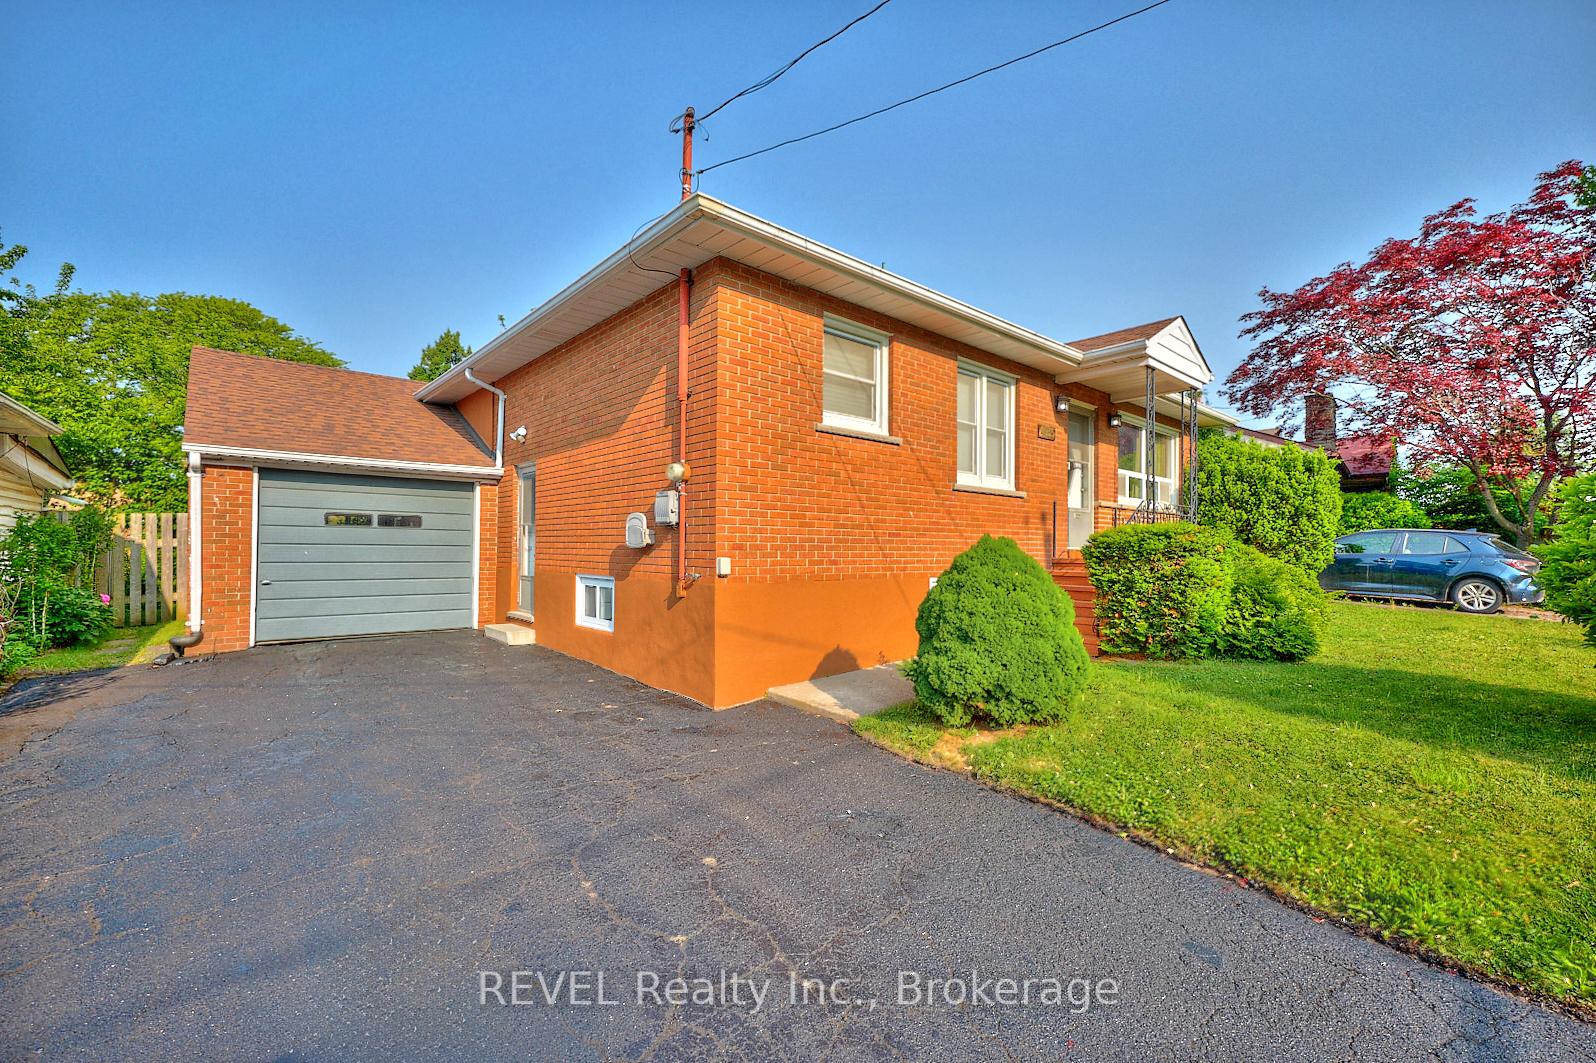
Parking1 Garage, Attached
- Spaces: 1 Garage
- Garage: Attached
Heating, water and powerForced air, gas, Central air, Municipal water
- Heating: Forced air, gas
- Cooling: Central air
- Water: Municipal water
- Sewer: Municipal sewer
Costs and taxesTaxes $3,177 a year, HST included in the price, Hot water heater to be assumed by the buyer. furnace and central air will be paid out on closing.
- Taxes, 2024: $3,177 a year
- HST: HST included in the price
- Rental items: Hot water heater to be assumed by the buyer. furnace and central air will be paid out on closing.
Included in the saleDishwasher, dryer, refrigerator, smoke detector, stove, washer, window coverings, island, 2 stools
- Included: Dishwasher, dryer, refrigerator, smoke detector, stove, washer, window coverings, island, 2 stools
Listing detailsX12194223, Sold, Jun 4, 2025
- MLS® number: X12194223
- Status: Sold
- Listed on: Jun 4, 2025
- Days on market: 40
- Updated: Jul 14, 2025
- Possession: 2025-06-06 / Immediate
- Occupied by: Vacant
- Listing brokerage: REVEL Realty Inc., Brokerage
About this home
4935 Portage Road, Niagara Falls (Cherrywood), ON L2E 6B2
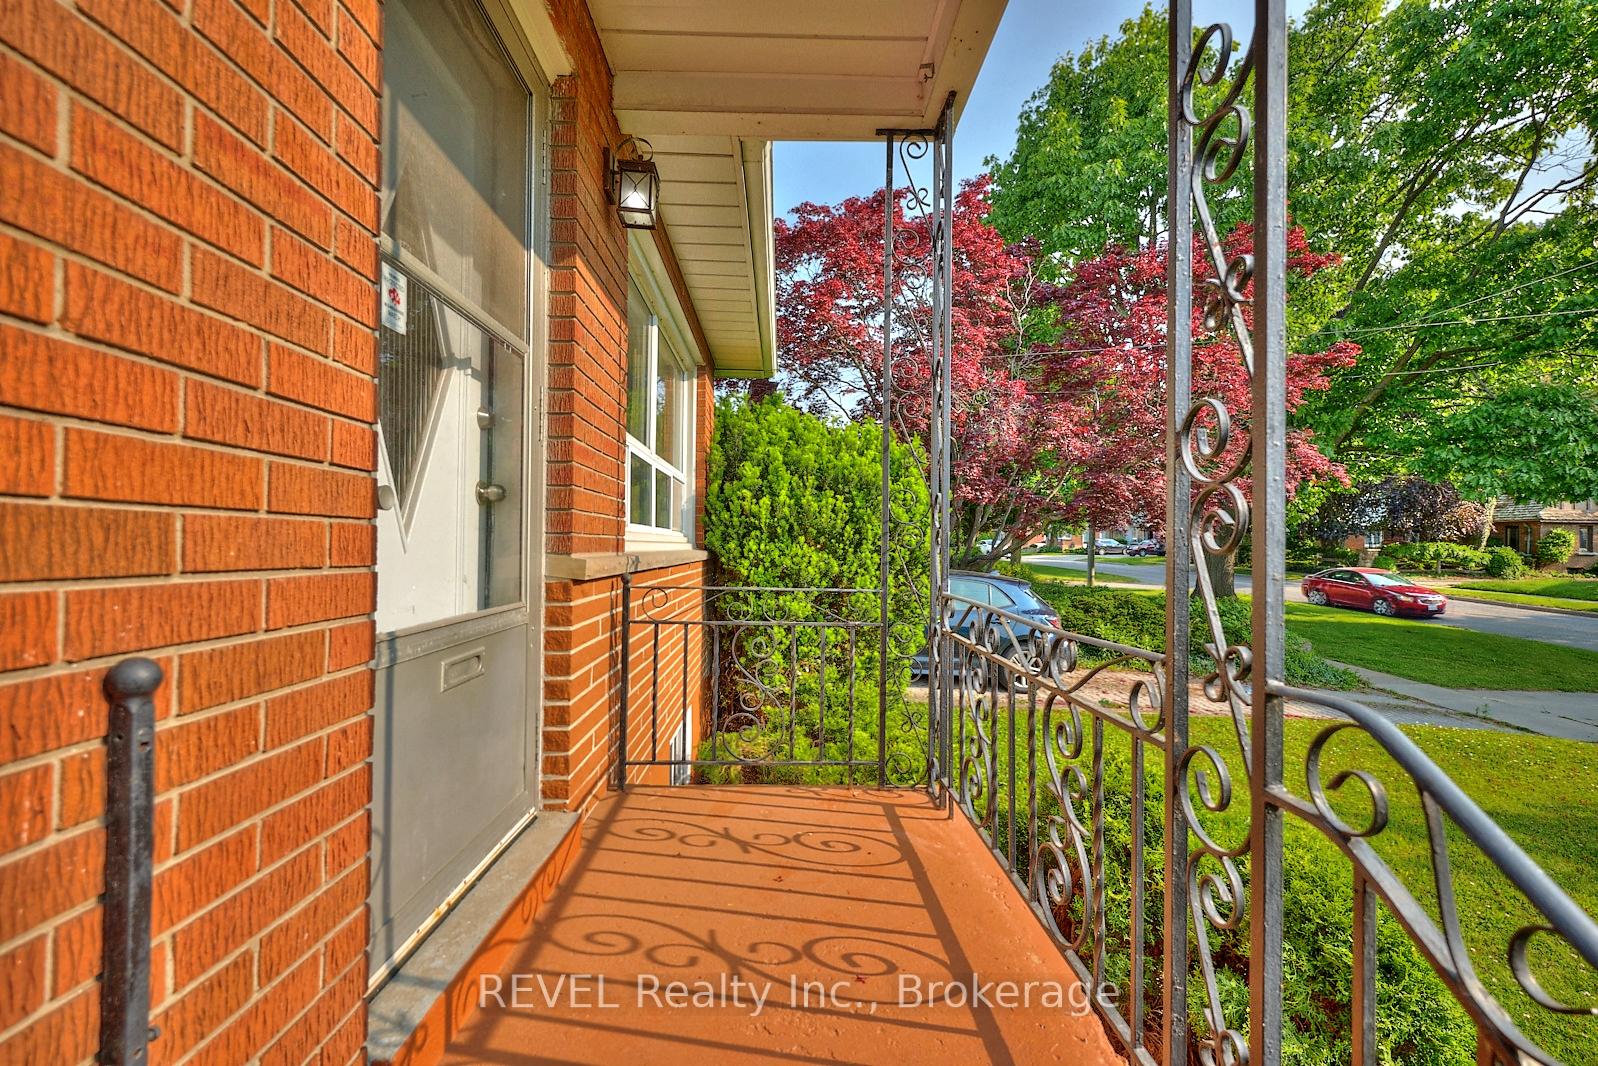
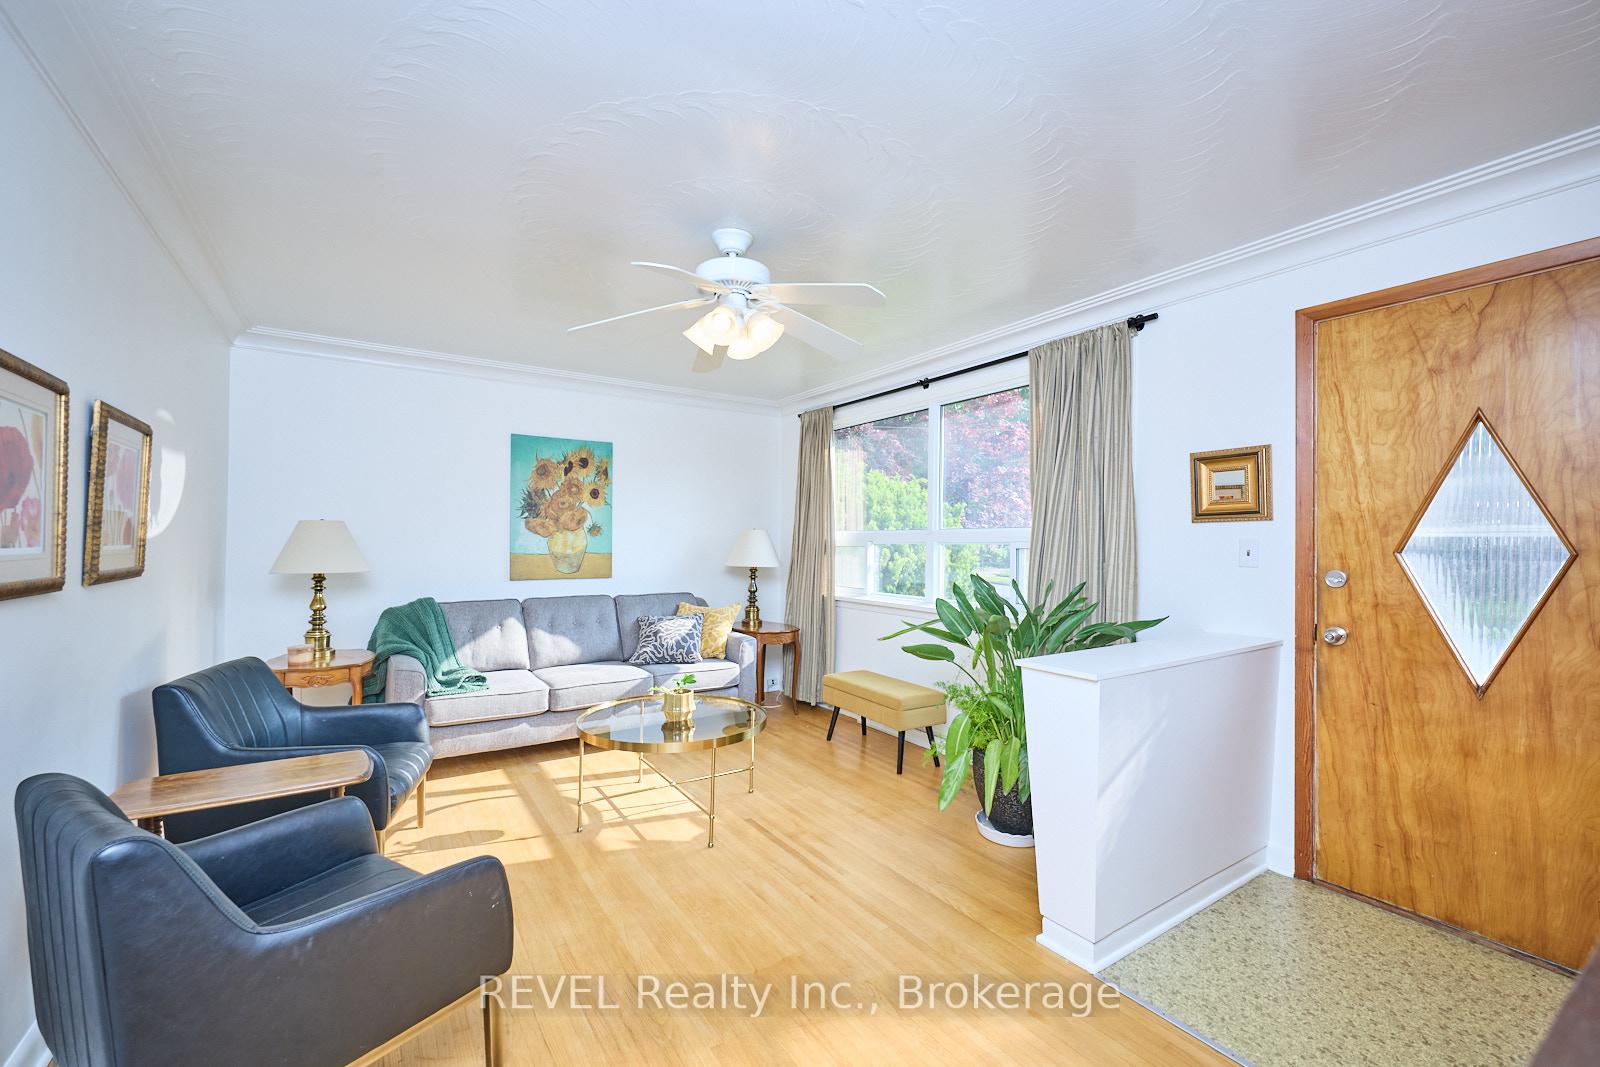
Opportunity knocks in the heart of Niagara Falls! 4935 Portage Road is a solid brick bungalow bursting with potential. This 3 generous sized bedrooms, primary can accommodate a king bed, 1.5-bath home blends charm and potential with thoughtful updates throughout. Enjoy hardwood floors, crown molding, and updated windows, plus a renovated main bath featuring a spacious walk-in shower. The eat-in kitchen includes an island with seating. Second bedroom is set up as a den and features a walkout to a 10' x 12' deck overlooking a private, tree-lined backyard. The basement is unfinished with a separate entrance, offering the possibility of an in-law suite or additional living space. Roof in 2019, Furnace and central air replaced in Nov 2022, Electrical inspected in 2024. Park with ease on the 3-car driveway plus attached 1-car garage. Centrally located and within walking distance to Oakes Park and the Millennium Recreational Trail. As an estate sale, the home will be sold as is. Probate has been completed. This home is a fantastic opportunity for renovators, investors, or first-time buyers ready to make it their own.
Ask about this home
A HOMEH agent will answer your questions about this home.
Around this home
Daily convenience, out of 100, from the distances below
Schools nearby
School rating, out of 10.
Helpful calculators
Your HOMEH agent

"I would see it this week."