

2234 Stonehaven Avenue
2234 Stonehaven Avenue
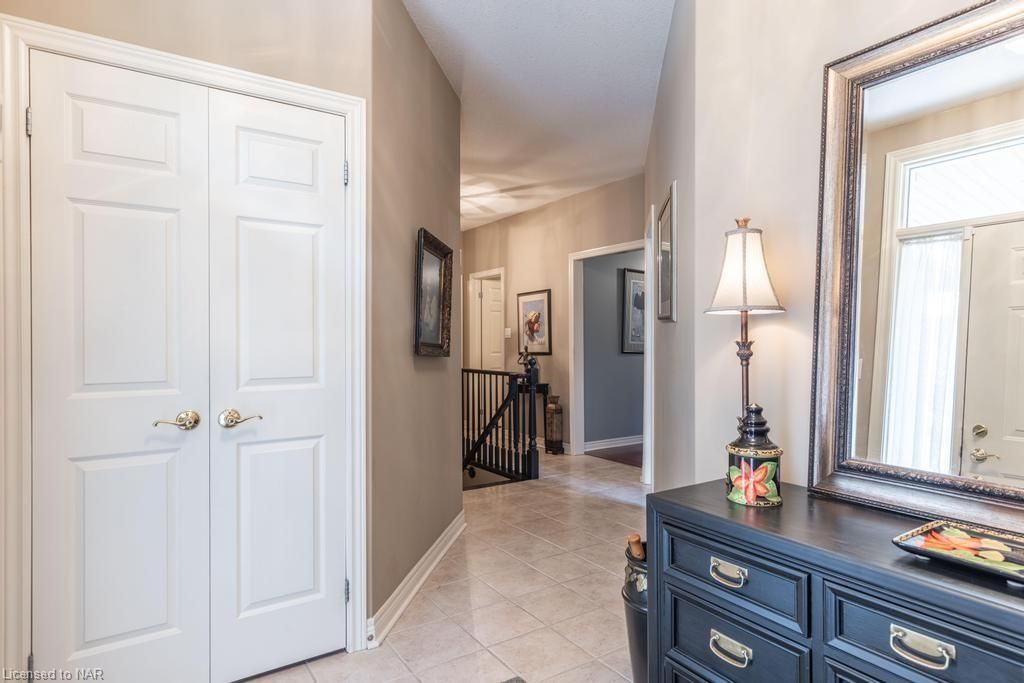 See all 10 photos
Property history
- $799,900ExpiredList: 2024-08-21|End: 2024-12-01|102 days40636035
Facts and features
- BasementFinished
- Age of homeBuilt 2002
- HeatingForced air
- CoolingCentral air
- Central air
The homeDetached Bungalow, Built 2002, Full, finished
- Type: Detached Bungalow
- Age: Built 2002
- Basement: Full, finished
Inside2 + 1 in the basement, Bathrooms 3
- Bedrooms: 2 + 1 in the basement
- Bathrooms: 3
Outside and lotBrick veneer, vinyl siding, 28.96 × 110.82 ft
- Exterior: Brick veneer, vinyl siding
- Size: 28.96 × 110.82 ft
Parking6 Parking
- Spaces: 6 Parking
Heating, water and powerForced air, natural gas, Central air
- Heating: Forced air, natural gas
- Cooling: Central air
Costs and taxesTaxes $5,802 a year
- Taxes, 2024: $5,802 a year
Listing detailsMLS® number 40636035, Expired, Aug 21, 2024
- MLS® number: 40636035
- Status: Expired
- Listed on: Aug 21, 2024
- Days on market: 102
- Updated: Dec 1, 2024
- Possession: Owner
- Listing brokerage: ROYAL LEPAGE NRC REALTY
About this home
2234 Stonehaven Avenue, Niagara Falls (Stamford), ON L2J 4K2
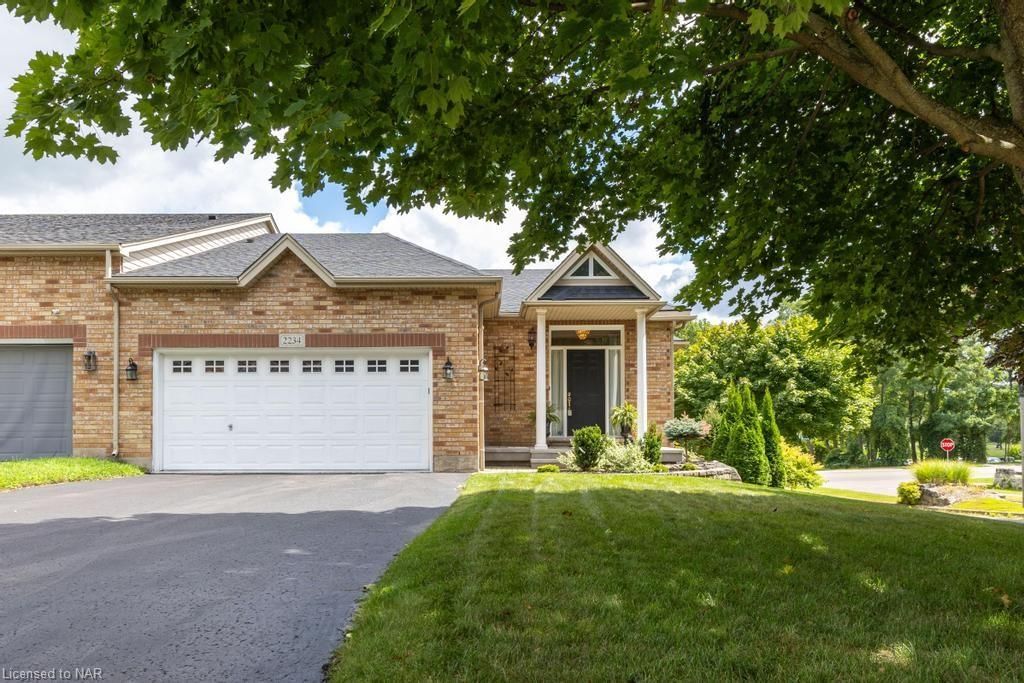
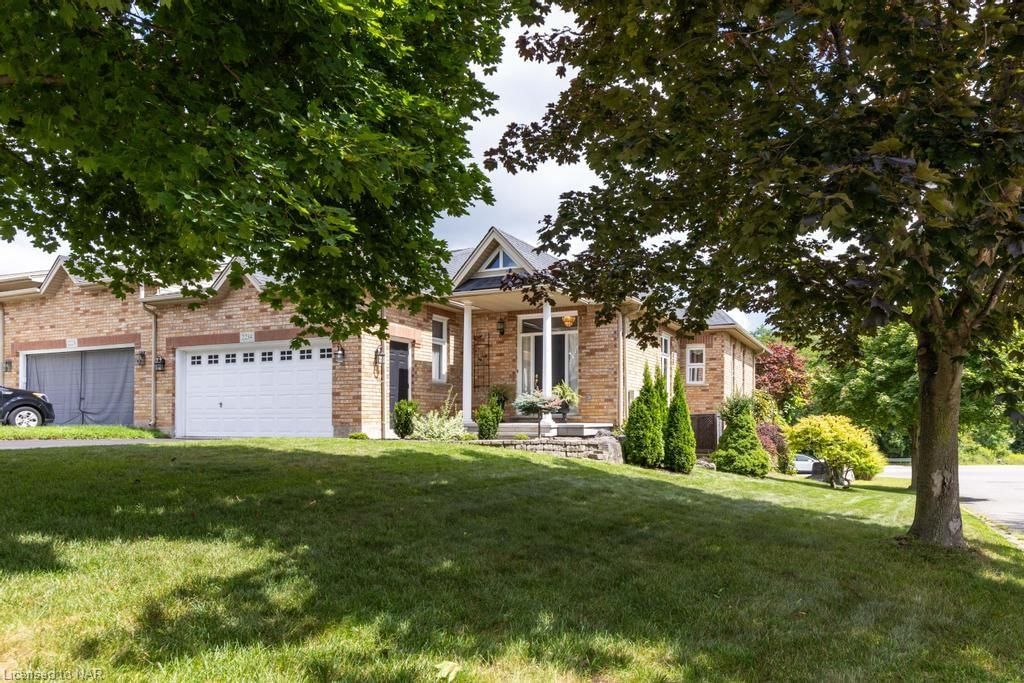
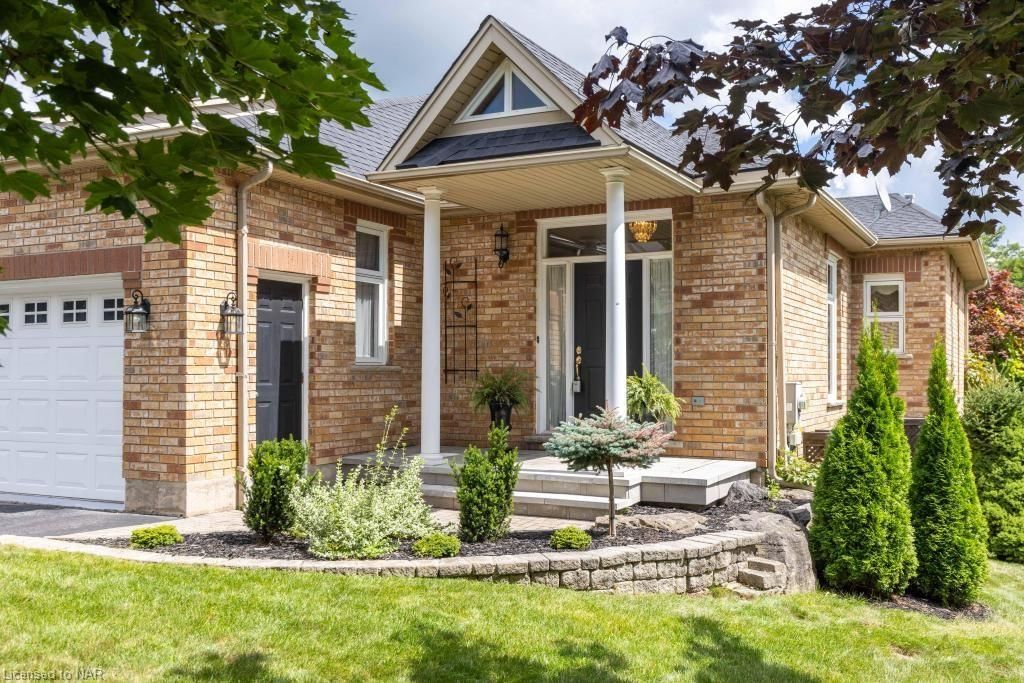
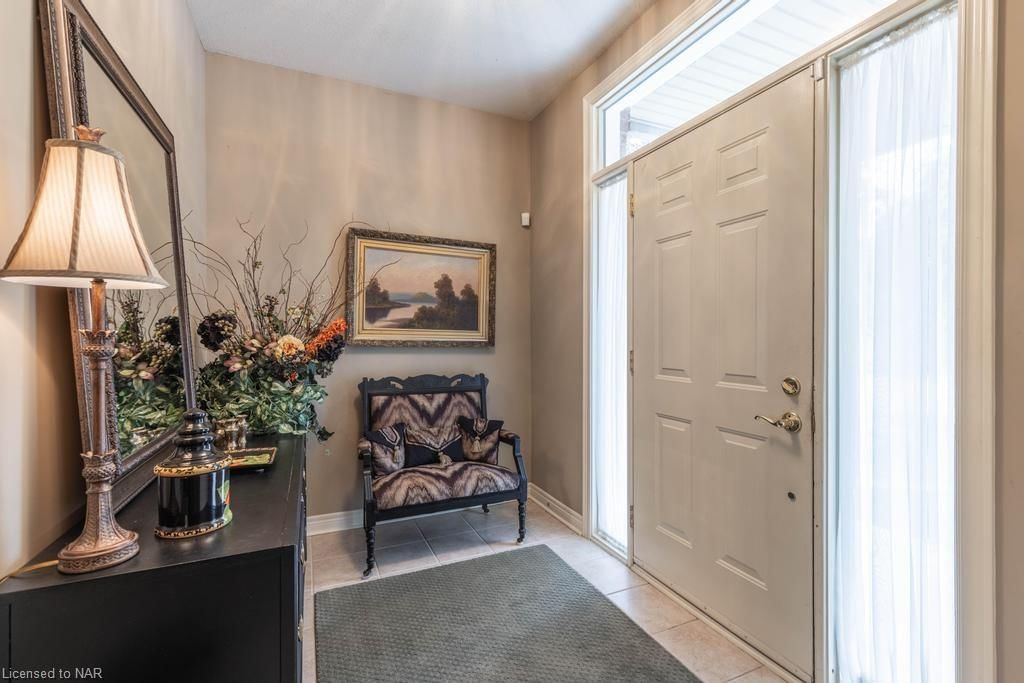
Welcome to 2234 Stonehaven Avenue - a lovely and well maintained end unit bungalow townhouse with many quality finishings and upgrades. Located in a premier North End Niagara Falls location close to Fireman's Park and across from Eagle Valley Golf Course. Enter through a large foyer which leads to the cosy den (2nd bedroom) with hardwood floors, down the hall you will find the upgraded kitchen with quartz countertops, undermount sink and upgraded stainless steel appliances. The living room/dining room is warm and inviting with lots of windows, hardwood floors and gas fireplace as well as garden door to rear upper deck. The generous sized master bedroom features a walk in closet and renovated ensuite bath with dble sinks and floating soaker tub. Convenient main floor laundry room. The lower level is finished and planned out beautifully with family room area w/ electric fireplace, a huge 3rd bedroom down w/ large windows, an office/sewing room with large windows and a 4 piece bath. There is a storage room/ workshop as well. Double car garage, very private rear patio area. Updates include: new roof 2017, new glass in windows 2019, new furnace 2019 & new A/C 2022. Move right in and enjoy this enclave of adult lifestyle towns!!
Ask about this home
A HOMEH agent will answer your questions about this home.
Around this home
Daily convenience, out of 100, from the distances below
Schools nearby
School rating, out of 10.
Helpful calculators
Your HOMEH agent

"Priced 6% over the Hestimate. I would see it this week."