
6506 LUCIA Dr
Niagara Falls (Stamford), ON L2J 0E9
- 4Bedrooms
- 2Bathrooms
- 4Garage
- —Sq Ft
- —Tax
- 40 ftLot frontage
 Estimated Value:$1,382,234See Free Estimate Report

This home has sold. It is no longer available.
Property not available for sale or for rent.
Sale & Price History for 6506 LUCIA Dr, Niagara Falls, Stamford
| Start Date | End Date | Price | Event | MLS# |
|---|---|---|---|---|
| 2023-12-29 | 2024-12-05 | Login to See Prices | Sold | x9411067 |
Real estate boards require you to or to see the full details of this property.
*Sold prices and complete sale & price history are regulated data. Under the Trust in Real Estate Services Act, 2002 (TRESA) and the rules of the Real Estate Council of Ontario (RECO), and pursuant to the Multiple Listing Service® rules of the Canadian Real Estate Association (CREA) and the Toronto Regional Real Estate Board (TRREB), this information may be shown only to registered users who have agreed to the applicable terms of use (a Virtual Office Website, or "VOW," arrangement). HOMEH Inc., Brokerage therefore provides it to signed-in members only. Creating an account is free and takes under a minute.
About 6506 LUCIA Dr, Niagara Falls, Stamford
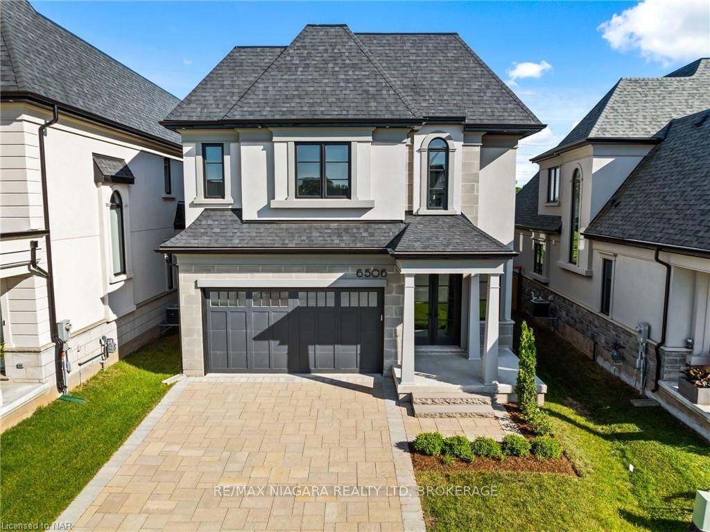
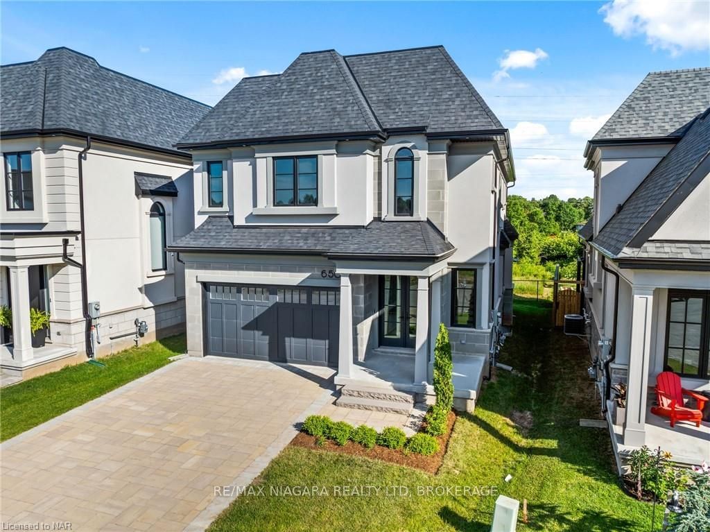
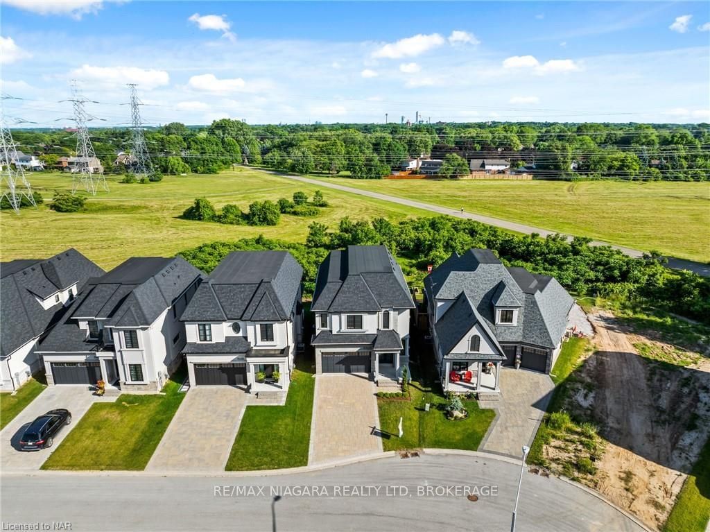
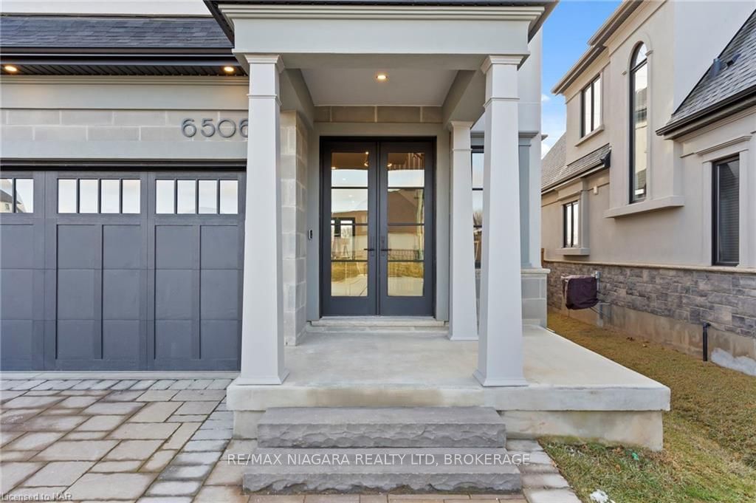
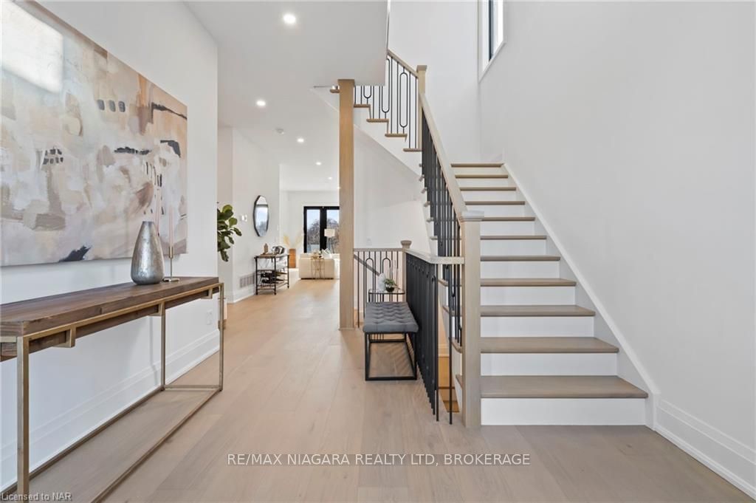
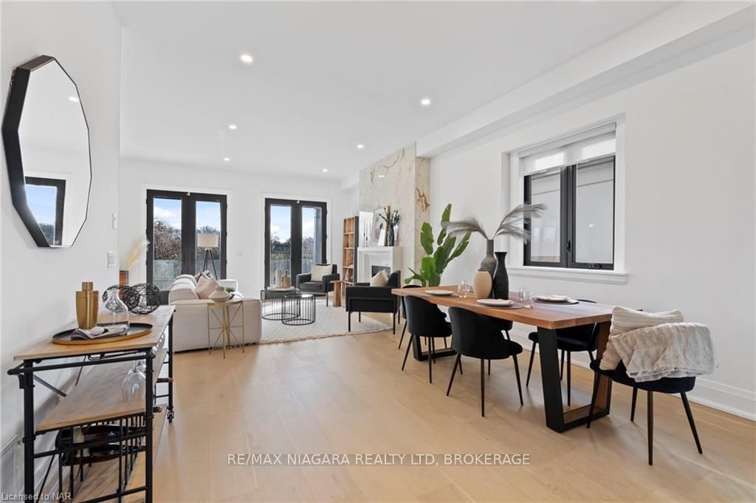
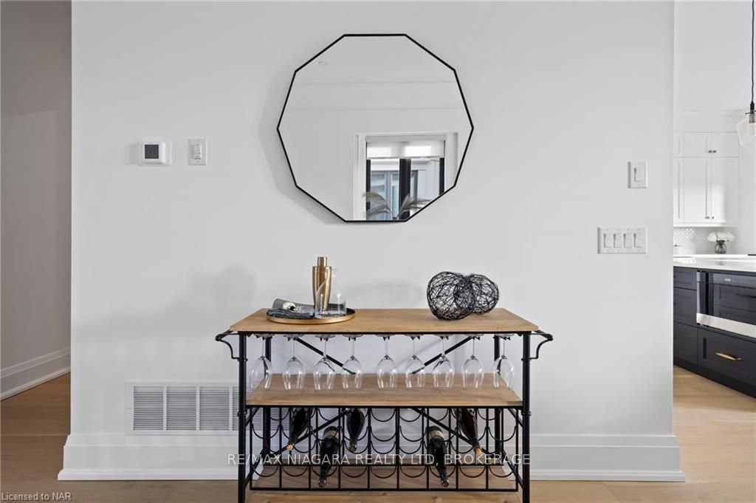
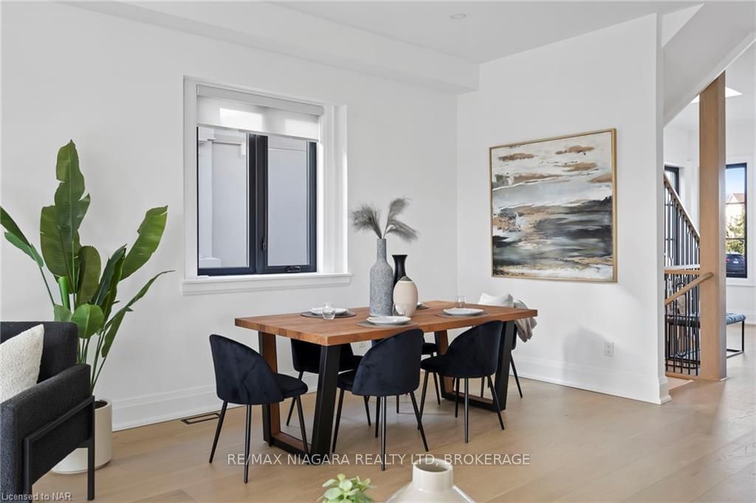
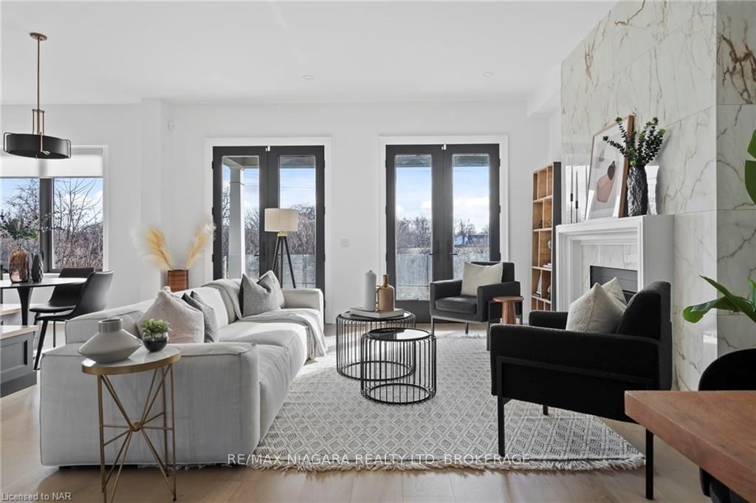
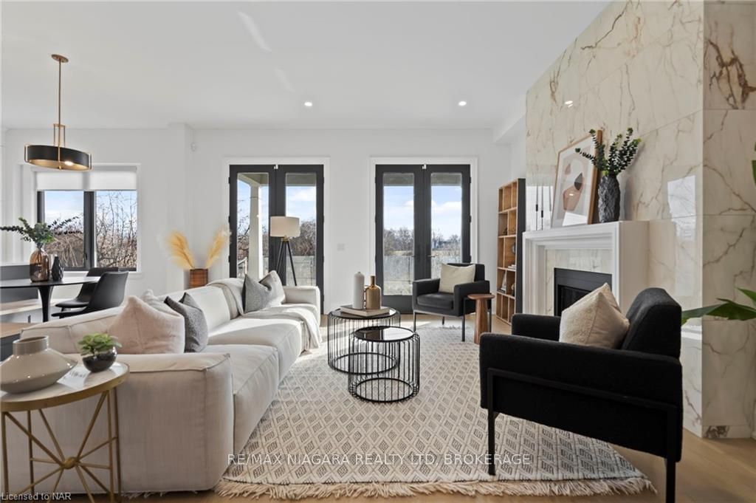
Step into a world of elegance & sophistication with this breathtaking home located in the prestigious Terravita subdivision. This masterpiece of luxury, is a true gem with over $100,000 in upgrades, offering an unparalleled living experience. Envision yourself in a home where each space is crafted with the utmost attention to detail. The absence of rear neighbors, backing onto a tranquil walking trail, provides a serene and private retreat. The interior of this home exudes grandeur with 10' high ceilings & 8' doors that amplify the sense of space and luxury. The heart of the home features a cozy breakfast nook & a stunning gas fireplace, surrounded by opulent marble, adding a touch of splendour to your everyday living. All bathrooms are nothing short of spectacular, upgraded with striking feature walls and exquisite cabinetry, creating an ambiance of refined elegance. Culinary enthusiasts will be delighted with the kitchen, equipped with high-end Jenn Air appliances & chic quartz countertops, making it an ideal space for creating gastronomic delights. The entire home is illuminated with natural & upgraded lighting, casting a warm and inviting glow that enhances the overall aesthetic appeal. Adding to the allure, the property features a covered concrete patio surrounded by elegant glass railings, perfect for enjoying sunny afternoons & immersing yourself in nature's beauty. These outdoor spaces provide a peaceful haven for relaxation and entertainment, seamlessly blending indoor luxury with the glory of the outdoors. Located in Niagara Falls, this home is surrounded by exquisite dining options, golf courses, & is part of a highly-regarded school district. This property is not just a home; it's a lifestyle statement, perfect for high-end buyers from Toronto and beyond, seeking a haven of luxury and tranquility. Experience the epitome of luxury living in this stunning home in Terravita, Niagara Falls.
Key Facts & Features
Property Costs
- Land Transfer Tax Fee
- $25,815
- Basement Type
- Unfinished, Full
Interior Features
- Fireplace/Stove
- Yes
- Elevator
- No
Building
- Building Type
- 2 Storey
- Approx Age
- Built 0-5
Construction
- Exterior Finish
- Stucco/Plaster, Stone
Lot
- Lot Front
- 39.67 ft
Parking & Garages
- Garage Type
- Attached
- Garage Spaces
- 4
- Parking Spaces
- 4
- Total Garage And Parking Spaces
- 4
Heating & Cooling
- Heat Source
- Gas
- Heat Type
- Forced Air
- Air Conditioning
- Central Air
- Bedrooms
- 4
- Washrooms
- 2
- Area
- Niagara
- Municipality
- Niagara Falls
- Neighbourhood
- Stamford
- Main cross streets
- OFF OF MOUNTAIN RD AND ST. PAUL STREET ACROSS FROM JANUARY DRIVE/CALAGUIRO ESTATES
- MLS® number
- X9411067
- Data source
- MLS
- Status change
- 2024-12-05
- Listed on
- 2023-12-29
- Days on market
- 342 days
- Possession type
- Other
- Seller
- Listed by
- RE/MAX NIAGARA REALTY LTD, BROKERAGE
Home Market Value
Current home valuation for 6506 LUCIA Dr, Niagara Falls, Stamford, Niagara Falls, ON. Listed for $1,467,000
HOMEH Estimate
$1,382,234
Estimated Sales Range
$1,133,128 - $1,631,340
HOMEH Estimate for 6506 LUCIA Dr, Niagara Falls, Stamford
Calculated with a real agent's CMA method — 45+ years of experience, codified. Not an AI guess.
For the owner
Is this your home? Track its value.
Get this home's HOMEH Estimate by email once a month, with how many homes are for sale around you.
Mortgage Payment Calculator
Compare up to 4 down payment scenarios
5% on first $500K + 10% on $967,000 over $500K
$121,700
| Scenario 1 | Scenario 2 | Scenario 3 | Scenario 4 | |
|---|---|---|---|---|
−Down payment | % $ | % $ | % $ | % $ |
+CMHC insurance | $53,810 | $40,929 | $34,915 | $0 |
=Total mortgage | $1,399,049 | $1,361,229 | $1,281,865 | $1,173,600 |
Amortization | ||||
Mortgage rate | % | % | % | % |
| Payment frequency | ||||
=Mortgage payment | $6,831monthly | $6,646monthly | $6,259monthly | $5,730monthly |
Land Transfer Tax
$25,815
$25,815
Around this home
No schools found nearby
Data provided by OpenStreetMap & Fraser Institute School Rankings
Ask HOMEH
New!Hi there!
👋Text or call (416) 301-9001
Recommended for you
Based on homes you've looked at.
No recommended properties found.
Nearby similar homes
No nearby properties found.
More real estate resources
Other homes nearby
Explore this area
Nearby neighbourhoods
No nearby listings available.